Creating various 3D Models like Furniture, Footing, Girder, Column drop with panel and Gable Wall in AutoCad
1. Aim: Create a 3D furniture element.
Procedure:
- To create a projection of the 3D element in X-Y axis
- According to the dimensions.
- Extrude it using extrude tool.
- Give the dimensions.
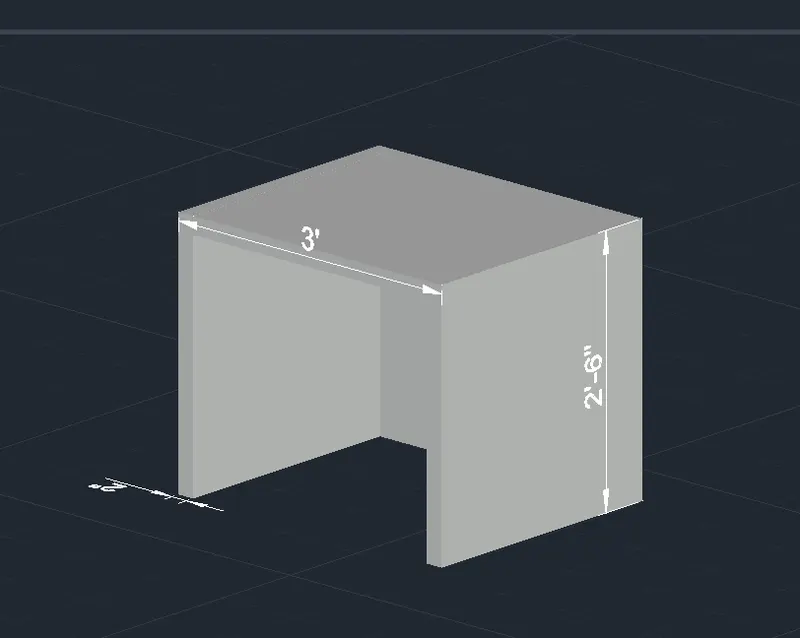
- The figure is in solids
- Made by solids
2. Aim: Create 3D model of an isolated footing.
Steps:
- A rectangle is drawn with an assume dimention
- Extrude using extrude command with height 6 inches
- The second square is drawn using pyramid tool with dimension given
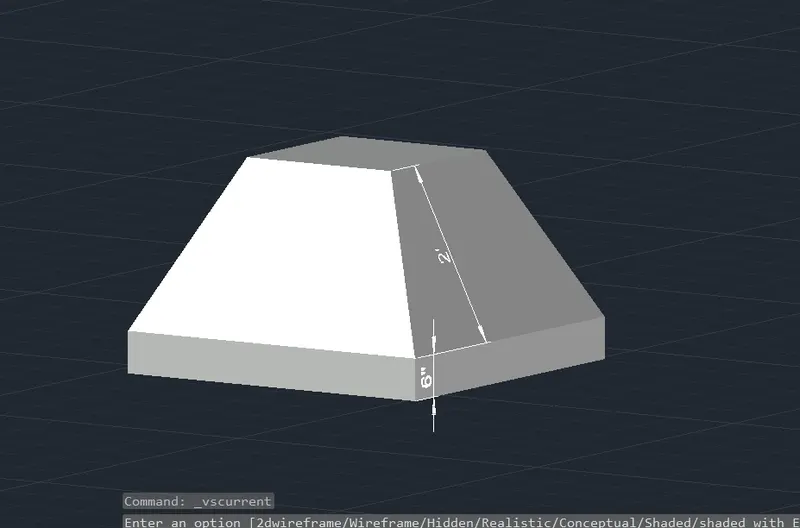
- The figure is drawn in solids
- The dimension given.
3. Aim: Create the 3D view of the AASTHO type girder.
Steps:
- Drawn from the top view as given dimension.
- Extruded in solids with distance 10 feet
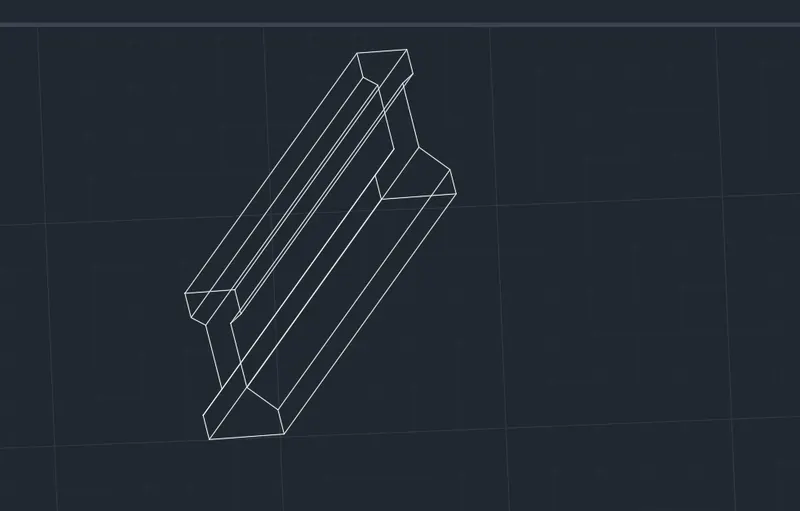
- The figure is in wireframe
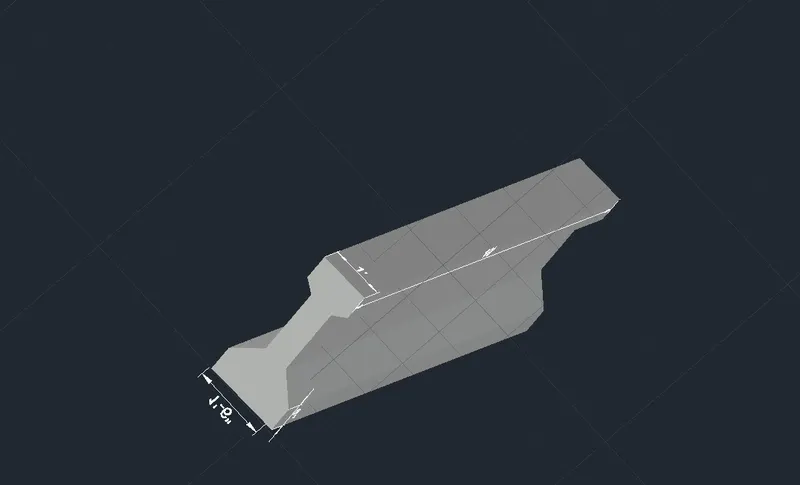
- This figure is in solids with dimension given.
4. Aim: Create a 3D model of dropped column.
Steps:
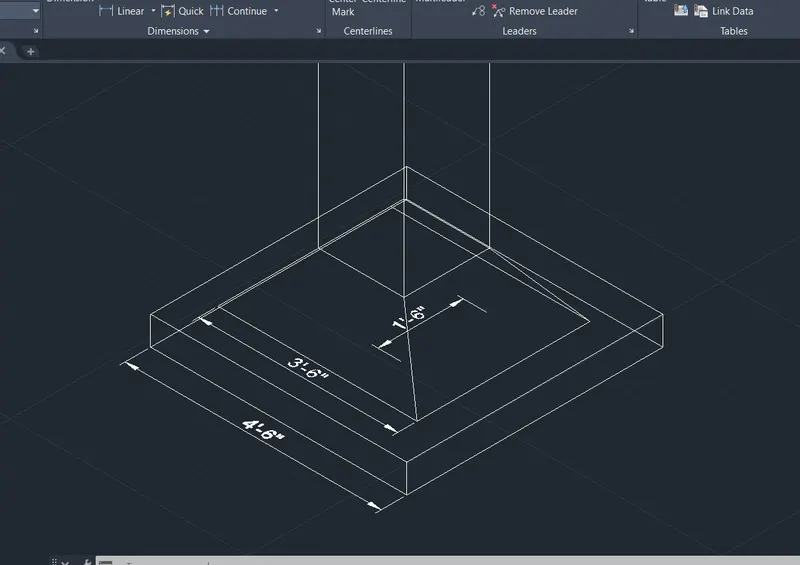
- The column is drawn in X-Y plane .
- Then extruded with a height of 6 inches.
- The second rectangle is drawn on the top face .
- Pyramided with top radius and height of 1feet.
- A rectangle is drawn tracing the top radius and the extruded with height of 10 feet
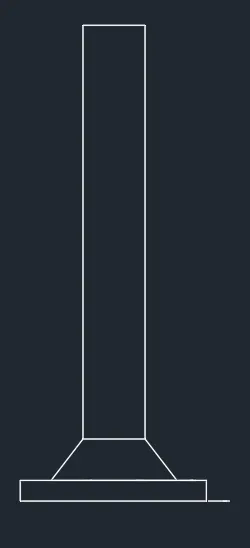
- This is the left view of the column
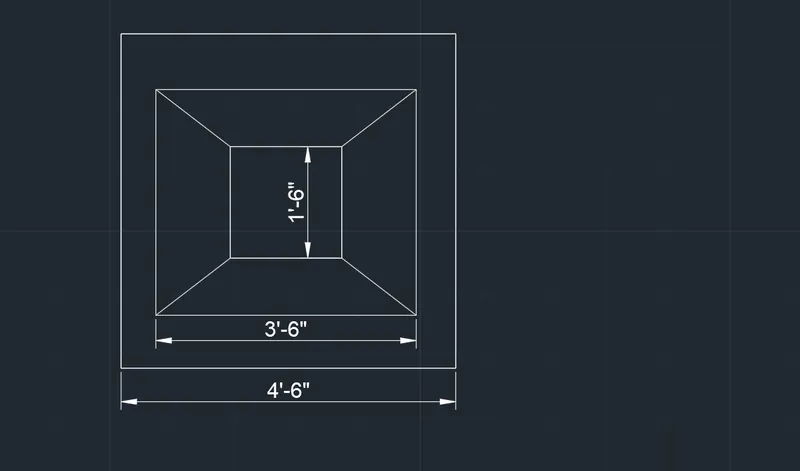
- Top view of the column
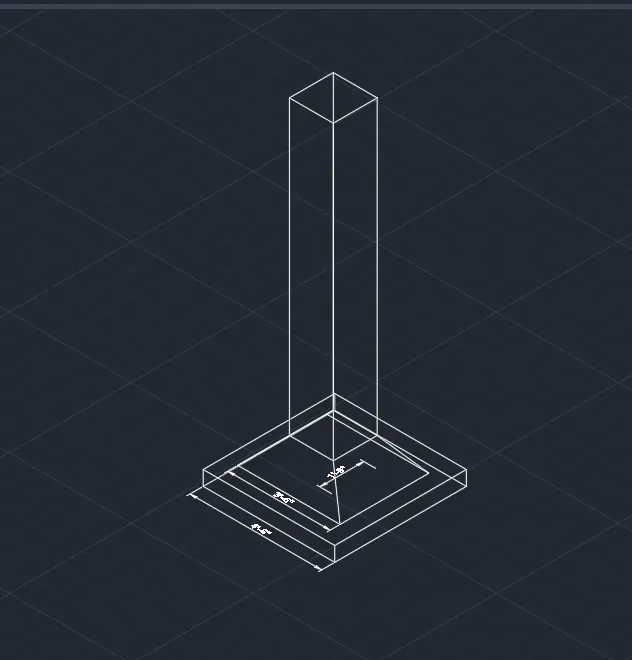
- Figure in wireframe.
5. Aim :Create 3D model of a wall
- Steps:
- First sketch from the top view
- Rotate using orbit.
- Now Draw the slope from the side view with assumed angle
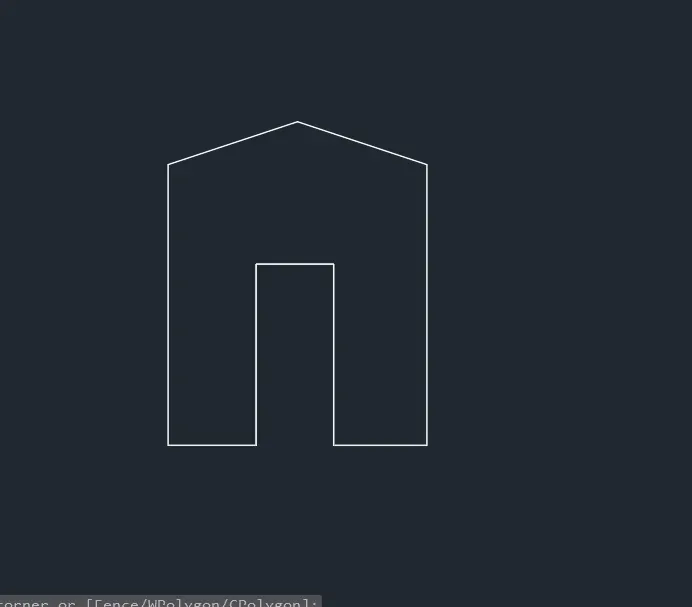
- Extrude it.
- Draw a door of height 7 feet and width 3feet
- Trace the rectangle drawn from the top view.
- extrude it with 9 inch thickness
- Subtract using solidsub command
- Select the odject and object to be subtracted
- Press enter
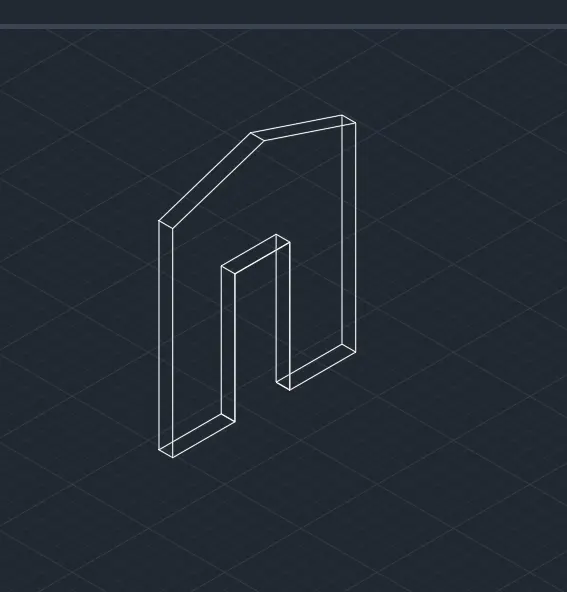
- The door part is extruded
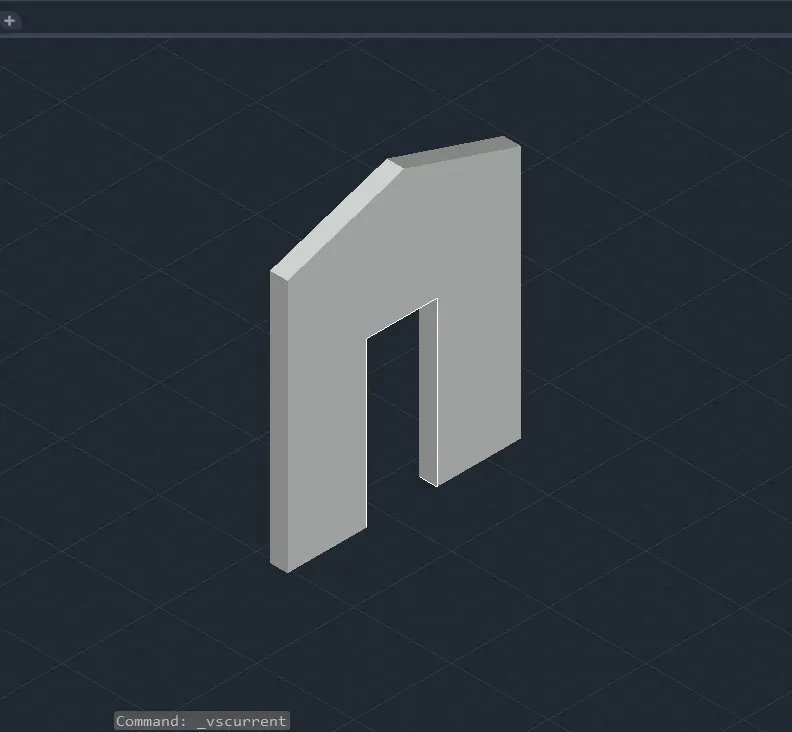
- This figure is in solids
ALL THE IMAGS ARE SCREENSHOTED FROM AUTOCAD WITH AN APP NAME SNIP&SHOT.