Creating various 3D Models like Furniture, Footing, Girder, Column drop with panel and Gable Wall in AutoCad
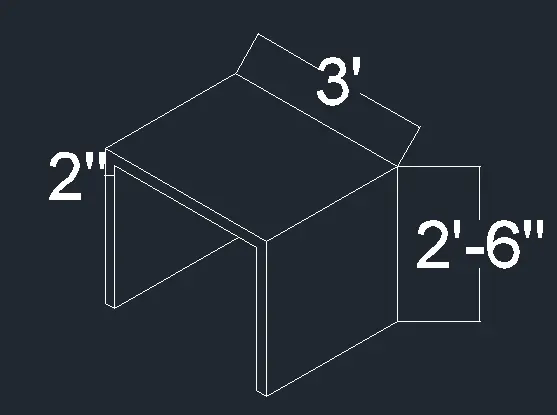
AIM : Create a 3D Furniture element as shown in the Figure. Assume dimensions which are missing
INTRODUCTION : 3d model are having 3 types of model 1) wireframe 2) Surface model mesh 3) solid model
3d Model most commonly used techniques by architects, civil construction professionals. It allows builders to tackle the geometric elements of height, width, and depth in their 3D projects.
PROCEDURE :
Step 1: Line of distance assumed dimensions 2'6" in z axis and 2'6" in y axis and 3' in x axis
Step 2: command offcet of distance 2" for front view
Step 3: copy the 3 feet line which in y axis and copy in left side of view and required place
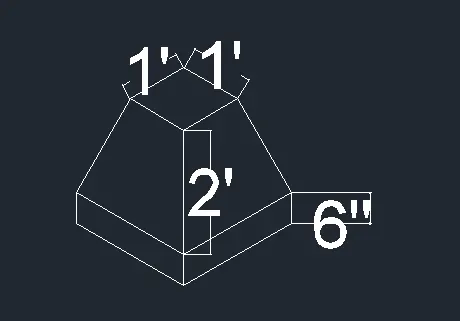
AIM : Creating the 3d Model of an Isolated footing
INTRODUCTION : 3d model are having 3 types of model 1) wireframe 2) Surface model mesh 3) solid model
3d Model most commonly used techniques by architects, civil construction professionals. It allows builders to tackle the geometric elements of height, width, and depth in their 3D projects.
PROCEDURE :
Step 1: Line of distance assumed dimensions 6" in y axis and 2' in x axis and 2' in x axis
Step 2: command offcet of distance 6" in y axis and z axis
Step 3: line command of distance 1' in x axis and y axis and mirror the lines in x axis and y axis
Step 4: command DAL Dimensional Aligned
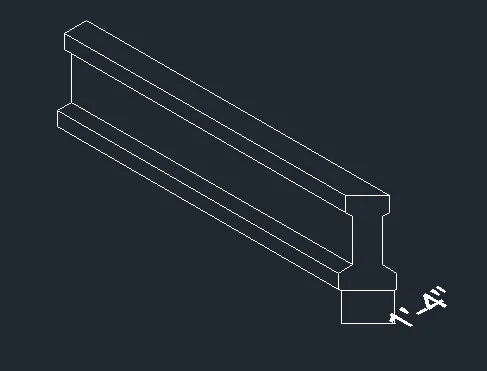
AIM : Creating the 3D view of the AASTHO Type Girder.
INTRODUCTION : 3d model are having 3 types of model 1) wireframe 2) Surface model mesh 3) solid model
3d Model most commonly used techniques by architects, civil construction professionals. It allows builders to tackle the geometric elements of height, width, and depth in their 3D projects.
PROCEDURE :
Step 1: Line of distance assumed dimensions 2'6" in z axis and 2'6" in y axis and 3' in x axis
Step 2: command offcet of distance 2" for front view
Step 3: copy the 3 feet line which in y axis and copy in left side of view and required place
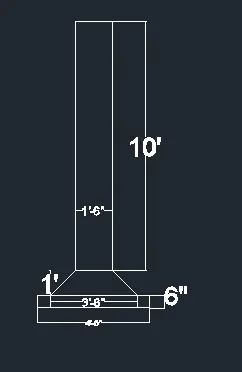
AIM : Creating a 3d Model of a drop column with panel as shown in section and isometric view
INTRODUCTION : 3d model are having 3 types of model 1) wireframe 2) Surface model mesh 3) solid model
3d Model most commonly used techniques by architects, civil construction professionals. It allows builders to tackle the geometric elements of height, width, and depth in their 3D projects.
PROCEDURE :
Step 1: Line of distance assumed dimensions 4'6" in x axis and 6"
Step 2: command offcet of distance 6" in axis and - x axis
Step 3: Command line in z axis of distance 1' and mirror the line with mid point
Step 4: Command line of distance 1'6" in x axis
Step 5: Command line of distance 10' in y axi and line 1'6" in x axis and line 10' in y axis
AIM : Creating a 3d Model of a drop column with panel as shown in section and isometric view
INTRODUCTION : 3d model are having 3 types of model 1) wireframe 2) Surface model mesh 3) solid model
3d Model most commonly used techniques by architects, civil construction professionals. It allows builders to tackle the geometric elements of height, width, and depth in their 3D projects.
PROCEDURE :
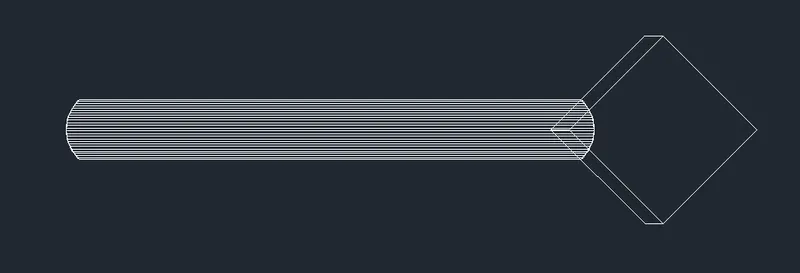
Step 1: Line of distance assumed and offcet of assumed
Step 2: command arc with assumed dia and mirror the arc with mid base point
Step 3: Line of assumed length in y axis and z axis and mirror the line with base point
Step 4: Command surftab 1 and mention the line are 25 and command Rulesurf and select the curve
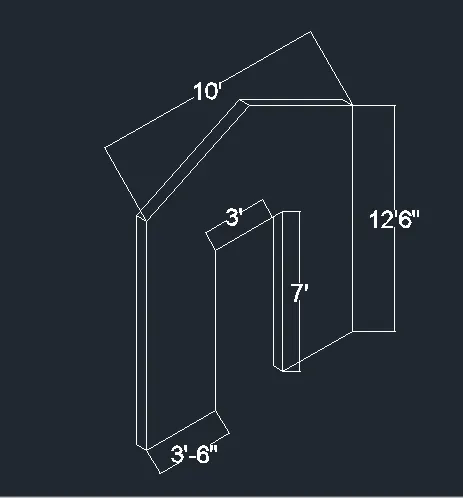
AIM : Creating the 3d model of a wall . Considering wall thickness as 9”
INTRODUCTION : 3d model are having 3 types of model 1) wireframe 2) Surface model mesh 3) solid model
3d Model most commonly used techniques by architects, civil construction professionals. It allows builders to tackle the geometric elements of height, width, and depth in their 3D projects.
PROCEDURE :
Step 1: Command line of distance of 3'6" in x axis and 7' in y axis and 3' in z axis and 3'6" in x axis
Step 2: Command line of distance 12'6" in y axis and copy the line to the lower point
Step 3: Command offcet 9" for the wall thickness and line attach to the 12'6" line
Step 4: command DAL Dimensional Aligned
Step 4: command DAL Dimensional Aligned