Creating various 3D Models like Furniture, Footing, Girder, Column drop with panel and Gable Wall in AutoCad
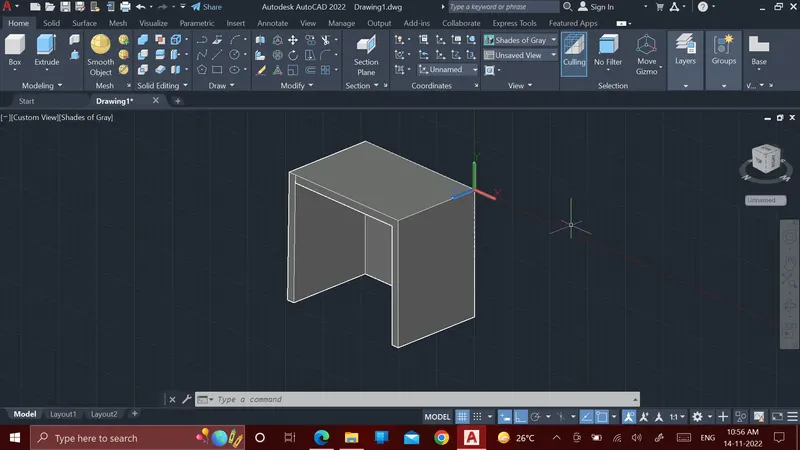
Aim: To create a 3D Furniture element
Introduction: AutoCAD is three-dimensional CAD software that is used commercially across the world.
Procedure:
- first take the rectangle command and make the rectangle 2'-6" in the XZ plan
- make the rectangle from the end point of 3' in the XY plan
- then take the rectangle command and make the rectangle 2'-6" in the ZX plan
- with the help of 3dorbit
- then use the extrude command and make a thickness about 2"
- then select the object and make it a union
- then go to shaded option and take the picture
result:
Aim: To create the 3d Model of an Isolated footing
Introduction: AutoCAD is three-dimensional CAD software that is used commercially across the world.
Procedure:
- first make two rectangles of 3' and 1' XY plan
- then take 1' rectangle and move to z axis with a distance of 2'
- then use the region command and select the object
- after that take the extrude command and select the bottom figure to extend up to 6"
result:
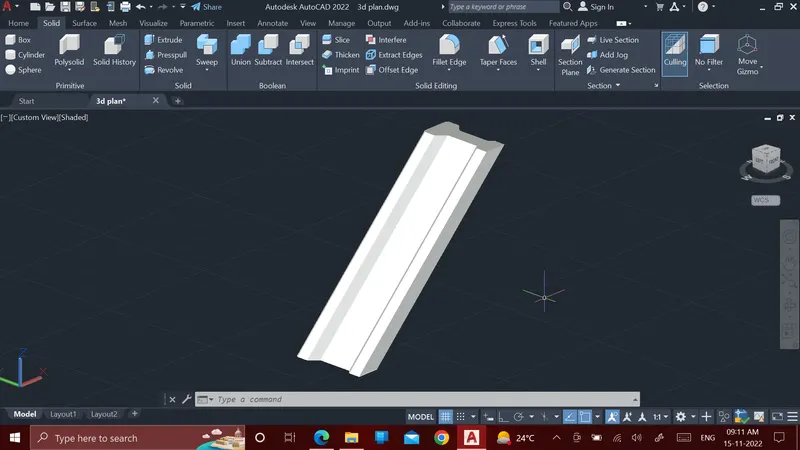
Aim: To create the 3D view of the AASTHO Type Girder.
Introduction: AutoCAD is three-dimensional CAD software that is used commercially across the world.
Procedure:
- first draw the diagram in the xy plan
- then make a line 10' at an incline at a 45 degree
- then take extrude and select displacement
- then select the line and press enter
result:
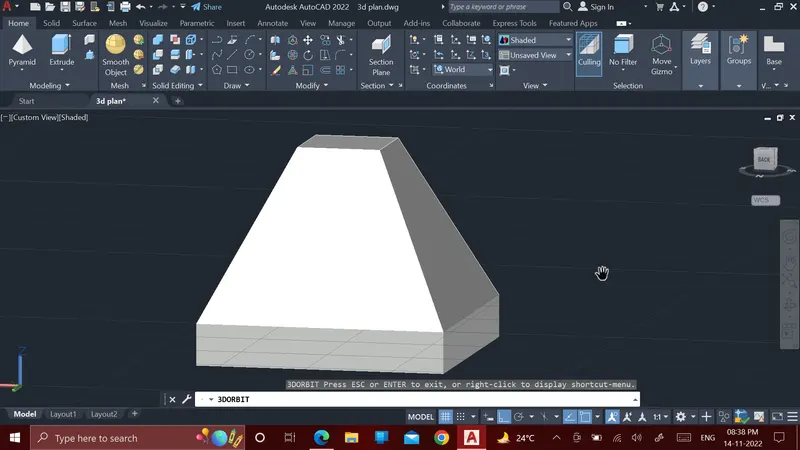
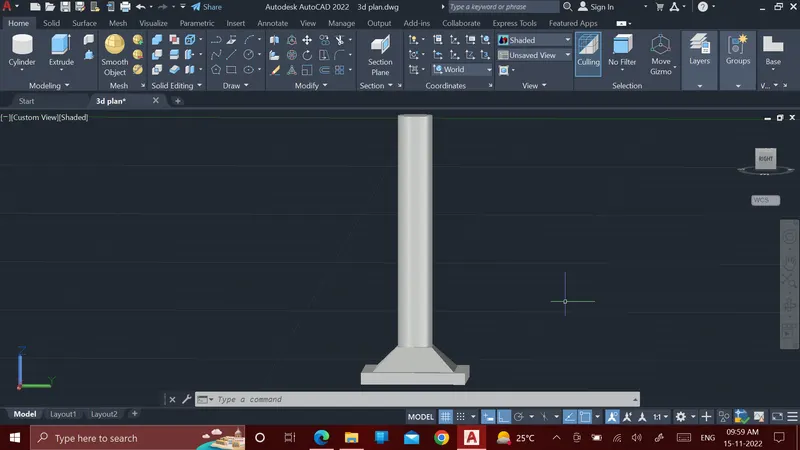
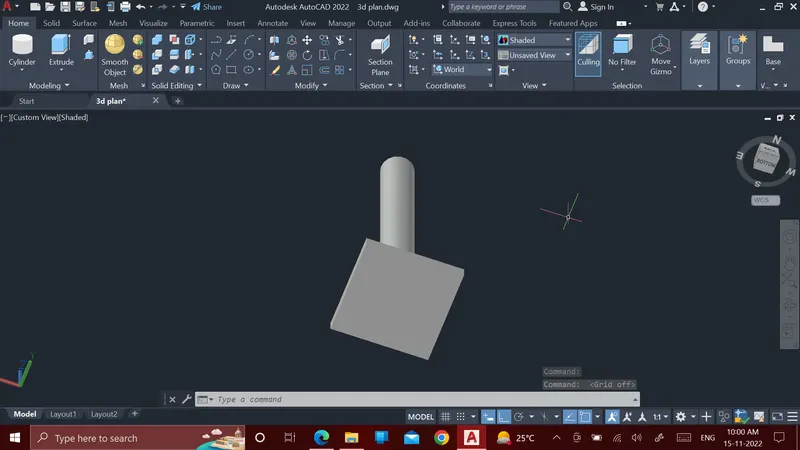
Aim: To create a 3d Model of a drop column with panel
Introduction: AutoCAD is three-dimensional CAD software that is used commercially across the world.
Procedure:
- first the select the box 4'-5" in length & breadth and with a 6" thickness
- then select the pyramid with top face radius 9" and bottom face radius 1'-9" & for width 1'
- then take cylinder with 9" radius and hight 10'
result:
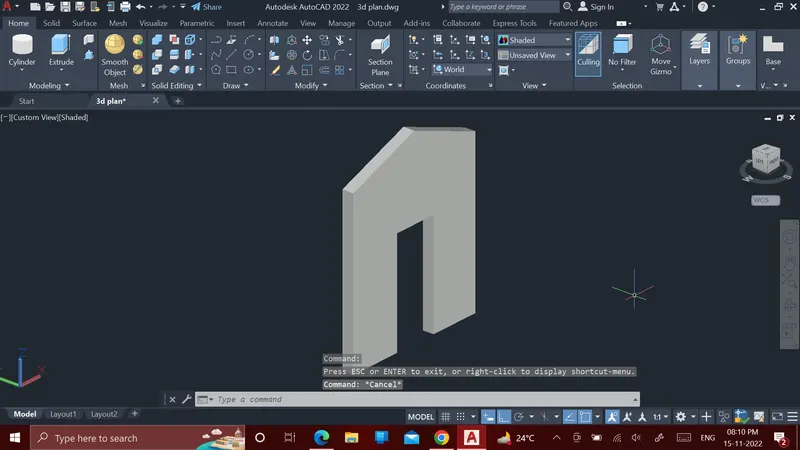
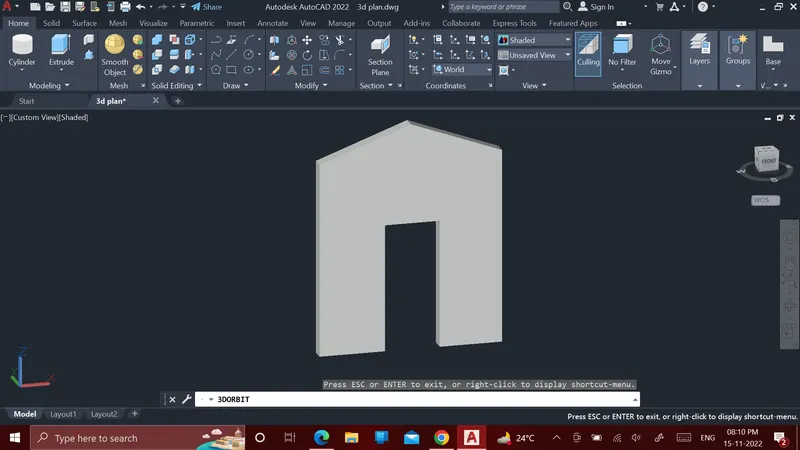
Aim: To create the 3d model of a wall
Introduction: AutoCAD is three-dimensional CAD software that is used commercially across the world.
Procedure:
- first make the figure in the XZ plan with the help of the line command and complete the figure
- then use the subtract command to empty the door space
- then take extrude command and make a thickness of 9"
result: