Creating various 3D Models like Furniture, Footing, Girder, Column drop with panel and Gable Wall in AutoCad
INTRODUCTION-Creating various 3D Models like Furniture, Footing, Girder, Column drop with panel and Gable Wall in AutoCad.
AIM-To draw the 3-d furniture,3-d wall,aastho girder,3-d drop column and 3-d isolated footing in AutoCAD 2019.
COMMANDS USED
- LOFT
- EXTRUDE
- 3-D ORBIT
- PAN
- 3-D MODELLING
- VIEW AND NAVIGATION TOOLS.
COMMON STEPS
- Adjust in 3-d modelling.
- Use object snap tools.
- Set dimensions by DIMSTYLE command.
STEPS FOR 3-D FURNITURE
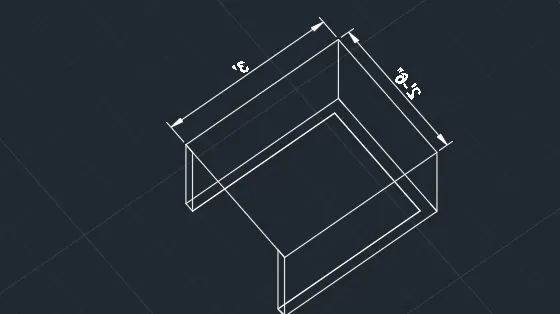
Create a 2-d figure of rectangle 3'x2'-6" and trim bottom side in between excluding 2" from side,rotate this figure by 3-d orbit option,use copy selection to paste the same figure in z-direction,join sides in z-direction by line command.
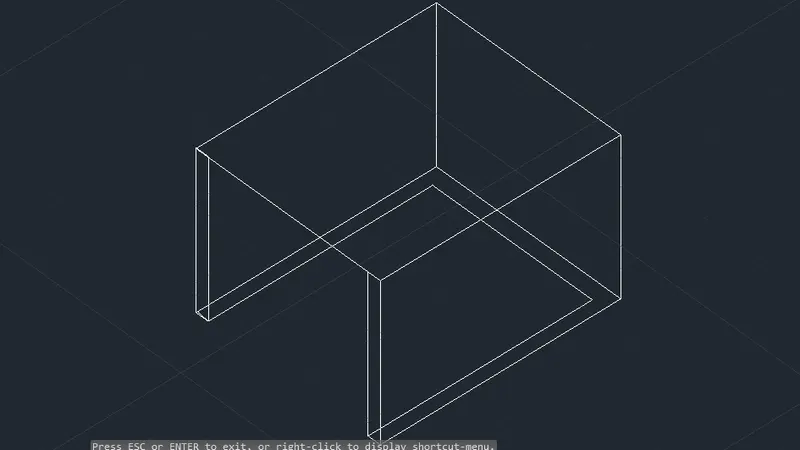
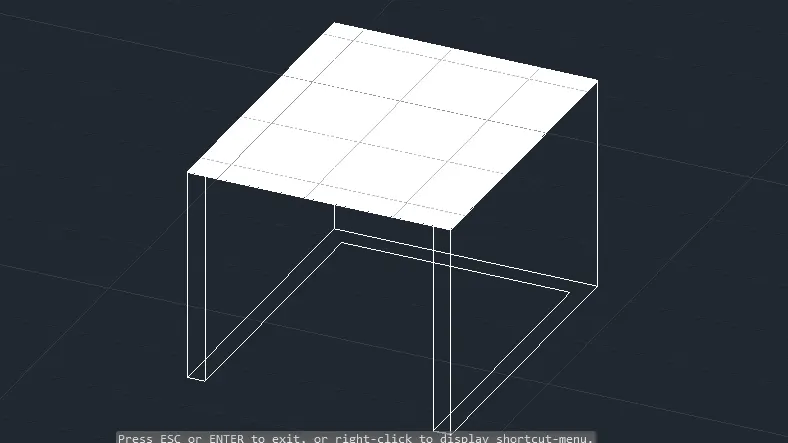
Finally,specify the dimensions with appropriate hatching by hatch command(here ,extrude option is not used).
STEPS TO CREATE 3-D MODEL OF ISOLATED FOOTING
Create 2 rectangles of 2'x2' and smaller one of 1'x1' ,place smaller one within bigger one such that middle points of both remain as common center point.
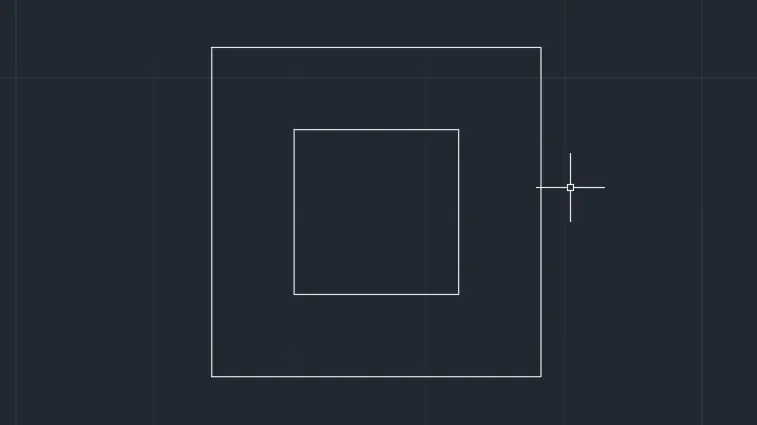
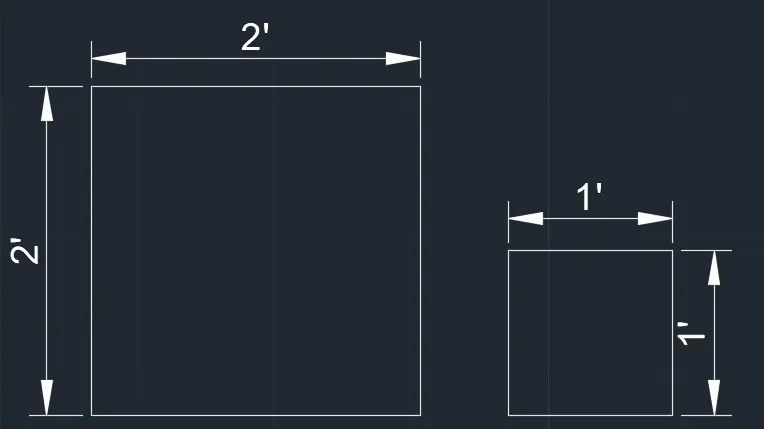
Use move command to move the smaller rectangle at a certain height,using loft tool,join the cross-section s,also extrude the base by 6" to get the disired result.
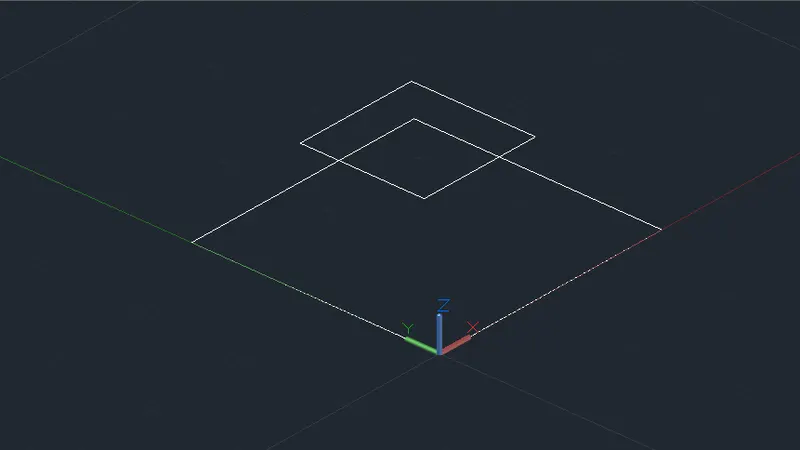
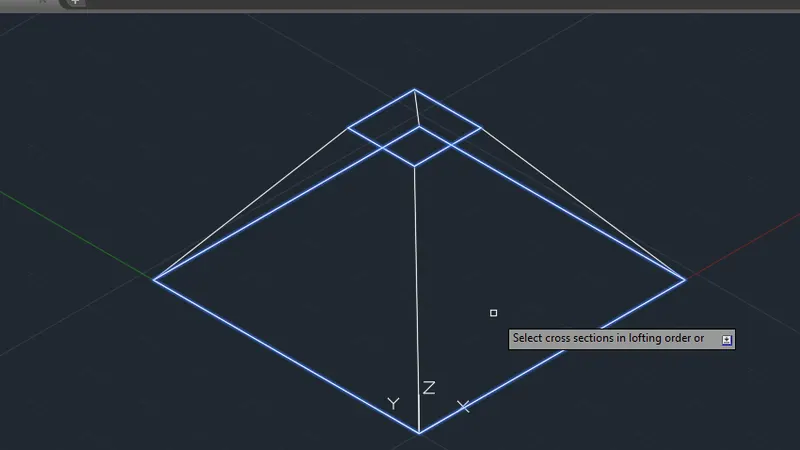
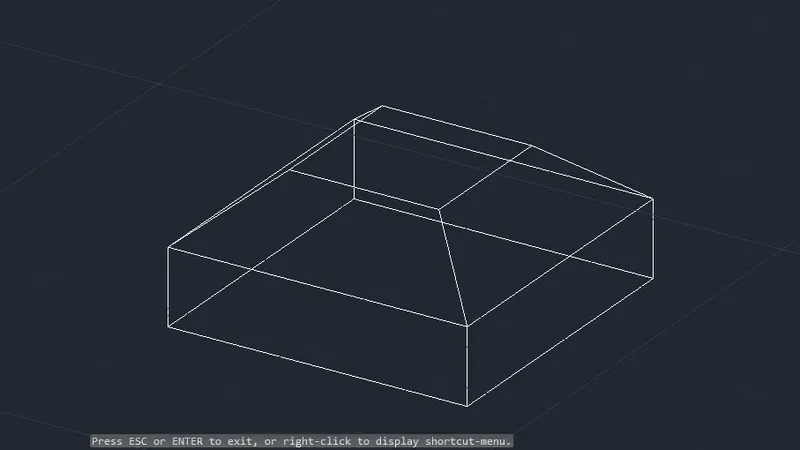
Finally,specify the dimensions.
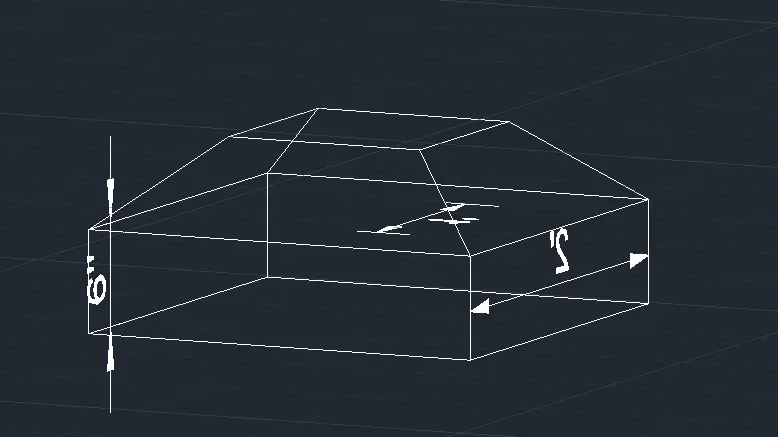
STEPS FOR Aastho type girder
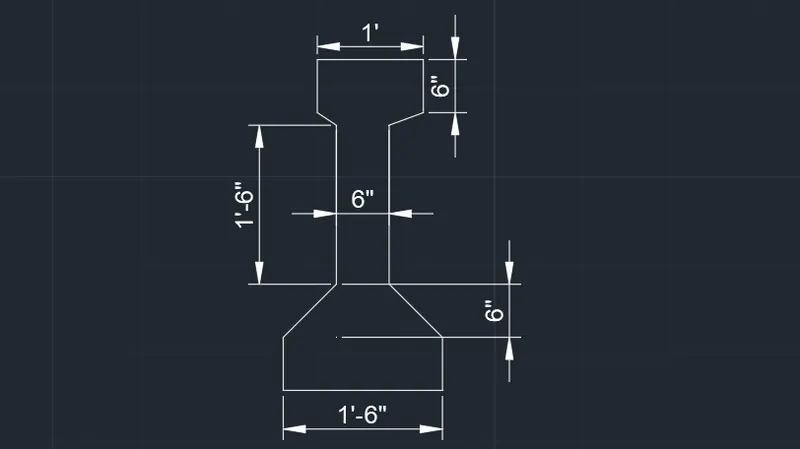
Create the 2-d shape of girder as per the qusetion,with base width of 1'-6" and top-width of 1' and middle length of 1'-6".
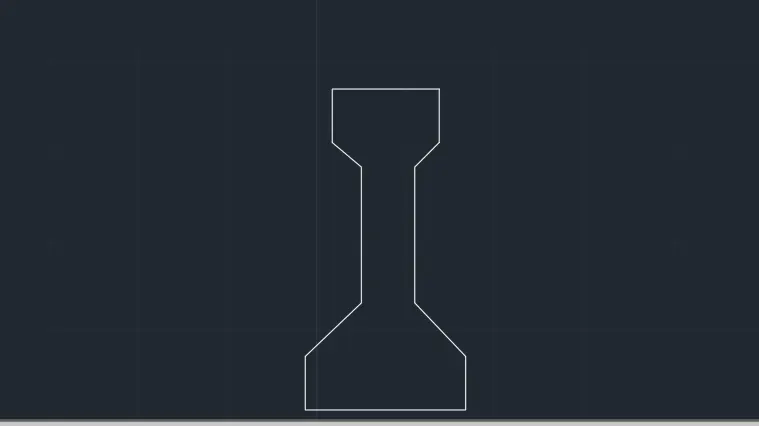
Providing the dimensions to the figure.
Finally,extrude the whole figure,at a extruded height of 10' to get the desired result
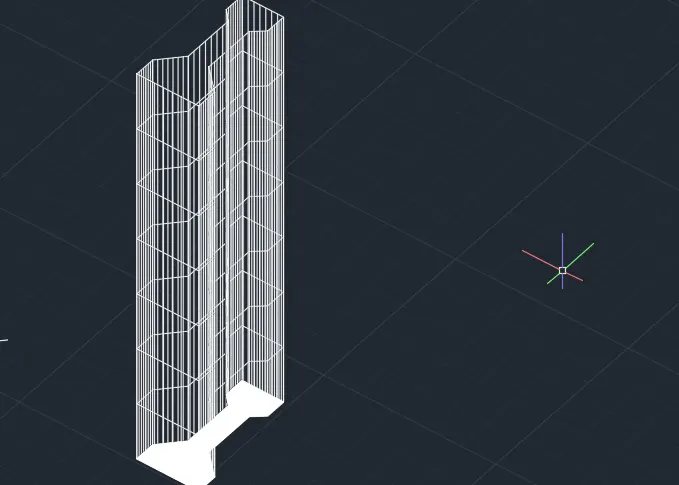
STEPS FOR 3-D MODEL OF DROP COLUMN
Create a circle of 1'-6",extrude this circle at a height of 10',now creating cone at top surface of height 1' and base diameter of 1'-6" and after this create a circle in isometric view of diameter 3'-6" above the cone.
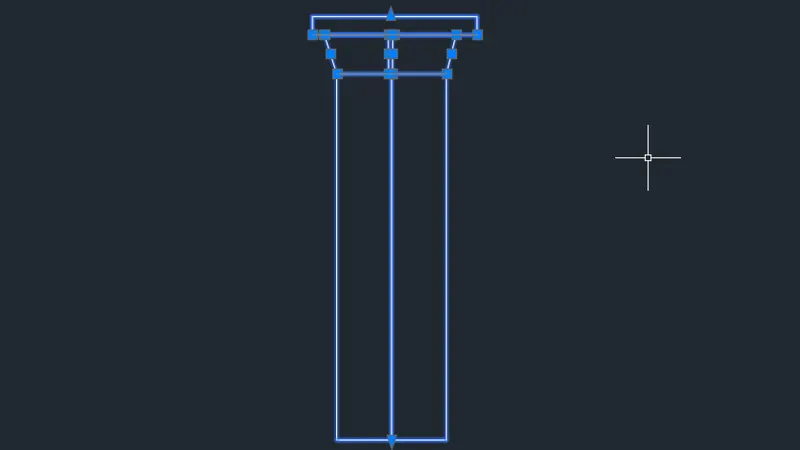
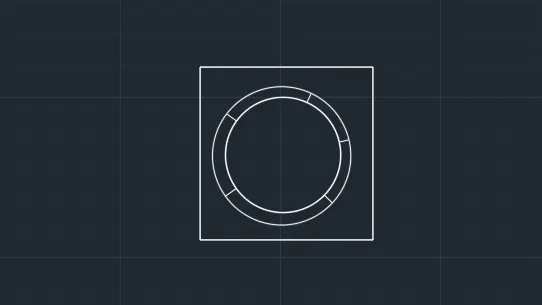
now,finally draw the rectangle above it by 6"(of extrusion) to get the drop colmun.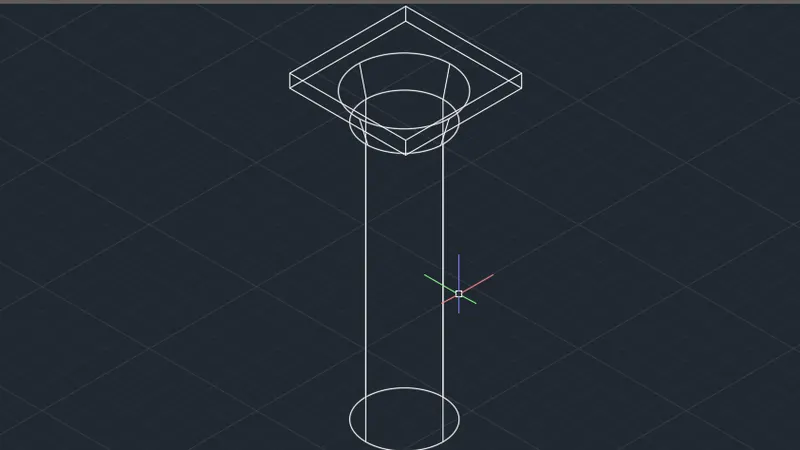
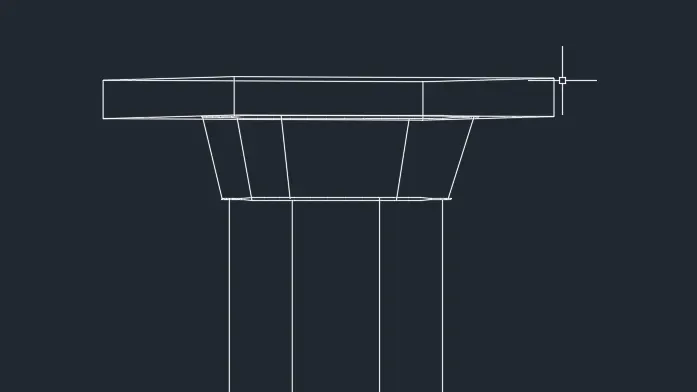
Enhanced closed view of the figure.
STEPS FOR 3-D MODEL OF WALL
Create a rectangle of 12'-6" ,extrude it by 2'.
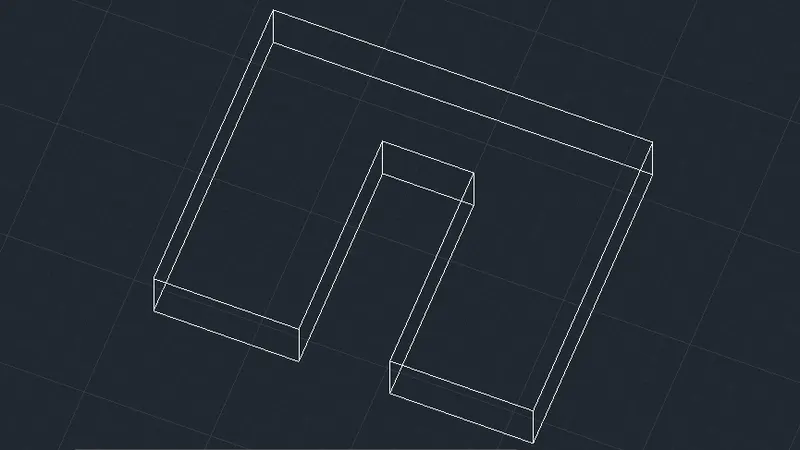
now in isometric view draw 2 triangles from corner points in both edges of the wall respectively of base 10' and height 2' in both of the top lengths.
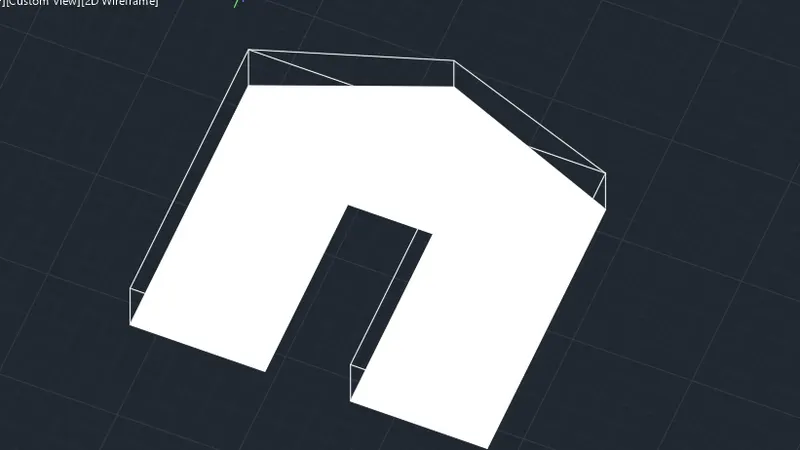
After this,in 3-d view use orbit to rotate the figure ,joining the top length in z-direction.now,view this figure in top view draw rectangle of 7'x3' and trim 3' from base in top-view,similarly, by using 3-d orbit,rotate and trim the unwanted part at last provide the dimensions to get the result.
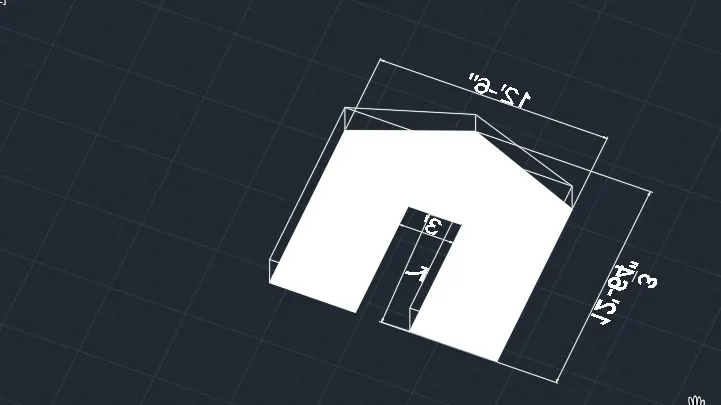
RESULT
we have sucessfully completed our challenge 11 in AutoCAD 2019 by drawing 3-d models of furniture,drop column,wall,isolated footing,wall and of aastho type girder respectively.
.