Creating various 3D Models like Furniture, Footing, Girder, Column drop with panel and Gable Wall in AutoCad
1. Aim: To create a 3D furniture element as shown in figure
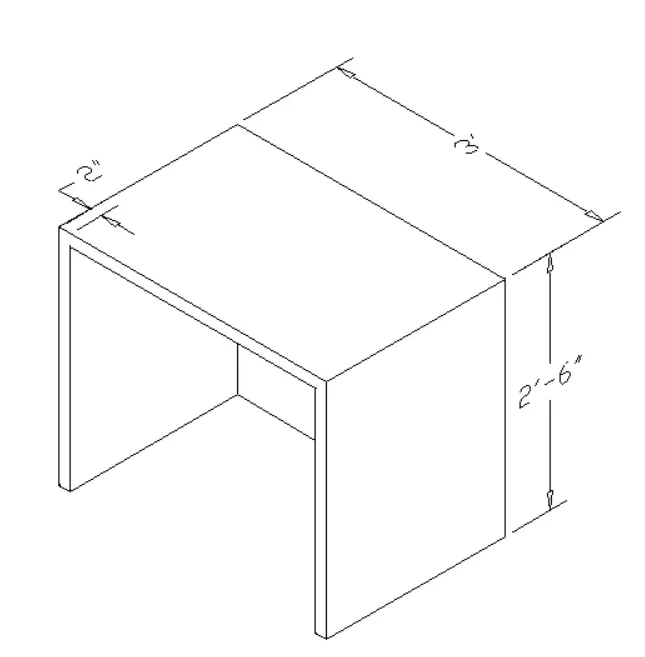
Introduction: The 3D furniture element is created as per the dimensions and some of them are assumed as per industry standards.
Procedure:
Step1:
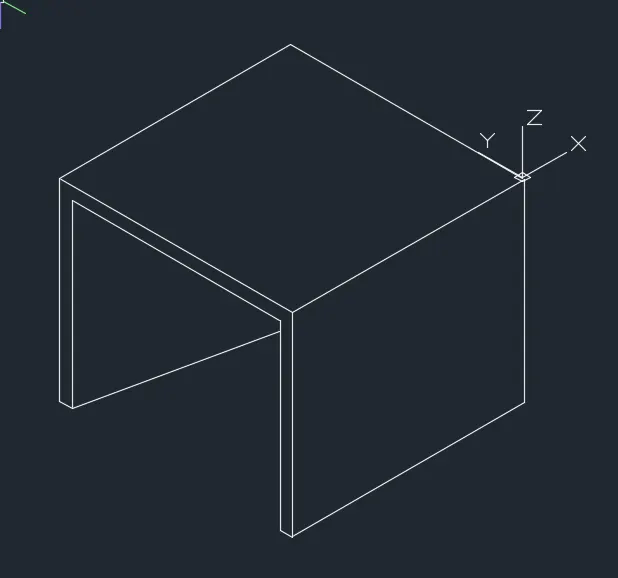
Step2:
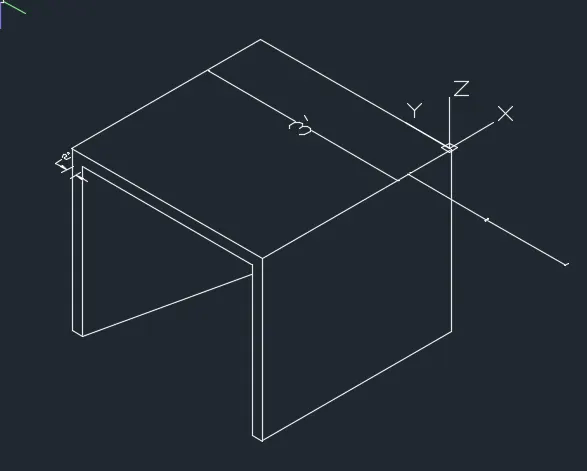
Step3:
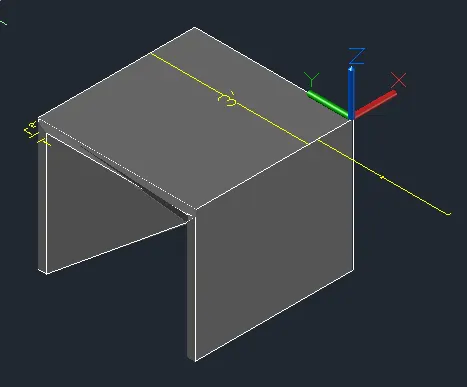
Result: The 3D model of furniture element is drafted as per the specifications in the AutoCAD software
2. Aim: To create 3D model of an isolated footing as shown in figure
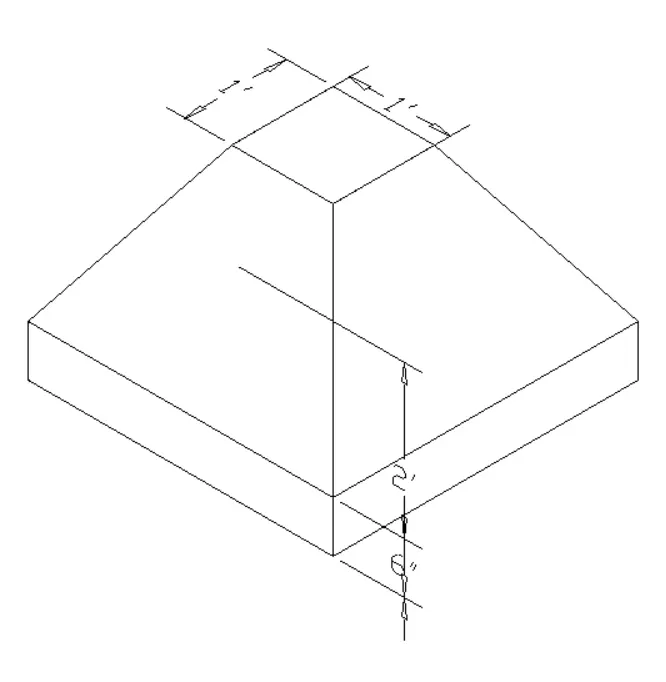
Introduction: The 3D model of an isolated footing is created as per the specifications
Procedure:
Step1:
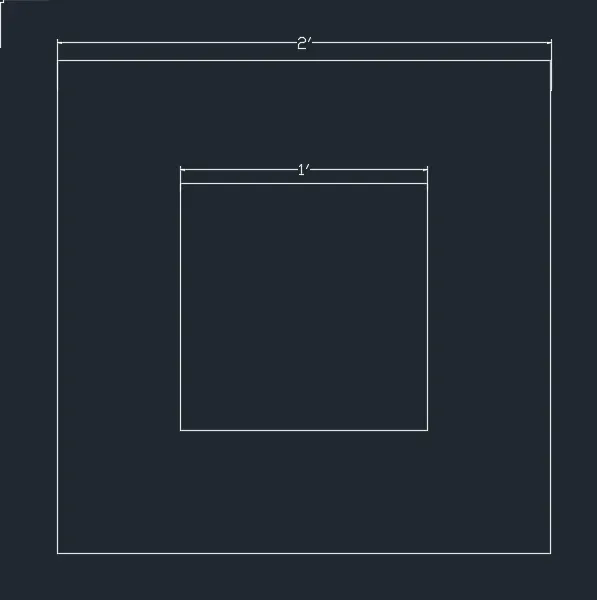
Step2:
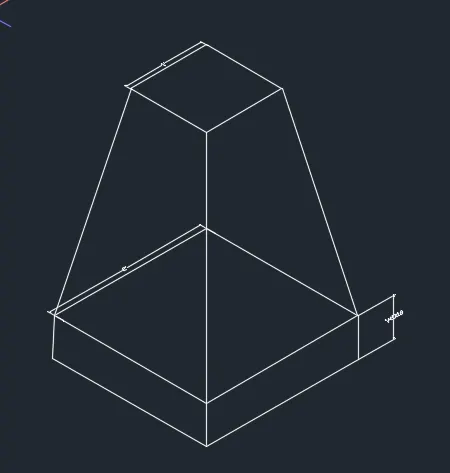
Step3:
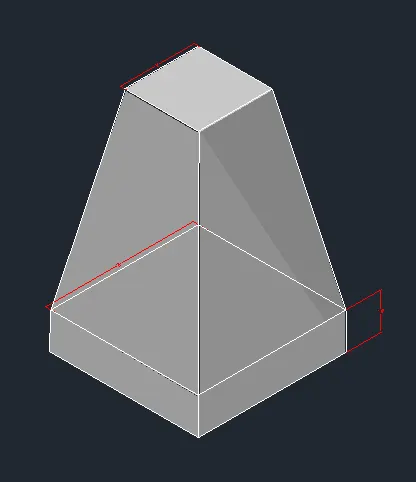
Result: The 3D model of an isolated footing is drafted as per specifications in the AutoCAD software
3. Aim: To create the 3D view of an AASHTO Type Girder as shown in figure
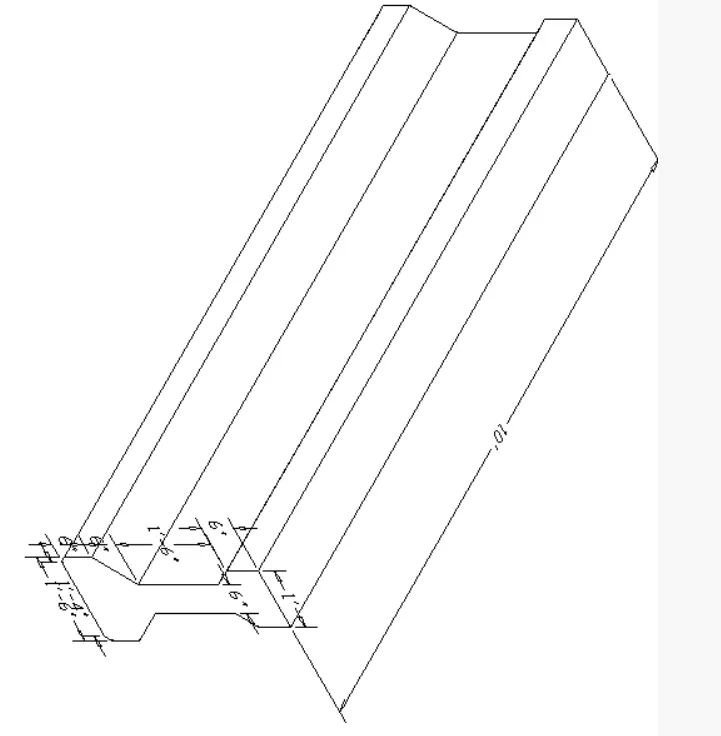
Introduction: The 3D view of an AASHTO Type Girder is drawn as per specifications
Procedure:
Step1:
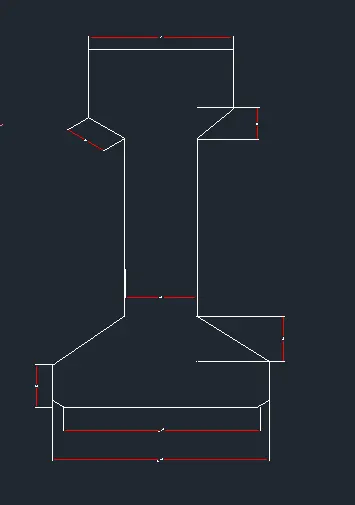
Step2:
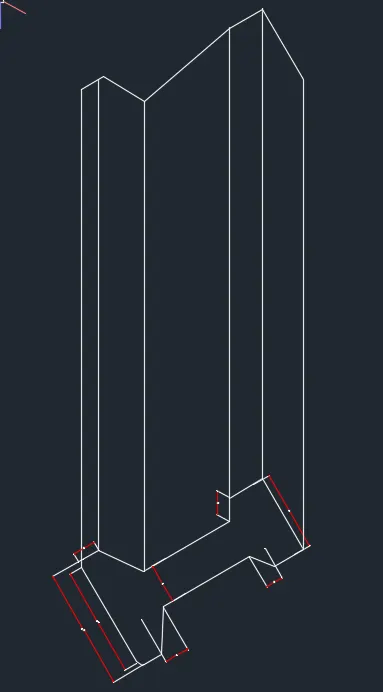
Step3:
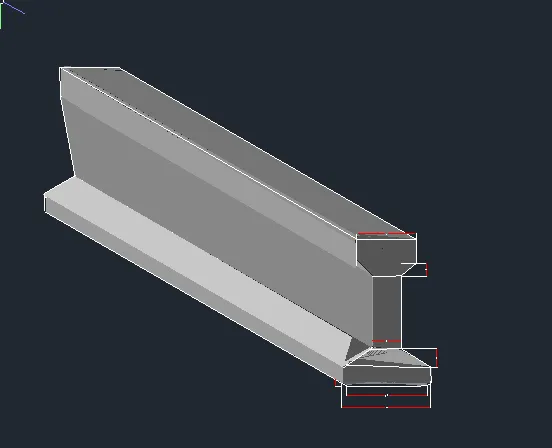
Result: The 3D view of AASHTO Type Girder is drafted as per specifications in the AutoCAD software
4. Aim: To create 3D model of a drop column with a panel as shown in figure
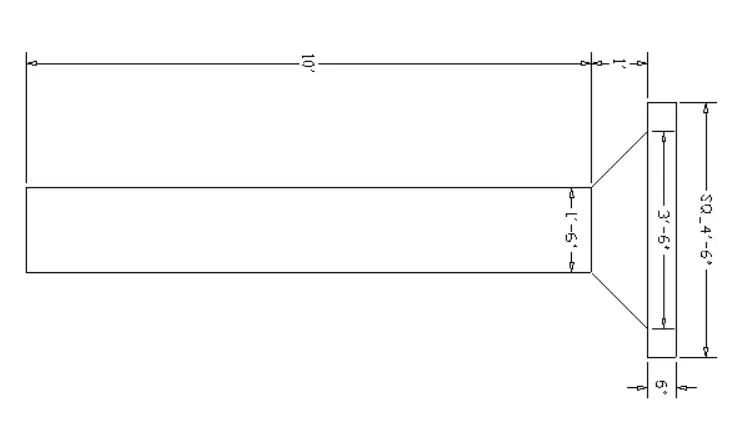
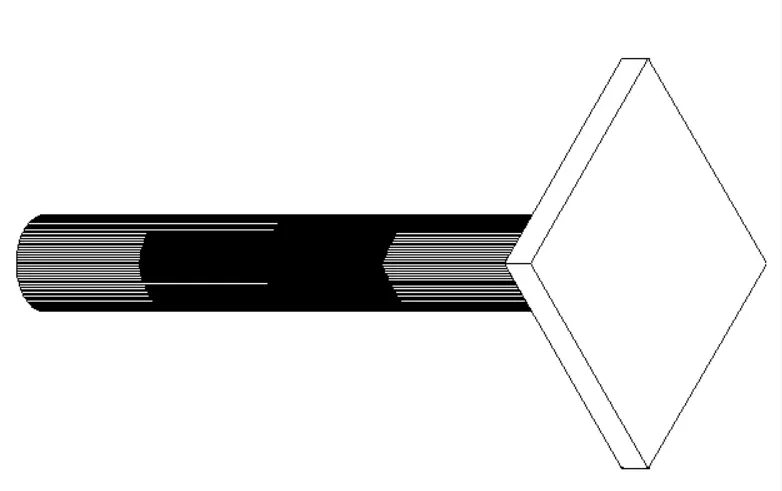
Introduction: The 3D model of a drop column with a panel is created with given specifications
Procedure:
Step1:
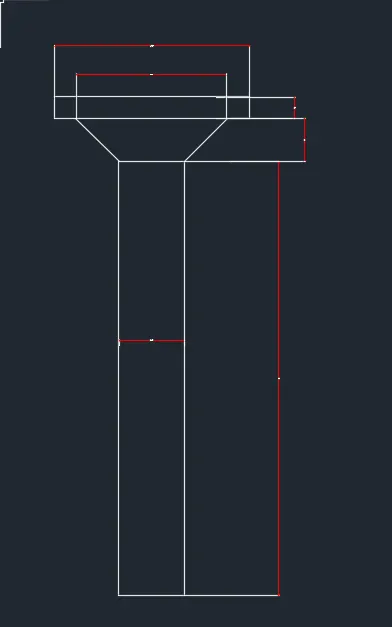
Step2:
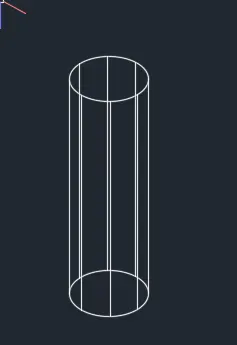
Step3:
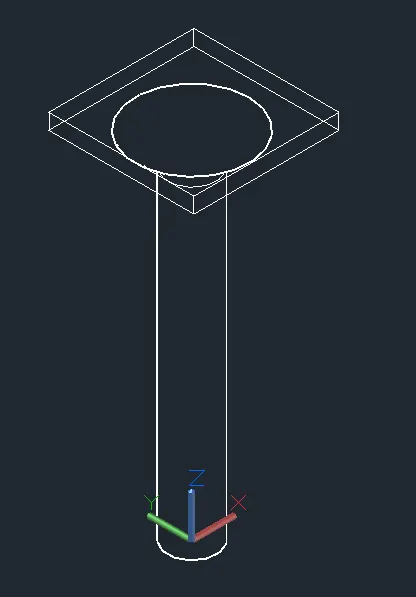
Step4:
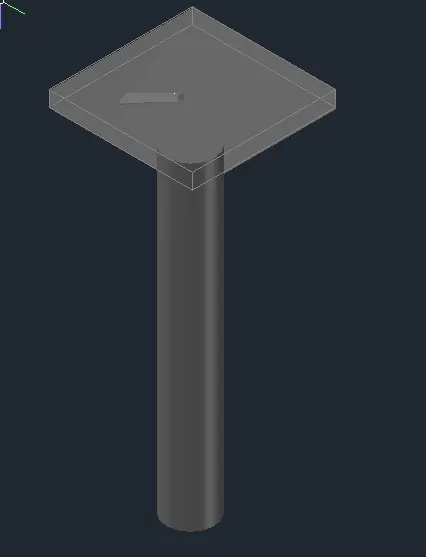
Result: The 3D model of a drop column with a panel is drafted as per the specifications using AutoCAD software
5. Aim: To create 3D model of a wall as shown in figure
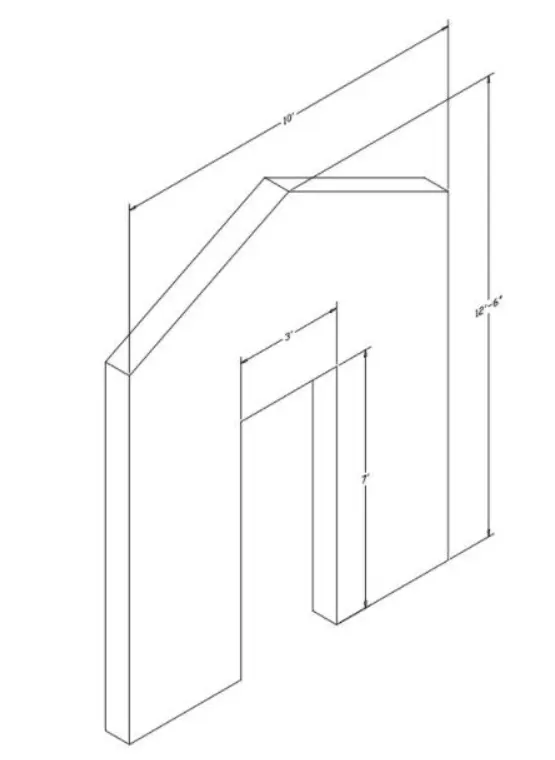
Introduction: The 3D model of a wall is created as per the specifications and assume some of the dimensions as per the industry standards
Procedure:
Step1:

Step2:
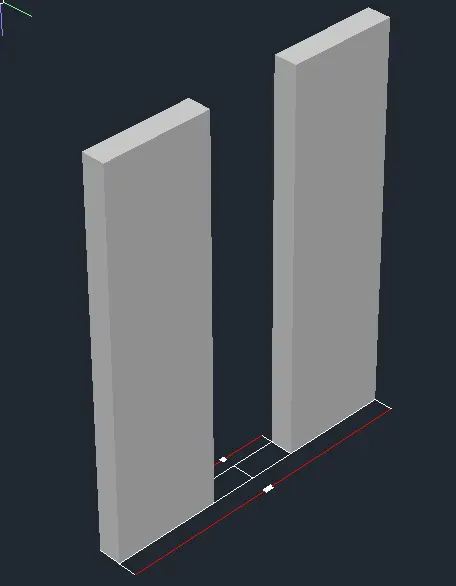
Step3:
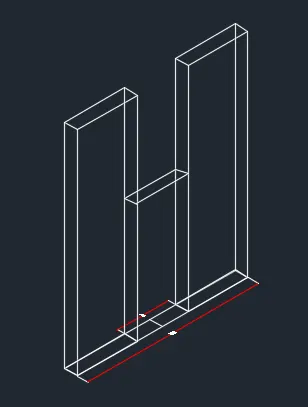
Step4:
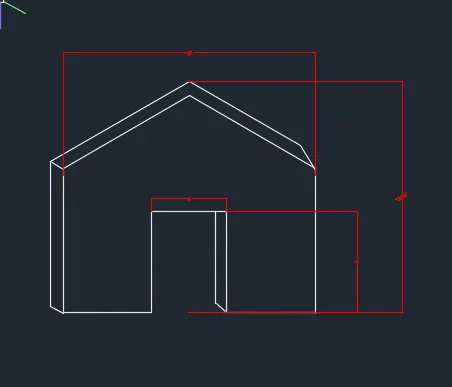
Step5:
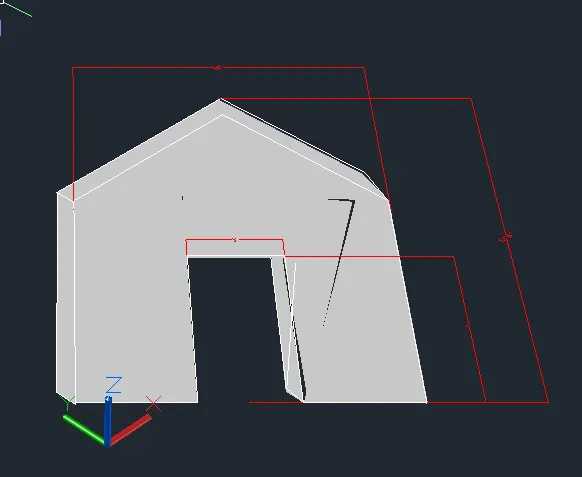
Result: The 3D model of a wall is drafted as per specifications in AutoCAD software
Note: All dimensions are in Inches
https://web.autocad.com/acad/me/sid/shares/drawings/07eb48d3-5b6b-4b93-a8c4-f4f5dcbc8594/editor
Challenge Accomplished