Creating various 3D Models like Furniture, Footing, Girder, Column drop with panel and Gable Wall in AutoCad
aim:
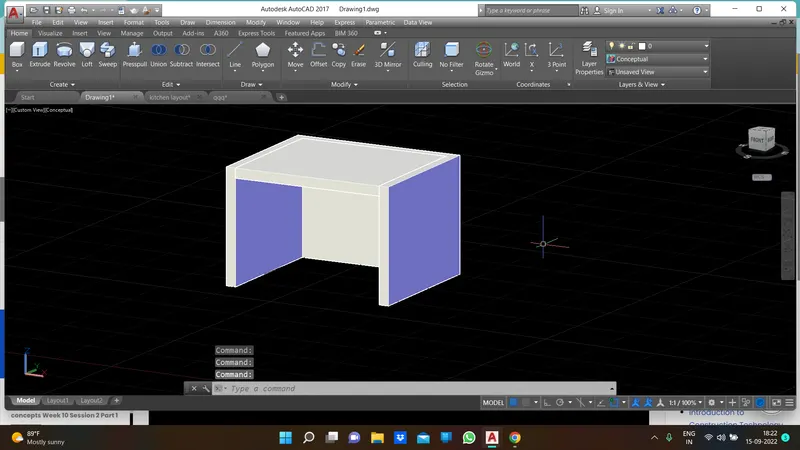
Create a 3D Furniture element as shown in the Figure. Assume dimensions which are missing.
INTERFACE :
3D BASIS
tools were used :
rec
extrude or press pull
solidedit
shell
procedure:
first need to make the rec and then turn into the interface in the 3d modelling
create the region and extrude or pressull the rec for the required dim
and then type the tool solidedit type b to go to the shell opt to select the surface
and select the surf for void making to create the void for required dim
rest things are trim it off and finally 3d modell is created
result:
aim:
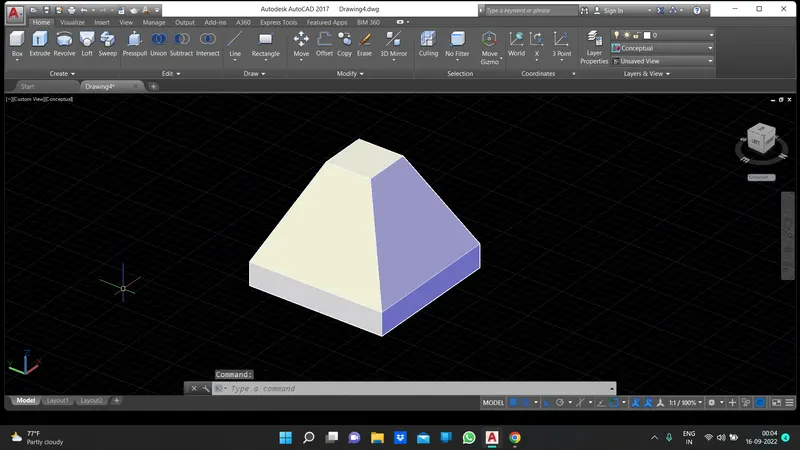
Create the 3d Model of an Isolated footing as shown in Figure.
tools were used :
rec
move
loft
procedure:
create the rec as per required dim
region is applied over it and then again small rec is created at the centroid of the previous drawing
and move over through the z axis with some dim
and here main comment loft is used over here to make the angular footing
and finally using of loft to do see the footing conceptual
result:
aim:
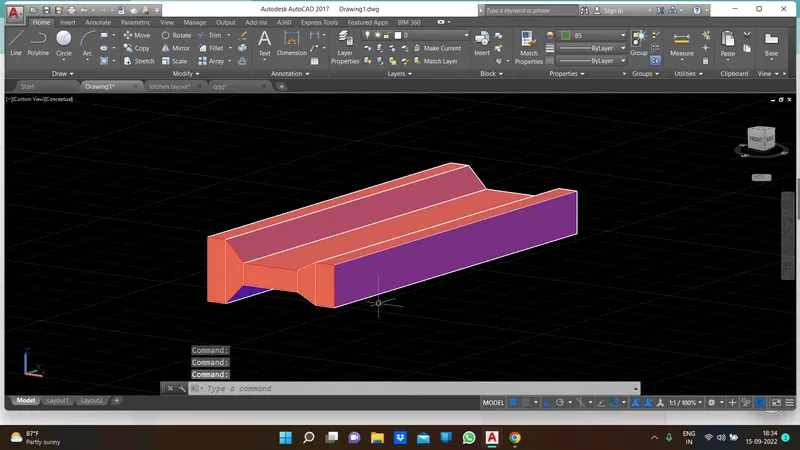
Create the 3D view of the AASTHO Type Girder.
tools were used :
line
off set
copy
exttrude
region
procedure:
first draw the top view of the drawing as a wireframe like model
then i extrude what i draw as a wireframe model
to do see the aastho type grider
result:
aim:
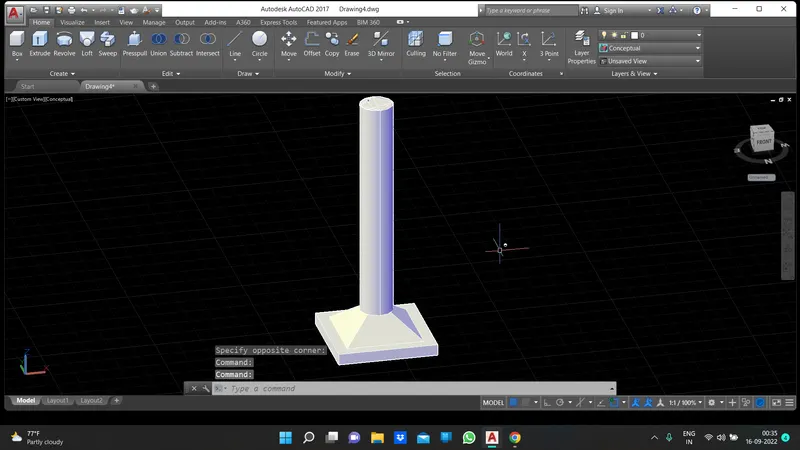
Create a 3d Model of a drop column with panel as shown in section and isometric view.
tools were used :
rec
loft
revolve
procedure:
with the help of revolve and loft to creat this drop column
first need to make the rec
then extrude it when the region is get applied
the make the small rec in centroid of the previous rec
and move slightly above with the z axis
and joined with the the help of loft tool to do see the isolated footing
and above the footing we necessary to create the create the circular column
which is made of revolve cmt
first draw the circle in the centre of the rec and do the presspul cmt with circle to create the column
and make axis line to rervolve it and to do see the drop column
result :
aim:
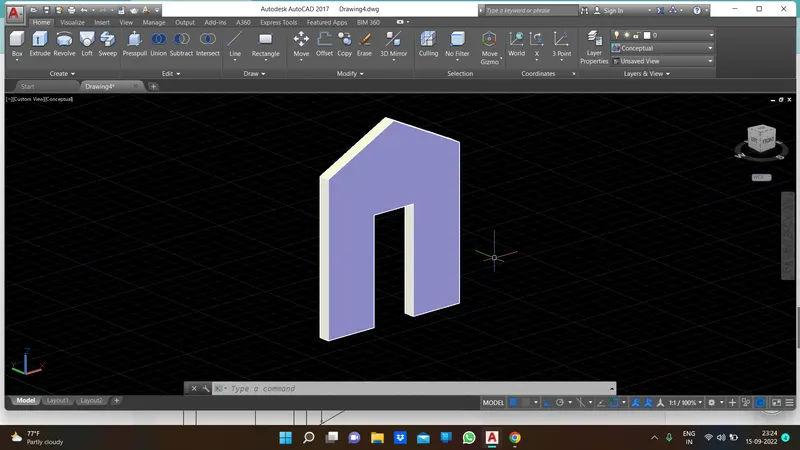
Create the 3d model of a wall as shown in Figure. Consider wall thickness as 9”.|
tools used :
rec
trim
pull
procedure:
first draw the 2d diagram of the elevtion
and extrude it for some required dim
trim unnesessary lines
move 3d to move
result:
r