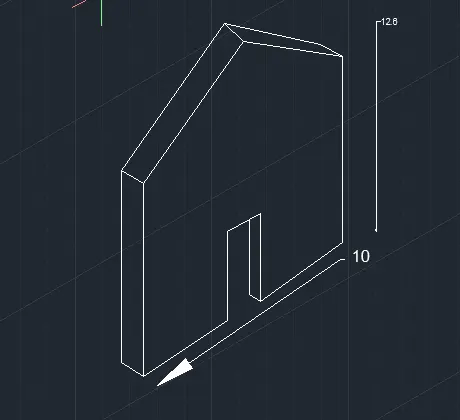
Creating various 3D Models like Furniture, Footing, Girder, Column drop with panel and Gable Wall in AutoCad
AIM to draw the furniture as shown in figure in 3 d
procedure :1 open autocad
2 select newsheet from the home rebbon
3 select the units
4 select the limits
5 now go to the isometric drafting and select the isoplane left and draw a line of 2
6 now draw a line in y axis direction of 2.6
7 now take isoplane right and from that line draw a line of 3 in the x direction
8 now draw a line isoplane top
result 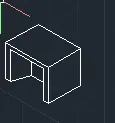
2 aim to create a 3d model of isometric footing
1 open autocad
2 select newsheet from the home rebbon
3 select the units
4 select the limits
5 now select the isometric top and draw a square of 1
6 now draw a linee by taking isometric left of 2 from the 3 points of the square
7 now draw the line by taking isoright of height 6 and join all the lines
8 result 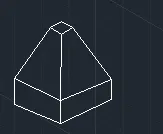
3 aim to draw the 3d view of assthotype grinder
open autocad
2 select newsheet from the home rebbon
3 select the units
4 select the limits
5 now use the iso metric right to draw the rec of 10 on both side
6 now use isometric left to draw the frame in between with proper measurment
7 result 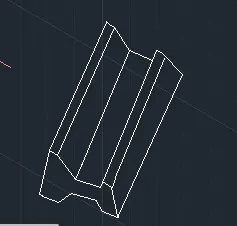
4 aim to cratee sa 3d model of dropcoloum as shown
1 open autocad
2 select newsheet from the home rebbon
3 select the units
4 select the limits
5 now draw a rec of 10,1.6
6 now leave a distnce of 1 and draw another rec 4.6.6
7 now leave a gap of 0.5on each side and join the lines
8 use the hatch command to hath the rec
9 draw a arc at thebottom part of the rec
8 result 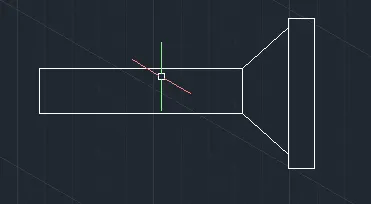
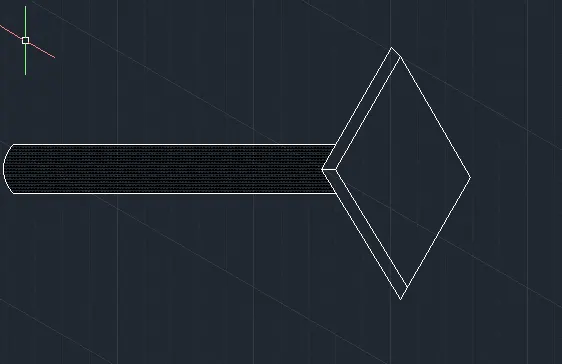
5 aim to crate a 3 d section as shown
1 open autocad
2 select newsheet from the home rebbon
3 select the units
4 select the limits
5 now use the iso left the draw a rec
6 and use isoright to draw a line of 4 now give it a height of 7
7 now use isoleft to make the 3 d effect
8 use the iso left to draw a line of 12.6 and join the lines
9 use leader and mtext to write the dimentions