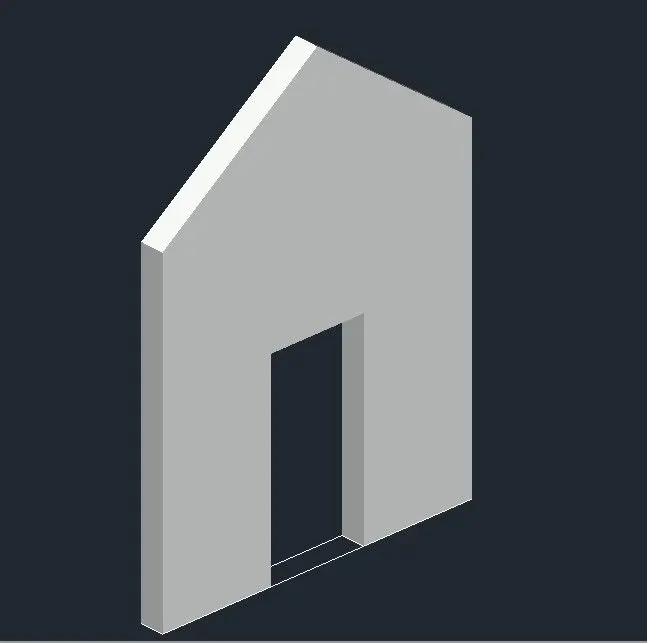
Creating various 3D Models like Furniture, Footing, Girder, Column drop with panel and Gable Wall in AutoCad
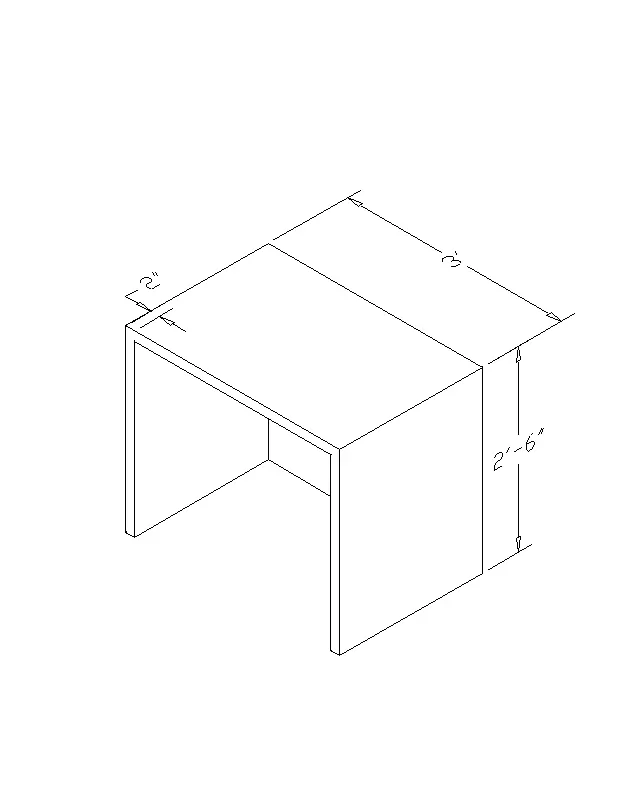
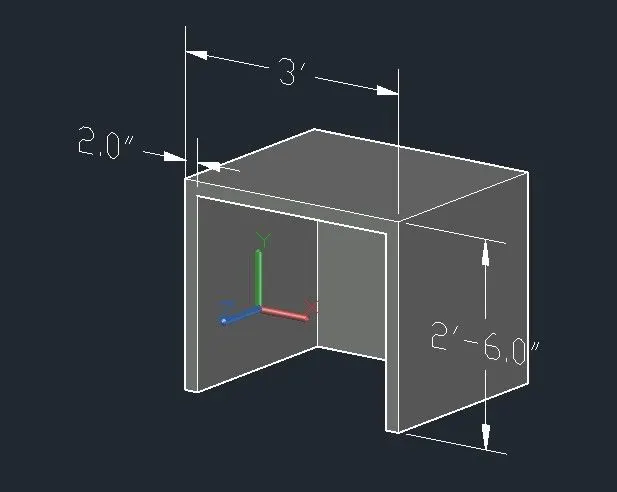
1. Create a 3D Furniture element as shown in the Figure. Assume dimensions which are missing.
Aim :-
- To create 3D furniture with dimension.
Procedure :-
- Create a box of size 3' X 2'6" and height of 2'6".
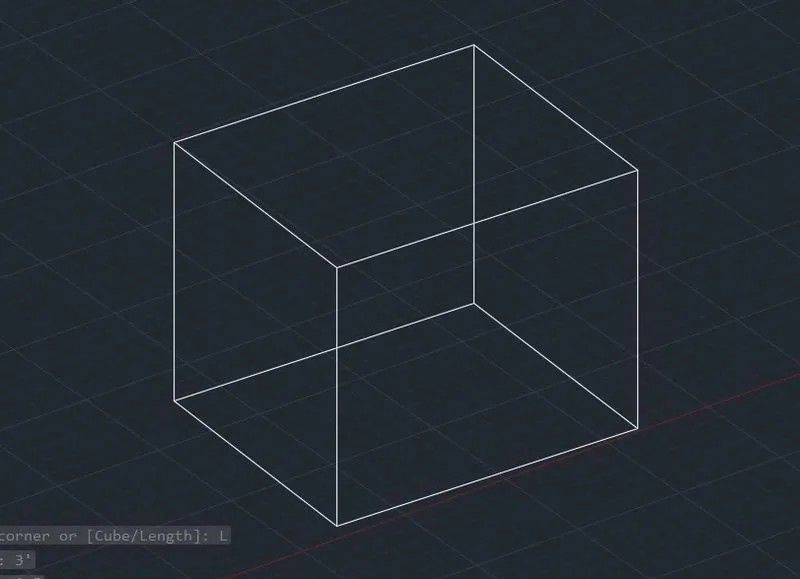
- Type UCS command and set the X-axis horizontally and Y-axis Vertically as shown in picture below.
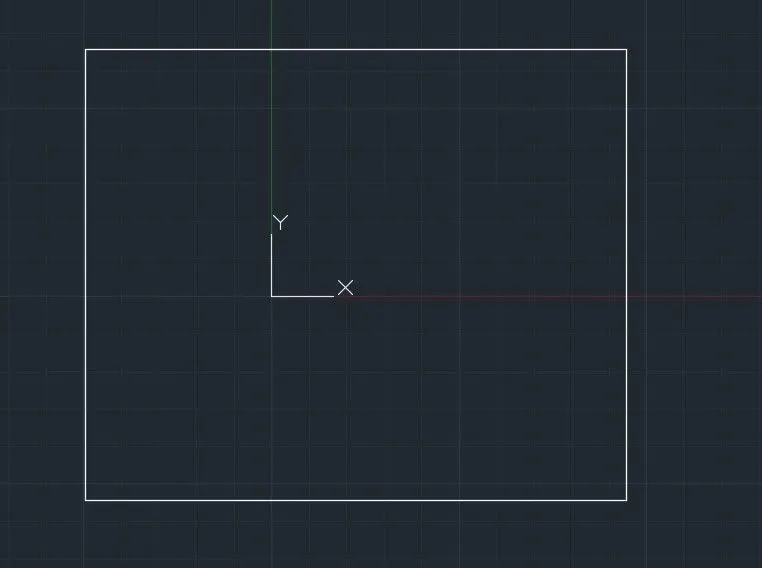
- Now draw the line of 2" from right down corner.
- Draw the rectangle of size 2'8" X 2'4" from the line of 2".
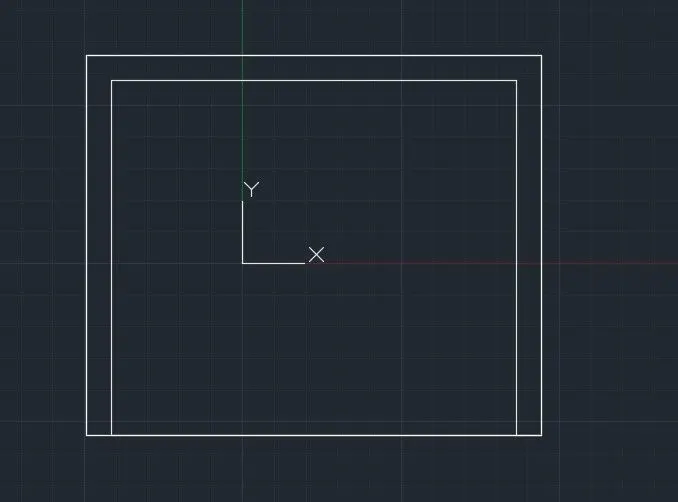
- Now delete the 2" line.
- Type Extrude command and extrude the rectangle in -ve z-axis of 2'4".
- So it will create the object like cube.
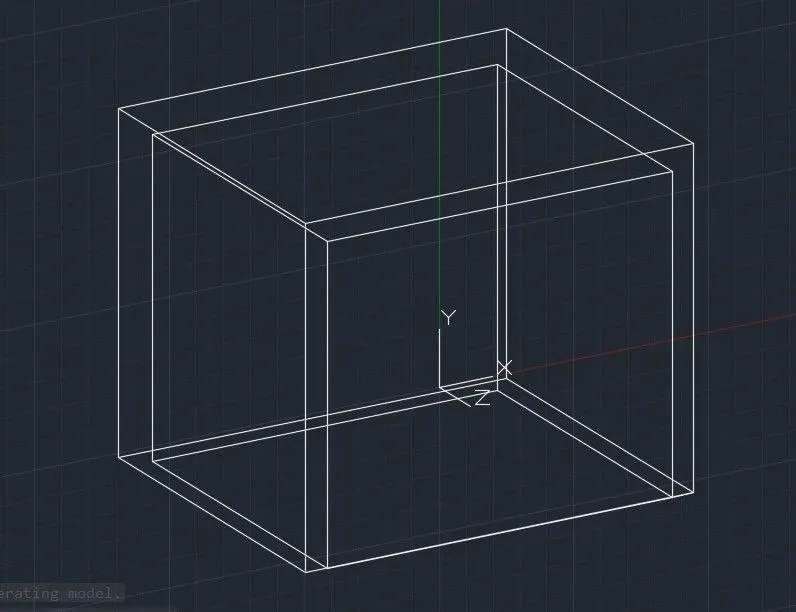
- Now sybstract the larger object with smaller object.
- So it will be substracted and will be a 1 Object.
- Annotate the model with suitable dimensions.
Result :-
- 3D Furniture with dimension is in image below.
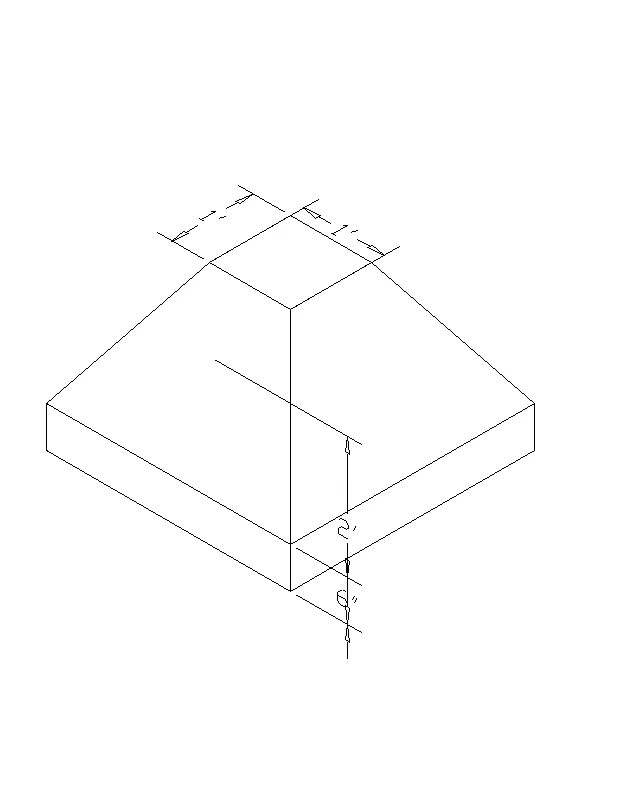
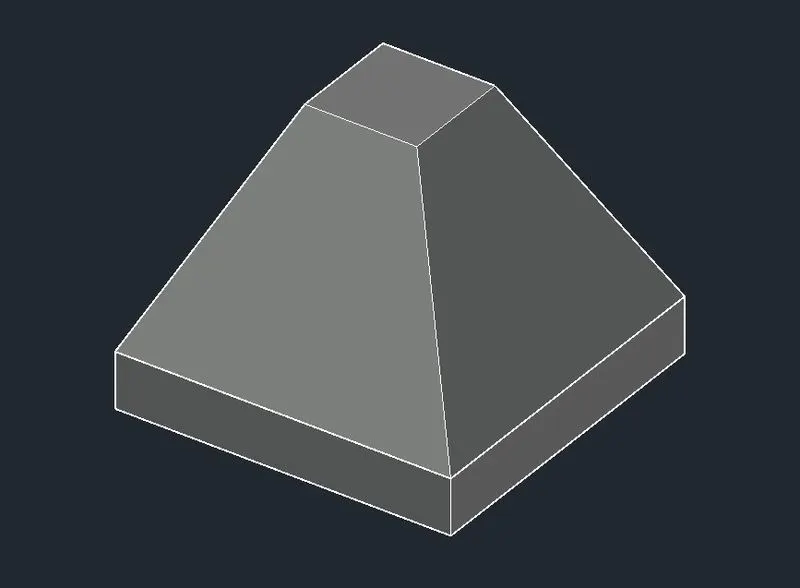
2. Create the 3d Model of an Isolated footing as shown in Figure.
Aim :-
- To create 3D Model of Isolated footing with dimension.
Procedure :-
- Create th rectangle of size 1' X 1'.
- Offset the rectangle with size of 1'.
- So another rectangle will be the size of 2' X 2'.
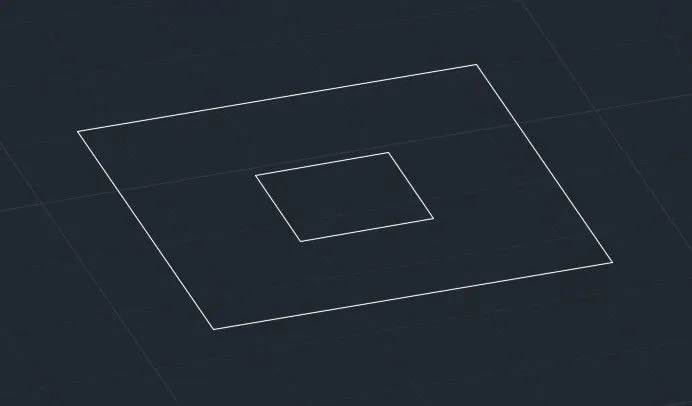
- Now move the rectangle of size 1' X 1' in X-axis with 2'.
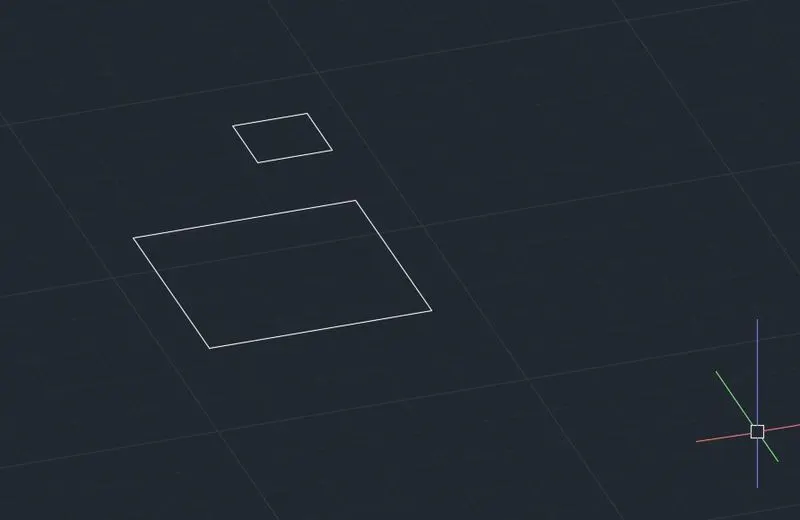
- Now using LOFT command, join both the rectangles with lines.
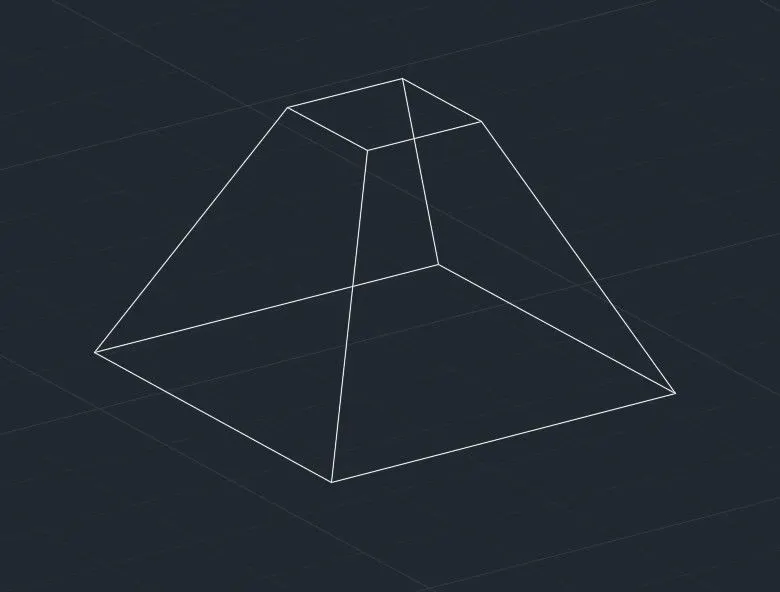
- NOw create the reactangle of bigger size rectangle.
- Extrude the rectangle with the size of 6" in downward direction.
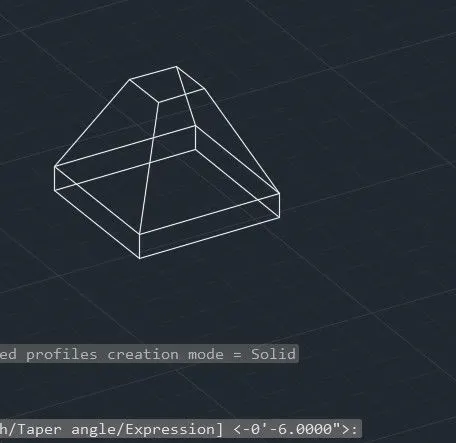
Result :-
- 3D Model of Isolated footing is in image below.
3. Create the 3D view of the AASTHO Type Girder.
Aim :-
- To create the 3D view of AASTHO Type Girder.
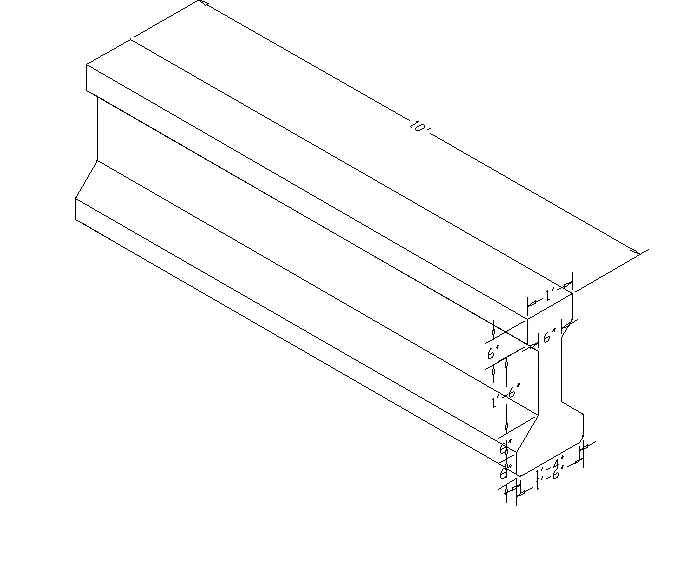
Procedure :-
- Draw the line of 1' and in continued downward direction 6".
- Now offset the 6" line at the other side.
- Draw the line of 9" from the center of the 1' line and offset that line with 3" both the side.
- Now join the flange with offseted line.
- And draw the line of 9" from that point.
- And delete the center line.
- Mirror whole drawing at the downward side.
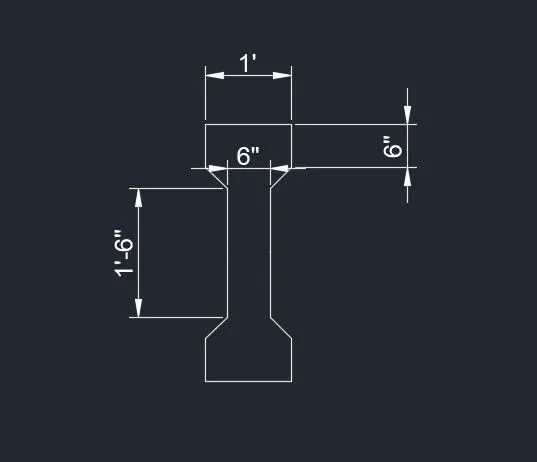
- For the downward drawing, draw the line in the center.
- And draw the line of 9" both the side.
- Extend the tappered line.
- Trim the Unwanted lines.
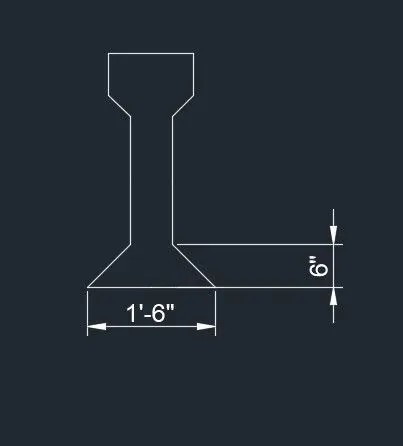
- Offset the 1'6" line in downward direction with 6".
- And connect that line with 1'6" line with line.
- Offset that line with 1".
- Trim the Unwanted lines.
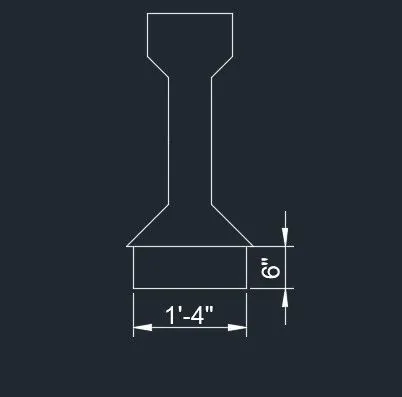
- Now Convert whole drawing in 1 Region.
- And Extrude the drawing with 10'.
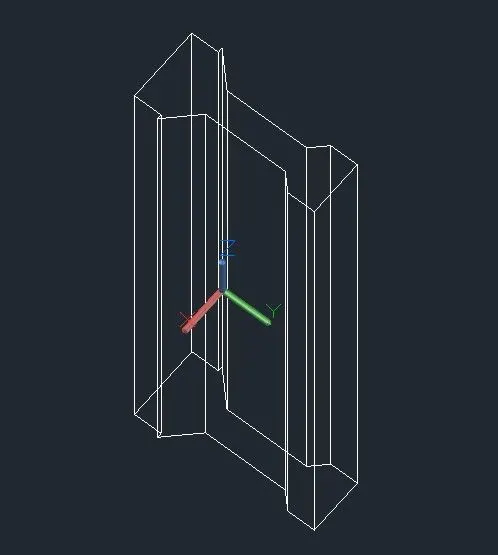
Result :-
- 3D view of AASTHO Type Girder is in image below.
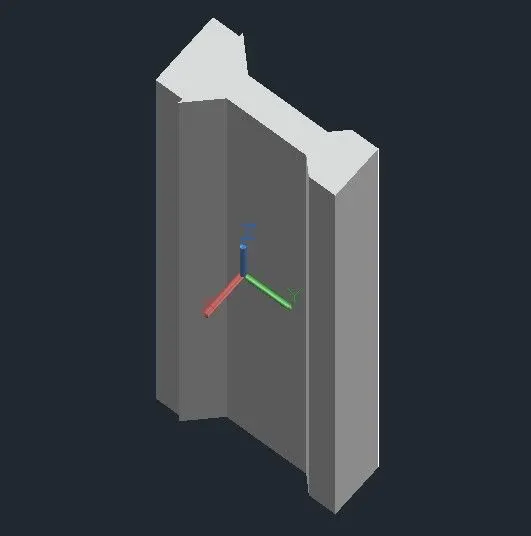
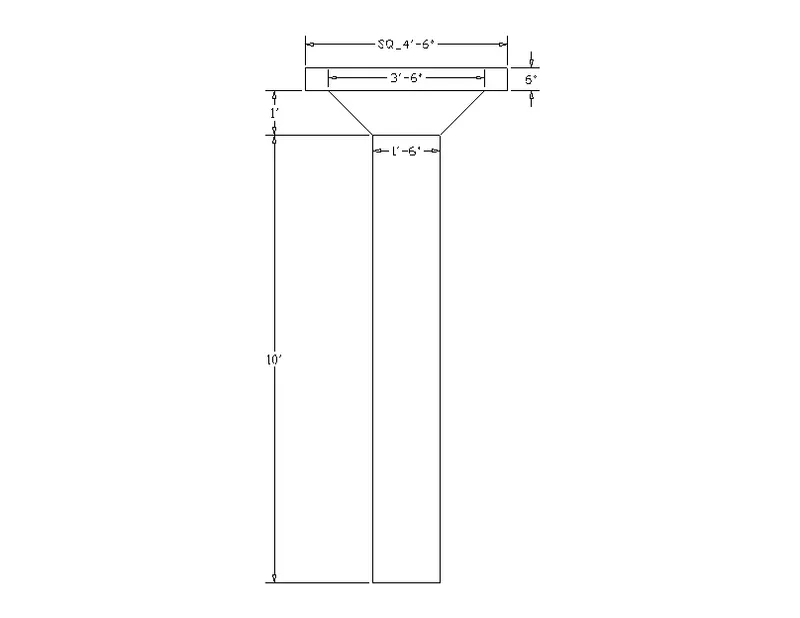
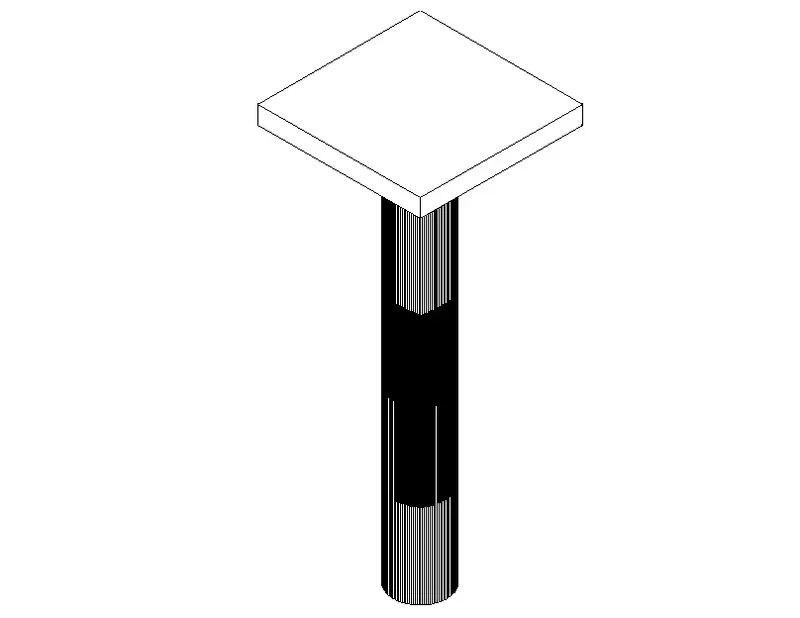
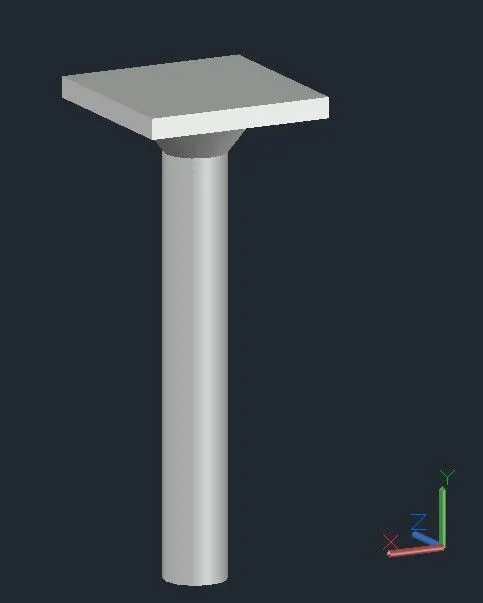
4. Create a 3d Model of a drop column with panel as shown in section and isometric view.
Aim :-
- To Create a 3d Model of a drop column with panel.
Procedure :-
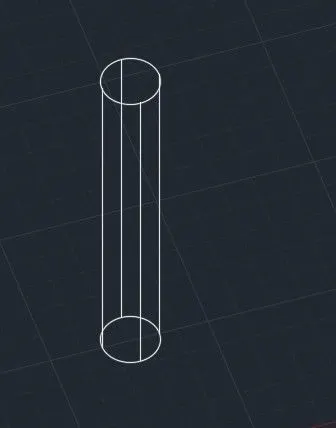
- Draw the circle of size 1'6".
- Extrude the circle with 10'.
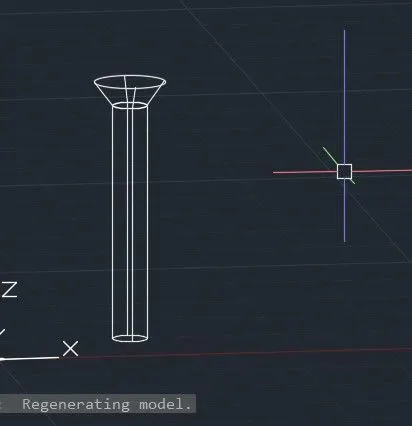
- Now draw the corner.
- Select radius as 9".
- Selct te Top radius and type 1'6".
- Type height as 1'.
- Now place the frustum of cone on the circle that is extruded.
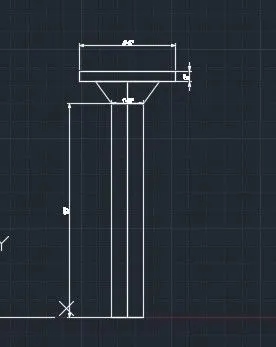
- Now draw the rectangle of size 4'6" X 4'6".
- Extrude the rectangle with height of 6".
- Use the top vie to place the rectangle on cone.
- Now place the rectangle on the cone that is place on the extruded circle.
Result :-
- 3d Model of a drop column with panel is in image below.
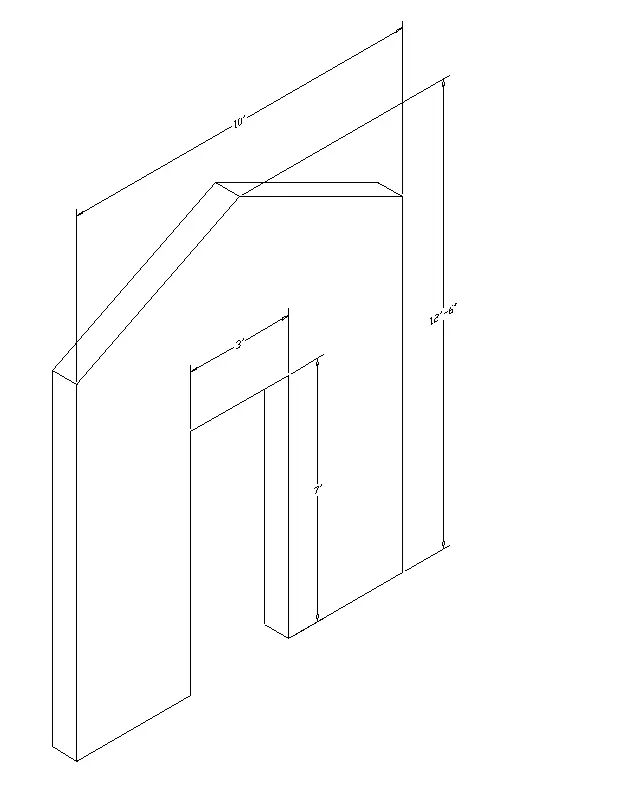
5. Create the 3d model of a wall as shown in Figure. Consider wall thickness as 9”.
Aim :-
- To Create the 3d model of a wall by Considering wall thickness as 9”.
Procedure :-
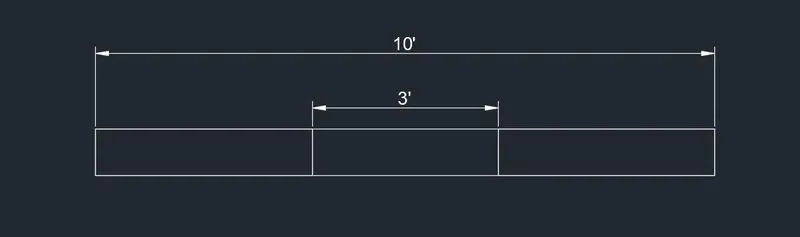
- Draw the rectangle of length 10' and width 9".
- Draw the line in the center parallel to 9" side,
- Offset the line with 1.5' both the side for door.
- Select the boundary at both the side.
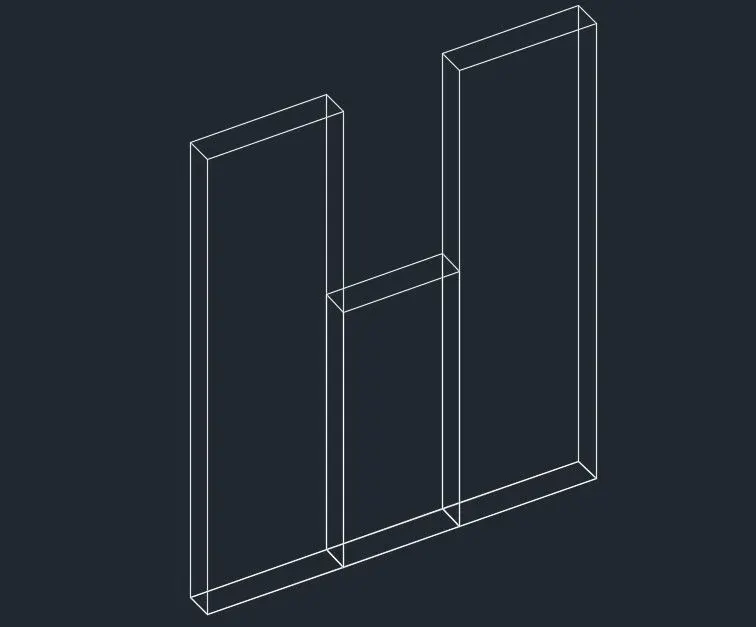
- Now Extrude the rigions with the height of 12'6".
- And Extrude the door with 7' height.
- From front view, draw the line in the center.
- Draw the slant line at both the last corener line.
- Select both the extruded boundaries.
- And move it to downward side with slant lines.
- Trim the Unwanted lines.
- Now select all 3 triangle lines and join it.
- Create the region of triangle.
- Extrude the triangle at back side.
- Now Union all the boundaries.
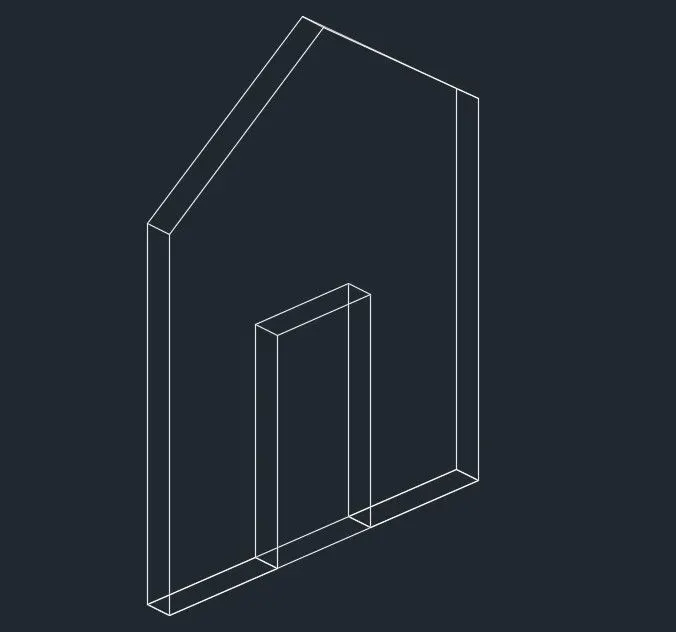
Result :-
- 3d model of a wall is in image below.