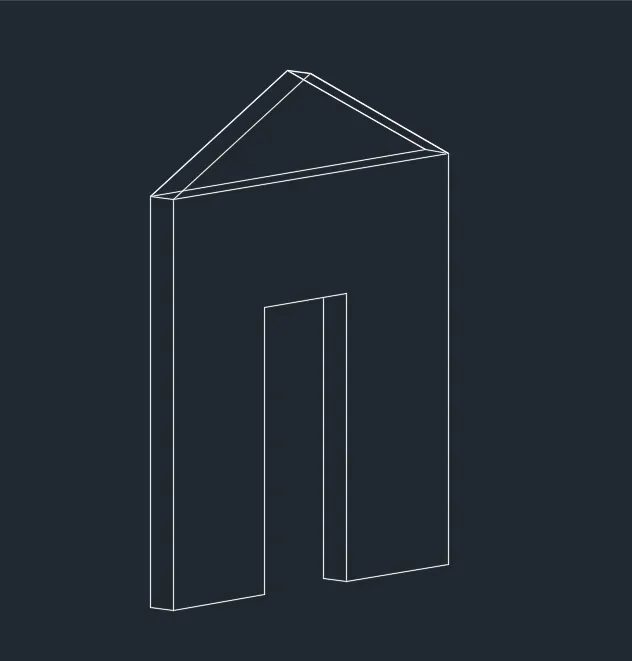
Creating various 3D Models like Furniture, Footing, Girder, Column drop with panel and Gable Wall in AutoCad
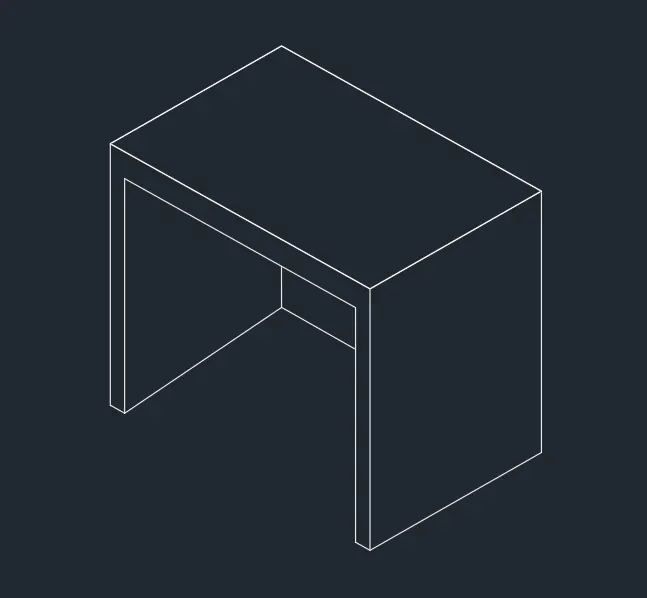
Ans 1)
Aim: Create a 3D Furniture element in AutoCAD by using proper dimensions.
Procedure:
Select "Line" tool from the draw panel or type line in command prompt and press enter.
Specify the first point and press enter.
Specify the next point as (@0,2,0) in positive Y direction and press enter.
Specify the next point as (@3,0,0) in positive X direction and press enter.
Specify the next point (@0,-2,0) in negative Y direction and press enter.
Specify the next point (@-3,0,0) in negative X direction and press enter.
Similiarly do all the other lines and press enter.
Use "3DF" command to hide the back faces and press esc to finish.
Press "esc" to finish.
Ans 2)
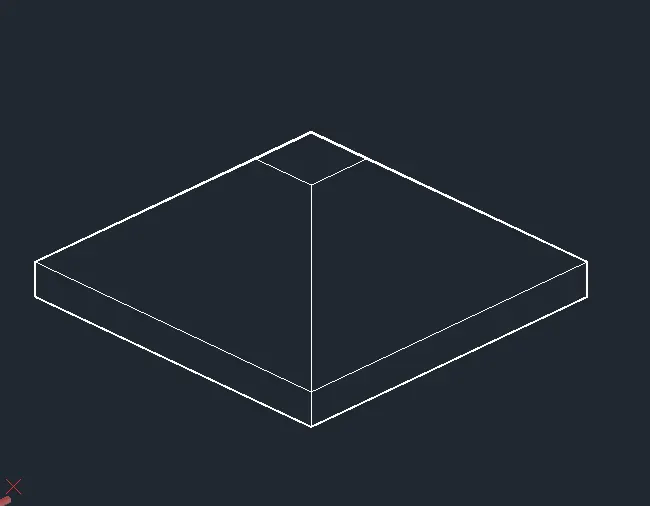
Aim: Create the 3d Model of an Isolated footing in AutoCAD by using proper dimensions.
Procedure:
Select "rectangle" tool from the draw panel or type rec in command prompt and press enter.
Specify the first point and press enter.
Specify the dimension of rectangle as 1'by 1' and press enter.
Select offset tool and press enter.
Offset the rectangle and press enter.
Copy the offseted rectangle 6" in Y direction and press enter.
Move the 1'x1' rectangle in Y direction by 2' and press enter.
Join all the edges of rectangle by Line and press enter.
Use "3DF" command to hide the back faces and press esc to finish.
Press "esc" to finish.
Ans 3)
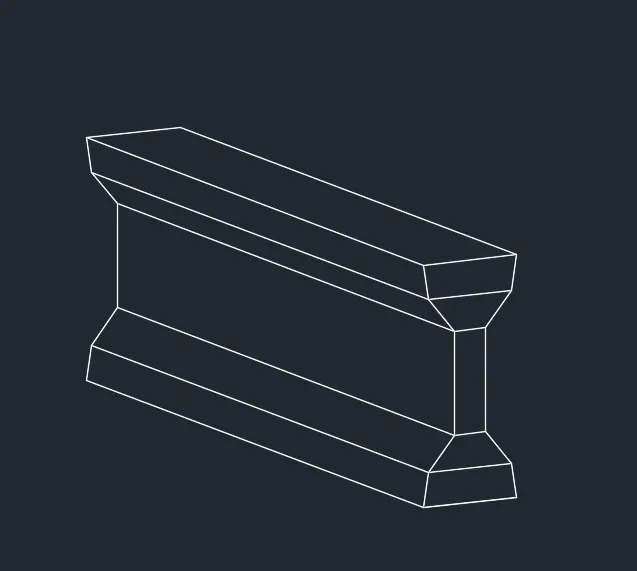
Aim: Create the 3D view of the AASTHO Type Girder in AutoCAD by using proper dimensions.
Procedure:
Select "rectangle" tool from the draw panel or type rec in command prompt and press enter.
Specify the first point and press enter.
Specify the dimension of rectangle as 10'by 1'6" and press enter.
Select offset tool and press enter.
Offset the rectangle twice as per th dimensions required and press enter.
Move the both the offseted rectangle by 6" and 1" and press enter.
Copy the offseted rectangle 1'6" in Y direction and press enter.
Copy all the three rectangle as per dimension required and press enter.
Join all the edges of rectangle by Line and press enter.
Use "3DF" command to hide the back faces and press esc to finish.
Press "esc" to finish.
Ans 4)
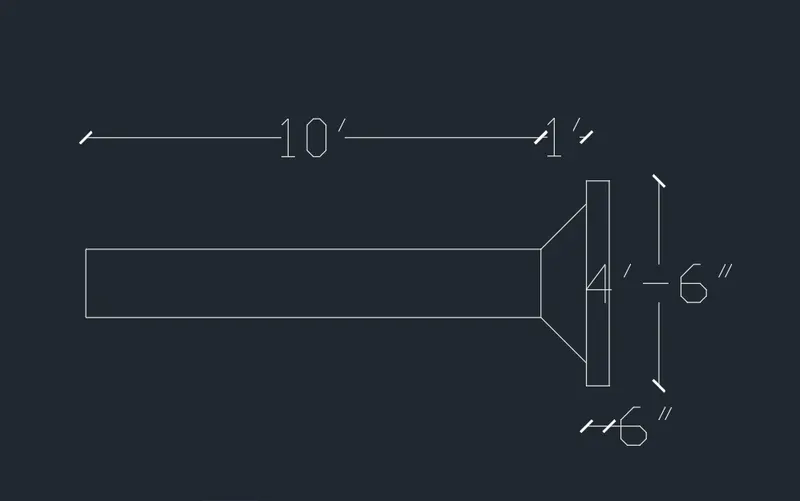
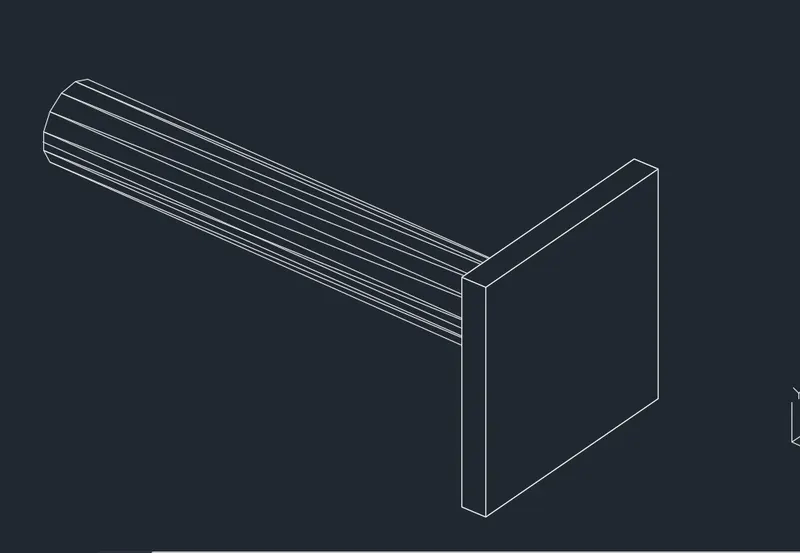
Aim: Create a 3d Model of a drop column with panel in section and isometric view AutoCAD by using proper dimensions.
Procedure:
Draw a cylinder of height 10' and Diameter 1'6" and press enter.
Type UCS in command prompt and press enter.
Move The axis on the top of cylinder and press enter.
Draw a circle of same diameter as of cylinder and move it above cylinder and press enter.
Use extrude command or type ext in command prompt and press enter.
Select the circle to extrue and give taper angle to it and press enter.
Now draw a rectangle and move it above circles center and similiarly extrude it by 6" and press enter.
Press esc to finish.
Ans 3)
Aim: Create the 3D view of the AASTHO Type Girder in AutoCAD by using proper dimensions.
Procedure:
Select "rectangle" tool from the draw panel or type rec in command prompt and press enter.
Specify the first point and press enter.
Specify the dimension of rectangle as 10'x 9" and press enter.
Draw another rectangle of having dimensions 3' x9" and place it at the center of previous rectangle and press enter.
Now extrue first rectangle byu 12'6" and press enter
and the other rectangle by 7' and press enter.
Use subtract command and subtract the smaller rectangle from the bigger one and press enter.
Use "3DF" command to hide the back faces and press esc to finish.
Press "esc" to finish.