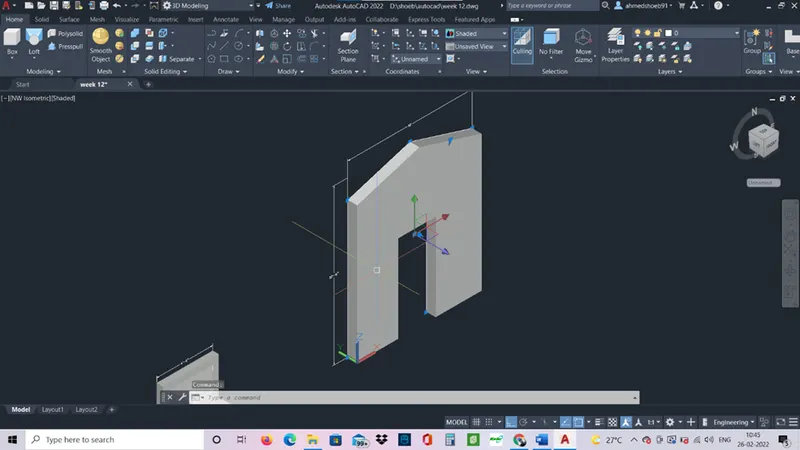
Creating various 3D Models like Furniture, Footing, Girder, Column drop with panel and Gable Wall in AutoCad
Aim: - to create a 3d model in AutoCAD.
Procedure: -
- In AutoCAD select 3d modeling in workspace.
- Unit’s engineering.
- Go to top view and use line command and draw the 2d model with given dimension.
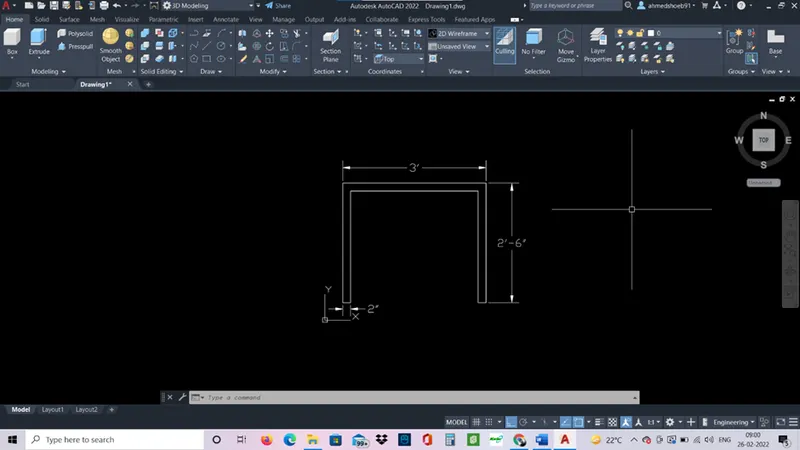
- Use boundary command and give a region to the model.
- Use extrude command and select the model and give a height of 2’.
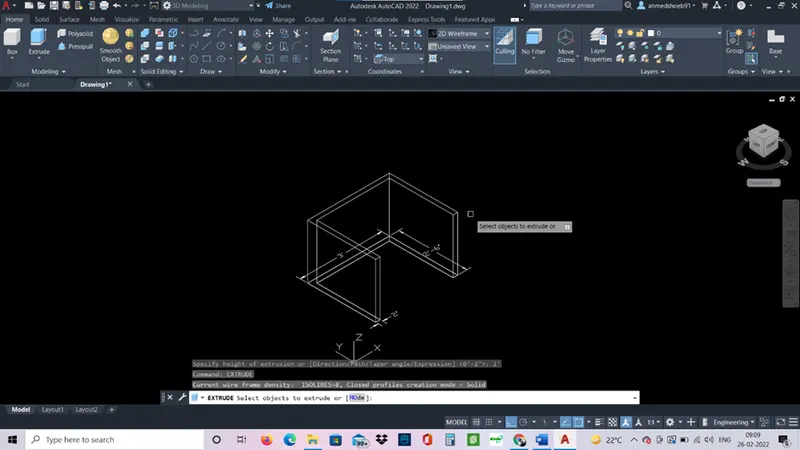
- Use ucs command and give the usc such that 3d model can be viewed easily.
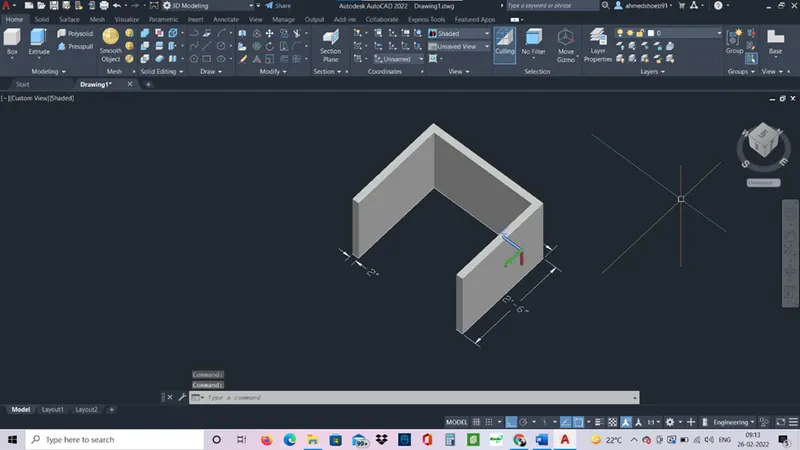
- Give the model shaded view.
Result: -
AIM: - to create 3d model of isolated footing in AutoCAD.
Procedure: -
- In AutoCAD select 3d modeling in workspace.
- Unit’s engineering.
- Go to top view and use line command and draw the 2d model with given dimension.
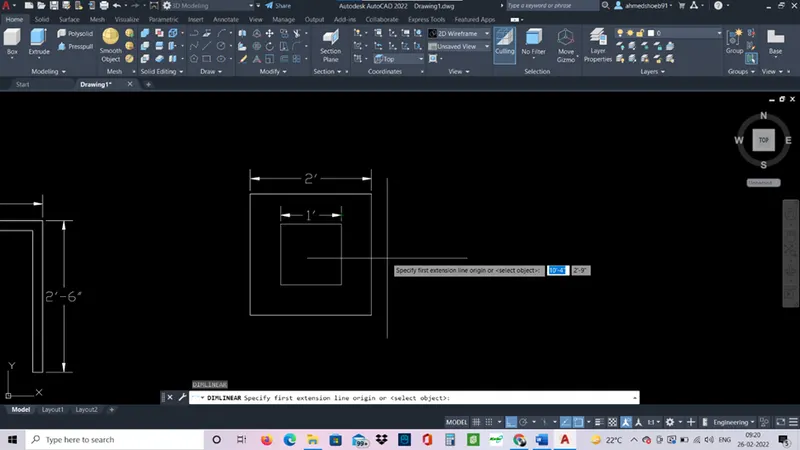
- Go to SE isometric view and select the 1’ rectangle and move it in Z axis 2’.
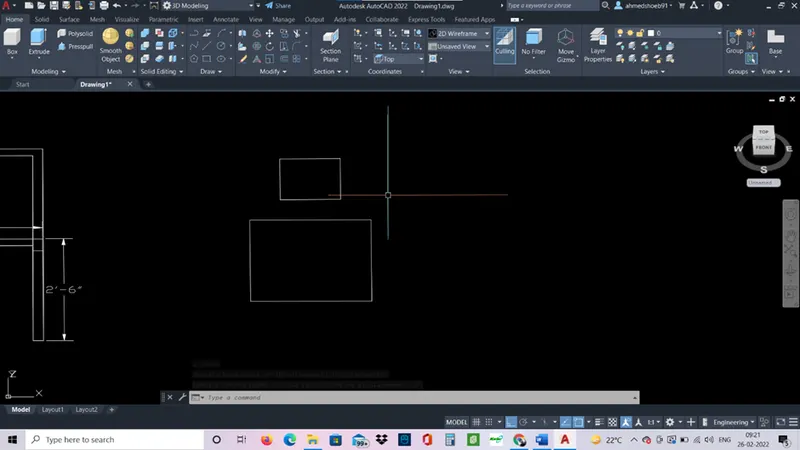
- Use loft command and select the two rectangles and a loft will be created.
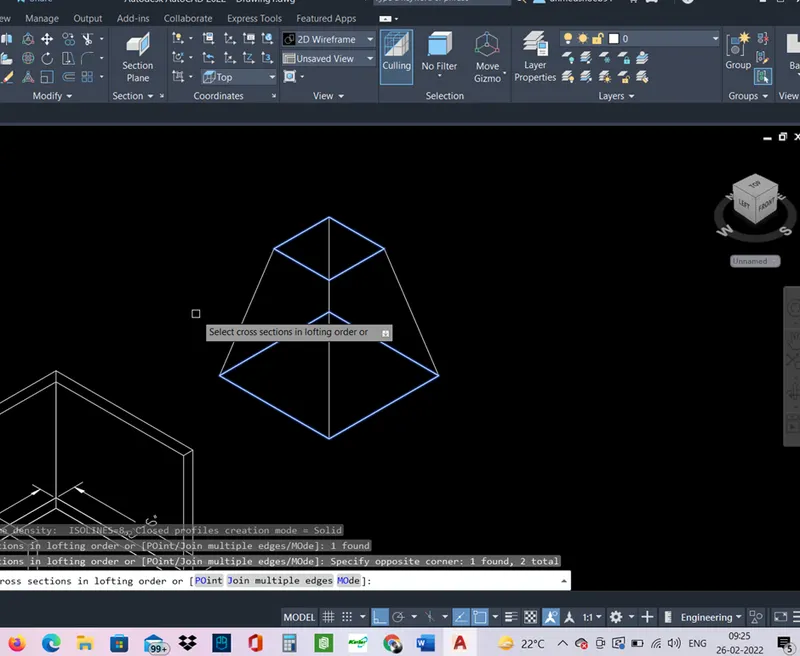
- Again go to top view and draw a rectangle on the on the bigger rectangle.
- Give a region to the rectangle and extrude the rectangle.
Result.
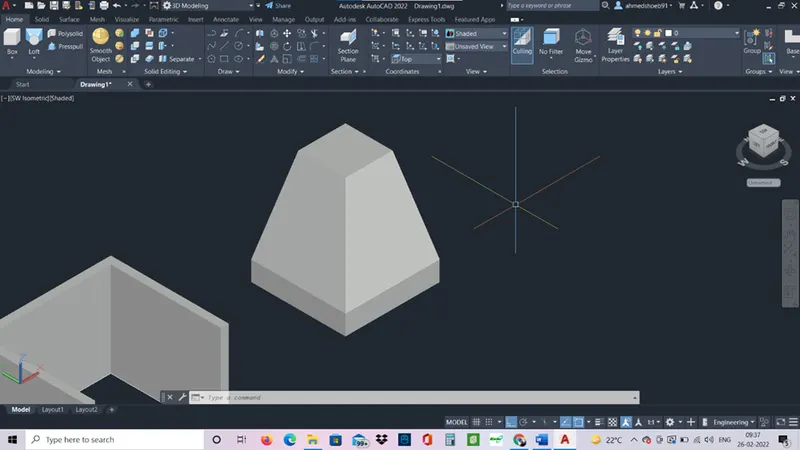
AIM: - to create a 3d model in AutoCAD.
Procedure: -
- In AutoCAD select 3d modeling in workspace.
- Unit’s engineering.
- Go to top view and use line command and draw the 2d model with given dimension.
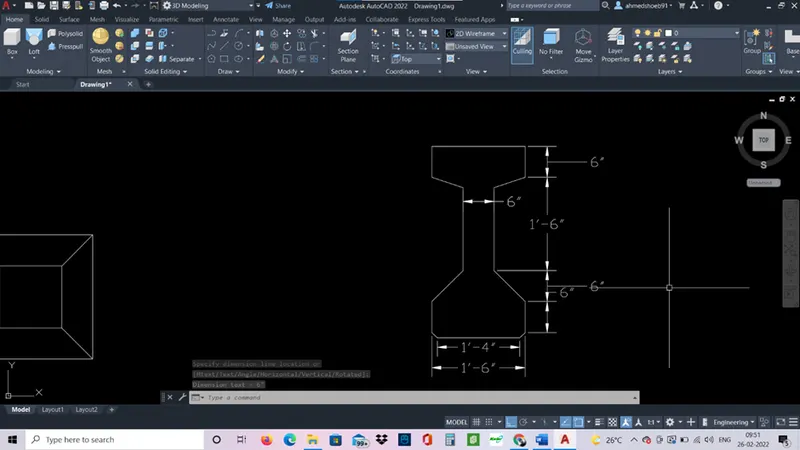
- Give the region to the model using boundary command.
- Go in 3d view and extrude the model for 10’.
Result: -
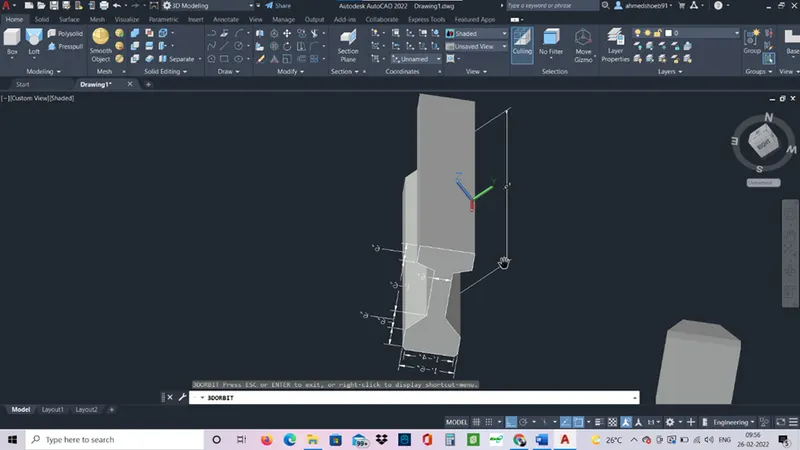
Aim: - to create 3d model of column and footing in AutoCAD.
Procedure: -
- In AutoCAD select 3d modeling in workspace.
- Unit’s engineering.
- Go to top view and use line command and draw the 2d model with given dimension.
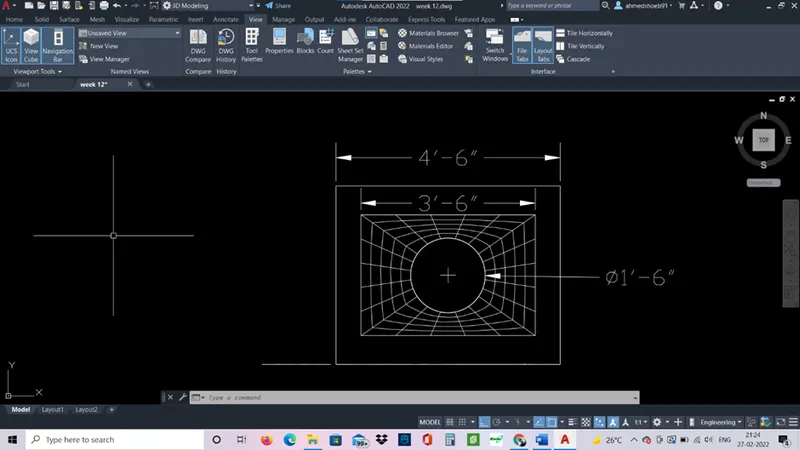
- Go in 3d view and move the circle in the z axis 1’ and 4’6” -z axis 6”.
- Extrude the circle for 10”
- And bottom rectangle for 6”.
- Use loft command and loft the circle and rectangle.
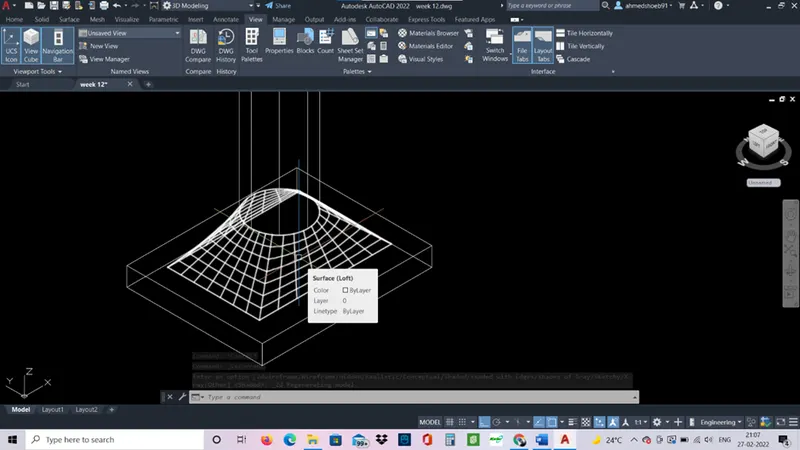
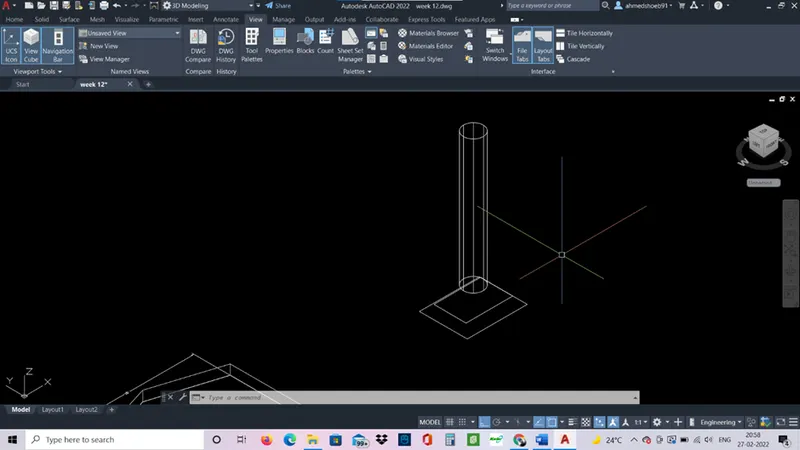
Result: -
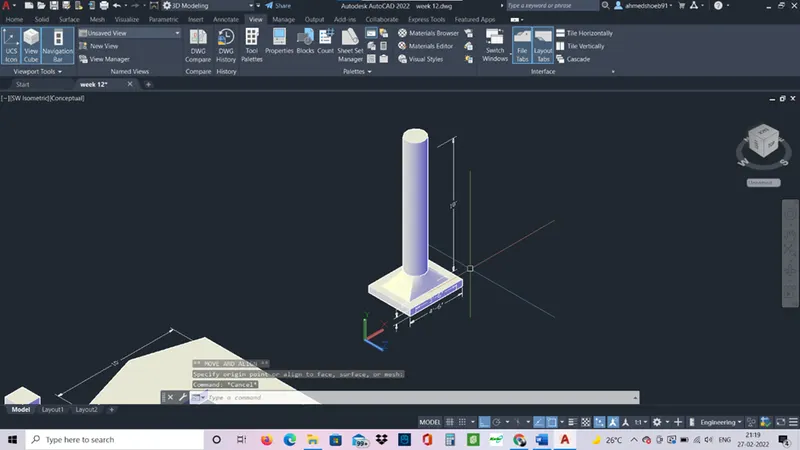
Aim; - to draw a 3d model of the wall in AutoCAD.
Procedure: -
- In AutoCAD select 3d modeling in workspace.
- Unit’s engineering.
- Go to top view and use line command and draw the 2d model with given dimension.
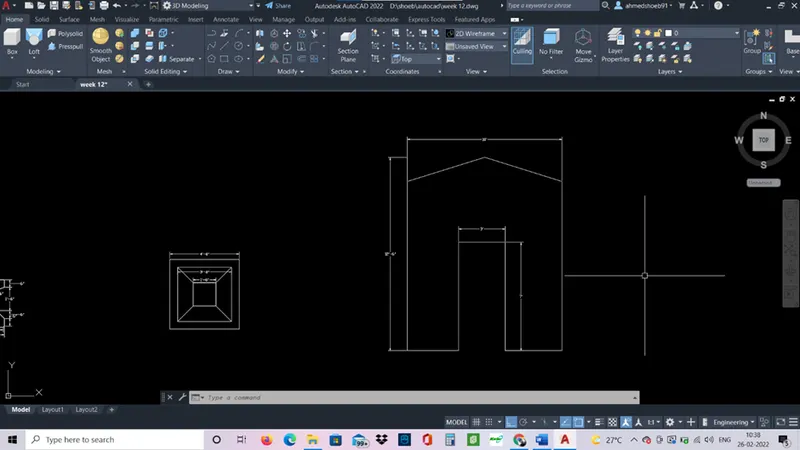
- Give the region to the drawing by boundary command.
- Extrude the wall for 9”.
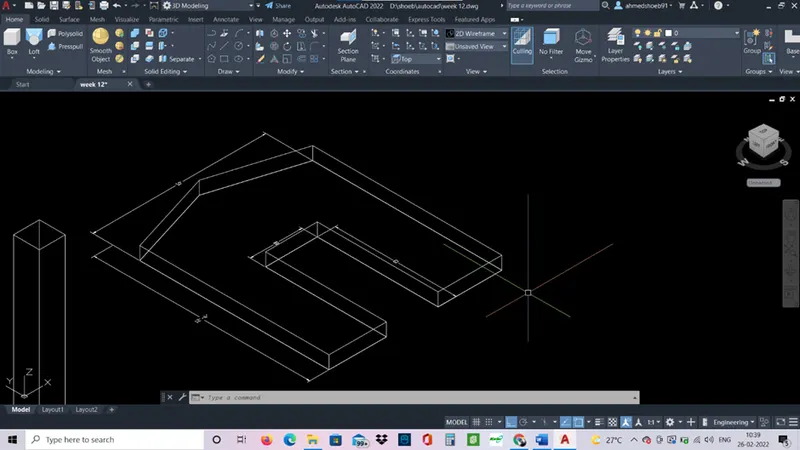
Result: -