Creating Levels, Grids, Layout and model elements for a residential unit using REVIT
1)BIM means (BUILDING INFORMATION MODELING).
.BIM is an acronym for building information modeling or building information. It is a highly collaborative process that allows architects, engineers, real estate developers, contractors, manufacturers & other construction professionals to plan, design, & construct a structure or building within one 3D. It also spans into the operation & management of buildings using data that building or structure owners have access to. This data allows governments municipalities & properties managers to make informed decisions based on information derived from the model even after the building is constructed.
FEATURES OF BIM:-
BIM is a physical representation of the physical & functional characteristics of the building process, that provided every minute detail of the project detail. Every stakeholder makes their discipline-specific input to make it a piece of comprehensively shared information resources about the structure. One can easily access the right information at the right time that provides reliable basics for decision-making during a structure's entire life cycle.BIM models not only present a 3D geometric view of structure but also provide a more compressive overview of the entire building process. It covers every component of this process from the geometrical aspect of the design to special relationships from light analysis to provision of various services, from topographical information o quantities or properties of building components,& so on.BIM design tools allow you to obtain various views from a building model & produce high-quality, accurate drawings. These views are based on a single definition of each object & thus give a more realistic & accurate idea of the final structure.
BENEFITS OF USING BIMover 20 CAD TOOLS:-
Three-dimensional building information modeling (BIM) provides many advantages over 2D cad due to its vast capabilities of parametric modeling. All components modeled in 3D models complete the information about that. For instance, if you were to place a wall within a BIM model, that wall would automatically include information about its length, width, volume, weight, with little to no additional input from the user. Because of this, once the 3D models are complete the information can quickly & easily be translated into schedules, drawing & much more.
2)CATEGORY:-
A category controls the organization visibility graphical representation & scheduling options of families within the project.
FAMILY:-
A family grouping of 2D/3D pieces of information that serve to represent a discrete building or documentation element in the project. It defines parametric graphical,& documentation requirements. There are three kinds of Revit families.
SYSTEM:-
These are the families that are pre-defined families specific to a Revit their parametric, graphical,& documentation requirements are already exited. They can not be created in deleted form loaded into or saved out of the current project.
LOADABLE:-
These are the familiars that are user-defined familiars built in an editing mode called the family editor using family templates. their parametric, graphical & documentation requirements can be defined from scratch. they can be created & loaded into a project as well as deleted or saved from a project.
IN-PLACE:-
These are the family that is the user-defined families created to represent a kind element unique to the project. Like system families, they cannot be loaded into or saved out of a project but, they can be created within the context of the project using familiar family editor tools.
TYPE:-
A type is a specific representation in a family defined by distinct parametric, graphical,& documentation of characteristics which makes it unique from other instances in the project.
INSTANCE:-An instance is an individual representation of a type of an in the project defined by unique graphical, parametrical & documentation characteristics which makes it unique from other instances in the project.
AIM TO CREATE A FAMILY IN Revit:-
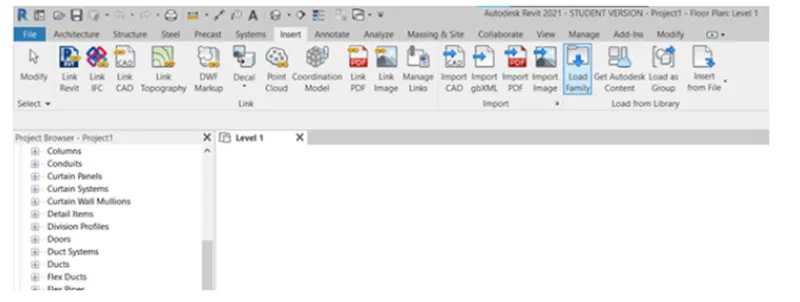
STEP1:-Go to insert tab as shown below & click on 'load family'.
 STEP2:-Add family
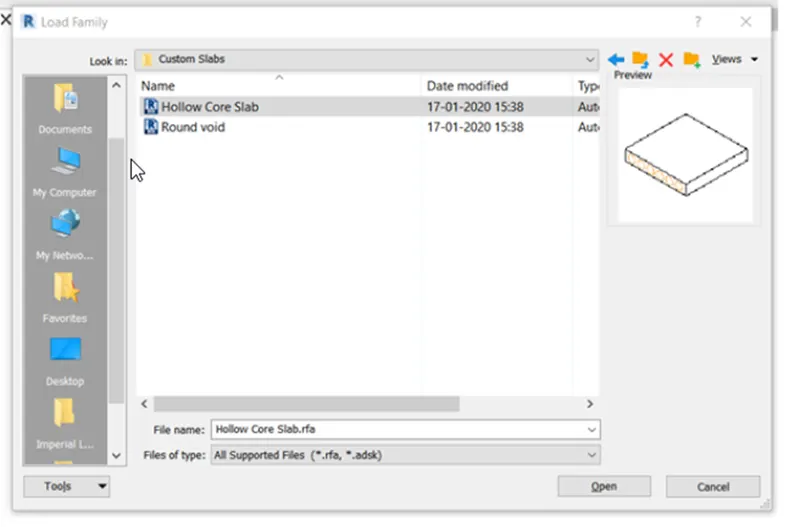
.From the pop-up box select libraries.
.Select English imperial/structure precast/customs slab as shown in the figure.
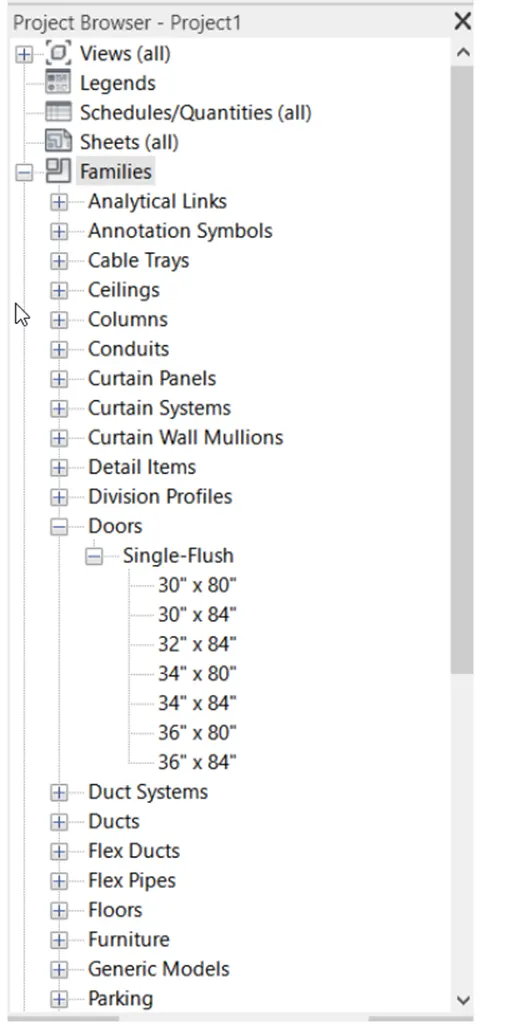
 STEP3:-Families can be added from the project browser as follows.
3)Aim:-To set up a project:-
STEP1:-OPEN Revit
.Click the windows button & type Revit & type Revit & press enter.
.Once the Revit is open, the home page is as follows.
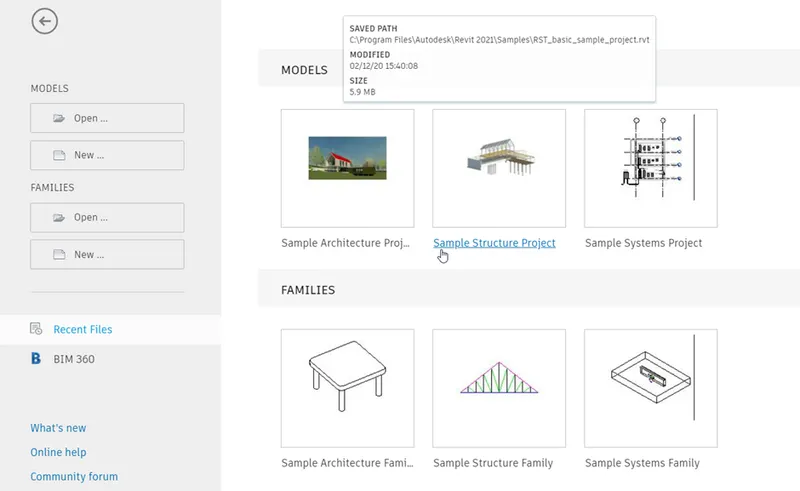
STEP2:-CREATING ARCHITECTURAL TEMPLATE & SAVING TEMPLATE
.Click on new from the home page.
.In the dialog box click on Metric-Architectural template.
.Click on create new 'PROJECT'.
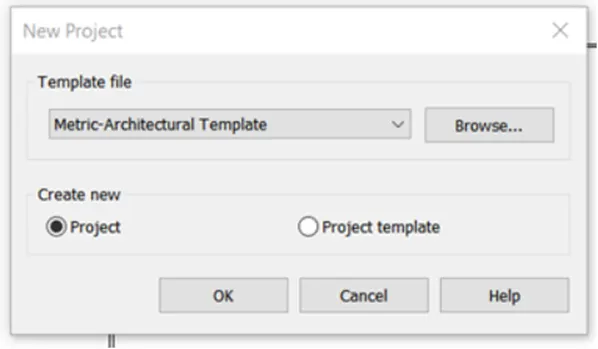
.Click on the architectural template.
.Click on the Save button to open the dialog box to set the fileframe.
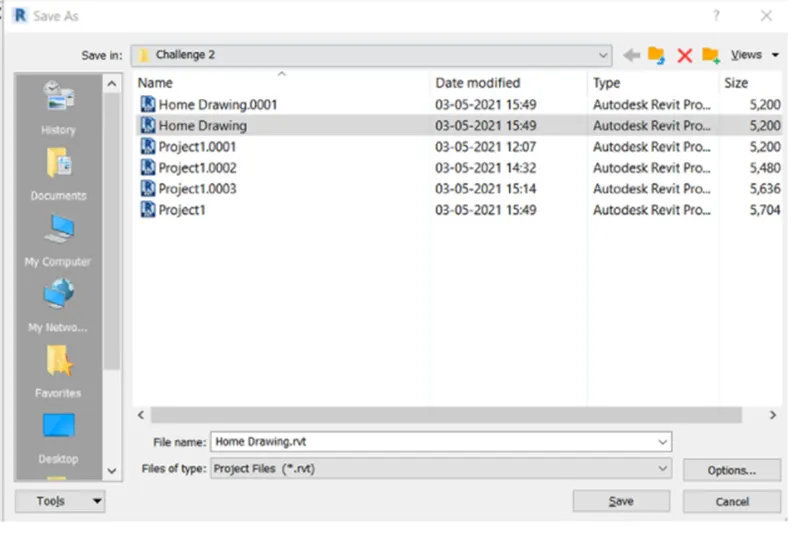
STEP3:-Project setting
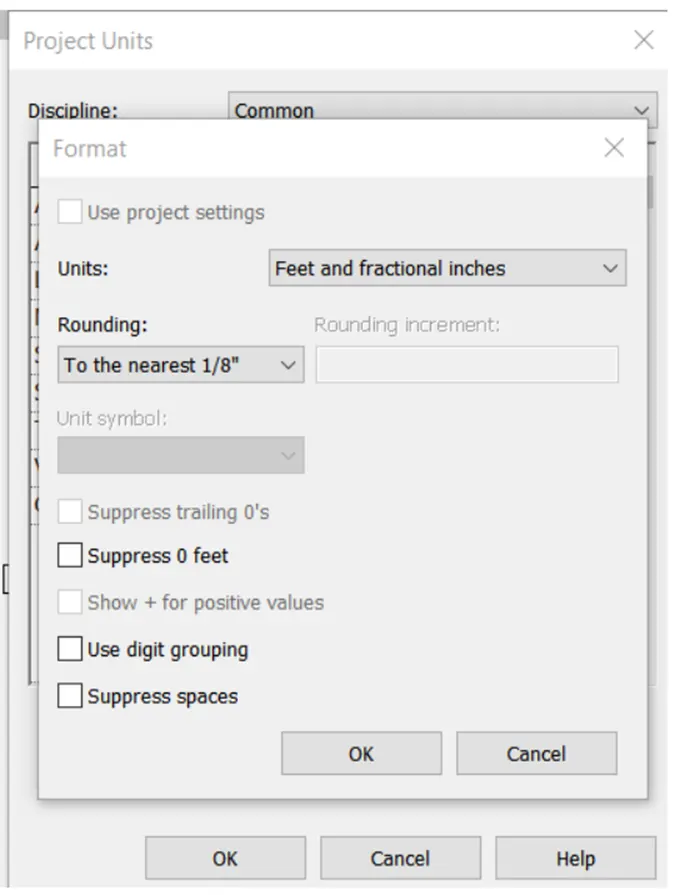
.Go to manage to set.
.A dialog box of project units opens.
.Units are changed accordingly.
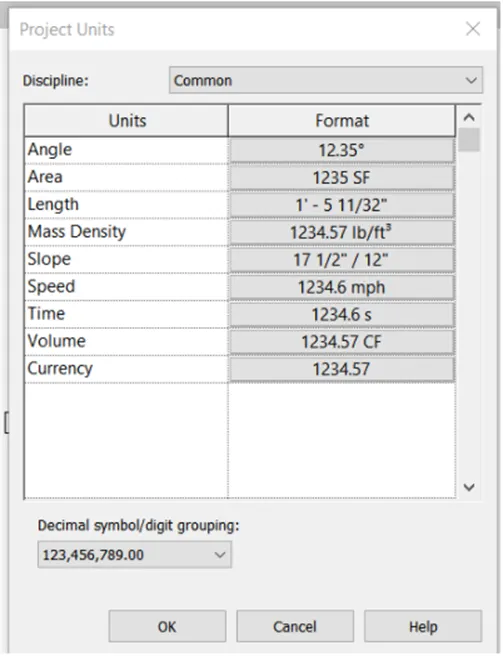
STEP4:-PROJECT SETTING.
.Go to the Manage tab
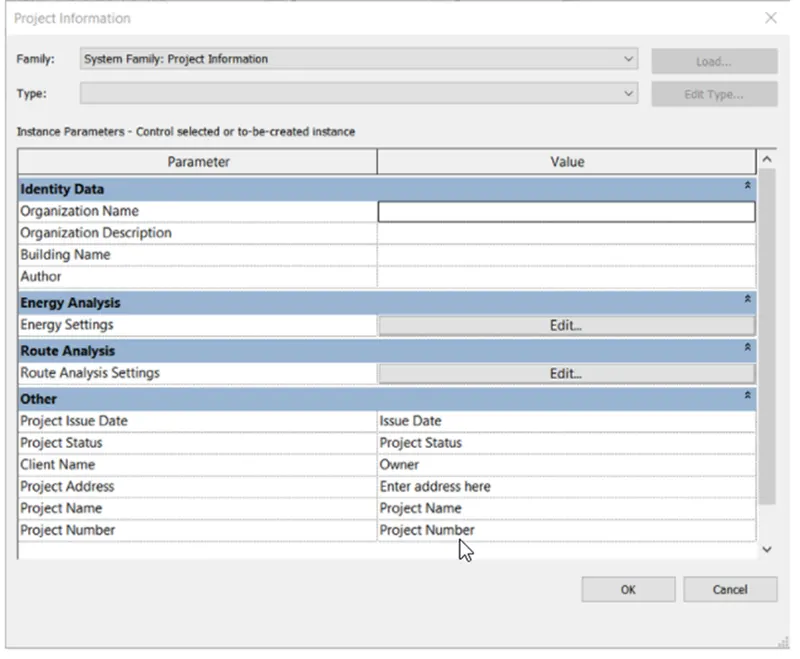
.Click on 'project information'.
.A dialog box of project information opens.
.Details of project information are entered as per convenience.
RESULT:-
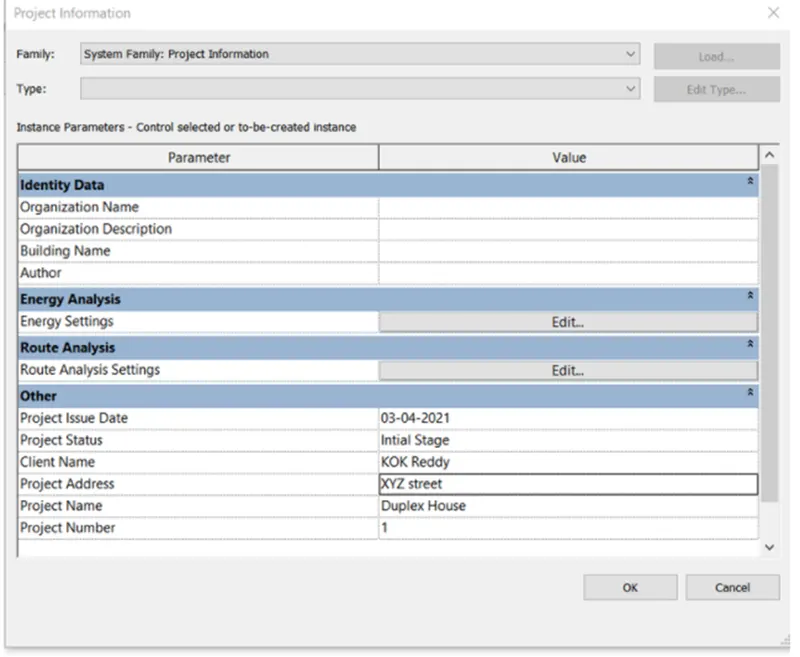
.Initially, the project is saved with an appropriate name. The result after entering the project units & project information such as Project name, Project issue date, Project status, Project number.
PROJECT UNITS:-
PROJECT INFORMATION:-
4)Aim:-TO CREATE LEVELS & GRIDS FOR STANDARD LAYOUT:-
Procedure:-
STEP1:-OPEN Revit
.Click the windows button & type Revit & press Enter.
.Once the Revit is open, the home page is as follows.
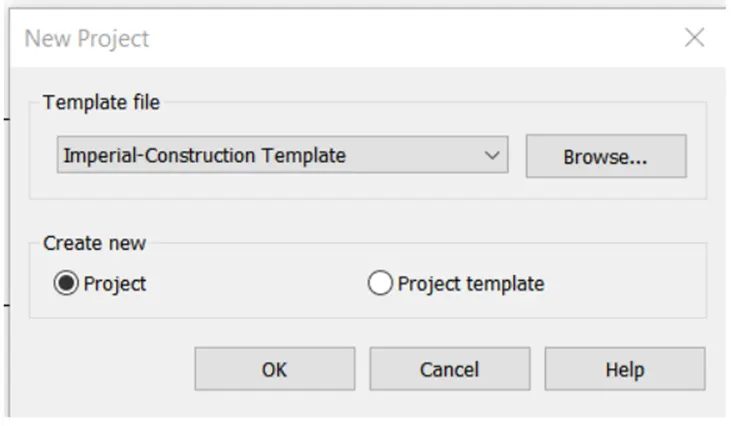
STEP2:-CREATE AN TEMPLATE
.Create a new construction template as follows.
STEP3:-PROJECT INFORMATION
.Enter all the project information & project units necessary.
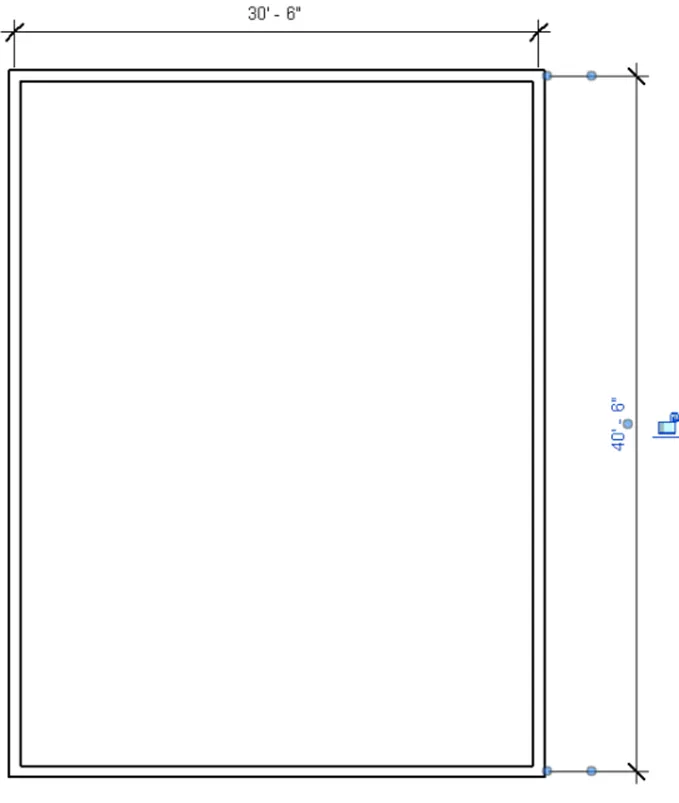
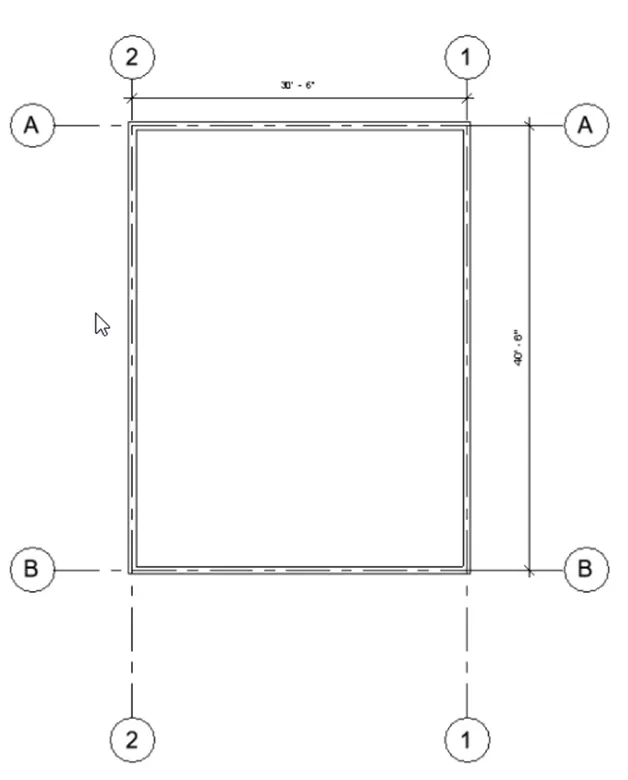
STEP4:-CREATE LAYOUT
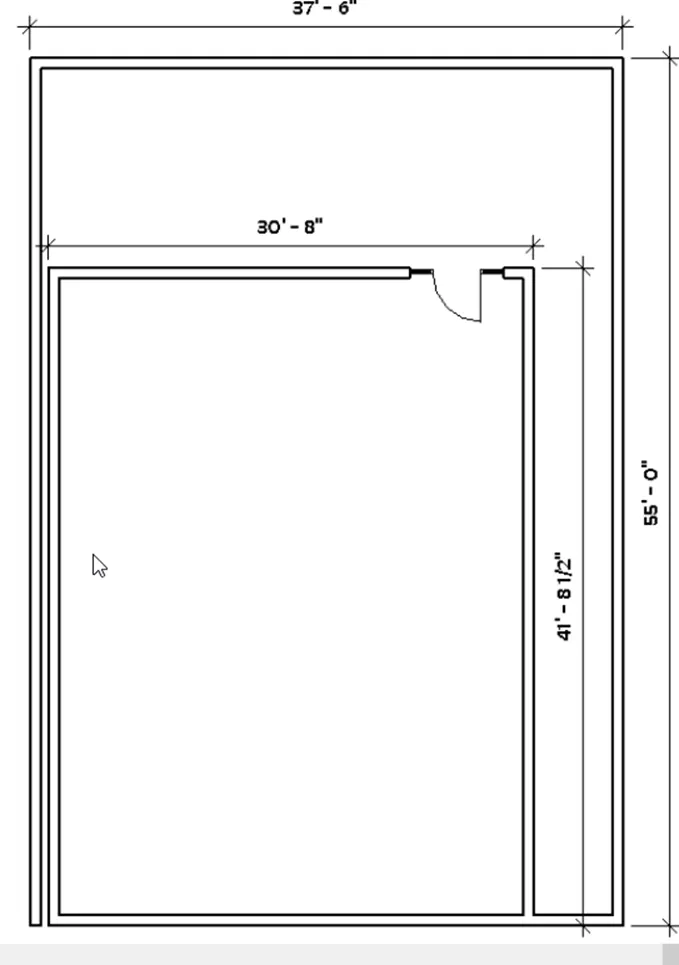
.Create a layout of 30'6"x40'6" as shown in the figure.
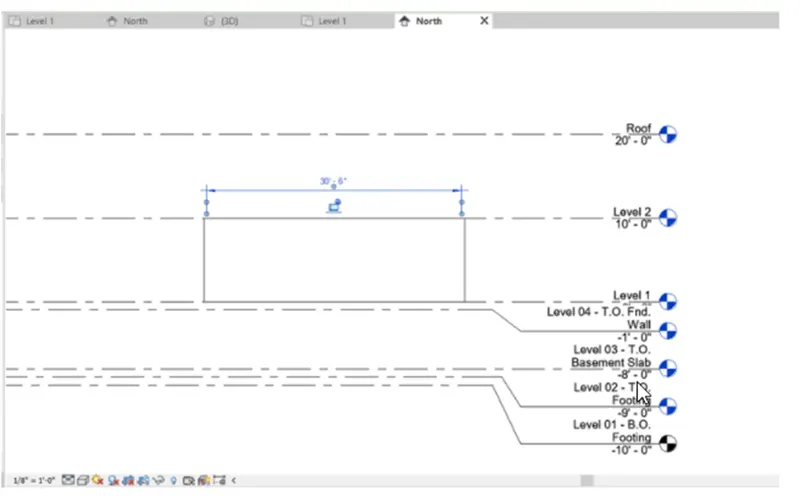
STEP5:-VIEWING LABELS:-
.Go to elevation view such as east/west/north/south.
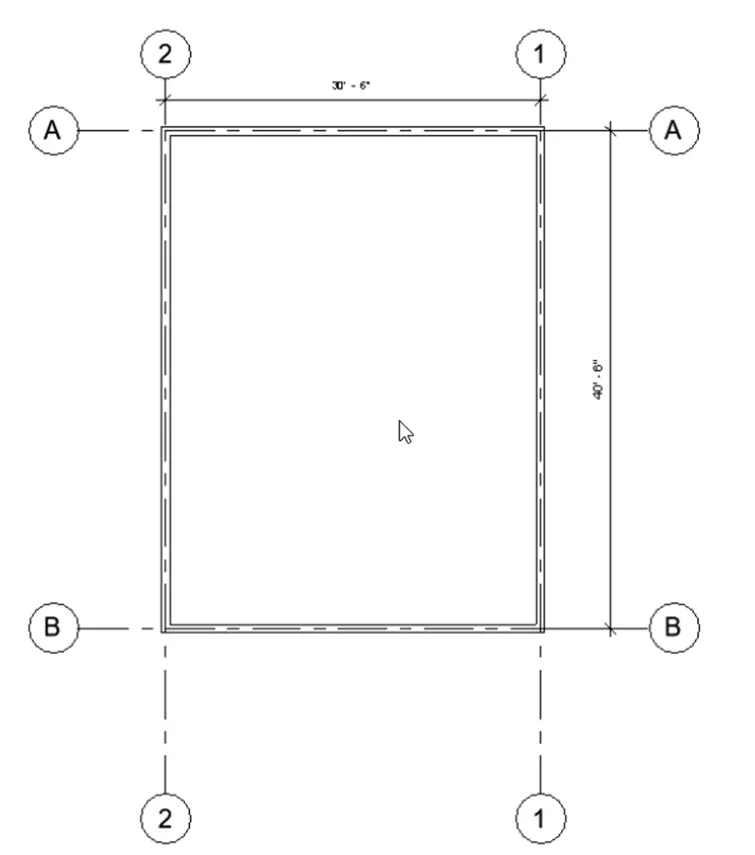
.To create specific levels go to the architectural tab & click on a level to add.
.STEP6:-CREATING GRIDS FOR THE OUTER LAYOUT
.Go to the Construction tab & click on 'GRID'.
.Create Horizontal grids as alphabet A, B.
.Create Vertical grids as numbers 1& 2.
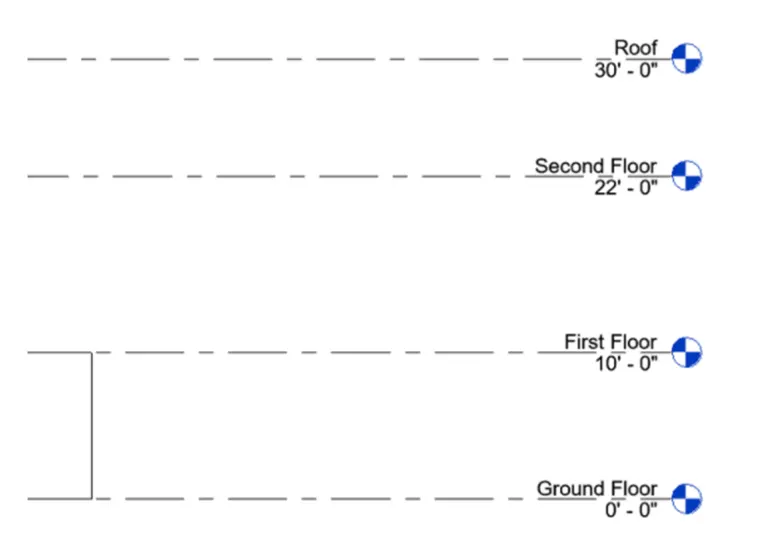
RESULT:-
.The levels & grids are created as required.
5)Aim:-TO CREATE 3D MODELLING OF THE RESIDENTIAL UNIT:-
Procedure:-
STEP1:-OPEN Revit
.Click the windows button & type Revit & press Enter.
.Once the Revit is open, the home page is as follows.
STEP2:-CREATE AN TEMPLATE
.Create a new Architectural template as follows.
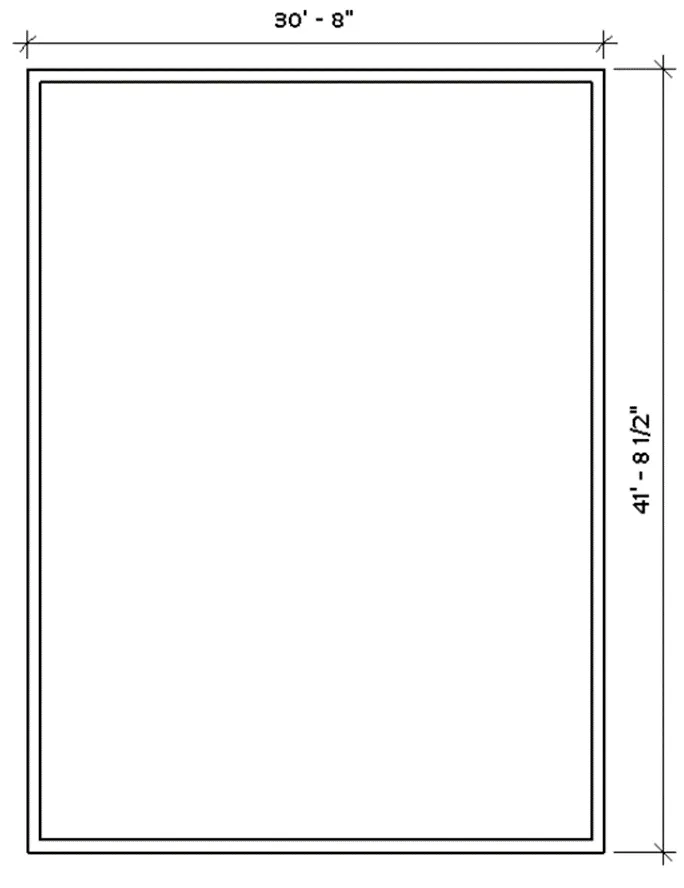
STEP3:-CREATE LAYOUT
.Create a layout of 30'6"x40'6" as shown in the figure.
6)Aim:-CONTD.FROM THE PREVIOUS QUESTION
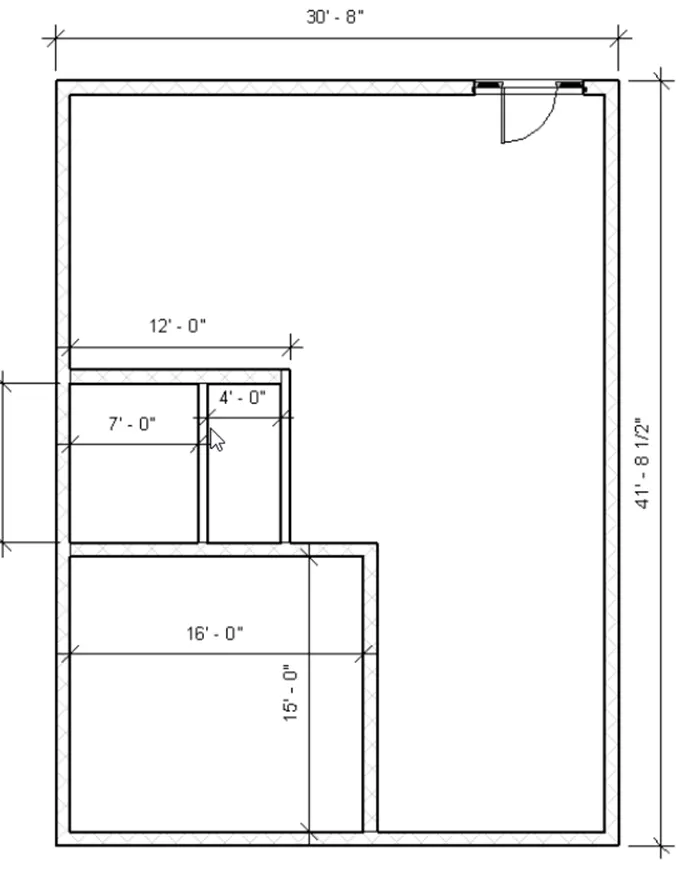
STEP1:-Drawing rooms & components
.One master bedroom with toilet, living room, kitchen,& toilet are drawn as shown in the following figure.
.Dimensions of respective are also shown in the figure.
7)Aim:-CONTD.FROM THE PREVIOUS QUESTION
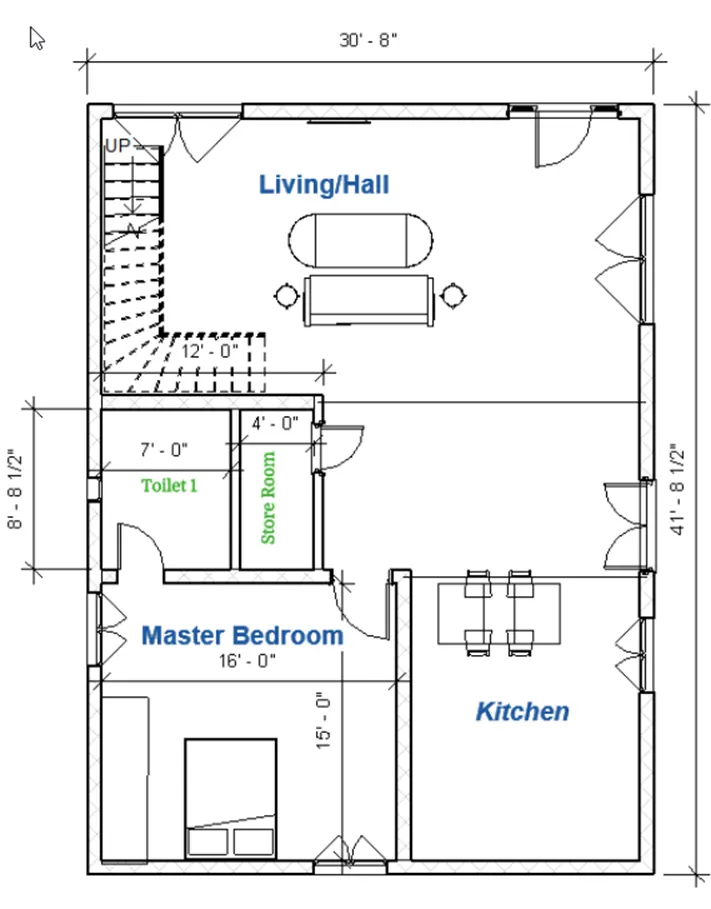
Drawing components.
Components such as Doors, Windows, Tables, Couch, Bed, Television, Dining table,Staircase to second floor.
.Go to insert tab & click on load families.
.From the popup click on libraries.
.Select the component from various option given by Revit models.
.Place the component at its respective location with its specific dimensions.
RESULT:-
.This result is for 5,6,7 questions combined.
.The total layout, including plot details & plinth area with the main entrance door is shown below.
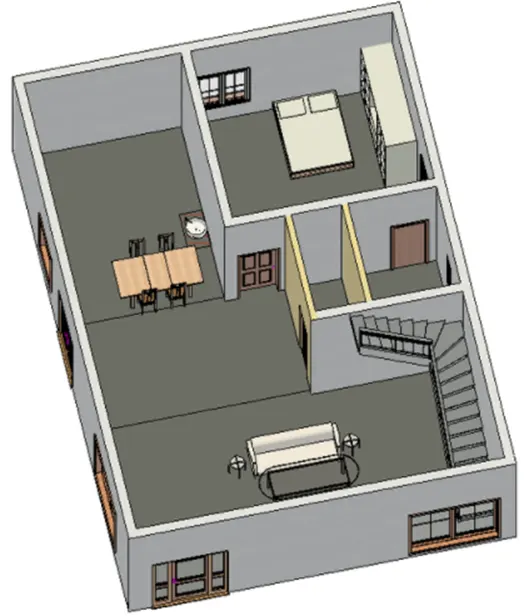
.3D view of the ground floor plan with basic components mentioned above.