Sketch a G+1 residential plan according to Vaastu Shastra and Calculation of Loads as per IS code
1.
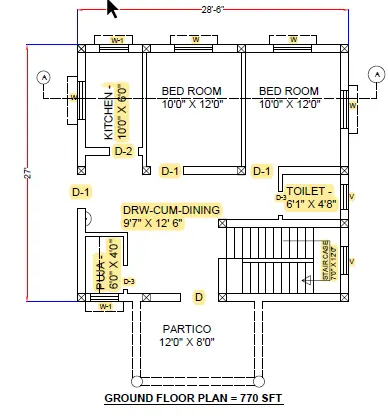
Assume slab thickness=125 mm
Assume width of beam=300mm
Assume depth of beam=450mm
Assume lenght of column=300mm
Assume breadth of column=300mm
Assume height of wall=3000mm
Assume of floor thickness=50mm
Thickness of partition wall=100mm
Thickness of Main wall=300 mm
Thickness of parapet wall=200mm
Height of parapet wall=1200mm
Thickness of waist slab=150mm
Riser=150mm
tread=300mm
Unit weight of cement mortar=20KN/`M^3`
Unit weight of RCC=25KN/`M^3`
Loads act on building:-
Dead load
live load
Wind load
Sesmic load
DEAD LOAD:-
Self Weight of slab:- 0.125X25=3.125KN/`M^2`
Self Weight of beam=0.3x0.45x25=3.375KN/`M^2`
Self weight of column=0.3x0.3x3.0x25=6.75KN/`M^2`
Floor finish load=0.5x20=1KN/`M^2`
Load on partition wall=0.1x3.0x20=6KN/m(on the beam)
Partition wall on the slab consider 1KN/`M^2` on the entire slab.
Load on main wall=0.3x0.3x3.0x20=5.4KN/m
Load on parapet wall=0.2x1.2x20=4.8KN/m
Self weight of waist slab load=0.15x25x(`sqrt 0.15^2`+`0.3^2`)/0.3=4.19KN/`M^2`
Self weight of steps=25x(1/2)x0.15=1.875KN/`M^2`
Floor finish=1KN/`M^2`
Live load(as per IS 456 PART 2)=3.0KN/`M^2`
Total load on going=10.06KN/`M^2`
Self weight of steps=25x0.15=3.75KN/`M^2`
Floor finish=1KN/`M^2`
Live load =3.0KN/`M^2`
Total load on landing=7.75KN/`M^2`
Rbx4=10.6x3x(4/2)+7.75x1x(1/2)
Rb=16.05KN/m
Ra=10.06x3+7.75x1-16.05=21.88KN/m
LIVE LOAD:-
All rooms & kitchen=2.0KN/`M^2`
Toilet & bathrooms=2.0KN/`M^2`
Corridor,passage,staircase=3.0KN/`M^2`
Balconies=3.0KN/`M^2`
LOAD COMBINATION:-
1.0(DL+LL)
1.5(DL+LL)