Creating Levels, Grids, Layout and model elements for a residential unit using REVIT
1) What is BIM? Summarize the features of BIM and benefits of using BIM over 2D CAD tools.) What is BIM? Summarize the features of BIM and benefits of using BIM over 2D CAD tools.
BIM (Building Information Modelling) is a process of achiving information of process in a particular project
which can be divided into two catagiries : 1) Coordination 2) computation
coordination: coordination of indipendient design team coordination into a single object to achive the project
Computation : computation refer to material schedule , quantity schedule , Energy Elevlation
Advantage of Revit:
1) Benefits over 2d cad tools
2) Recap with windows
3) Real Time Modelling
4) working with sample files
5) Data Base and Details
2) Understand the concept of Categories, Families, Elements, Instances in Revit. Go to Insert Tab, choose a category. Pick a family and element. Understand the instances and insert it to Revit model
categories:
The properties in revit that are already present and that are predefined by the software are called as Categories. Ex : Doors , windows , floors , walls etc
Categories are predefined in revit software and also we can insert a new categories
Categories constute a group of element that can share a common properties
Families:
Group of Element that can share a common properties. Ex: Doors ,windows etc
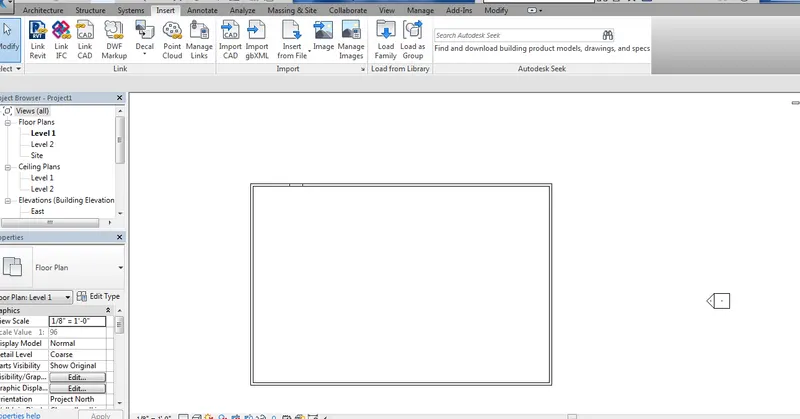
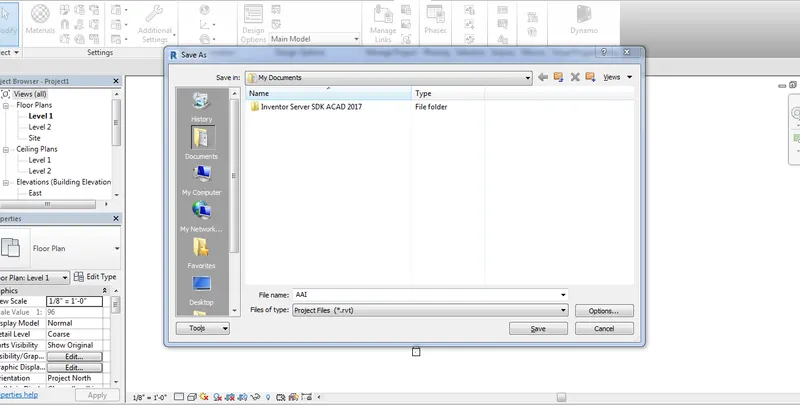
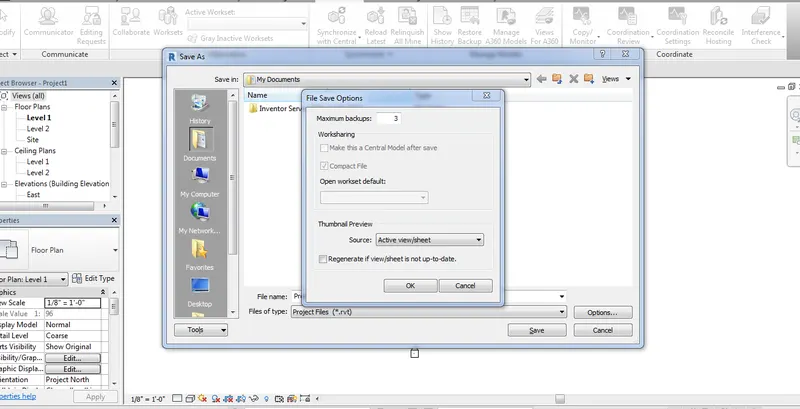
AIM : Setting up a Project architectural template and Saving the file with appropriate name and setting the back up fuile with max 3 numbers
INTORDUCTION : Revit or BIM Building Information modelling tools ued to get the information of conceptual deign, Detailed design , Analysis , Documentation , construction logistics.
PROCEDURE :
Step 1: Open Revit software and select the Architecture plan
step 2: After opening the software go to file menu and select save option and sava the file.
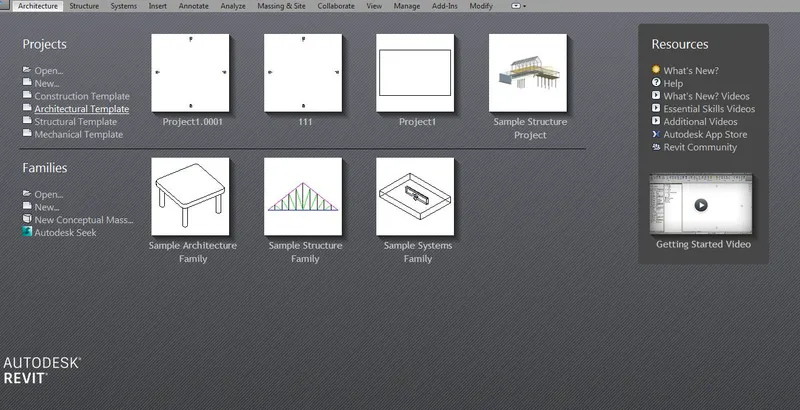
step 3: open manage file and choose project information file and check the files
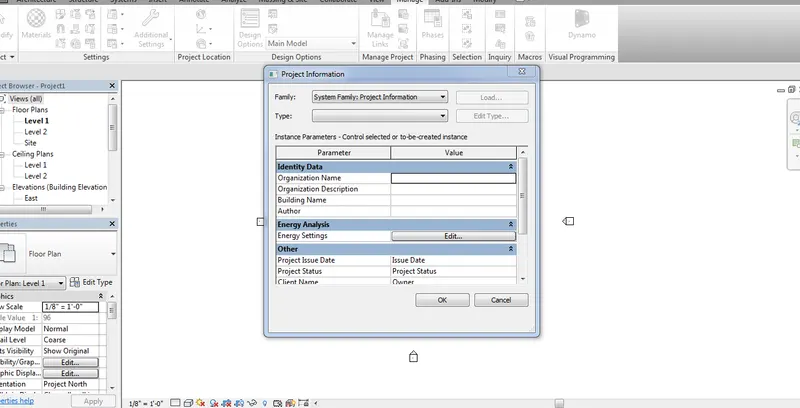
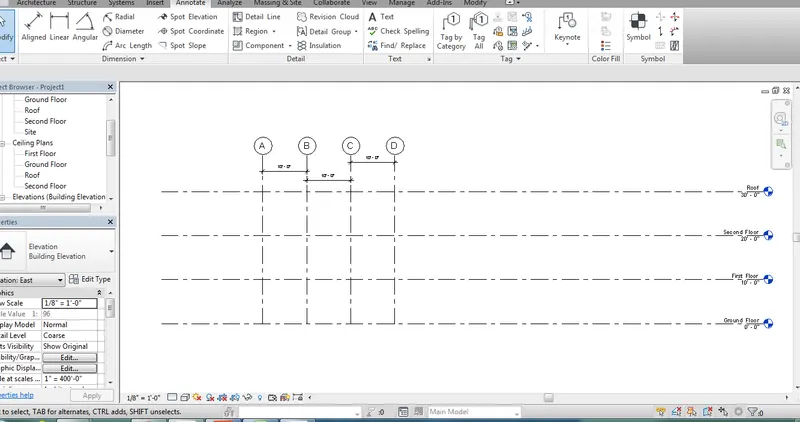
AIM : Understand the concept Level and Grids
INTORDUCTION : Revit or BIM Building Information modelling tools ued to get the information of conceptual deign, Detailed design , Analysis , Documentation , construction logistics.
PROCEDURE :
Step 1: Open Revit software and select the Architecture plan
step 2: After opening the software go to file menu and select save option and sava the file.
Step 3: Open the file in Elevation view
Step 4: Select Grid option in menu bar and type the Height of lvl Drag the mouse from right to left and type the floor lvl and Floor name
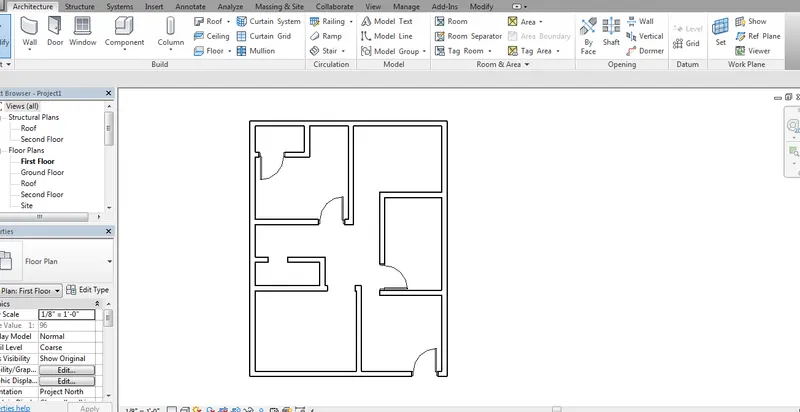
AIM : 3D modelling of residential unit – From looking at your house / or a place you aspire. Create a conceptual layout of the residential unit. You can measure using a tape or
INTRODUCTION : Revit or BIM Building Information modelling tools ued to get the information of conceptual deign, Detailed design , Analysis , Documentation , construction logistics.
PROCEDURE:
Step 1 : Open Revit software and select the Architecture plan
step 2: After opening the software go to file menu and select save option and sava the file.
Step 3: open Doors in Atchitecture select wall and draw the sample design of a floor plan
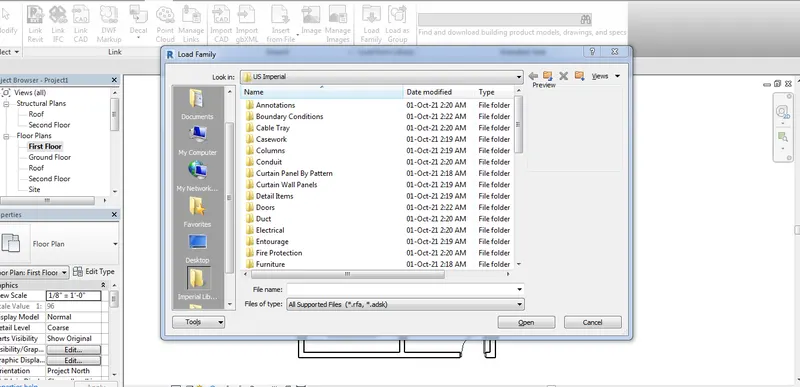
Step 4 : open insert and select the load familes and select the requires data such as doors windows etc
AIM : 3D modelling of residential unit – From looking at your house / or a place you aspire. Create a conceptual layout of the residential unit. You can measure using a tape or
INTRODUCTION :
Revit or BIM Building Information modelling tools ued to get the information of conceptual deign, Detailed design , Analysis , Documentation , construction logistics.
PROCEDURE:
Step 1 : Open Revit software and select the Architecture plan
step 2: After opening the software go to file menu and select save option and sava the file.
Step 3: open Doors in Atchitecture select wall and draw the sample design of a floor plan
Step 4 : open insert and select the load familes and select the requires data such as doors windows etc
Step 5: open room option in tool bar and select the room and type the room type
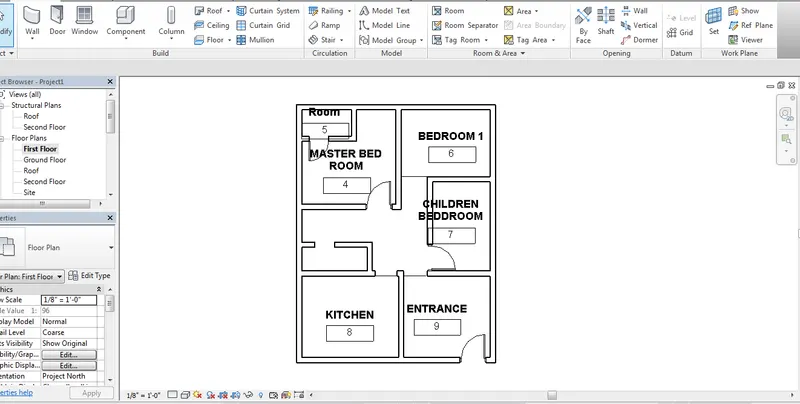
AIM : 3D modelling of residential unit – From looking at your house / or a place you aspire. Create a conceptual layout of the residential unit. You can measure using a tape or
INTRODUCTION : Revit or BIM Building Information modelling tools ued to get the information of conceptual deign, Detailed design , Analysis , Documentation , construction logistics.
PROCEDURE:
Step 1 : Open Revit software and select the Architecture plan
step 2: After opening the software go to file menu and select save option and sava the file.
Step 3: open Doors in Atchitecture select wall and draw the sample design of a floor plan
Step 4 : open insert and select the load familes and select the requires data such as doors windows etc