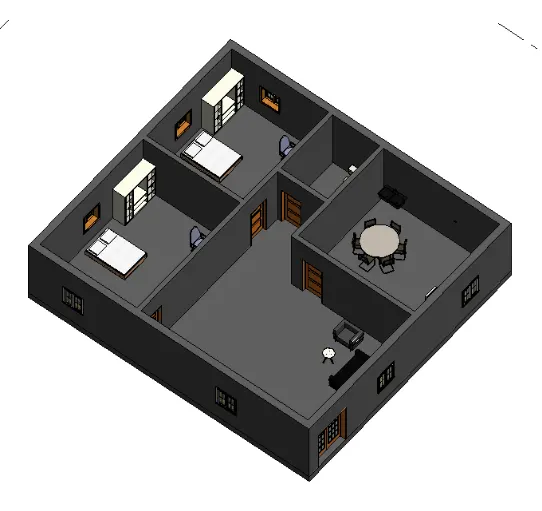
Creating Levels, Grids, Layout and model elements for a residential unit using REVIT
Question 1) What is BIM? Summarize the features of BIM and benefits of using BIM over 2D CAD tools.
Answer:
Aim: To learn what is BIM and to summarize benefit over 2D tools.
Introduction:
Building Information Modelling (BIM) gives real-time information about our project and it helps Architectural, Structural, MEP, and construction professionals to improve the way they design, construct and operate using tools that are more useful and increase efficiency & easy access to information. It enables data sharing about building to all engineers or people who are working on the same project and any person can change make the required changes, the main point is that change will be visible to everyone. BIM allows sharing of information through a mutually accessible online space knową as a common data environment (CDE). Using this changes can be made at all stages of building, from starting to operation and even renovation and renewals. In BIM we can work from 3D to 6D. The purpose of these levels is to gauge how effectively, or how much information is being shared and managed throughout the process. Computation is also a major discussable aspect, it mainly involves energy evaluation, load calculation, and schedule planning. we can do resource tracking also, which is a very big advantage.
BIM: BIM is an acronym for building information modeling or Building information management.
It is a highly collaborative process that allows architects, engineers, real estate developers, contractors, manufactures, and other construction professional to plan, design and construct a structure or building within one 3D model.
It can also span into the operation and management of buildings using data that building or structure owners have access to (hence the Building Information Management).
This data allows governments, municipalities, and property managers to make informed decisions based on information derived from the model even after the building is constructed.
Building information modeling (BIM) is a process supported by various tools, technologies and contracts involving the generation and management of digital representations of physical and functional characteristics of places.
Building information models (BIMs) are computer files (often but not always in proprietary formats and containing proprietary data) which can be extracted, exchanged or networked to support decision-making regarding a built asset.
BIM software is used by individuals, businesses and government agencies who plan, design, construct, operate and maintain buildings and diverse physical infrastructures, such as water, refuse, electricity, gas, communication utilities, roads, railways, bridges, ports and tunnels.
Two things lie at the heart of BIM: (FEATURES OF BIM)- collaboration and sustainability.
- BIM allows you to bring all your designs, including CAD models, into a single database. Using the cloud, BIM provides access to this database to all project members. You’ll all work on the same models, which allows for quick changes as needed. When used correctly, BIM helps the entire team visualise the project. In fact, this is one of the main benefits of BIM in construction. The team can spot project issues before construction even starts.
- That’s because of the sustainability aspect of BIM. The methodology allows you to design every aspect of a building. In addition to the building itself, BIM models feature electrical wiring and other important aspects of design. This creates a more realistic digital representation of the final product.
Benefits of using BIM over 2D CAD tools:-
- Three-dimensional Building Information Modeling (BIM) provides many advantages over 2D CAD due to the vast capabilities of parametric modeling.
- All components modeled in 3D BIM software contain real world information about that component.
- For instance, if you were to place a wall within a BIM model, that wall would automatically include information about it such as its length, width, volume, weight, etc. with little to no additional input from the user. Because of this, once the 3D model is complete the information can quickly and easily be translated into schedules, drawings, and much more.
Advantages of BIM over 2D CAD Tools-
- BIM offers a more complete representation of a building’s design. It takes more than the building’s core components into account. For example, BIM allows you to design electrical and HVAC systems, as well as the building itself. This means the project team can take full advantage of the space and resources available.
- BIM pulls your documents into a single database. Several people can work on the same model and save it to the cloud. This allows for instant updates, so you won’t waste time searching for documents when you need to make changes.
- A BIM model will allow you to prefabricate important components ahead of time. You won’t have to adjust them based on the building design. Instead, such components are part of the initial design.
- You can provide much more to your clients using BIM than you could with CAD. The models you give to your clients update constantly as you work on your project. Your client can check in any time, which leads to quicker approval for milestones and more efficient project development.
Question 2)Understand the concept of Categories, Families, Elements, Instances in Revit. Go to Insert Tab, choose a category. Pick a family and element. Understand the instances and insert it to Revit model
Answer:
Aim: To understand concept of categories, families, element, instances in Revit
Introduction:
First we need to understand the concept of the Categories, Families, Elements, Instances in Revit, we discuss on by one below.
Let's understand the basic concepts
- Categories:- It is one in the Revit elements hierarchy and it controls the organization's visibility, graphics representative, and schedule option of family within the project.
- Families:- It is a group of 2D and 3D information that helps to modify the building very easily. Actually, it defines parametric, graphical, and document requirements.
- Type:- After Family,you can see type. It is a specific representative in the family defined by distinct parameters, and graphical and document characters, which make it a unique type in the family.
- Instances:- Elements or instances, it is an individual representative of type in the project defined by unique parameters graphical and documents characters, which make it unique from other instances in the project
Procedure:
Category-
- Classification for families, for example doors, curtain walls, furniture, lighting fixtures, and so on.
- Families are grouped and sorted by category in the content libraries and in the Project Browser.
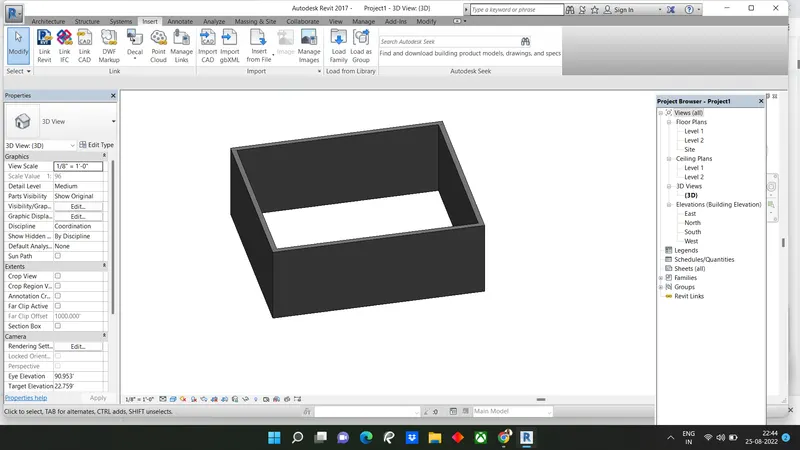
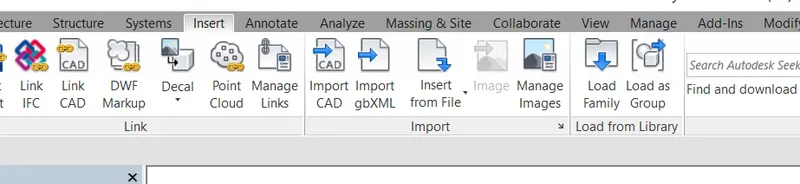
Go to Insert tab> Load Family
Families:-
A family is a group of elements with a common set of properties, called parameters, and a related graphical representation.
Different elements belonging to a family may have different values for some or all of their parameters, but the set of parameters (their names and meanings) is the same.
All of the elements you use in Revit are families. Some families, such as walls or level datums, are included in the model environment. Other families, such as specific doors, or fixtures, need to be loaded into the model from an external library. You can't create anything in Revit without using a family.
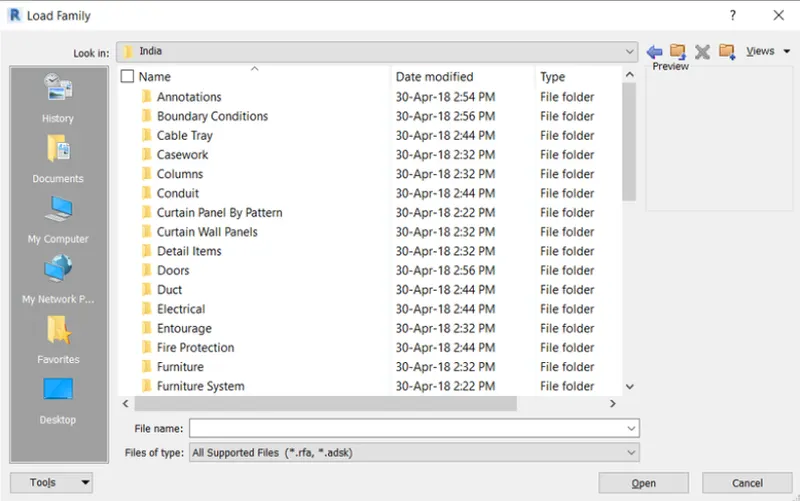
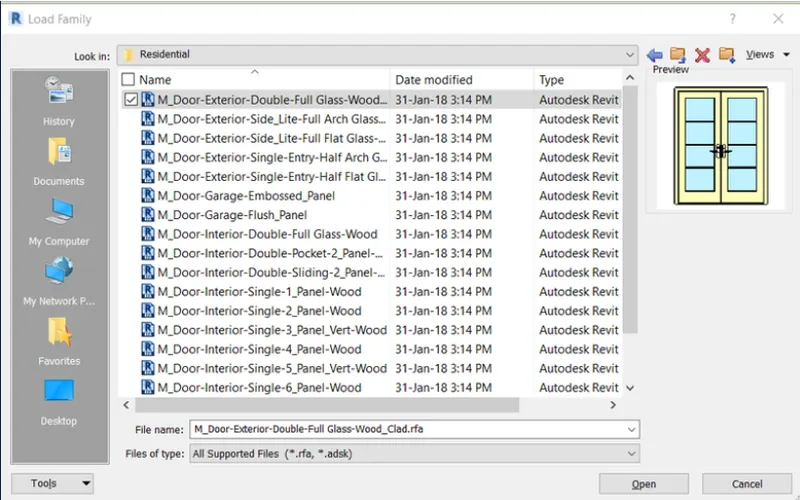
- In the Ribbon Click on Insert Tab > Load Family.
- The following dialogue box appears.
Elements
Elements are the building blocks of a 3D model.
They represent the real-world components that a designer adds to the model.
Some elements such as walls, windows, and beams are 3D and appear in all views.
You can think of these elements as components that exist in a building.
Other elements such as tags, dimensions, or other annotations appear only in the view in which they are placed.
For example we select the family from the door catagory, after selecting the family the new tab will visible.
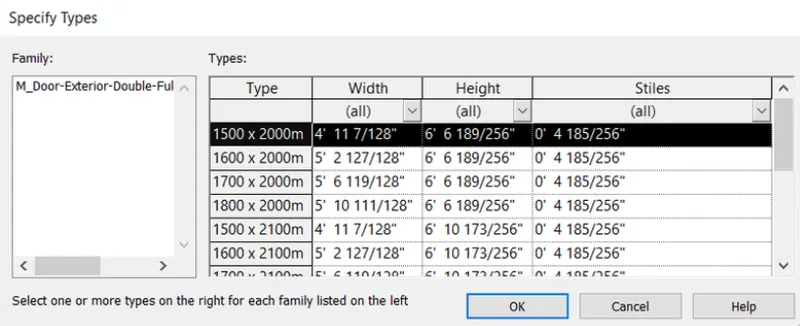
Next there will be different sizes of door is there, select any one of them.
Next that element is applied to the 3d model, and it will appears in the properties tab at the left side of the screen, as shown below.
Instances
Instances are individual graphical/geometric elements placed in a Revit model e.g. a single Wall, or a single Door, or any other single element.
As a subset of Revit Elements, Instances inherit a series of Parameters from their Category and Type and might have instance parameters as well that only belongs to that single instance.
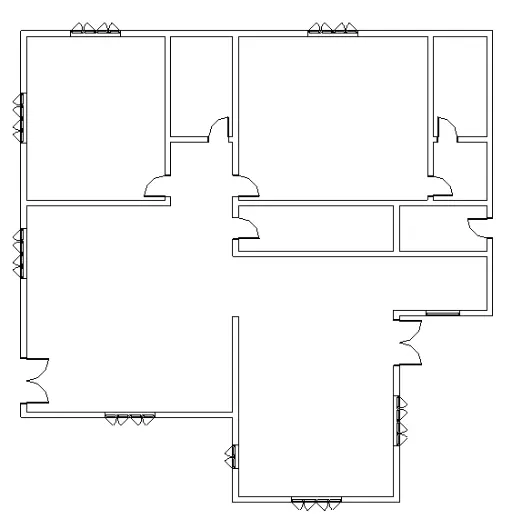
The single element attatched to the wall is door, that door we call as instance, as shown below.
Result:
Question 3) Setting up a Project – Open a project file with architectural template. Save the file with appropriate name. Set up the project units to Imperial / Metric based on your convenience of modelling. Complete the project information under Manage tab. Set up the maximum backups for project file to 3
Answer:
Aim: Setting up a project in Revit
Introduction:
- For setting a project. we need to select the architectural template for modeling the architectural plan.
- When we save the file with appropriate name, the name will be saved to the particular folder.
- The project units toolbar is used to set the project units, that applies to the whole project.
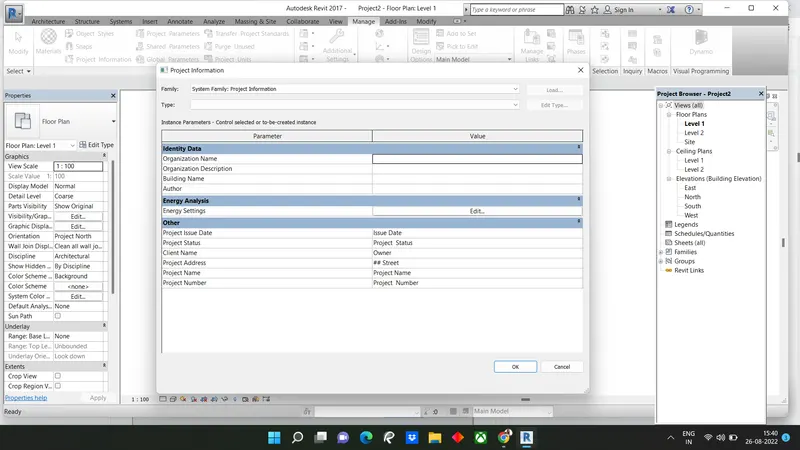
- The project information option is used to save the information of the project, by entering the project name, project issue date, project status, project address etc.
Procedure:
STEP-1:
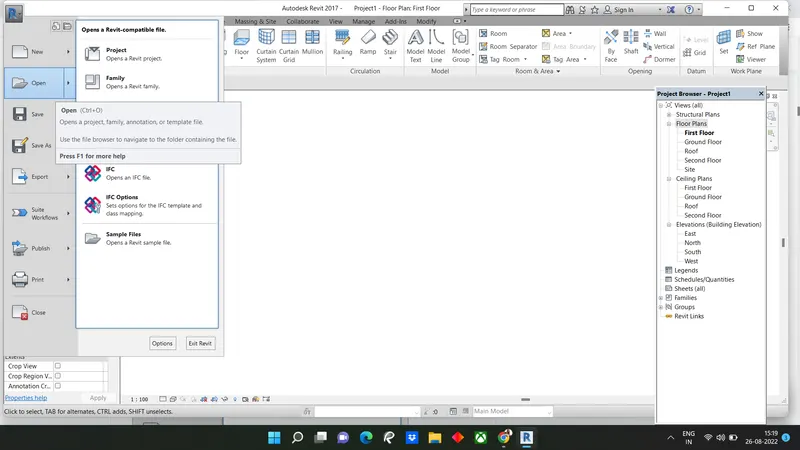
- First select the file tool bar, then the new tab appears and select the new option and then select the project.
STEP-2:
- Next select the architectural template in the new project tab, then click ok.
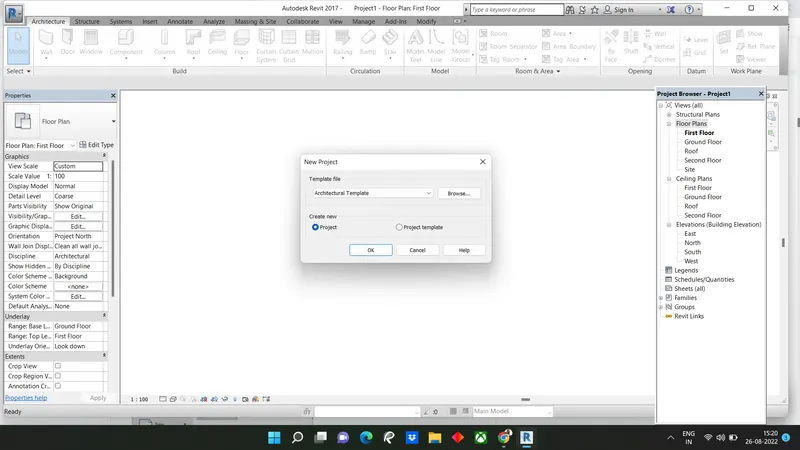
STEP-3:
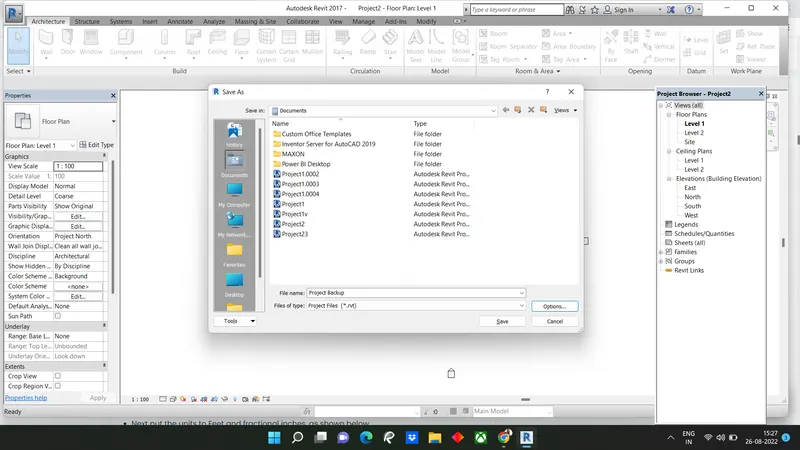
- After the project is done, open the file toolbar and select the save option.
- After selecting the save option the new tab will visible.
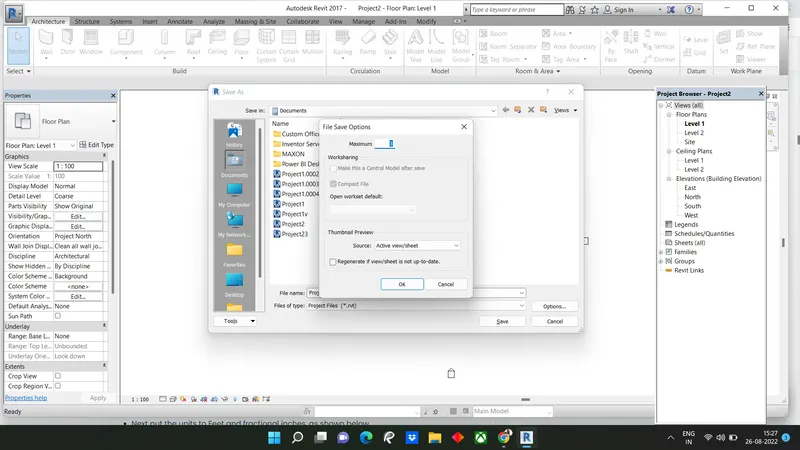
- Enter the new name, and before saving the name of the project, click on the options at right corner of the save as tab, as shown below.
- Next we need put maximum backups for project file to 3.
STEP-4:
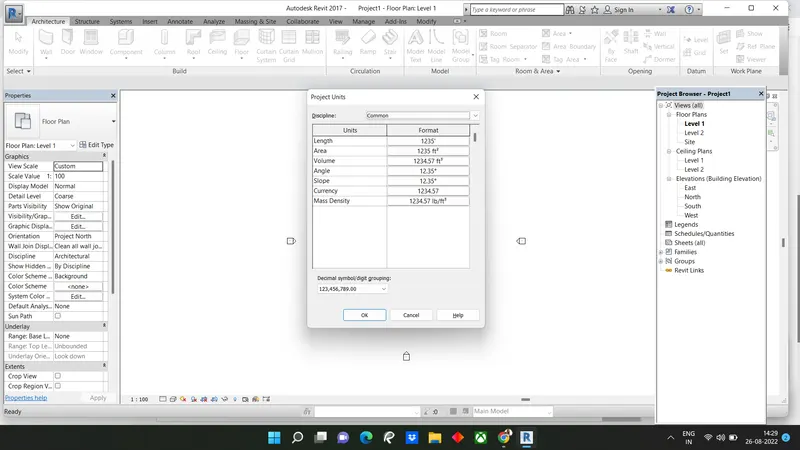
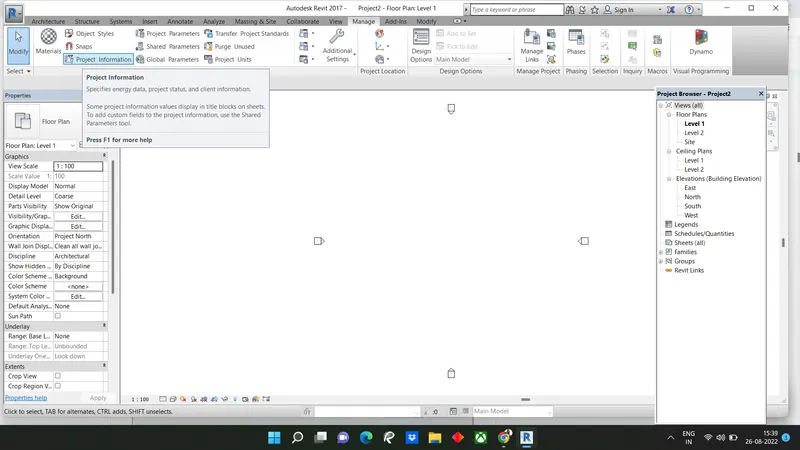
- Next we need to select the project units in the manage tool bar.
- Next put the units to Feet and fractional inches, as shown below.
STEP-5
- Next we open the manage toolbar and then select the project information.
- After selecting the project information, the new tab will be visible, then enter the project details in the project information tab as shown below.
Result:
Question 4) Understand the concept of Levels and Grids. Follow the naming and conventions. Create the following Levels: ( Convert to metric equivalents if metric is your units)
Ground Floor @ 0’
First Floor @ 10’
Second Floor @ 20’
Roof @ 30’
Answer:
Aim: To understand concept of levels and grids.
Introduction:
Grid lines are finite planes, We can drag their extents in elevation views so that they do not intersect level lines.
This allows you to determine whether grid lines appear in each new plan view that you create for a project.
Grids can be straight lines, arcs or multi-segmented. You can hide grid lines after you add them.
Use the Grid tool to place column grid lines in the building design.
We can then add columns along the column grid lines.
As we start to construct our 3D model, we need some method of controlling the vertical height of our elements- be it floor heights, the base and top of columns, window cill heights, etc. This is where Levels come into play. In order to create an effective and efficient model, it is crucial that you understand the use of Levels. The correct use of Levels will ensure that your model can readily be adjusted with the minimum of effort.
Procedure:
Levels: A level is a finite horizontal plane which acts as a reference for roofs. floors and ceilings inn the section and elevation views.
Creating different Levels in Revit
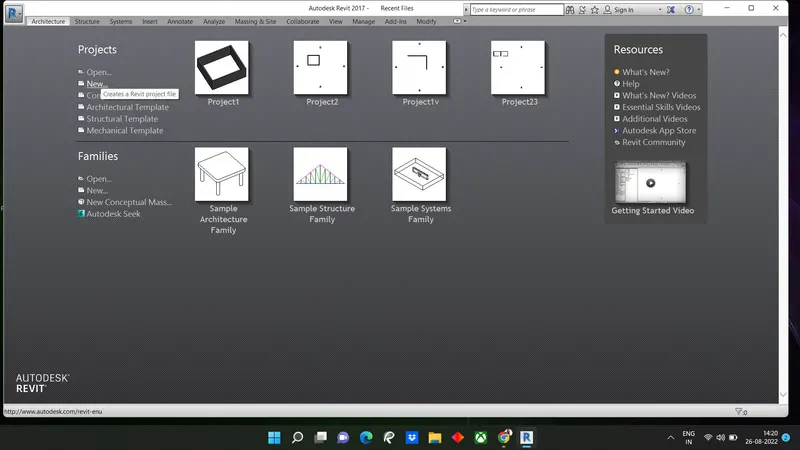
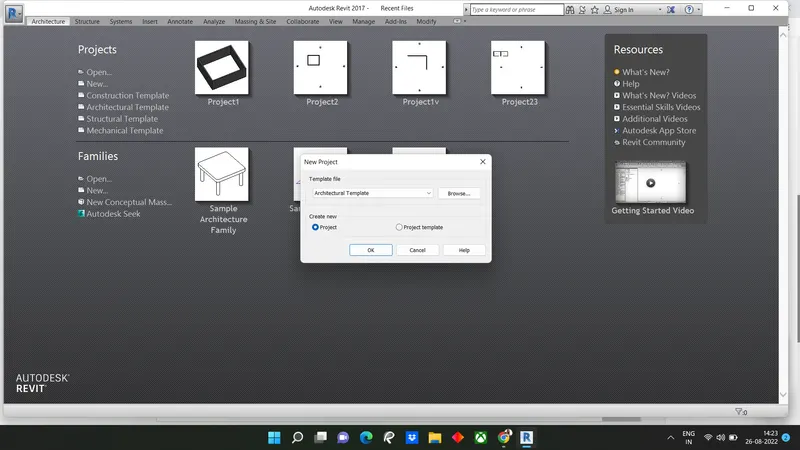
- Open Revit
- Open Architectural template and select project.
- Change the units from MM to Feet and Inches.
- Command UN a dialog box will be appearing on the screen,Change the units to Feet’s.
- For creating the levels, first we select the levels in the project browse.
- Now for creation of the different levels go to the view tab on the top bar, select elevation.
- From the project browser section in the left o the screen selects the option elevation and select East.
- Two basic levels will be displayed on the screen.
- Keep the bottom most level and delete the second level.
- Rename the bottom level as Ground Floor and rename the height as 0’
- Now go to the modify tab and select copy command.
- Copy the levels to 10’, 20’, 30’.
- Rename the levels as ground floor, first floor, second floor and roof.
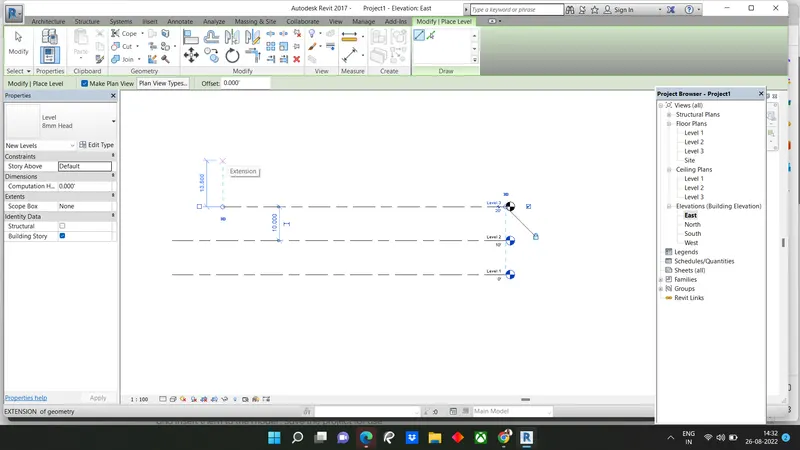
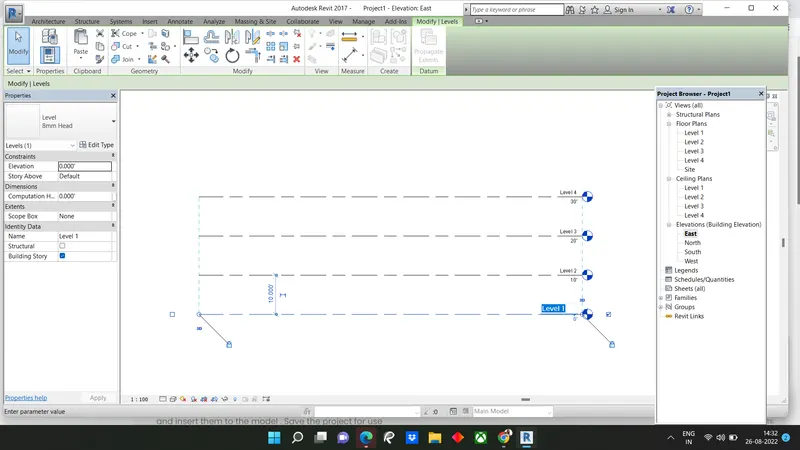
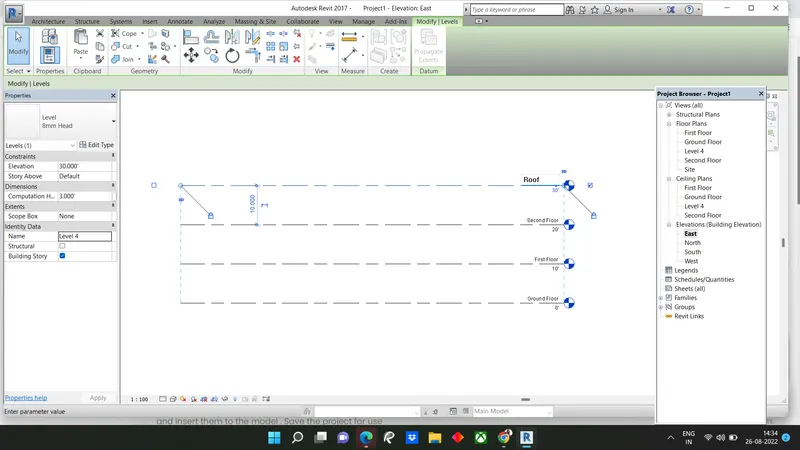
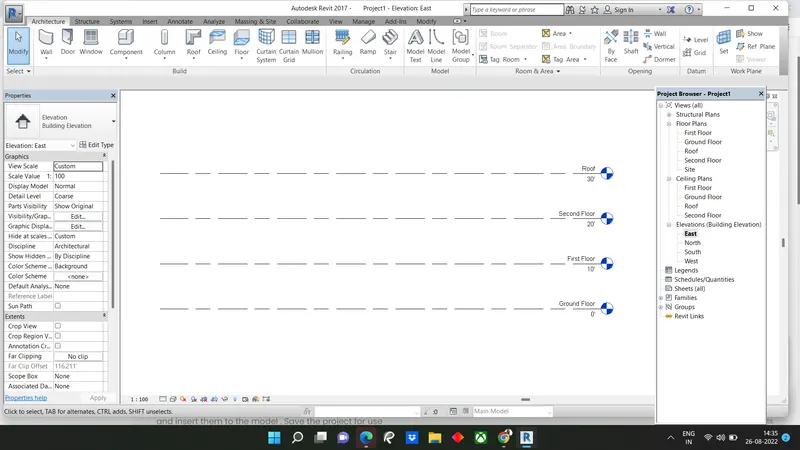
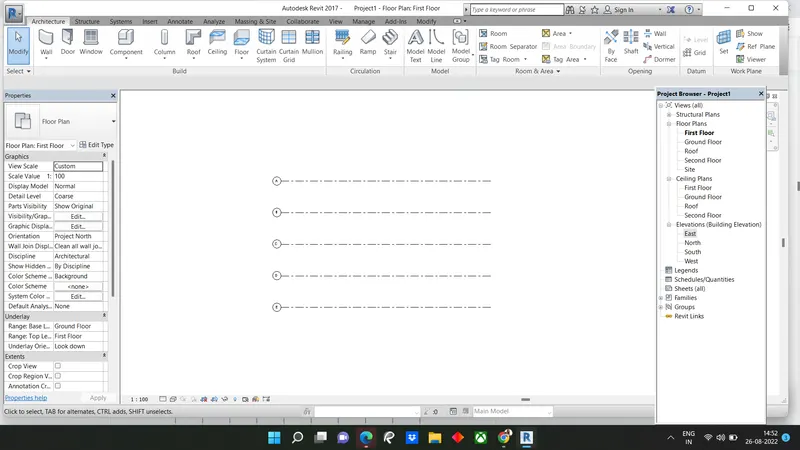
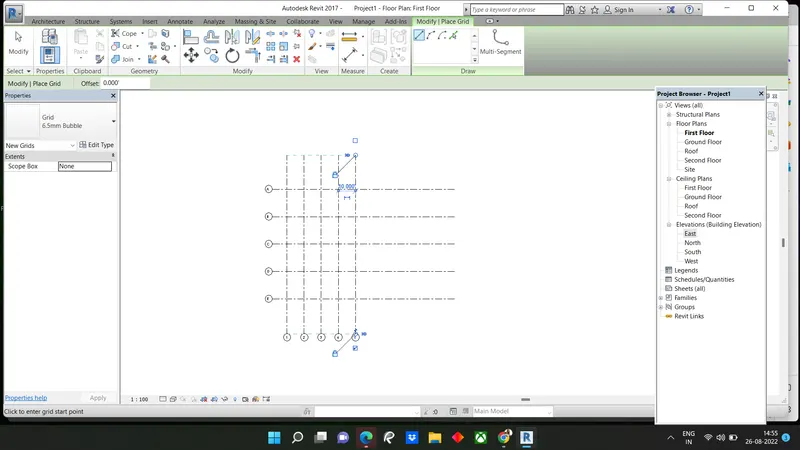
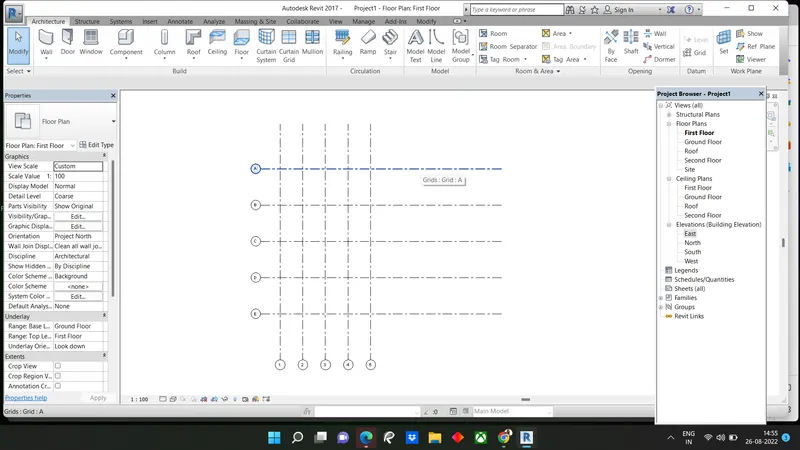
Grid: A grid is a finite lines used to divide the project into smaller cells or units, they are used for locating and placing elements within a project with ease.
- Next we draw the grid lines horizantally, indicating the grids with A, B, C, D, E.
Result:
The levels and the grid lines are drawn successfully in the revit in detailed manner.
Question 5) 3D modelling of residential unit – From looking at your house / or a place you aspire. Create a conceptual layout of the residential unit. You can measure using a tape or
you can access your residential plan to create a similar layout.
Answer:
Aim: To create a conceptual layout of the residential unit in the revit.
Introduction:
- Three-dimensional (3D) models represent a Physical body using a collection of points in 3D space, connected by various geometric entities such as triangles, lines, curved surfaces, etc.
- Being a collection of data, 3D models can be created manually, or by scanning.
- Their surfaces may be further defined with texture mapping.
Procedure:
STEP-1:
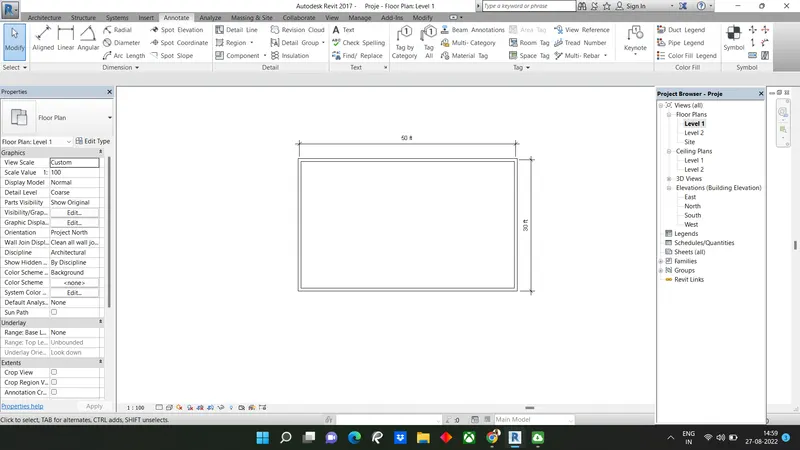
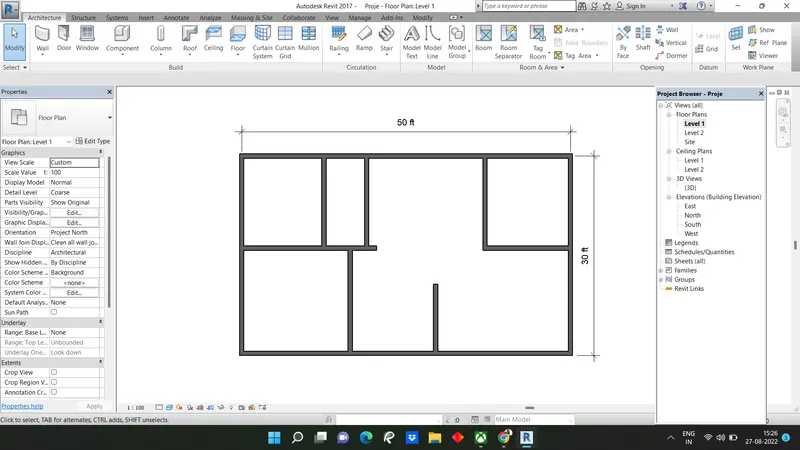
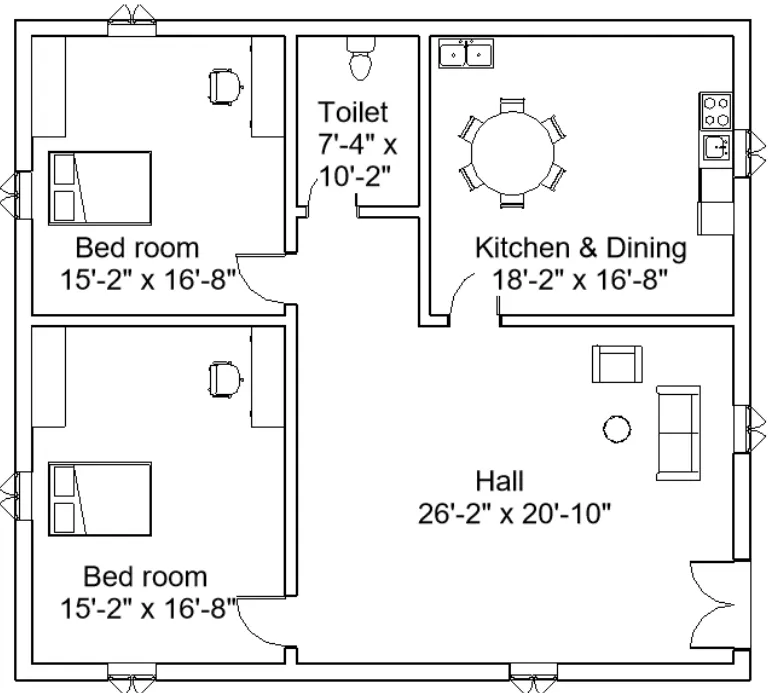
- First we have to draw the residential layout with the standard dimensions, as shown in the below figure.
STEP-2:
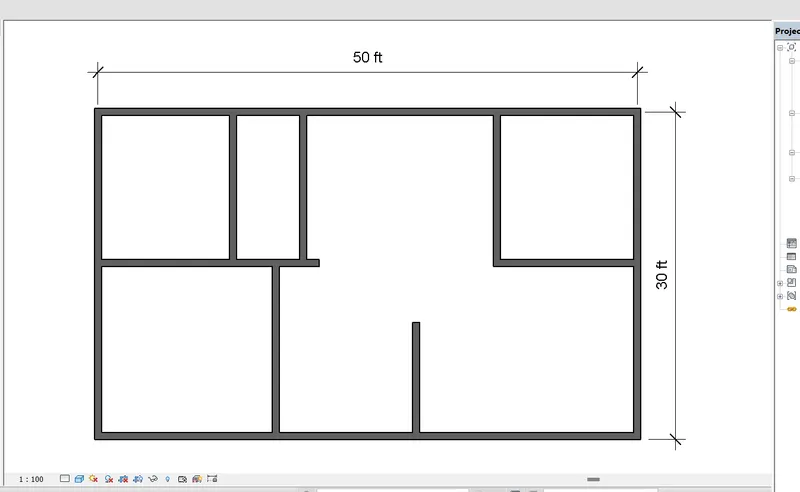
- Next we chage the visibility of layout as shaded, as shown in below figure.
- Next add dimensions to the layout plan, shown below.
STEP-3
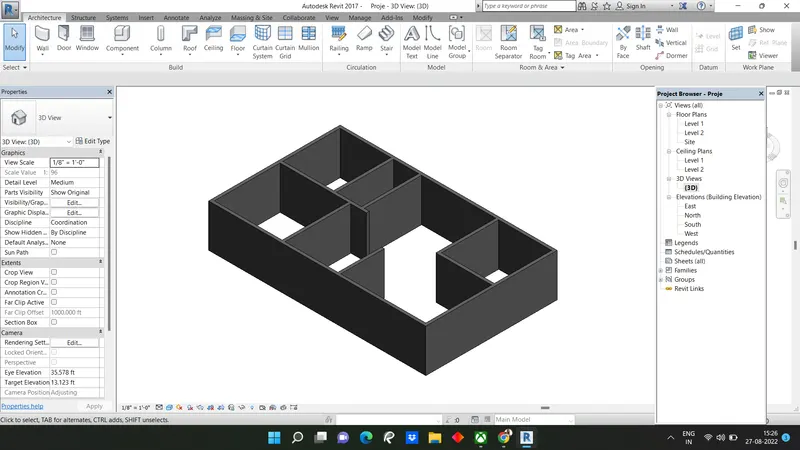
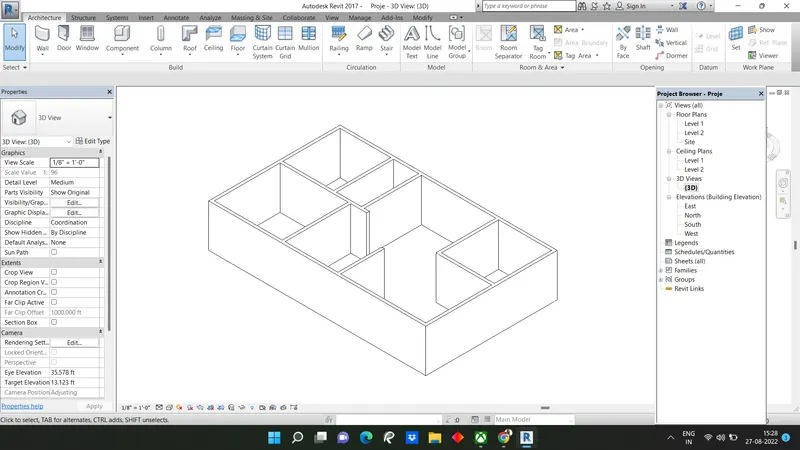
- Next change the residential layout plan to the 3d view as shown below.
Result:
Hidden View
Question 6) In the layout created draft the level of details you are planning to include – Dimensions of room, components you plan to add in the residential unit.
Answer:
Aim: To draft the level of details which include dimensions of room, components to add in the residential unit.
Introduction:
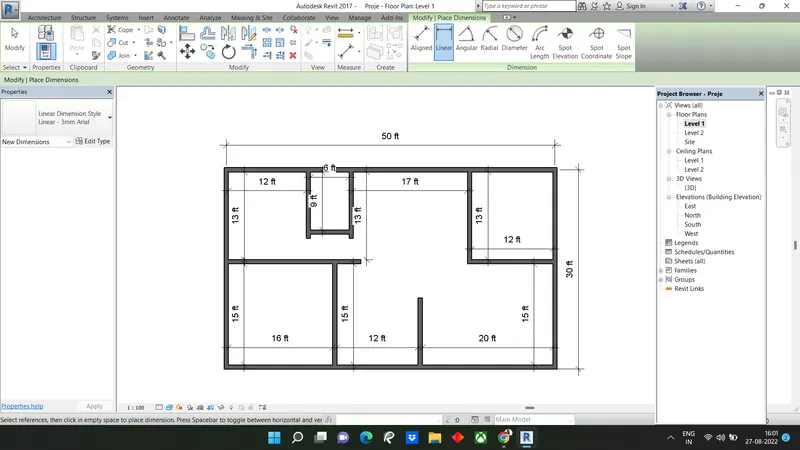
- Dimensioning on a floor plan usually requires two or three continuous dimension lines to locate exterior walls, wall jogs, interior walls, windows, doors, and other elements.
- Exterior walls of a building are dimensioned outside the floor plan. The outermost dimension line is the overall building dimension.
- The next dimension line, moving toward the plan, indicates wall locations and centerlines to doors and windows.
- Other miscellaneous details in the plan are located on a third dimension line.
Procedure:
STEP-1
- From the previous drawn residential unit, we put the dimensioins for the rooms, as shown below.
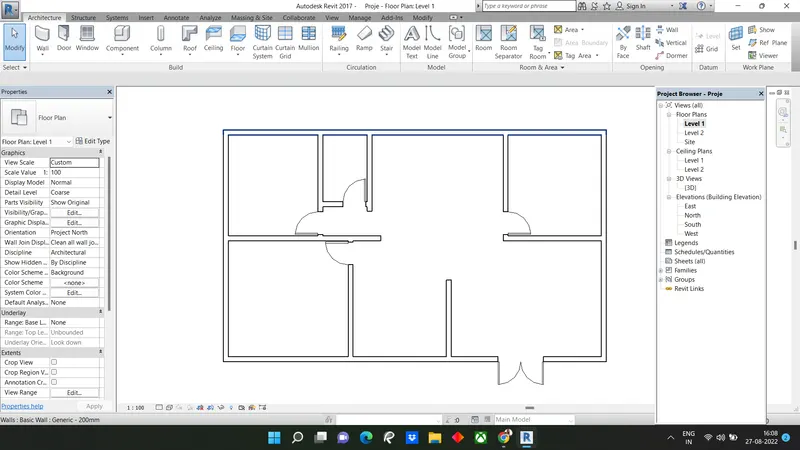
STEP-2
- Next we need to add the doors to the layout using the door option in the architecture toolbar.
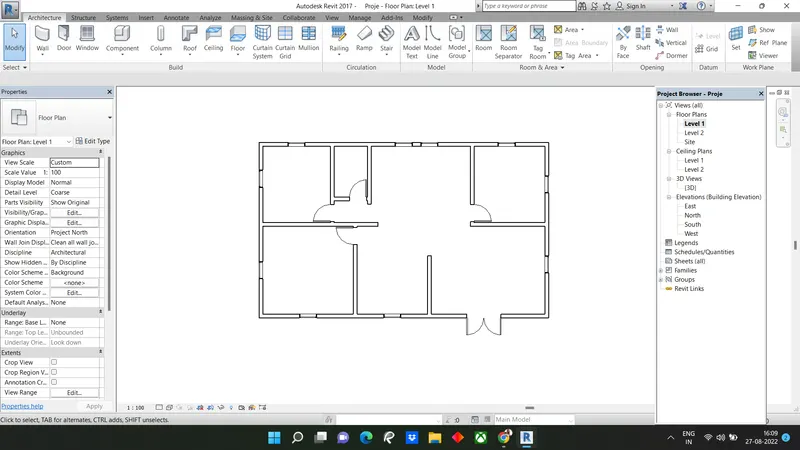
STEP-3
- Next we need to add the windows to the layout using the window option in the architecture toolbar.
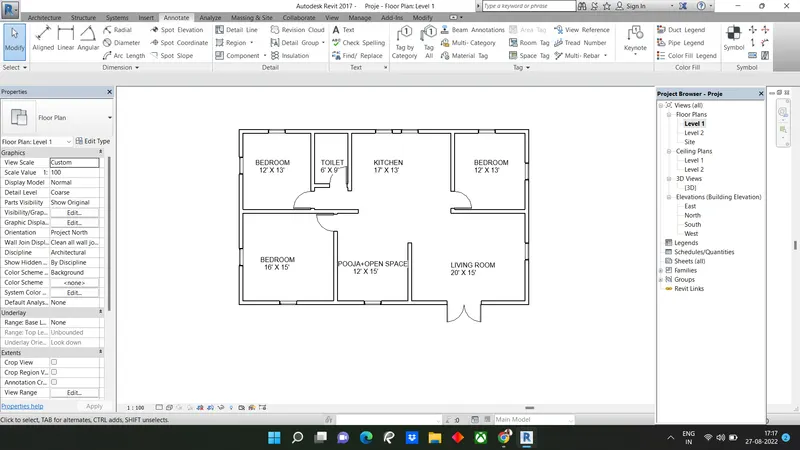
STEP-4
- Next we write the room name and its dimensions using the text tool, the text tool will be at the top of the screen, as shown below.
STEP-5
- Next we use the floor option to provide the floor for the residential unit, as shown below
- The floor option will be there in the architecture toolbar.
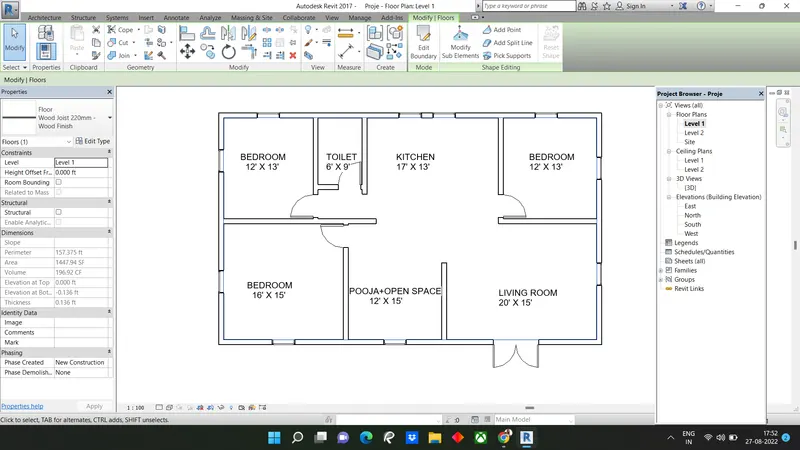
STEP-6
- Next the residential unit is changed to the three dimensional view, as shown below.
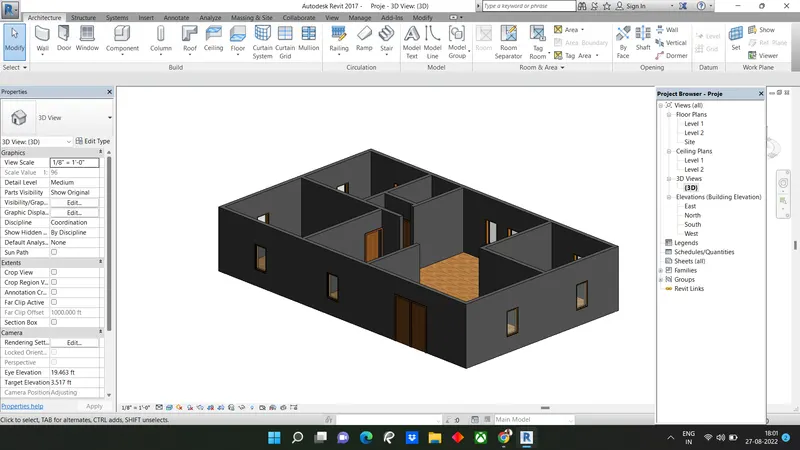
Result:
- The level of details which include dimensions of room, components are successfully added in the residential unit.
Question 7) Identify the residential model elements such as Door, Windows, Tables, Chair, Couch, Bed, Lamps from the library and insert them to the model . Save the project for use
for Assignment 3
Answer:
- The residential model elements are door, windows, chair, couch, bed, lamps.
- These elements are very important in the building model for construction.
- Comming to the 3d modeling in the revit, these elements are present in the library and we need to insert them into the model.
STEP-1
- Next we need to add the doors to the layout using the door option in the architecture toolbar.
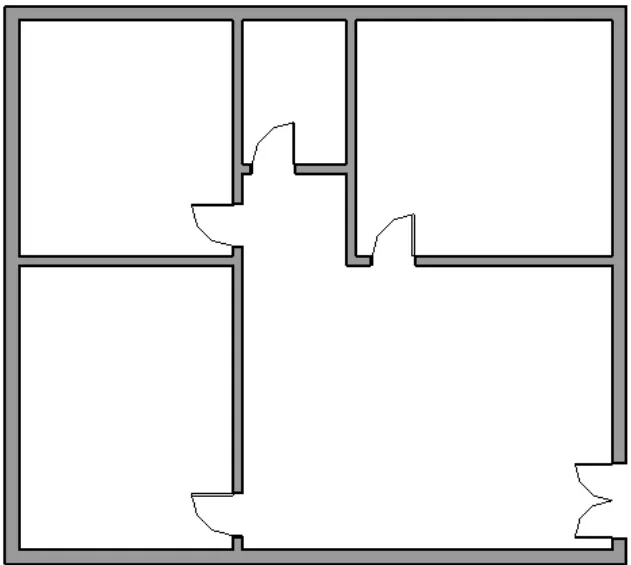
STEP-2
- Next we need to add the windows to the layout using the window option in the architecture toolbar.
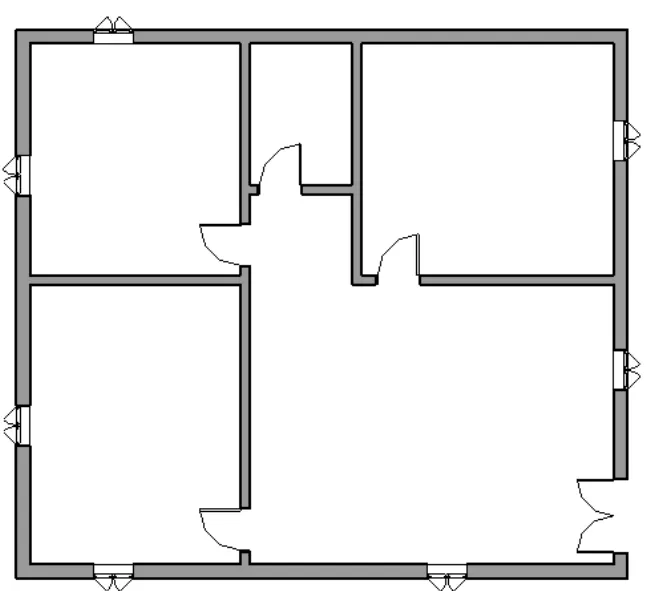
STEP-3
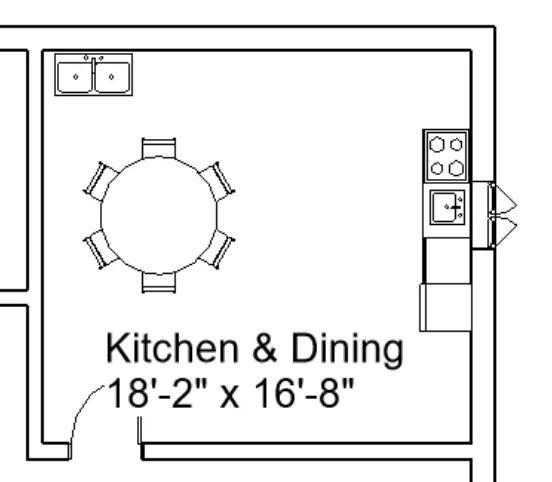
- Next we need insert the dining table, kitchen stove and washing sink, as shown below.
STEP-4
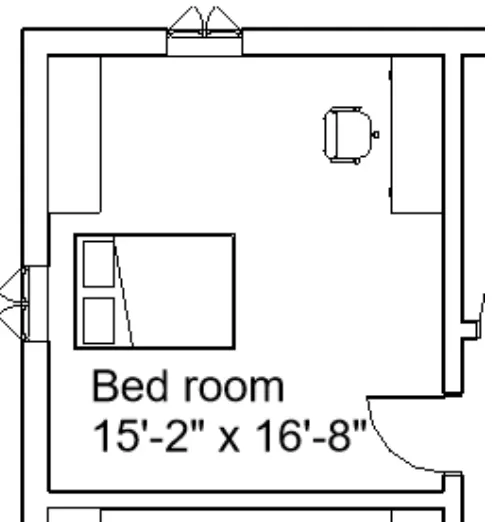
- Comming to the bedroom we insert the beds, chairs, and tables from the library as shown below.
STEP-5
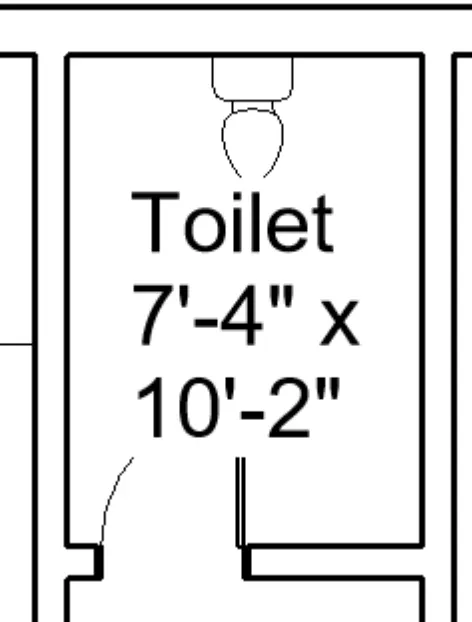
- Next comming to the toilet room, we insert the urinals from the library as shown in the below figure.
STEP-6
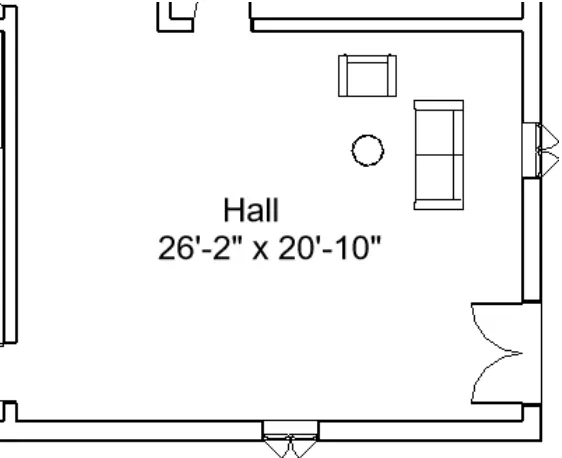
- Next we insert the furniture things in the hall from the library, as shown in the below figure.
STEP-7
- The residential model elements are inserted from the library, as shown below.
STEP-8
- The all model elements are inserted successfully and the layout plan is turned to the different views, as shown below.