Creating Levels, Grids, Layout and model elements for a residential unit using REVIT
Ans 1:
BIM
BIM is a process for creating and managing information on a construction project throughout its whole life cycle.
As part of this process, a coordinated digital description of every aspect of the built asset is developed, using a set of appropriate technology.
This digital description likely includes a combination of information-rich 3D models and associated structured data such as product, execution, and handover information.
FEATURES OF BIM
The goal of using a BIM solution is to create a 3D model that users can manipulate.
A 3D model enables users to understand relationships between spaces, materials, and various systems within a physical structure.
BIM software can be used for every step of the process, from planning to design to construction.
Every step of the process is vital to users building a structure in the real world.
Benefits of using BIM over 2D CAD tools
CAD software originally allowed you to create 2D drawings, such as floor plans.
However, software packages have evolved in recent years. Today, many people use CAD to create full 3D models that offer more accurate representations of their ideas.
This transition into 3D has been transformative for architecture.
It allows for the creation of extremely complex models. Furthermore, clients can use these models to understand the work of their designers.
CAD has sped up the industry. Today, designs can go from concept to manufacture much quicker than in the past.
Ans 2 :
First, we need to understand the concept of the Categories, Families, Elements, Instances in Revit, we discuss one by one below
We select the Categories, Families, Elements, Instances by selecting the loaded family in the insert toolbar
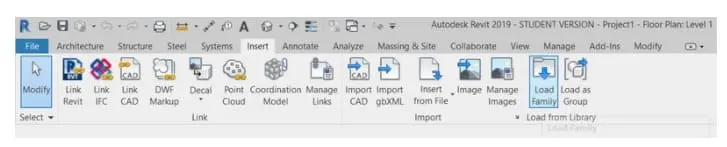
CATEGORIES
- Classification for families, for example, doors, curtain walls, furniture, lighting fixtures, and so on.
- Families are grouped and sorted by category in the content libraries and the Project Browser.
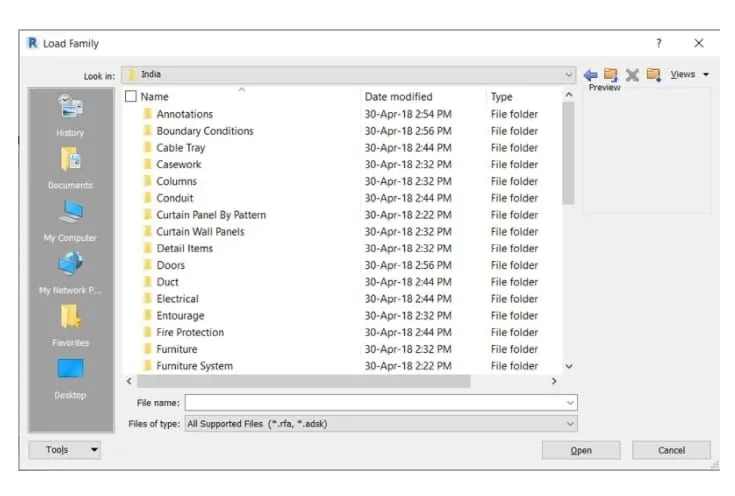
FAMILIES
- A family is a group of elements with a common set of properties called parameters and a related graphical representation.
- A different element belonging to a fixing may have a different value for some or all of their parameters, but the set of parameters in the same
- All of the elements you use in Revit are families. Some families, such as a wall or level datum, are included in the model environment. Other families, such as specific dorrs, or fixtures, need to be loaded into the model from an external library. You cant create anything in Revit without using family.
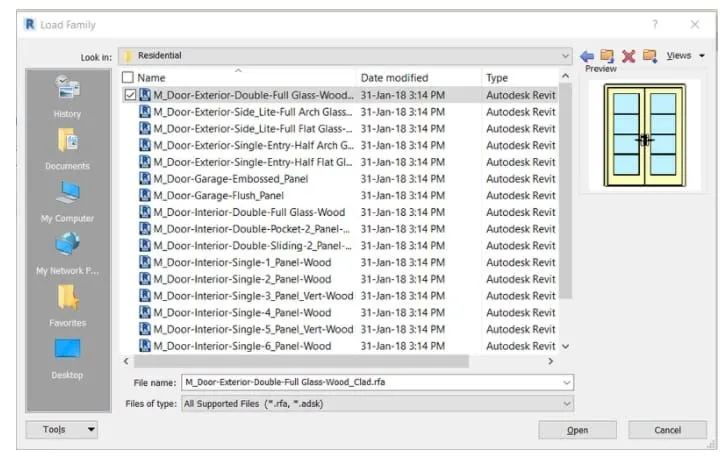
ELEMENTS
- Elements are building blocks of 3D model
- They represent the real-world components that a designer adds to the model
- Some elements such as walls, windows, and beams are 3D and appear in all views
- You can think of these elements as components that exist in a building
- Other elements such as tags, dimensions, or other annotations appear only in the view in which they are placed
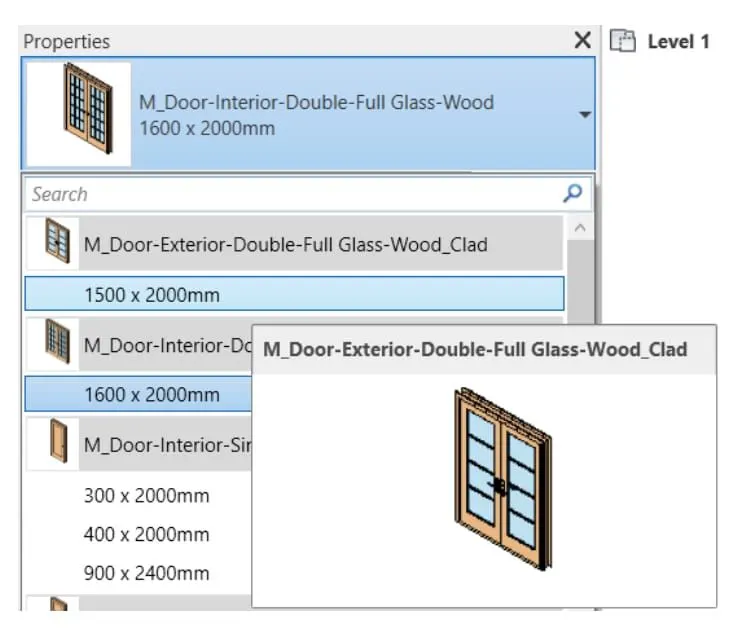
- For example, we select the family from the door category, after selecting the family the new tab will be visible
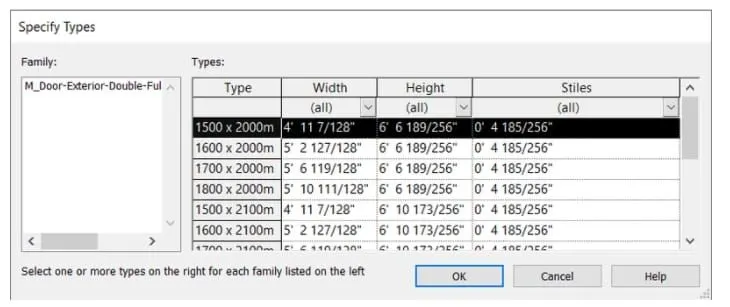
- Next, there will be the different sizes of doors is there, select any one of them
- Next, that element is applied to the 3D model, and it will appear in the properties tab on the left side of the screen, as shown below.
INSTANCES
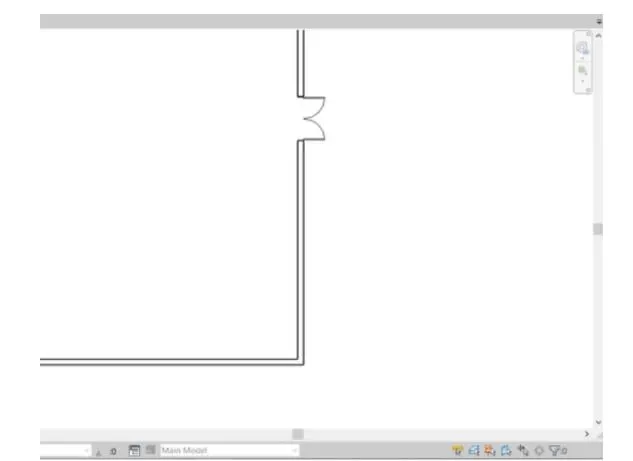
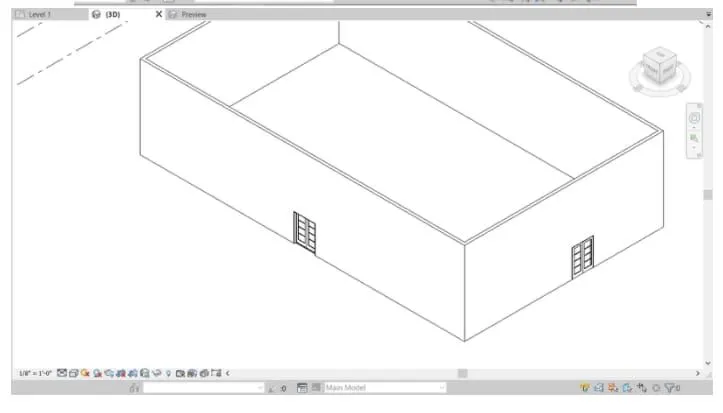
- Instances are individual graphical/geometric elements placed in the Revit model e.g. a single Wall, single door, or any other single element.
- As a subset of Revit Elements, Instances inherit a series of Parameters from their category and type and might have instance parameters as well that only belong to that single instance
- The single element attached to the wall is a door, that door we call as an instance, as shown below
Ans 3:
AIM
Setting up a Project in Revit software
INTRODUCTION
- For setting a project. We need to select the architectural template for modeling the architectural plan
- When we save the file with an appropriate name, the name will be saved to the particular folder
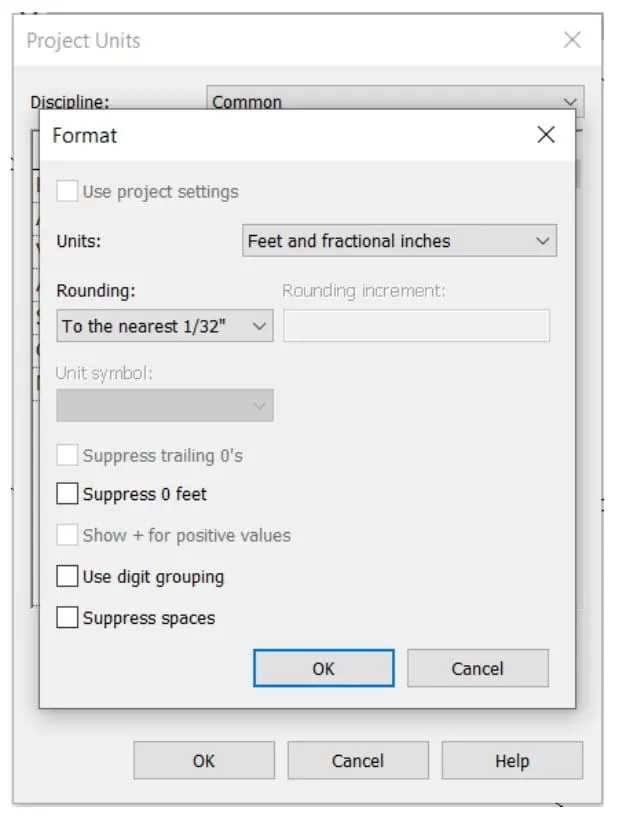
- The project units toolbar is used to set the project units, that applies to the whole project
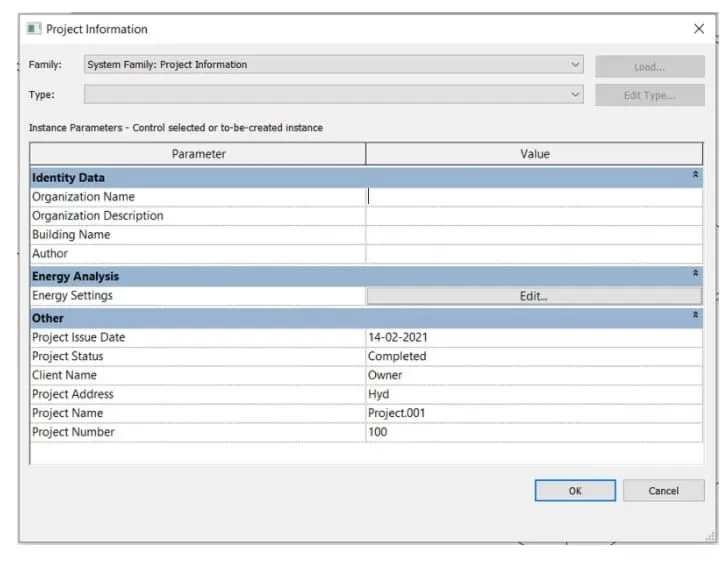
- The project information option is used to save the information of the project, by entering the project name, project issue
- date, project status, project address, etc.
PROCEDURE
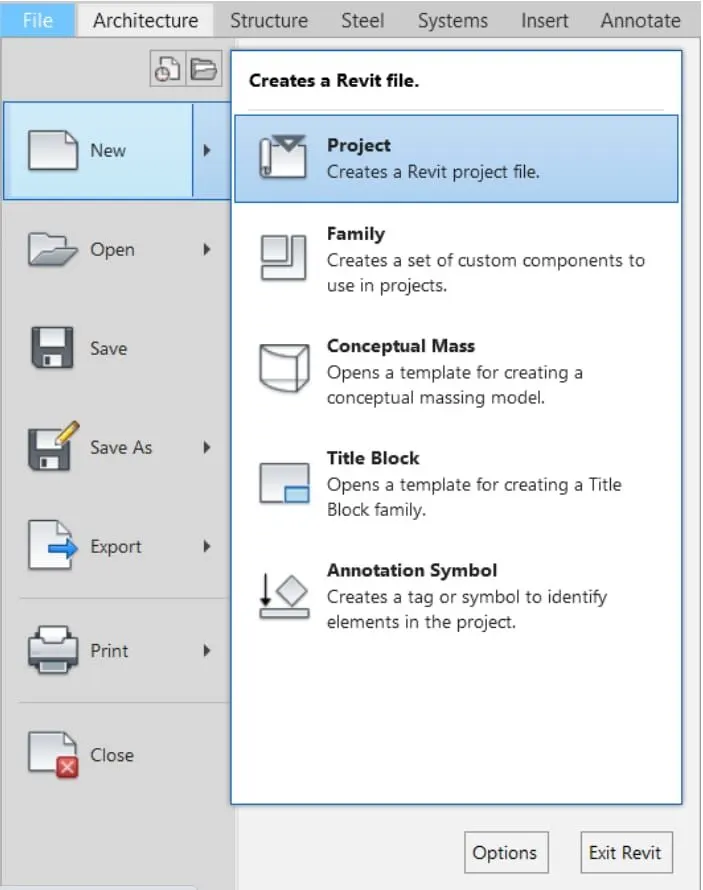
- First, select the file toolbar, then the new tab appears and select the new option and then select the project
- Next, select the architectural template in the new project tab, then click OK
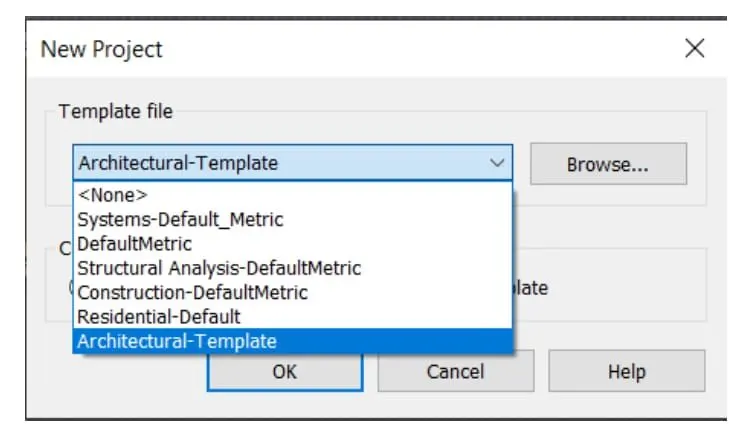
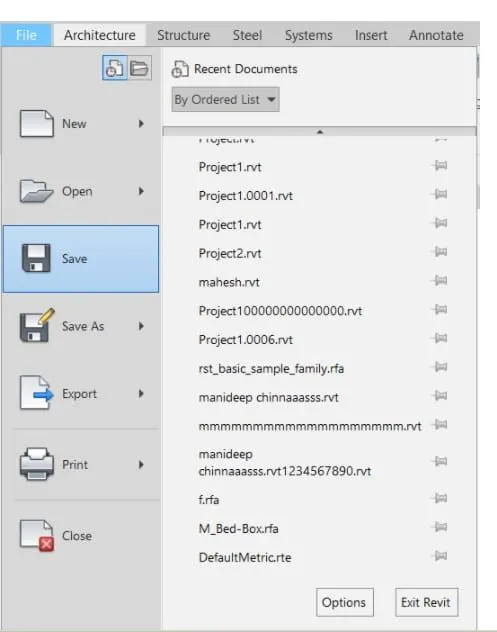
- After the project is done, open the file toolbar and select the save option
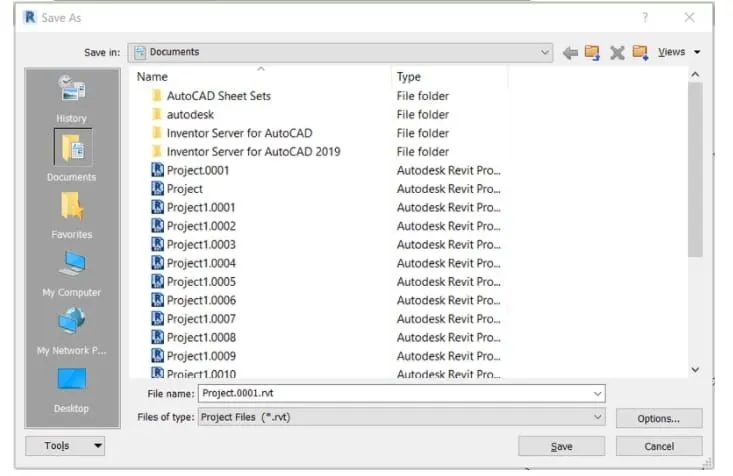
- After selecting the save option the new tab will be visible
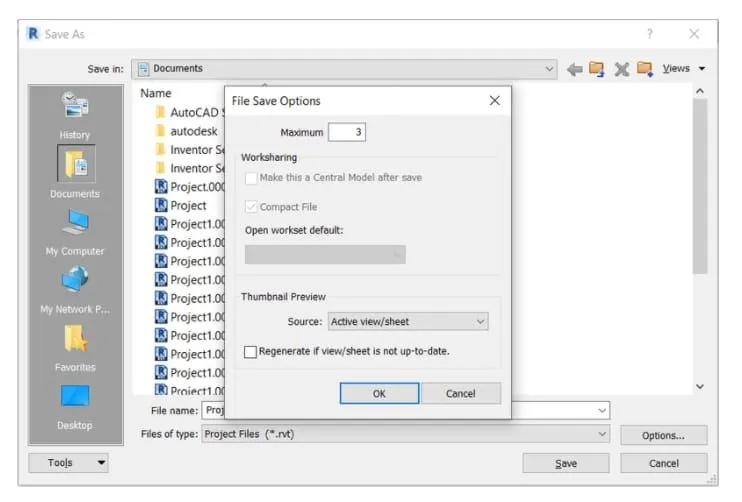
- Enter the new name, and before saving the name of the project, click on the option at the right corner of the save as tab, as shown below
- Next, we need put maximum backup for the project file to 3
- Next, we need to select the project units in the manage toolbar
- Next put the units to feet and fractional inches, as shown below
- Next, we open the manage toolbar and then select the project information
- After selecting the project information, the new tab will be visible, then enter the project details in the project information tab as shown below
RESULT
Setting up a project is done successfully in the Revit in a detailed manner.
ANS 4:
AIM
To create the grids and levels using the given details
INTRODUCTION
- Gridlines are finite planes, we can drag their extents in elevation view so that they don't intersect level lines
- This allows you to determine whether gridlines appear in each new plan view that you create for a project
- Grids can be straight lines, arcs, or multi-segmented. You can hide gridlines after you add them
- Use the grid tool to place column grid lines in the building design
- We can then add columns along the column grid lines
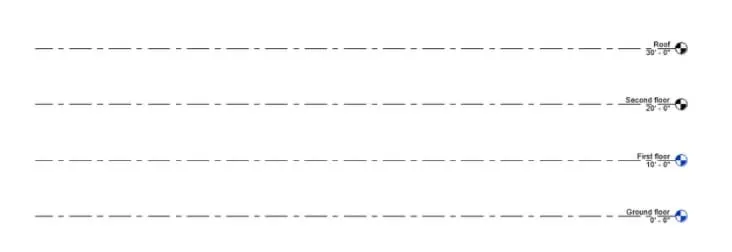
- As we start to construct our 3D model, we need some method of controlling the vertical height of our elements-be it floors heights, the base, and top of columns, window sill height, etc.
- This is where levels come into play.
- To create an effective and efficient model, you must understand the use of level. The correct use of levels will ensure that your model can readily be adjusted with the minimum of effort
PROCEDURE
- For creating the levels, first, we select the levels in the project browse
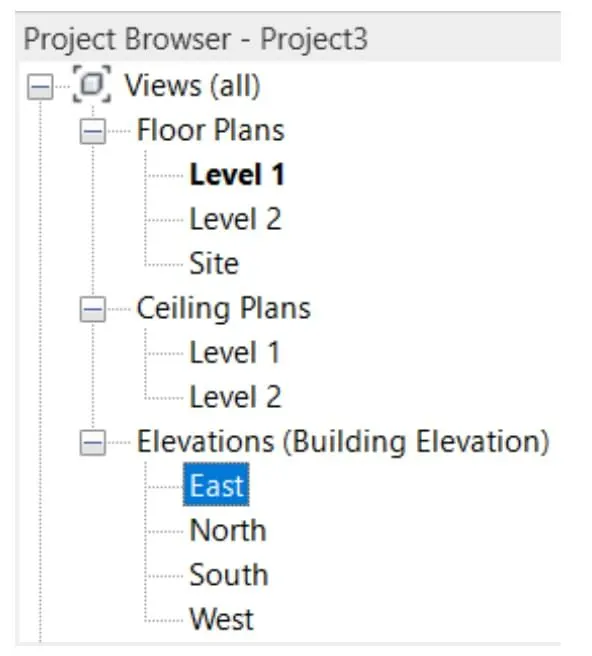
- Next, the levels will be displayed on the screen, as shown below
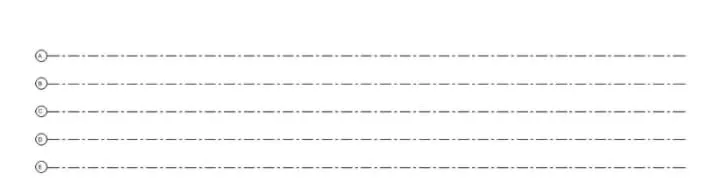
- Next, we draw the grid lines horizontally, indicating the grid with A, B, C, D, E
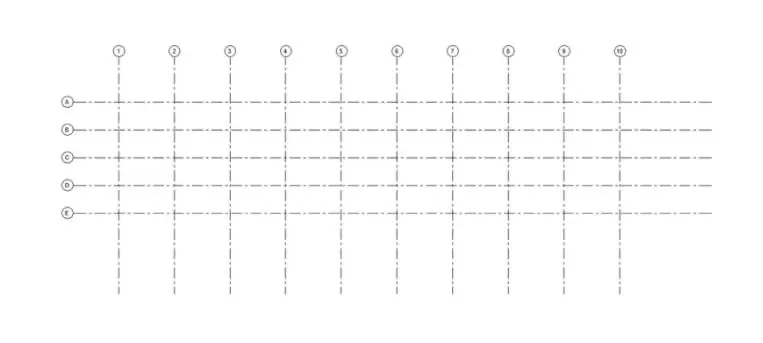
Next, we draw the vertical grid lines on the horizontal grids, indicating the grids with numbers from 1 to 10
RESULT
The levels and the grid lines are drawn successfully in the Revit in a detailed manner.
ANS 5 :
AIM
To create a conceptual layout of the residential unit in the Revit
INTRODUCTION
3D models represent a Physical body using a collection of points in 3D space, connected by various geometric entities such as triangles, lines, curved surfaces, etc.
Being a collection of data, 3D models can be created manually, or by scanning
Their surface may be further defined with texture mapping
PROCEDURE
First, we have to draw the residential layout with the standard dimensions, as shown
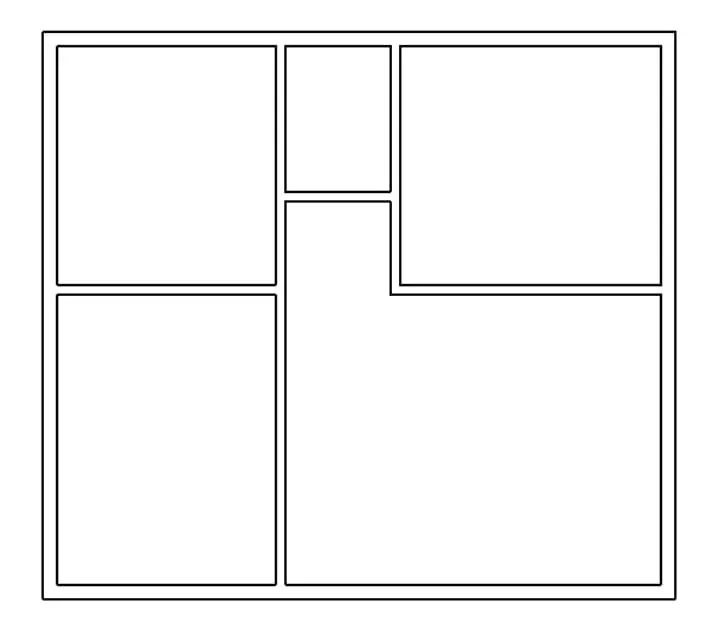
- Next, we change the visibility of the layout as shaded, as shown in the below figure
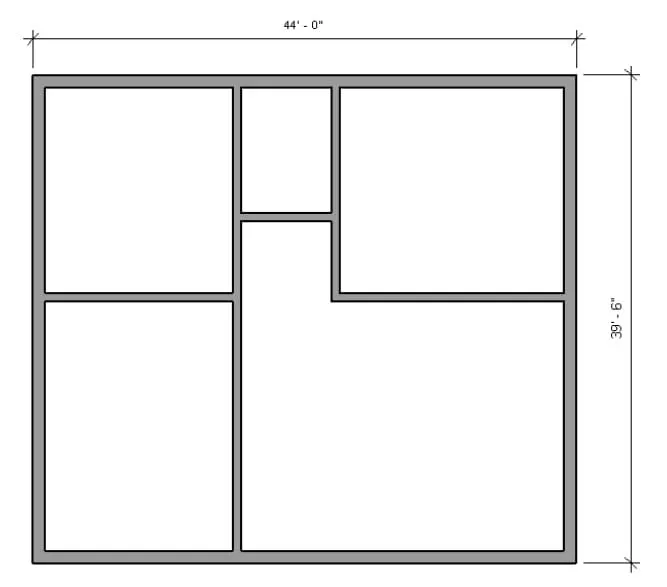
- Next add dimensions to the layout plan, as shown
Next, change the residential layout plan to the 3D view as shown below
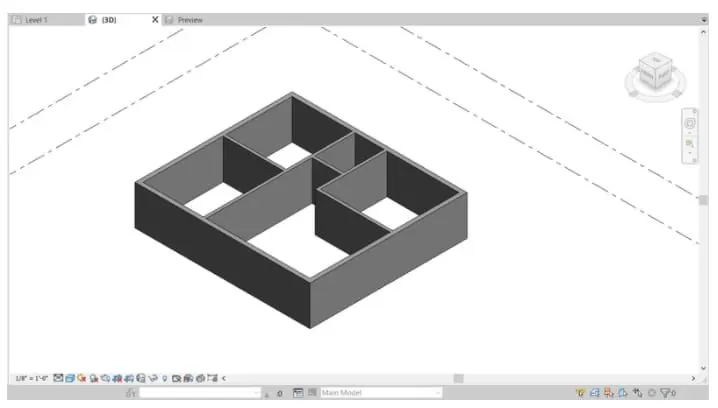
RESULT
The conceptual layout of the residential unit is created successfully in the Revit in a detailed manner.
ANS 6:
AIM
To draft the level of details which include dimensions of the room, components to add in the residential units.
INTRODUCTION
Dimensioning on a floor plan usually requires two or three continuous dimension lines to locate exterior walls, wall jogs, interior walls, windows, doors, and other elements
The exterior walls of a building are dimensioned outside the floor plan. The outermost dimension line is the overall building dimension
The next dimension line, moving towards the plan, indicates wall location, and centerlines to doors and windows
Other miscellaneous details in the plan are located on the third dimension line
PROCEDURE
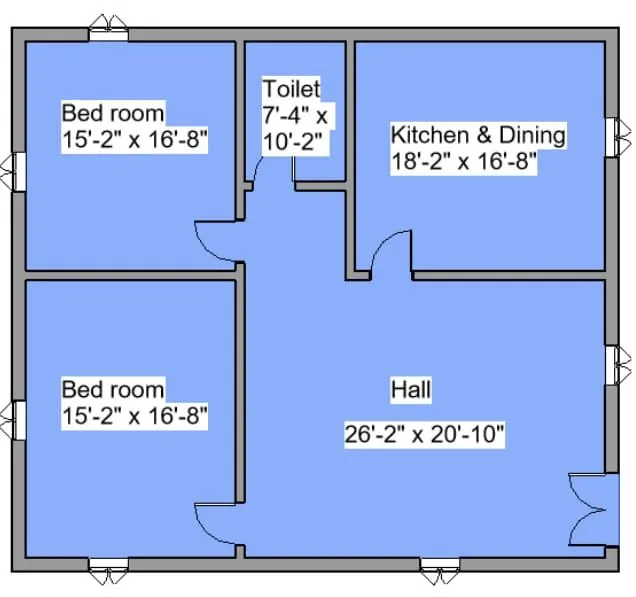
From the previous drawn residential unit, we put the dimensions for the room, as shown below
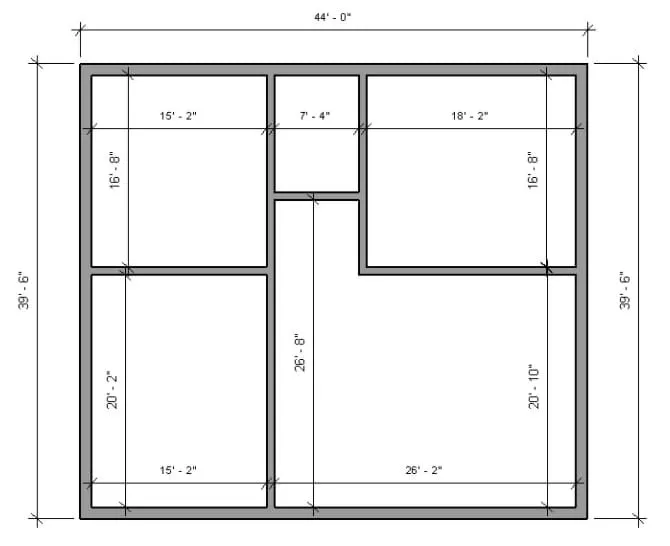
Next, we need to add the doors and windows to the layout using the door option in the architecture toolbar
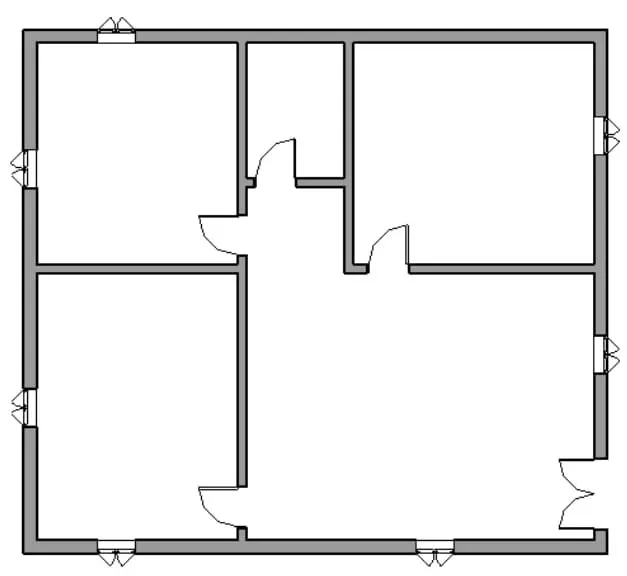
Next, write the room name and its dimensions using the text tool, the text tool will be at the top of the screen, as shown

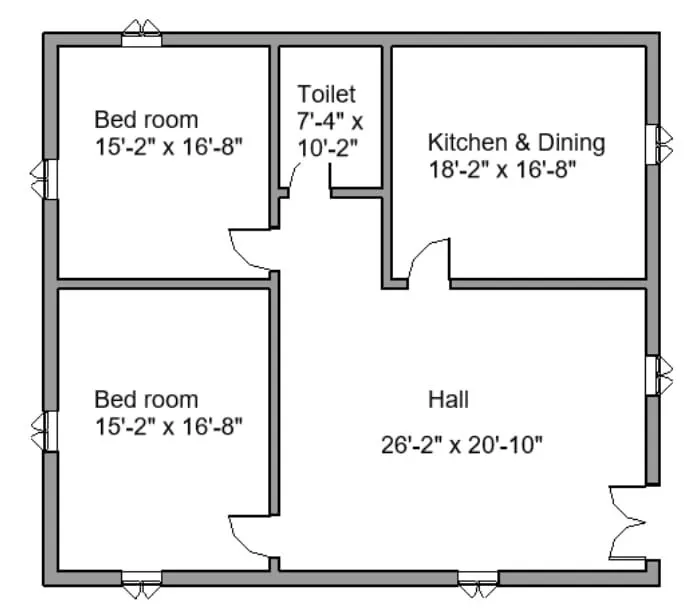
Next, we use the floor option to provide the floor for the residential unit, as shown
The floor option will be there in the architecture toolbar
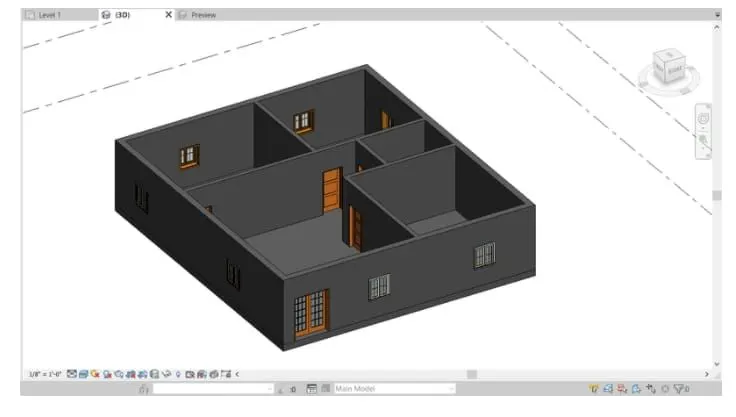
Next, the residential unit is changed to the 3D view, as shown below
RESULT
The level of details which include dimensions of the room, components are successfully added in the residential unit.
ANS 7:
Aim
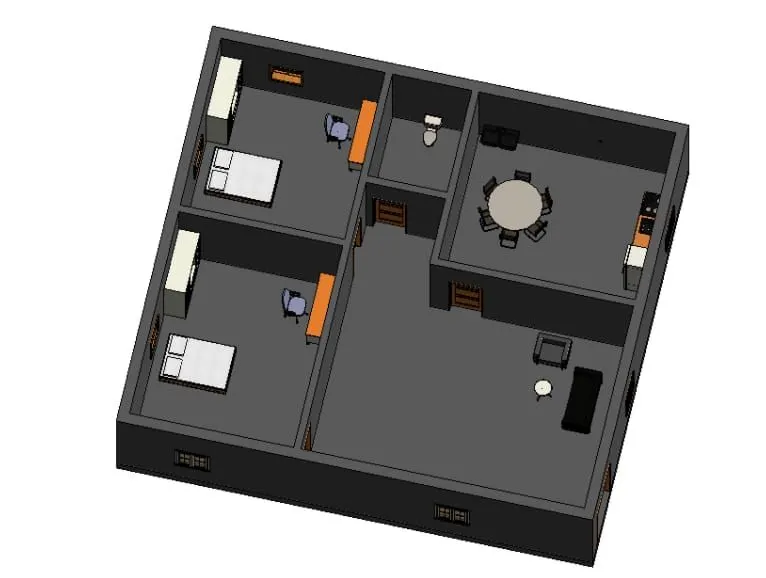
To insert the residential model element such as door, windows, tables, chair, couch, bed, Lamps from the library to the model.
Need to save the project for use
INTRODUCTION
The residential model elements are door, windows, chair, couch, bed, lamps
These elements are very important in the building model for construction
Coming to the 3D modeling in Revit, these elements are present in the library and we need to insert them into the model
PROCEDURE
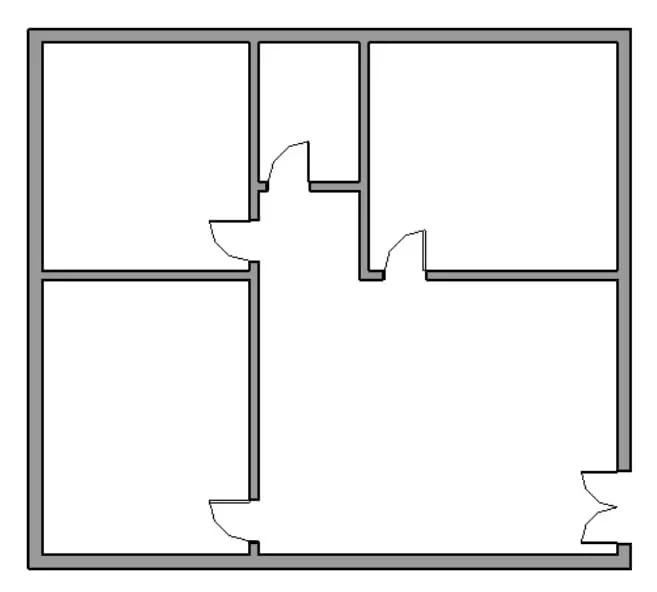
Next, we need to add the doors to the layout using the door option in the architecture toolbar
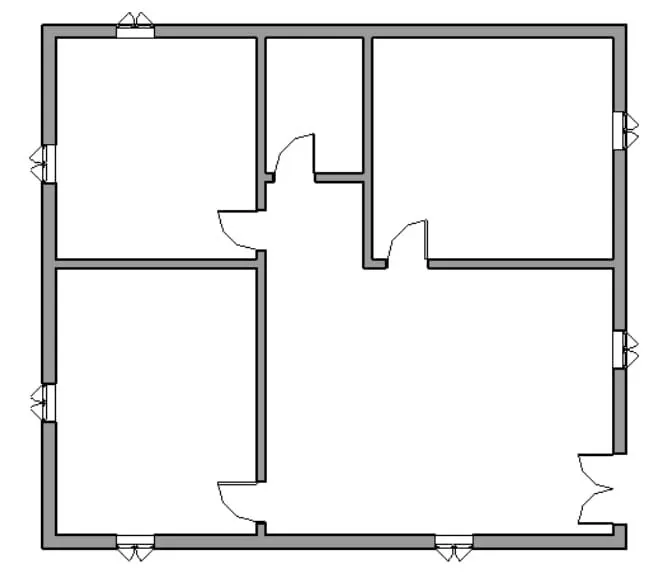
Next, we need to add the windows to the layout using the window option in the architecture toolbar
Next, we need to insert the dining table, kitchen stove, and washing sink, as shown
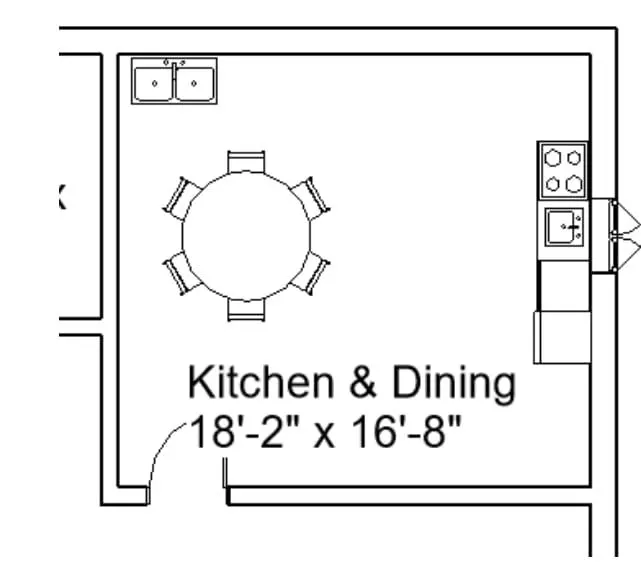
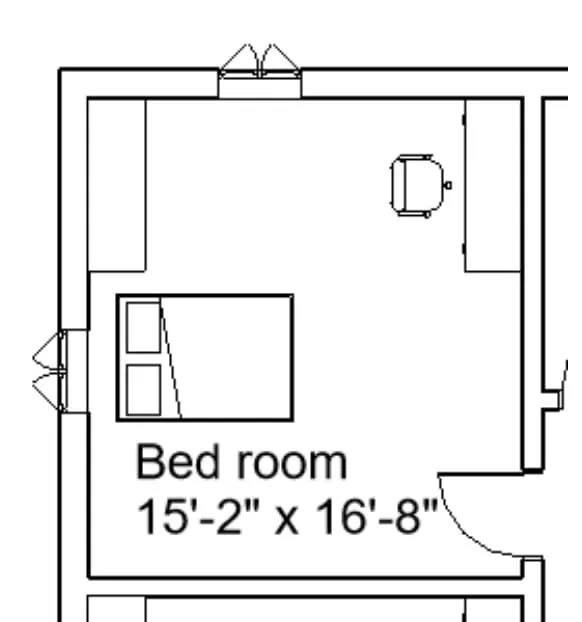
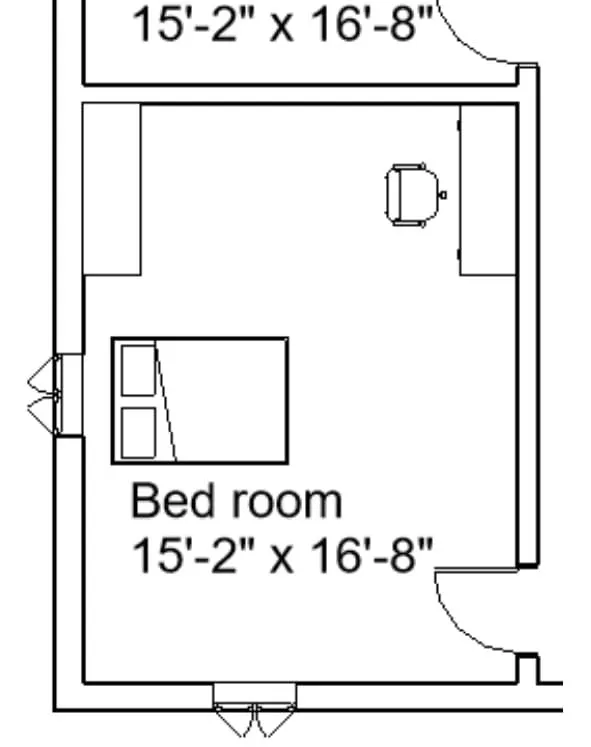
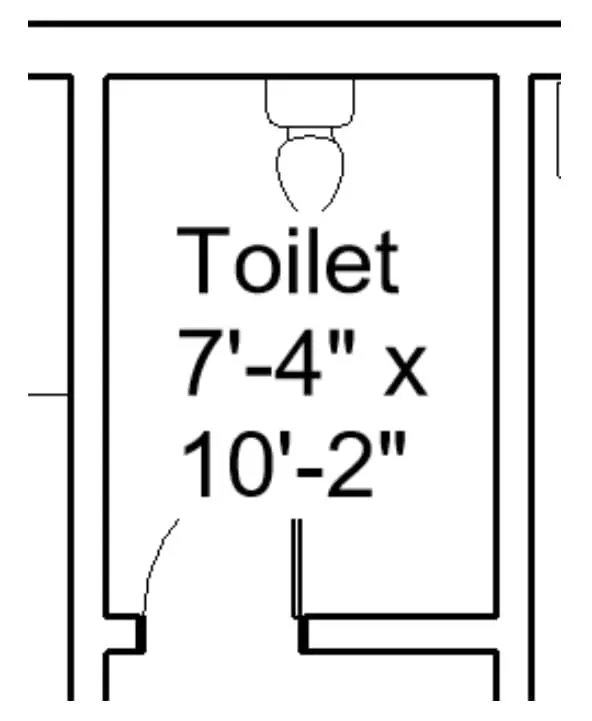
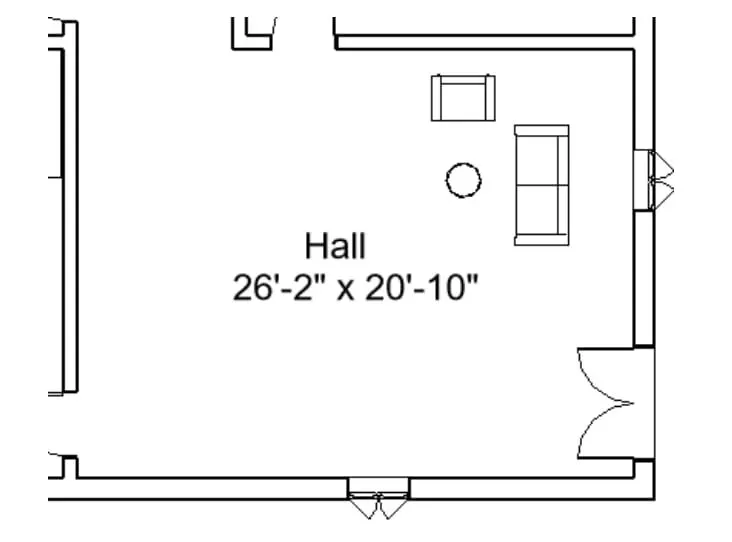
The residential model element is inserted from the library, as shown
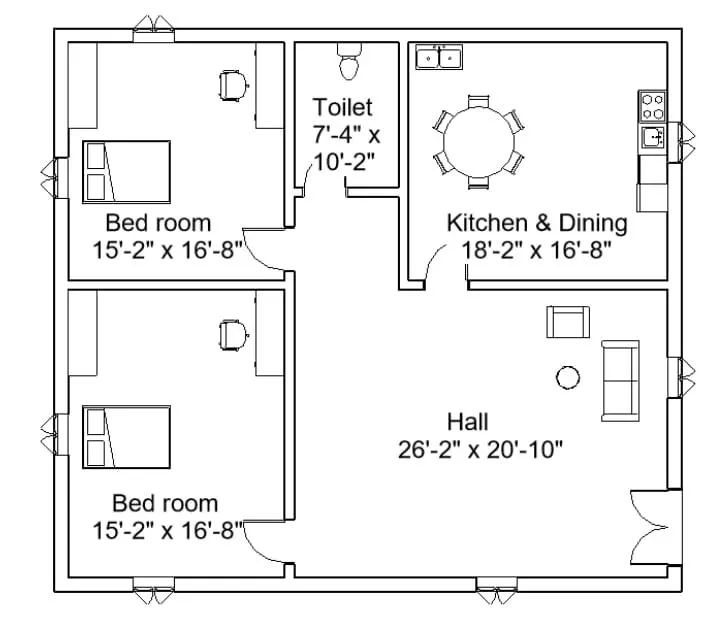
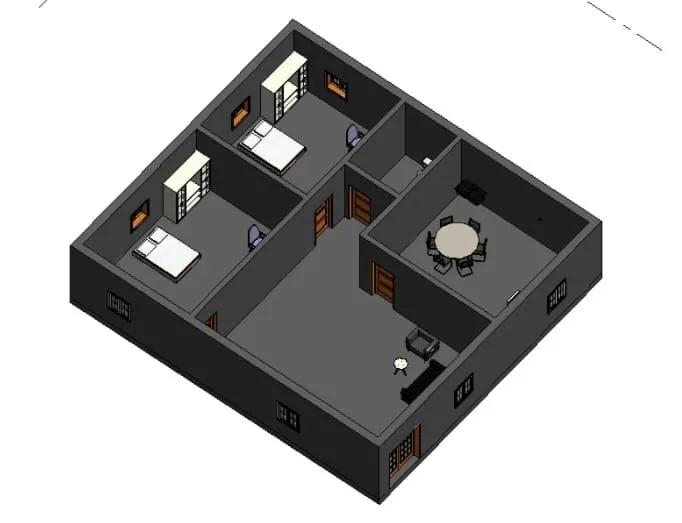
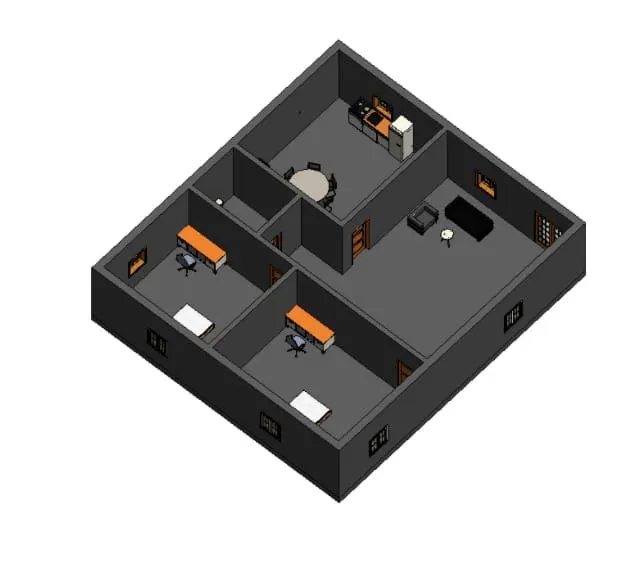
All the model elements are inserted successfully and the layout plan is turned to a different view, as shown
RESULT
The Residential model elements such as door, window, tables, chair, couch, bed, lamps are successfully inserted in the model from the library.