Creating a Residence Layout, Seating plan, Toilet and Utility room plan using AutoCad
DRAWING 1:
AIM:
To draw the layout of the residential plan.
INTRODUCTION:
AutoCAD is a drafting tool used to draft buildings and other needed structures through various tools available in it
COMMAND USED:
1.XL-V, XL-H
2.Offset
3.Fillet
4.Extend
5.Trim
PROCEDURE:
1.Open a new file in AutoCAD, set limits and units.
2.Draw a construction line vertically by command XL-V, and horizontally XL-H
STEP PROCEDURE:
BEDROOM 1:
1.Take offset of both lines of 9”
2.Now take an offset of 11’7.5” in the X direction and 12’ in the Y direction to form room
3.Now offset the lines of 4.5” to get the wall
4.Trim unwanted lines
BEDROOM 2:
1.Offset the wall thickness of bed 1 in the X direction for 11’6”
2.Offset that line of 9” to get wall thickness
3.Extend the line of 12’ from bed 1 and again 4.5” to get wall thickness
4.Trim the unwanted lines
TOILET 1:
1.Offset 4’6” downwards then offset 4.5” wall
2.Extend the line to 4’6” and the wall
3.Offset 8’3” towards X direction and offset 4’5” wall
4.Trim unwanted lines
TOILET 2:
1.Extend the wall thickness of bed 2 to 4’6”
2.Offset the distance of 8’1.5” toward -X direction and also 4’5” wall thickness
3.Trim the unwanted lines
DINNING and LIVING ROOM:
1.Give offset of 11’ from the wall of toilet and also the wall of 9”
2.Extend the left wall toward the 11” line and 9” line
3.Use fillet to join the line and wall of the toilet
4.Give an offset of 8’7.5” to understand the partition between the dining and living
5.Trim the unwanted lines
KITCHEN:
1.Give offset from dining wall of 6’8” and 9” for wall thickness
2.Extend the line toward left
3.Give offset of 11” towards X direction and 9” wall thickness
4.Trim unwanted lines
PARKING and STAIRCASE ROOM:
1.Draw offset of 12’6” to draw the parking and offset 9” toward inside
2.Give offset of 13’9.5” from living wall towards downwards
3.Extend both sides of the line
4.Extend outer wall of the kitchen so that staircase room is defined.
Staircase
1.RISE 6”
2.THREAD 1’
3.Give wall thickness of 9” for staircase room
4.Divide it by 3’ from front wall thickness
5.Give an offset of 1.96” to show the handrail
6.Draw offset of 1’ to draw thread and repeat the steps 9 times
7.Trim unwanted lines and mark stairs in dotted line
8.Mark the direction of stairs.
DOORS:
1.Trim all the door opening with their respected width
2.D1 – 3’
3.D2 – 2’6”
4.D3 - 3’3”
5.For open kitchen trim 6’4” from the right side of the kitchen
WINDOWS:
1.Offset 1’3” for living room
2.Draw a line of 6’ from the center of the offset line inside wall thickness
3.Draw window wherever necessary
4.W1 – 6’
5.W2 – 4’
6.V – 2’
7.Trim unwanted lines
KITCHEN SLAB and CUPBOARD:
1.Offset distance of 2’ to make slab
2.Draw a rectangle of 5’,2’ for the cupboard
3.Copy the rectangle to the bedroom too
4.Trim unwanted lines
FORMING LAYERS:
1.Create a new layer for each component, name them, and specify them differently so that they can be identified
2.Select the object and place it in its respective layers.
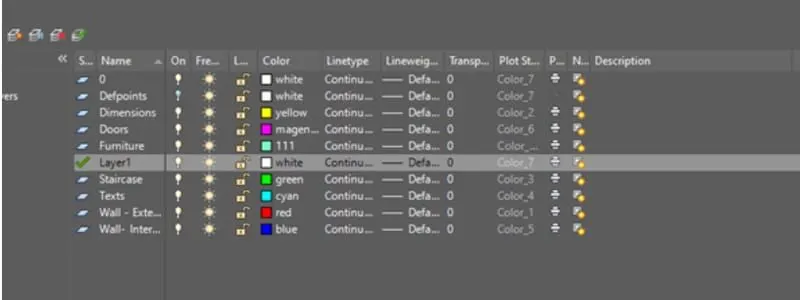
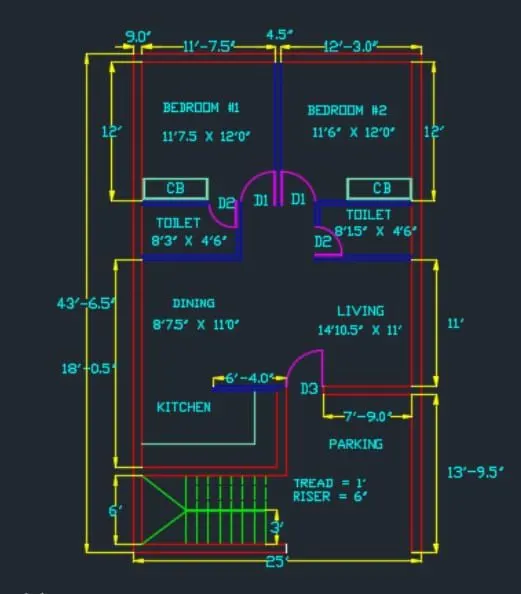
RESULT:
The layout of a residential building is done.
DRAWING 2:
AIM:
To draw the seating plan for the outdoor canopy
INTRODUCTION:
AutoCAD is a drafting tool used to draft buildings and other needed structures through various tools available in it
COMMAND USED:
1.Circle
2.Offset
3.Fillet
4.Extend
5.Trim
STEP PROCEDURE:
1.Draw a circle of radius 1398mm
2.Draw another circle of radius 452mm
3.Offset 200mm inside for the position of chair
4.Draw lines for a bigger circle
5.Draw a rectangle of 400mm,200mm and draw an arch for the chair
6.Draw another rectangle of 55mm*100mm for the handle of the chair
7.Copy it on another side so that both handles are formed
8.Fillet the corner of the rectangle by 50mm
9.Move the chair and place it such that it touches the offset 200mm circle
10.Rotate the chair and place it in the required place
11.Trim and delete unwanted line and circle.
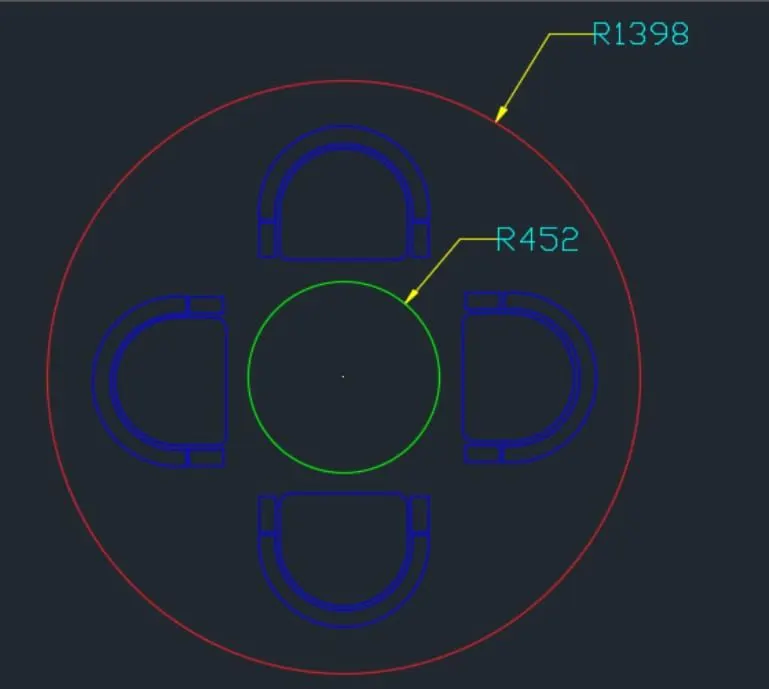
RESULT:
The seating plan for the outdoor Canopy is drawn.
DRAWING 3:
AIM:
To draw a plan for toilers and utility room
INTRODUCTION:
AutoCAD is a drafting tool used to draft buildings and other needed structures through various tools available in it
COMMAND USED:
1.XL-V, XL-H
2.Offset
3.Fillet
4.Extend
5.Trim
PROCEDURE:
1.Open a new file in AutoCAD, set limits and units.
2.Draw a construction line vertically by command XL-V, and horizontally XL-H.
STEP PROCEDURE:
Utility Room;
1.Draw an offset of 300mm from the left side of the vertical construction line and an offset of 150mm from the bottom 2.horizontal construction line
3.Draw an offset of 2100mm upwards and offset 1900mm towards the right side and give a thickness of 150mm and 300mm
4.Draw an offset of 1700mm upwards and wall thickness of 300mm as it is external wall and room is formed
5.Trim the unwanted lines.
Openings for Door:
1.From the toilet, after offset 100mm, give another offset of 832mm and trim to form the door opening by creating a 12.5mm 2.hinge and then draw a circle to the midpoint of another side of the wall.
3.Trim unwanted line and circle
5.Draw a window of 728 mm in the utility room and a ventilator of 631mm in the toilet room
6.Draw a duct shown behind the toilet room by offset at a distance of 210mm 150mm wall thickness upwards
7.Extend the wall and offset 402mm offset wall thickness as 150mm
8.Fillet the corners of the room
Utility Symbol:
1.In the command line enter DS and select en-us-home utility -select the symbol by dragging them into AutoCAD screen and 2.place wherever required.
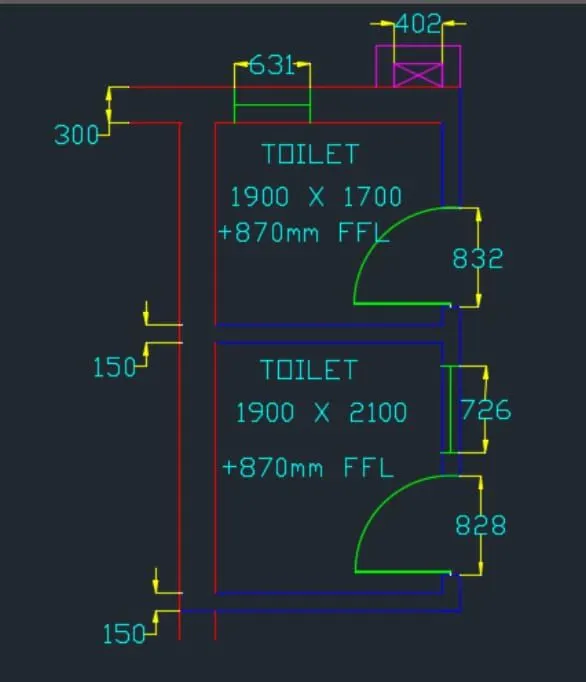
RESULT:
The plan for the toilers and utility room is drawn.