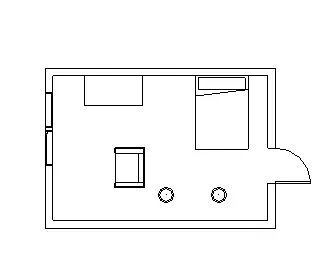
Creating Levels, Grids, Layout and model elements for a residential unit using REVIT
1 bim is the process that begins with the creationof an intelligent 3d model and enable documents managment cordination and
siulat during tthe entire lyfecycle of a project
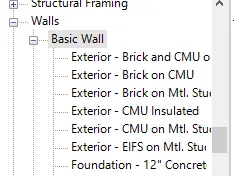
2 for example wall is a family ex walls is a family basic wall curten wall are the elements and the sizes of the walls are the instences
3 to open a file in aricetectural template go to the home tab select new
2 now 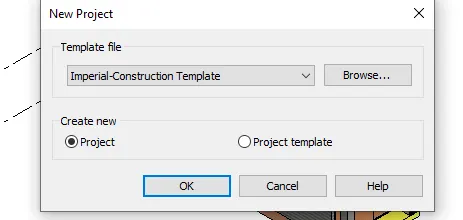
select the tamplate to arcitectural
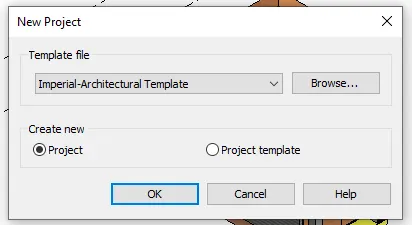
3 now go to file and save the project with a name
4 to change the units go to the manage tab and go to the project units option

4 to understand the concept of level and grids
1 first go to the left corner of the propertys
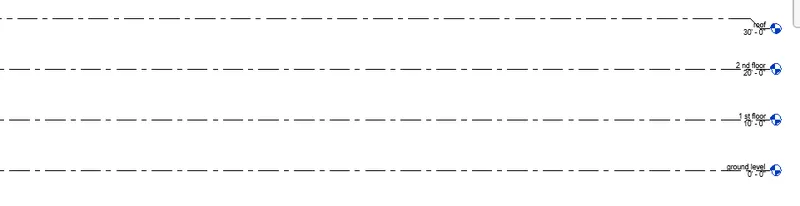
2 where revit has already created the 1 and 2 levels
3 go to level one and rename it to grounfd floor
4 rename the level two to 1 st floor
5 nw opn the elevation view and create 2 more levels and name it as 2 nd floor and roof
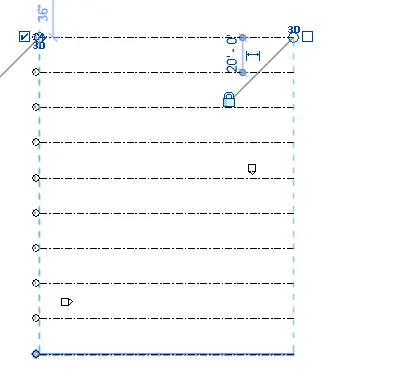
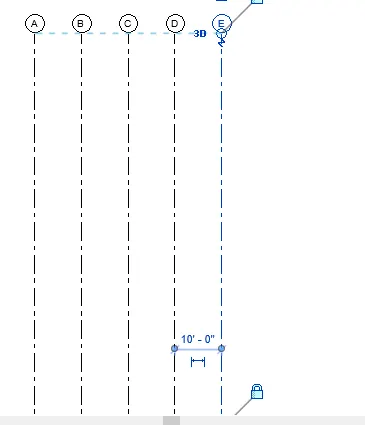
6 clock on the grid line and give the desired values
5 AIM TO CREATE A 3D MODEL OFA RESIDENTIAL HOUSE
PROCEDURE
1OPEN REVIT
2 Cchoose a new architectural template
3 now tke the wall option and draw a rec
4 now give the heght of walls
5 niw go to the rcitectural tab and select the floor option
6 now select the boundry of the floor
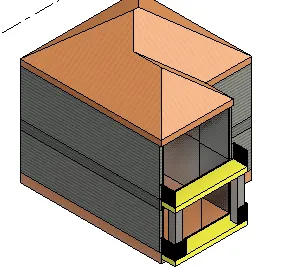
7 now go to the roof option and select the roof boundrys and select ok
8 now a 3 d model of th hous will be created
7 aim to place reidential model in a project
1 open revit
2 select a new architectural template
3 now go to the arictecture tab and draw a rec section
4 now go to the insert tab and go to the load family
5 and search the items in the load family such as doors wimdos bed lamp etc
6 and place it inside the residential model
resut