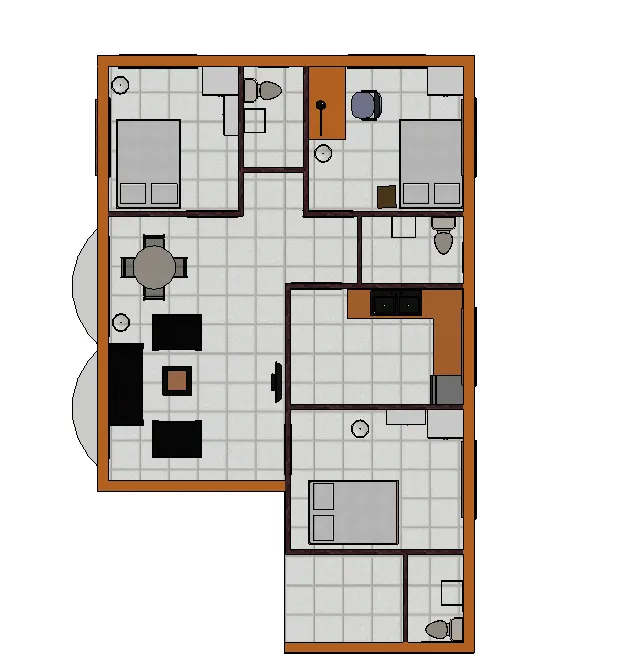
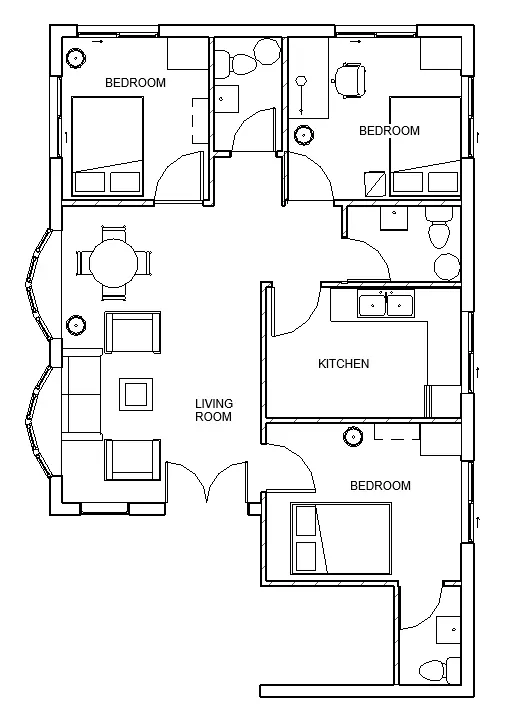
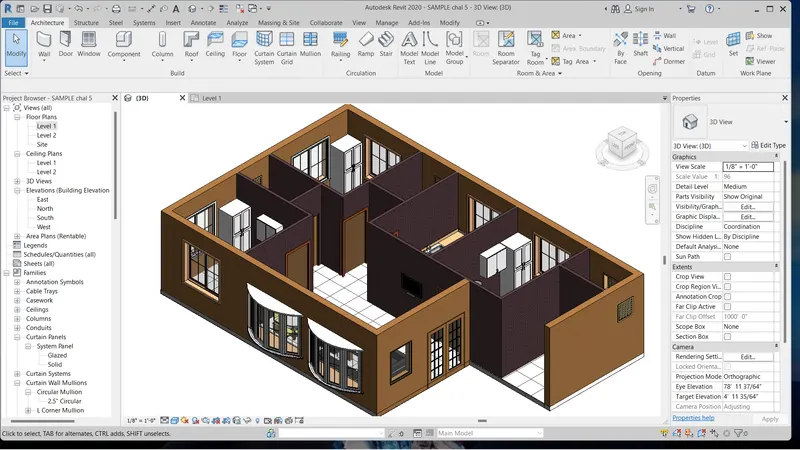
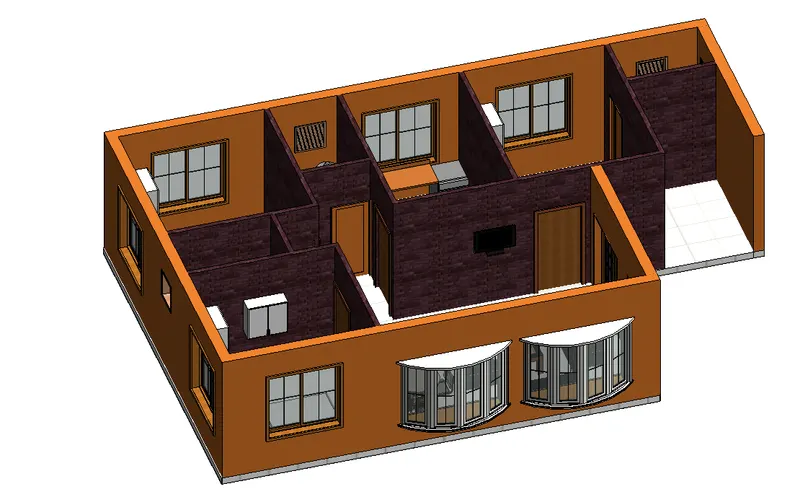
Creating Levels, Grids, Layout and model elements for a residential unit using REVIT
1Q]
BIM: -
Building Information Modelling (BIM) is a process of creating and managing information for a built asset throughout its lifecycle—from planning and design to construction and operations.
BIM is used for creating and managing data during the design, construction, and operations process. BIM integrates multi-disciplinary data to create detailed digital representations that are managed in an open cloud platform for real-time collaboration.
FEATURES: -
A 3D model enables users to understand relationships between spaces, materials, and various systems within a physical structure. BIM software can be used for every step of the process, from planning to design to construction.
Easy access to information
Making the process more expressive
More comprehensive view of the project.
BENEFITS OF BIM: -
- Improve Onsite Collaboration and Communication.
BIM allows teams to share project models and coordinate planning, ensuring all designers have insight into the project.
- Model-Based Cost Estimation.
BIM automates the time-consuming task of quantifying and applying costs
- Visualize Projects in Preconstruction.
3D visualizations allow clients to experience what the space will look like offering the ability to make changes before construction start. Having a greater overview from the beginning minimizes expensive and time-consuming changes later.
- Better Coordination and Clash Detection.
You can avoid last-minute changes and unforeseen issues by enabling easy reviewing and commenting across multiple disciplines.
- Mitigate Risk and Reduce Cost.
Better overview of the project before starting allows for more prefabrication and reduces waste on unused materials.
- Improved Scheduling/Sequencing.
BIM allows design and documentation to be done at the same time, and for documentation to be easily changed to adapt to new information such as site conditions
- Increase Productivity with Prefabrication.
By designing, detailing and building offsite in a controlled environment, you can diminish waste, increase efficiency, and reduce labour and material costs.
- Resource Tracking
2Q]
AIM: -
Understand the concept of Categories, Families, Type, Element and Instance.
Insert the instances to a Revit model
PROCEDURE: -
Category:
A Category controls the organization, visibility, graphical representations, and scheduling options of Families within the Project.
Family:
A Family is a grouping of 2D and/or 3D information that serves to represent a discrete building or documentation element in the Project. It defines parametric, graphical, and documentation requirements.
Type:
A Type is a specific representation in a Family defined by distinct parametric, graphical, and documentation characteristics which makes it unique from other Types in the Family.
Instance:
An Instance is an individual representation of a Type in the Project defined by unique parametric, graphical, and documentation characteristics which makes it unique from other Instances in the Project.
Select INSERT tab
Go to Load From Library panel and click on Load Family tool

Load family dialogue box pops on the screen
Open Libraries Folder
In Libraries folder open US IMPERIAL folder
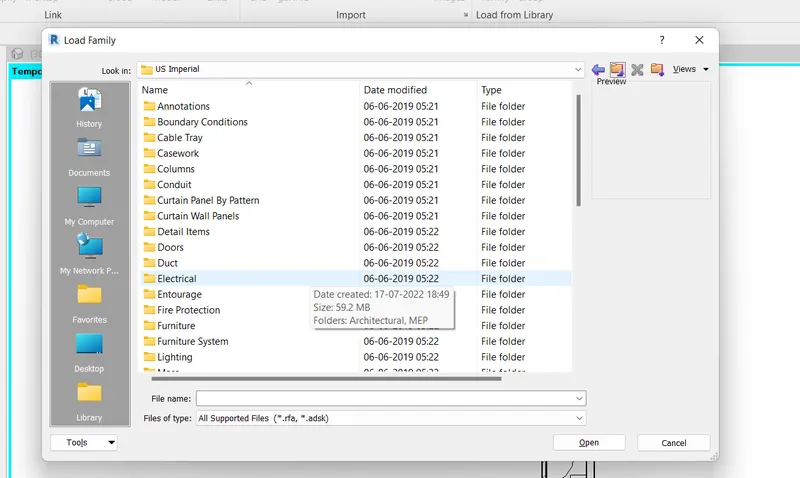
All CATEGORIES are available here
Open Doors Category and select Double-Full-Glass-Wood Family
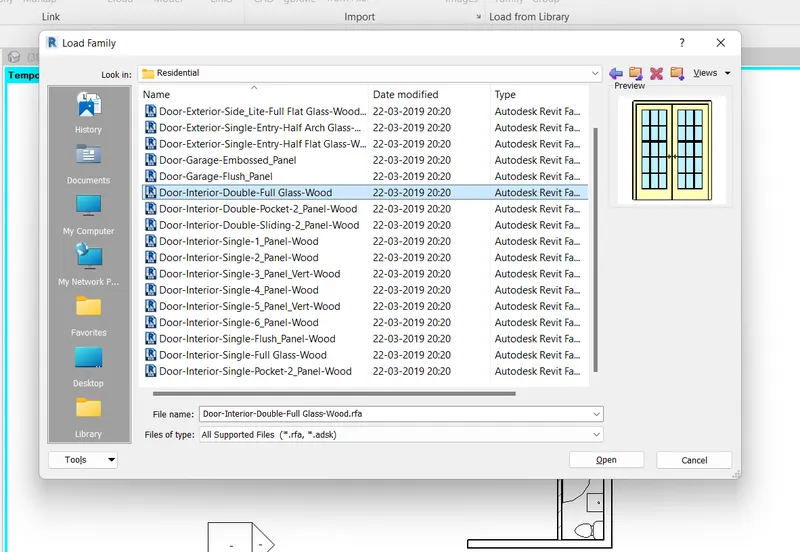
Select one of the Types/Elements from the list.
Choose 72” x 80” Element .
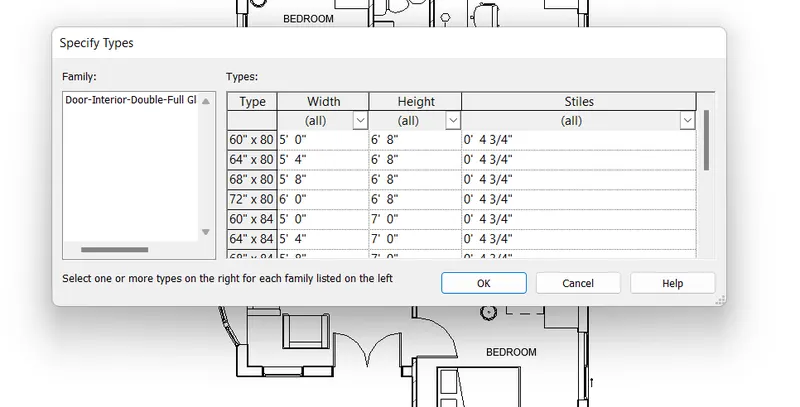
Press OK.
Door Element adds to the Properties browser
Select ARCHITECTURE tab.
Go to BUILD panel and click on Component tool and select Place a component option
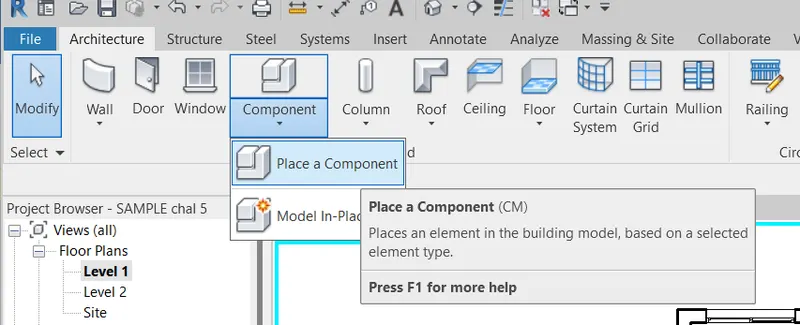
Allt the family elements we selected stores in the Properties Browser
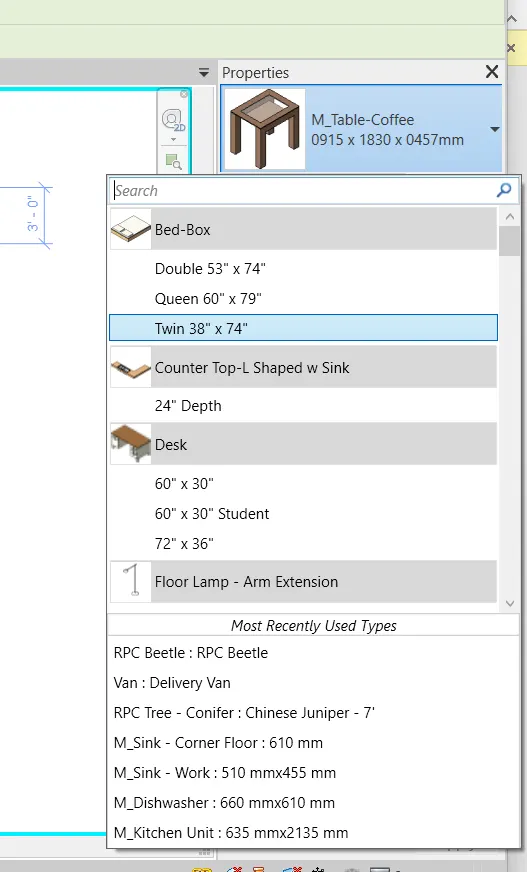
Choose 72” x 80” Element and place at the Entrance.
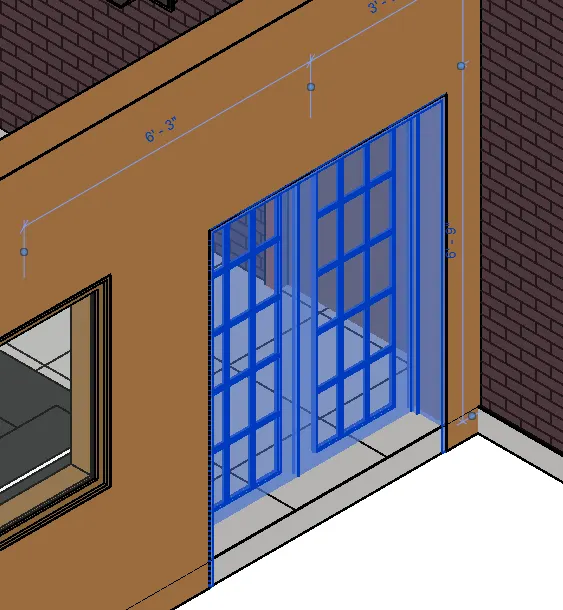
Select INSERT tab
Go to Load From Library panel and click on Load Family tool
Load family dialogue box pops on the screen
Open Libraries Folder
In Libraries folder open US IMPERIAL folder
All CATEGORIES are available here
Open Windows Category and select Window Sliding Double Family
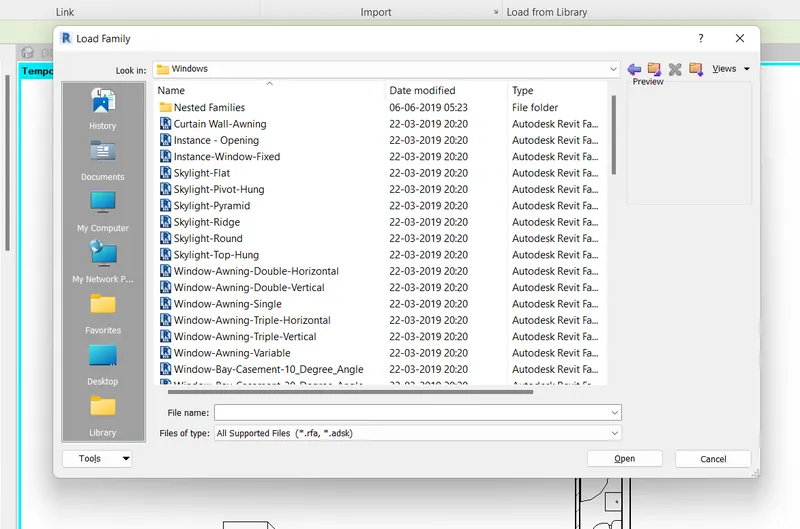
Select one of the Elements from the list.
Choose 60" x 60" element.
Select ARCHITECTURE tab.
Go to BUILD panel and click on Component tool and select Place a component option
Choose 60" x 60" Element in the Properties browser
Mention sill Level: 3' units.
Place the window in the Living Room.
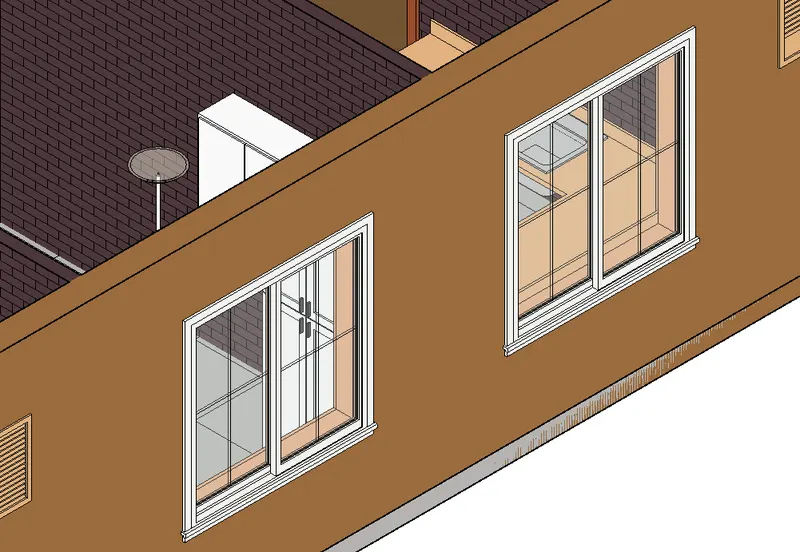
RESULT: -
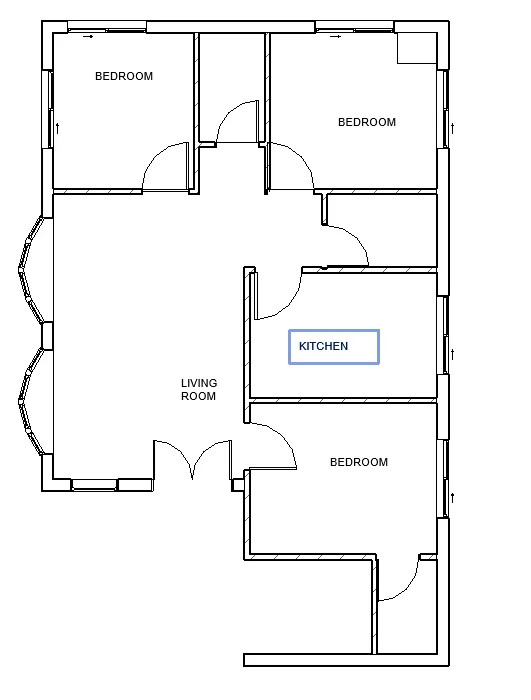
We understood the concept of Category, Family, Type and Instance
We inserted Doors and Windows instances to a Revit model.
3Q]
AIM: -
Open a project file with Architectural Template.
Save the file.
Setup the project units.
Complete the project information.
Setup the maximum backups to 5.
PROCEDURE: -
Open the REVIT software
Click on NEW
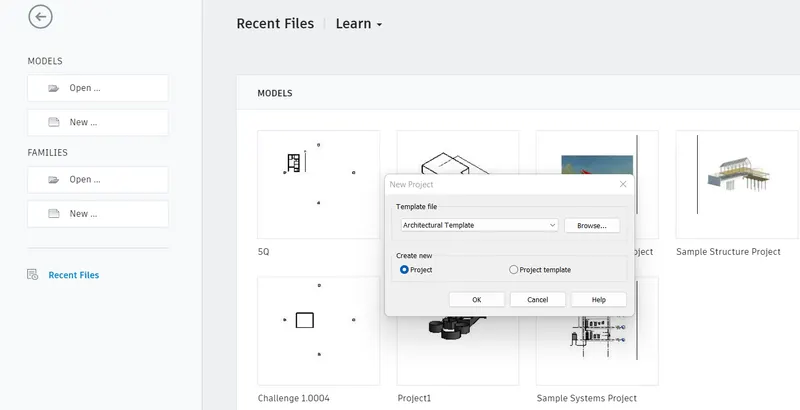
New Project dialogue box opens
Select one of the Template File: Architectural Template
Select one of the options in Create new: PROJECT
Press OK
Create Folder Name REVIT on desktop
After opening of the Template
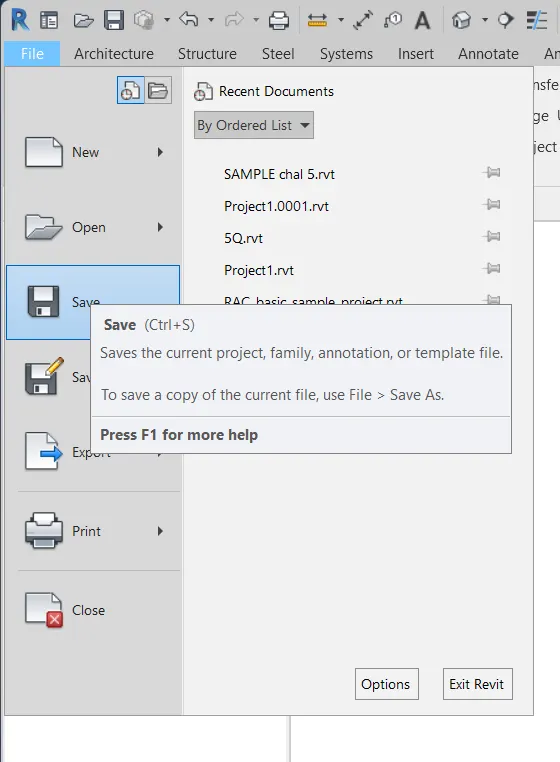
Select FILE TAB
Choose Save
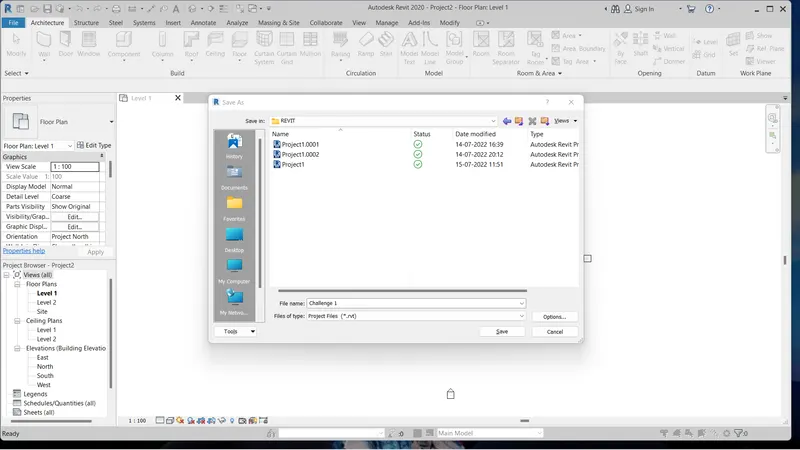
Save in: Desktop > REVIT
File Name: SAMPLE
Press SAVE
Select the MANAGE TOOLBAR
Go to Settings
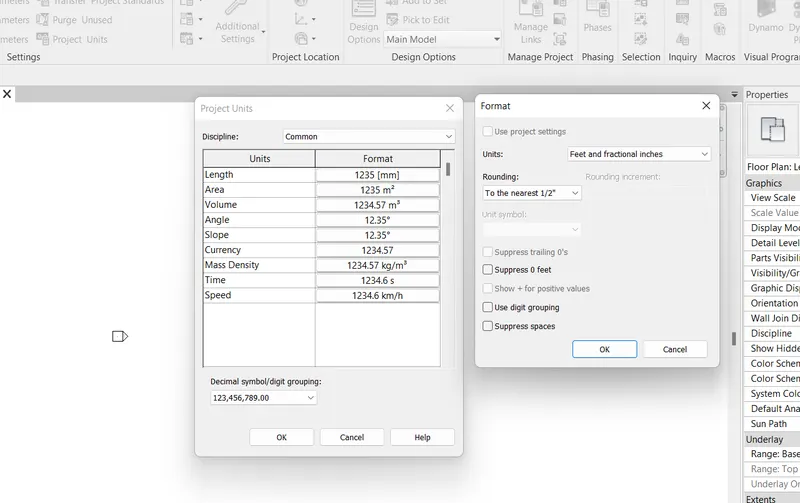
Choose PROJECT UNITS icon
Change the LENGTH Format to Feet and Fractional inches.
Press OK
Select the MANAGE TOOLBAR
Go to Settings
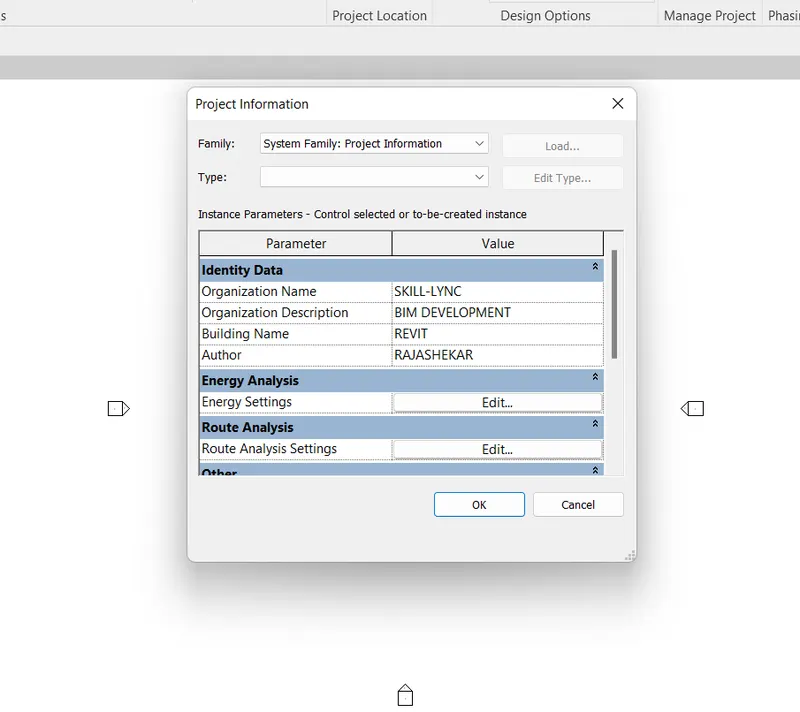
Choose PROJECT information icon
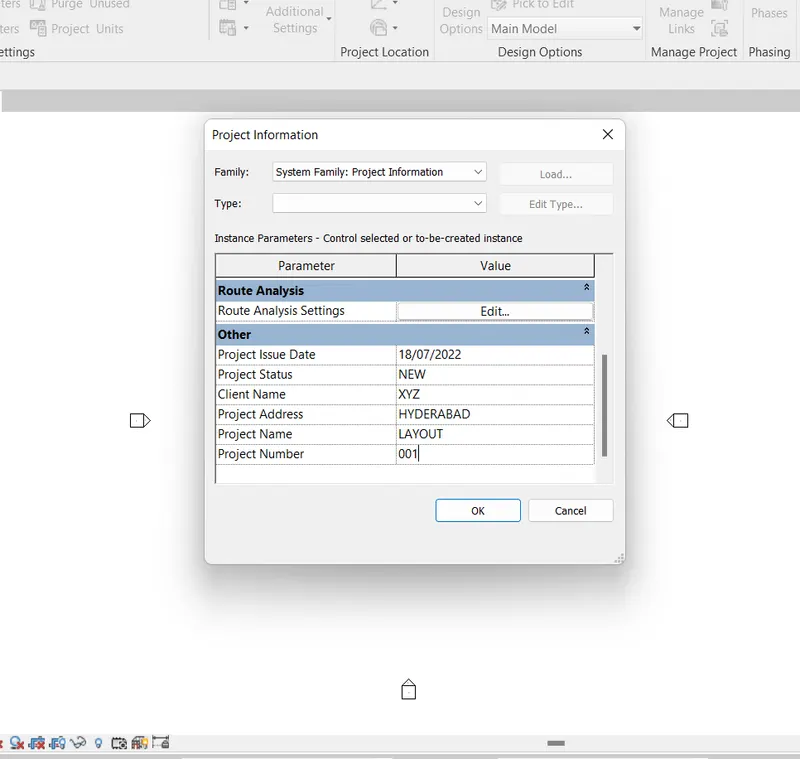
Enter the data
Organisation Name:
Organisation Description:
Building Name:
Author:
Project issue Date:
Project Status:
Client Name:
Project Address:
Project Name:
Project number:
Press OK
Select FILE TAB
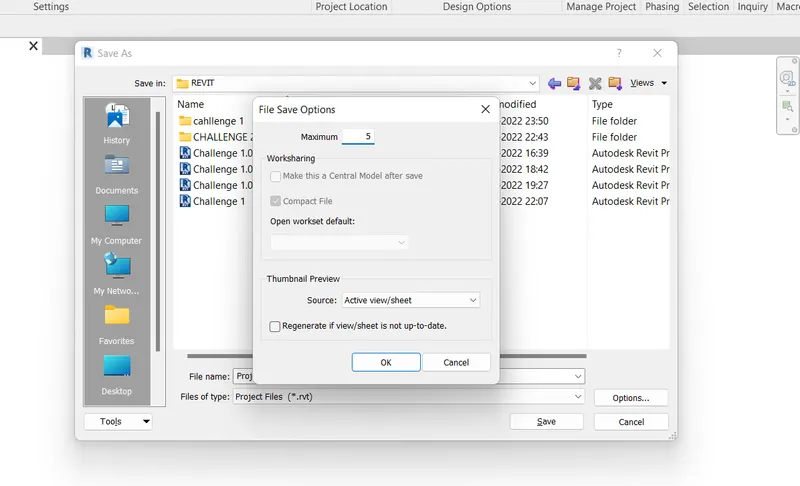
Choose Save as
Select options
File Save options dialogue box opens
Enter the value for Maximum backups: 5
Press OK
Press SAVE
RESULT: -
Learnt how to open a project file with Architectural Template.
Learnt how to save the file.
Learnt how to setup the project units.
Learnt how to complete the project information.
Learnt how to setup the maximum backups to 5.
4Q]
AIM: -
Understand the concept of LEVELS and GRIDS.
Create Levels and Grids as given
PROCEDURE: -
Open the REVIT software
Click on NEW
New Project dialogue box opens
Select one of the Template File: Architectural Template
Select one of the options in Create new: Ques_4
Press OK
Select the MANAGE TOOLBAR
Go to Settings
Choose PROJECT UNITS icon
Change the LENGTH Format to Feet and Fractional inches.
Press OK
Select Architecture Tool bar.
Right click on the Model space
Go to the Browser and select one of the options Project Browser from the dropdown list.
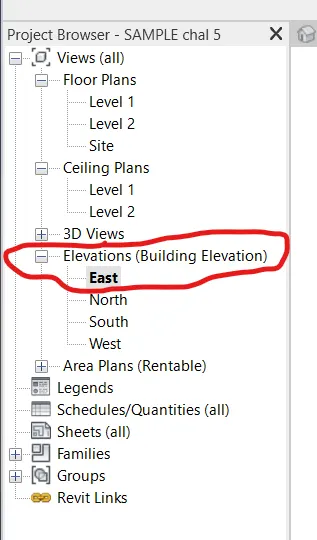
In Project Browser column
Go to Elevations column and select EAST
By default, 2 levels are visible.
Level 1 and Level 2
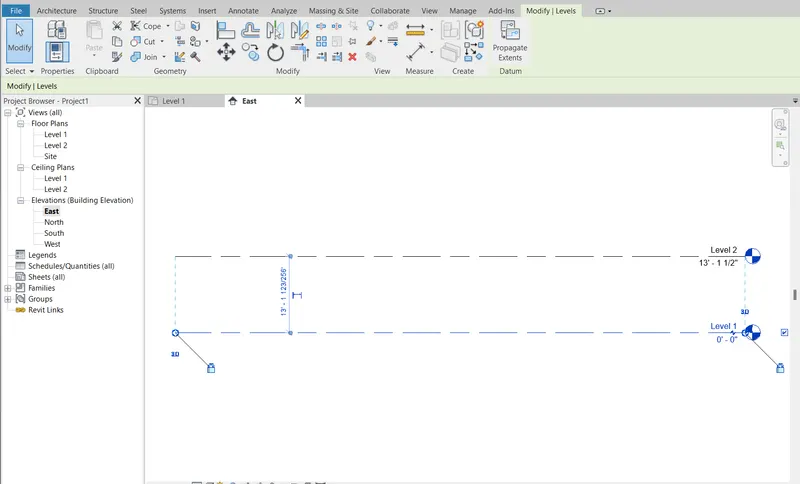
Move the Cursor to Level 1 Text
Click on the text and change the text to Ground Floor
Move the cursor to Level 1 value
click on the value and change the value to 0’ units.
Move the Cursor to Level 2 Text
Click on the text and change the text to First Floor
Move the cursor to Level 2 value
click on the value and change the value to 10’ units.
In Architecture Tab
Go to DATUM panel and select LEVEL tool
Select Pick lines from Draw panel
Mention the OFFSET distance: 10’-00”
Select the First Floor Level and show the Direction for offset above the First Floor
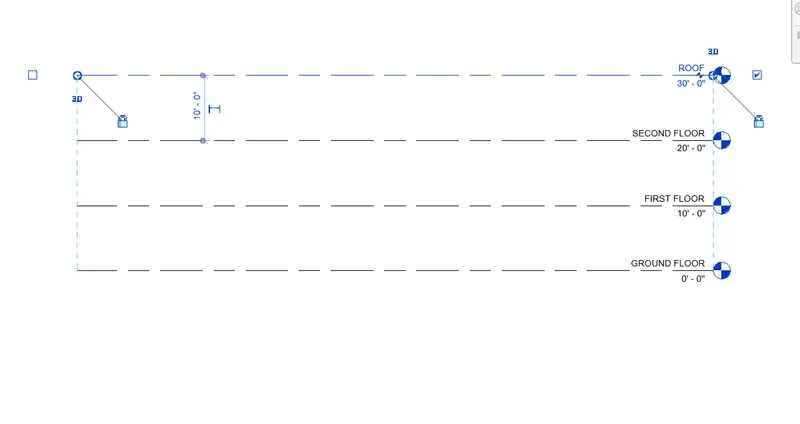
Now we created Level 3 with value 20’ units.
Move the Cursor to Level 3 Text
Click on the text and change the text to Second Floor
Go to DATUM panel and select LEVEL tool
Select Pick lines from Draw panel
Mention the OFFSET distance: 10’-00”
Select the second Floor Level and show the Direction for offset above the second Floor
Now we created Level 4 with value 30’ units.
Move the Cursor to Level 4 Text
Click on the text and change the text to ROOF
In Project Browser column
Go to FLOOR PLANS column and select LEVEL 1
In Architecture Tab
Go to DATUM panel and select GRIDS tool
Select Lines from Draw panel

Draw a Transverse line of certain distance
Move the cursor to the Text
Click on the Text and change the value to A
Grid line A is created
Draw the Transverse Gridlines from Top to Bottom.
Go to DATUM panel and select GRIDS tool
Select Pick Lines from Draw panel
Mention Offset distance: 10’-00”
Select the 1st Grid line and Show the direction below the Grid line A
Grid line B is created with offset distance of 10’ from A
Select the Grid line and Show the direction below the Grid line B
Grid line C is created with offset distance of 10’ from B
Select the Grid line and Show the direction below the Grid line C
Grid line D is created with offset distance of 10’ from C
Select the Grid line and Show the direction below the Grid line D
Grid line E is created with offset distance of 10’ from D
Go to DATUM panel and select GRIDS tool
Select Lines from Draw panel

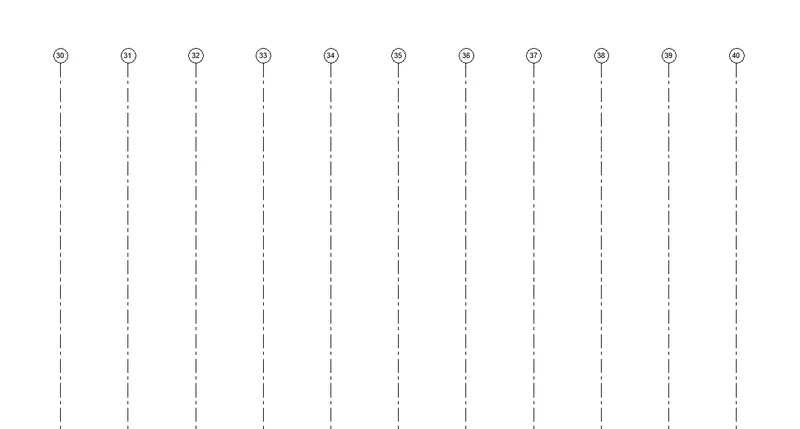
Draw a Longitudinal line of certain distance on above the Transverse Grid lines.
Move the cursor to the Text
Click on the Text and change the value to 1
Grid line 1 is created
Draw the Longitudinal Grid Lines from Right to Left
Go to DATUM panel and select GRIDS tool
Select Pick Lines from Draw panel
Mention Offset distance: 20’-00”
Select the 1st Grid line and Show the direction to left of the Grid line 1
Grid line 2 is created
Select the 2nd Grid line and Show the direction to left of the Grid line 2
Grid line 3 is created
Select the 3rd Grid line and Show the direction to left of the Grid line 3
Grid line 4 is created
Select the 4th Grid line and Show the direction to left of the Grid line 4
Grid line 5 is created
Select the 5th Grid line and Show the direction to left of the Grid line 5
Grid line 6 is created
Select the 6th Grid line and Show the direction to left of the Grid line 6
Grid line 7 is created
Select the 7th Grid line and Show the direction to left of the Grid line 7
Grid line 8 is created
Select the 8th Grid line and Show the direction to left of the Grid line 8
Grid line 9 is created
Select the 9th Grid line and Show the direction to left of the Grid line 9
Grid line 10 is created
RESULT: -
We understood how to create Levels and Grids.
We created Levels
Ground Floor @ 0’
First Floor @ 10’
Second Floor @ 20’
Roof @ 30’
We created Transverse Grid lines A, B, C, D, E @ 10’ spacing.
We created Longitudinal Grids 1 to 10 @ 20’ spacing.
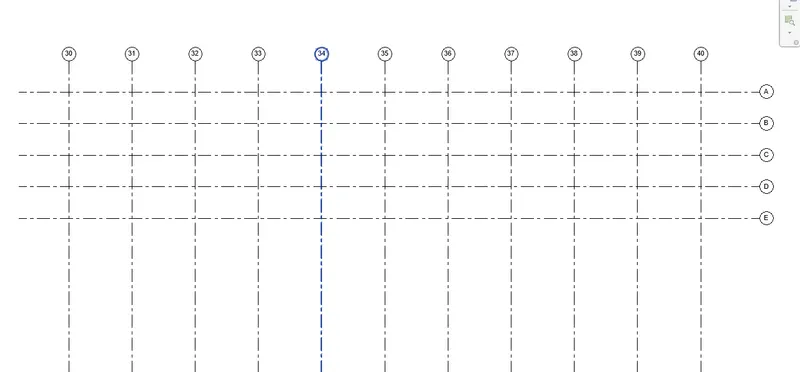
5Q]
AIM: -
Draw Residential unit in 3D modelling.
Create walls.
Create Floors
Create Room and Room area.
PROCEDURE: -
Open the REVIT software
Click on NEW
New Project dialogue box opens
Select one of the Template File: Architectural Template
Select one of the options in Create new: Project
Press OK
Create Folder Name REVIT on desktop
After opening of the Template
Select FILE TAB
Choose Save
Save in: Desktop > REVIT
File Name: QUES_5
Press SAVE
Select the MANAGE TAB
Go to Settings PANEL
Choose PROJECT UNITS tool
Change the LENGTH Format to Feet and Fractional inches.
Press OK
Select the MANAGE TAB
Go to Settings panel
Choose PROJECT information tool
Enter the data
Press OK
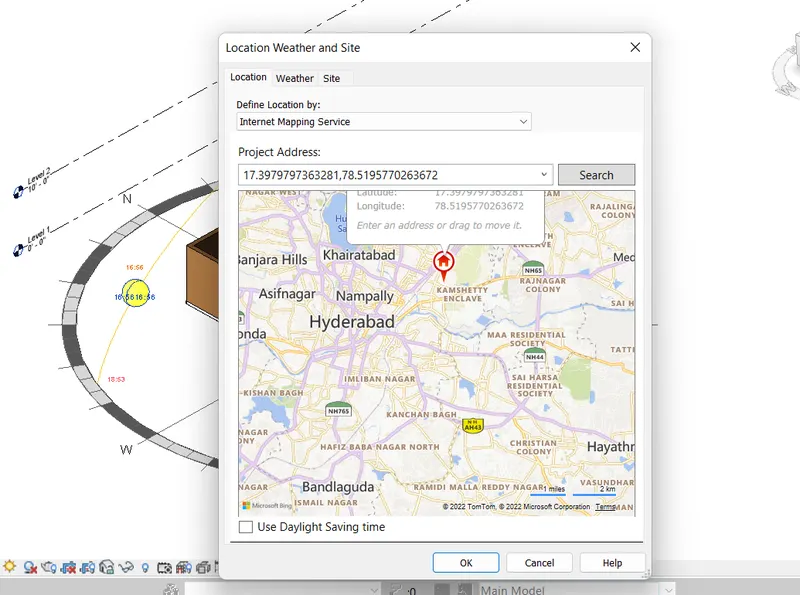
Select the MANAGE TAB
Go to PROJECT LOCATION panel
Choose LOCATION tool
Set the location
Press OK
Select FILE TAB
Choose Save as
Select options
File Save options dialogue box opens
Enter the value for Maximum backups: 5
Press OK
Press SAVE
Select Architecture Tab
Right click on the Model space
Go to the Browser and select one of the options Project Browser from the dropdown list.
In Project Browser column
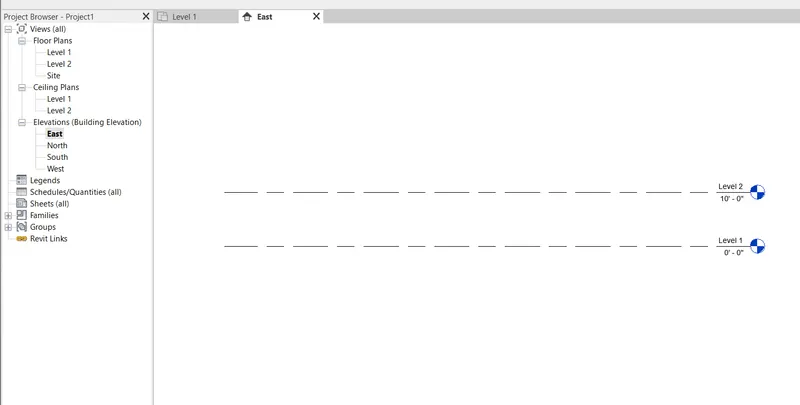
Go to Elevations column and select EAST
By default, 2 levels are visible.
Level 1 and Level 2
Move the cursor to Level 1 value
click on the value and change the value to 0’ units.
Move the Cursor to Level 2 value
click on the value and change the value to 10’ units.
Select ARCHITECTURE Tab
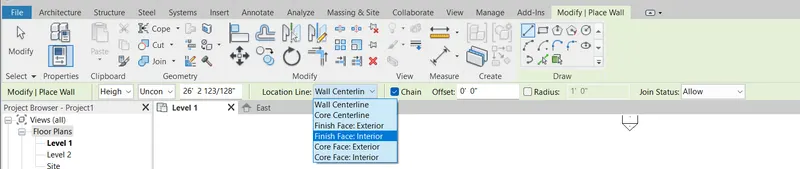
Go to BUILD panel and choose WALL tool.
Choose the LOCATION LINE as per the requirement from the list.
Draw OUTER WALLS
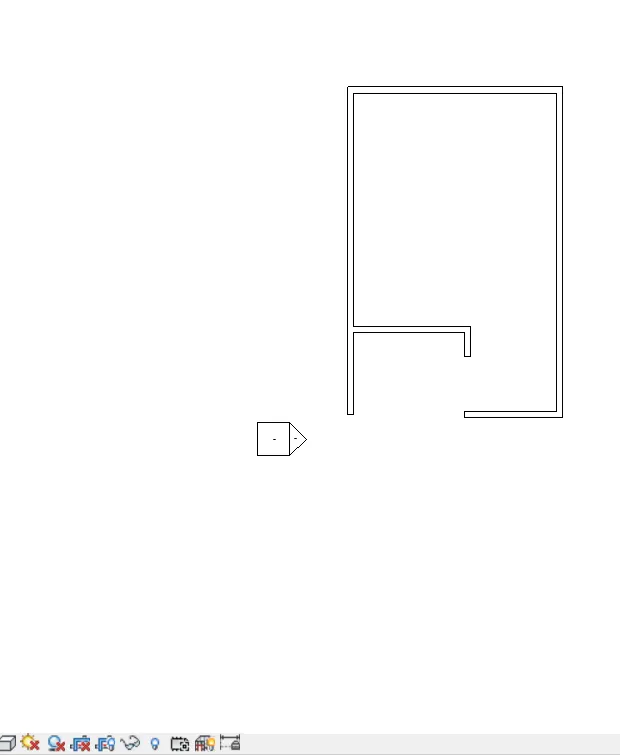
Go to PROPERTIES BROWSER
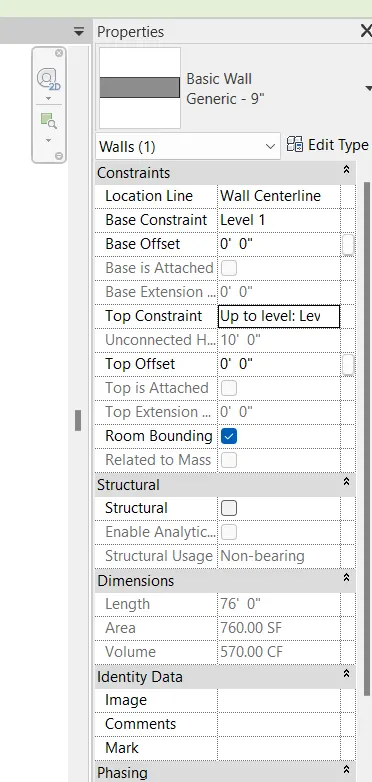
Change the properties of the wall
Click on EDIT TYPE
Type Properties dialogue box opens
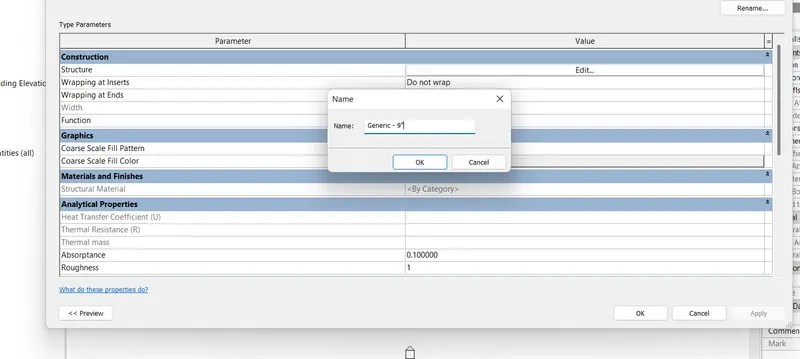
Click on Duplicate
Change Name: - GENERIC 9”
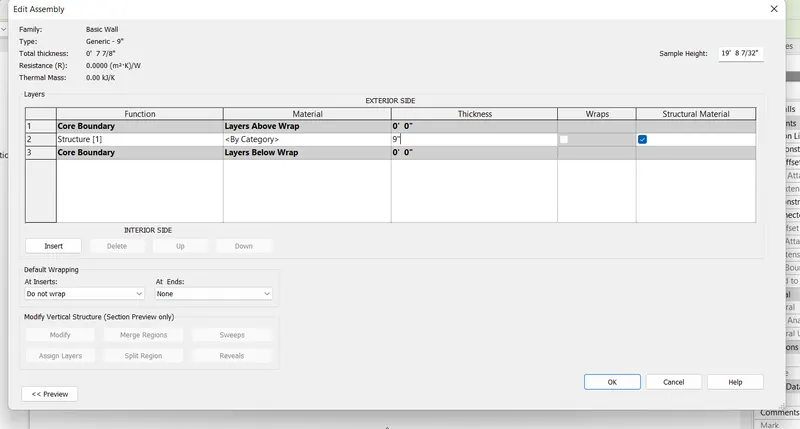
Select parameter STRUCTURE and click on edit
Change the thickness to 9” units.
Press OK.
Select ARCHITECTURE Tab
Go to BUILD panel and chose WALL tool.
Go to PROPERTIES BROWSER
Change the properties of the wall
Select GENERIC BASIC- 4” BRICK
Draw the Inner Walls.
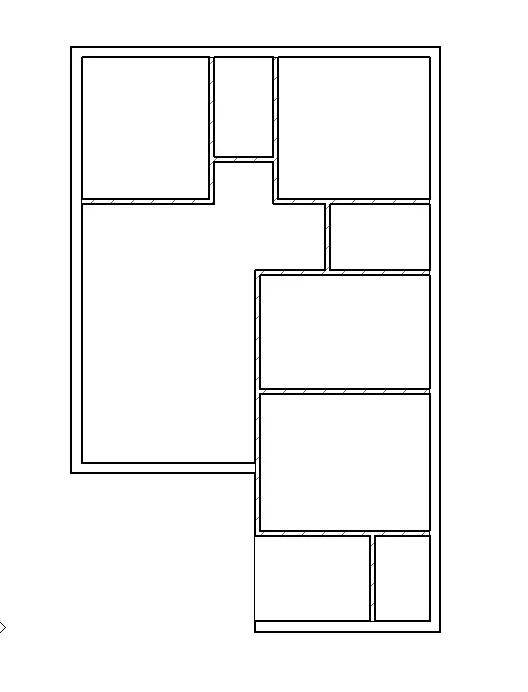
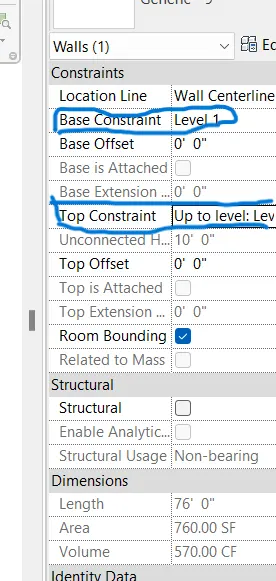
Go to PROPERTIES BROWSER
Set the BASE CONSTRAINT: LEVEL 1
Set the TOP CONSTRAINT: LEVEL 2
Press APPLY
Press OK
Select Walls in model space
Go to MODIFY WALL panel and select ATTACH TOP/BASE
WALLS Top is attached to Level 2
Walls Height changes according to Level 2 Input value.
Select ANNOTATE tab
Go to TAG panel and select TAG BY CATEGORY tool.
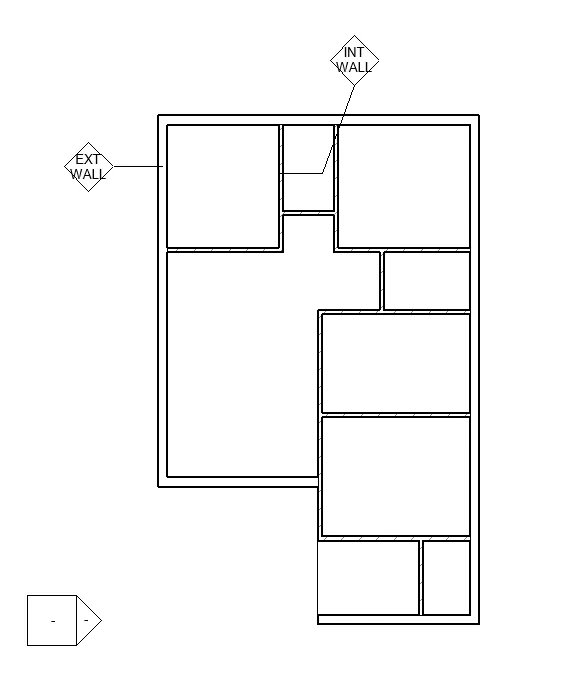
Place the cursor on the out walls. and click on it
Tag is created.
Move the cursor to the text and click on it to edit the text: EXT WALLS
Place the cursor on the out walls. and click on it
Tag is created.
Move the cursor to the text and click on it to edit the text: INT WALLS
Select ARCHITECTURE Tab
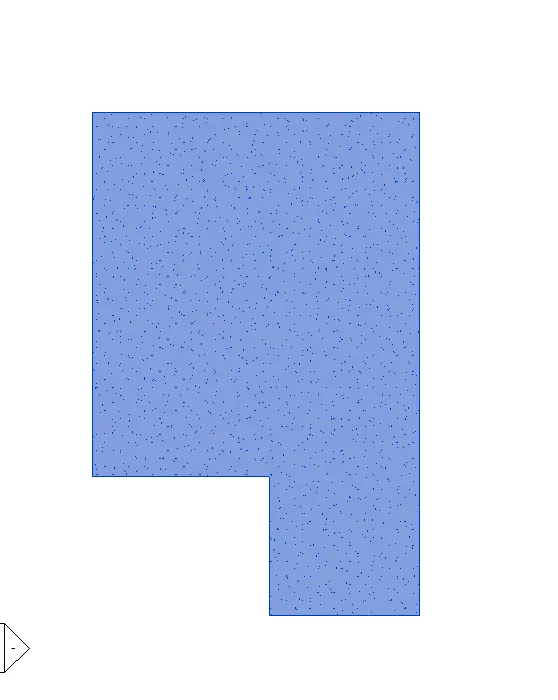
Go to BUILD panel and chose ARCHITECTURAL FLOOR tool.
Go to DRAW panel
Click on Boundary Line and select the LINE
Draw line over the outer walls.
In MODE panel click Tick Mark icon.
Floor is created.
Go to PROPERTIES BROWSER
Change the properties of the FLOOR
Constraints: Level 1
Click on EDIT TYPE
Type Properties dialogue box opens
Click on Duplicate
Change Name: - GENERIC FLOOR-6”
Select parameter STRUCTURE and click on edit
Change the thickness to 6” units.
Change the MAterial : Carpet(1)
Press OK.
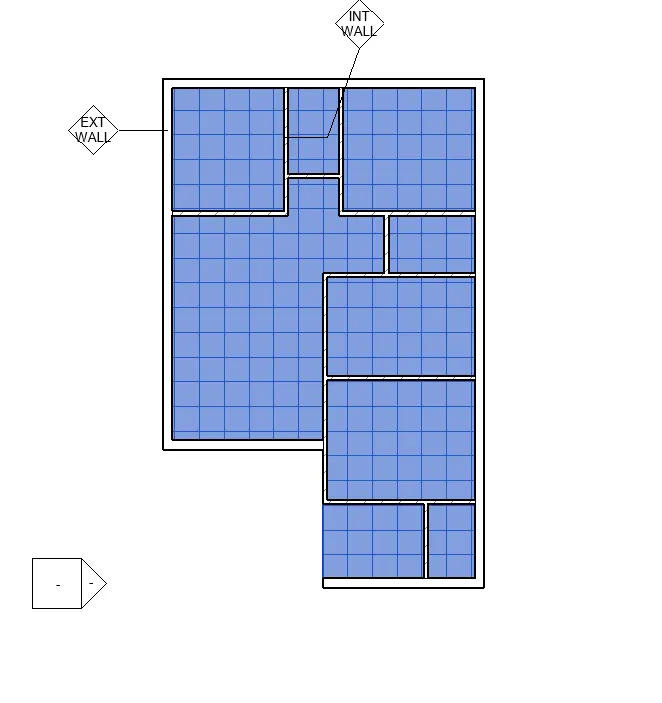
Now Link the Floor and Walls.
In Project Browser column
Go to Elevations column and select EAST
Select Walls in model space
Go to MODIFY WALL panel and select ATTACH TOP/BASE
Press Enter
Select ARCHITECTURE Tab
Go to ROOMS and AREA panel and chose ROOM tool.
Mark all the ROOMS
Press ESCAPE
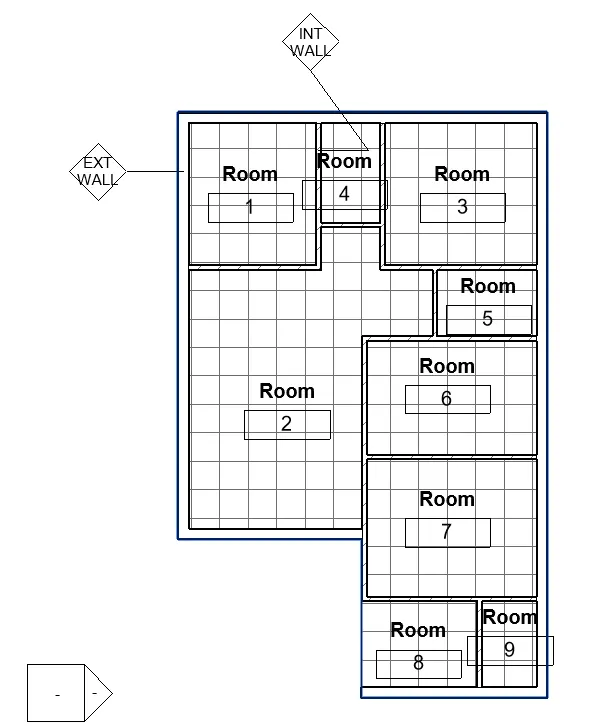
Select ARCHITECTURE Tab
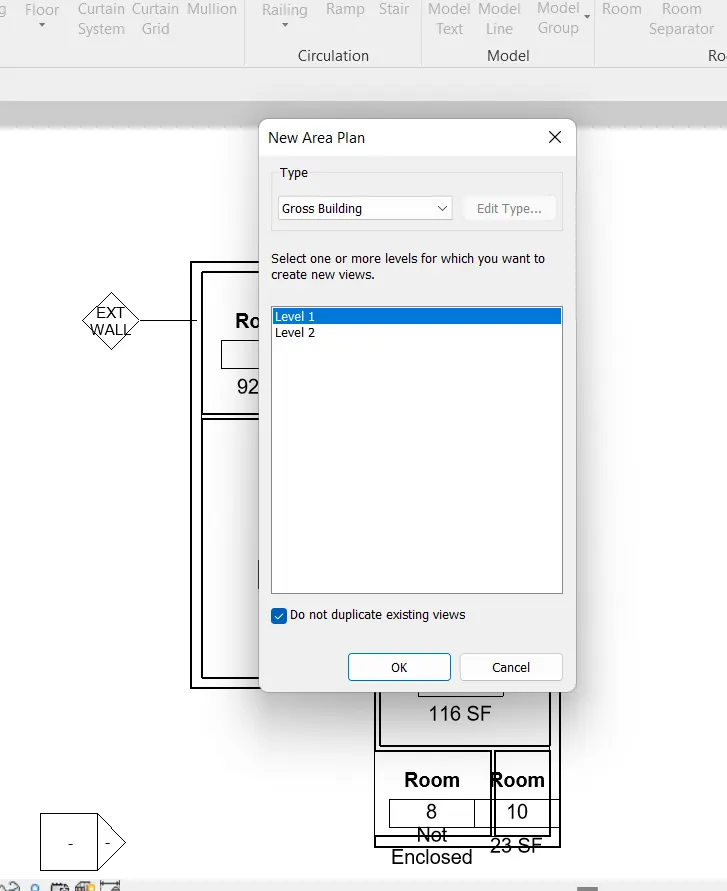
Go to ROOMS and AREA panel and choose AREA tool.
Select Area Plan
New Area Plan dialogue box opens
Select Type: Gross Building.
Select Level: Level 1
Press OK
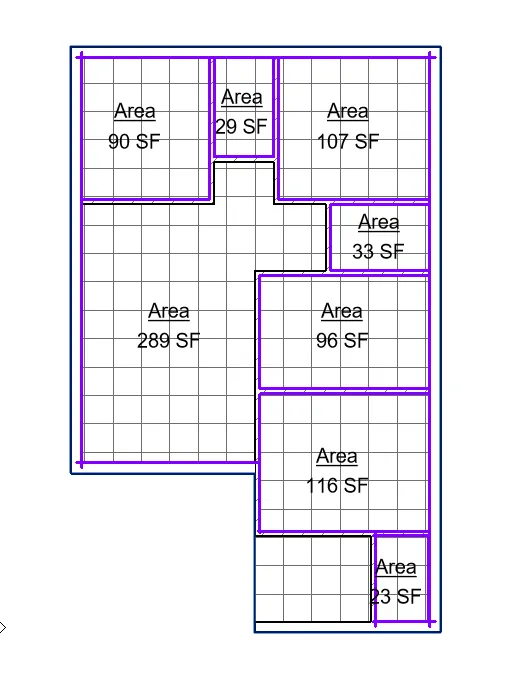
Select Area Boundary
Select Rectangle shape from the DRAW panel
Draw area boundaries for all the rooms.
Go to ROOMS and AREA panel and choose AREA tool.
Select AREA tool and mark area for all the rooms.
RESULT: -
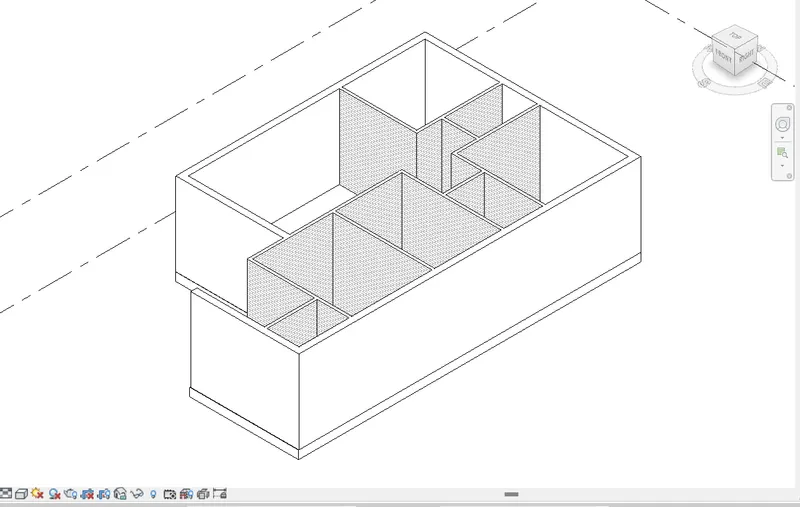
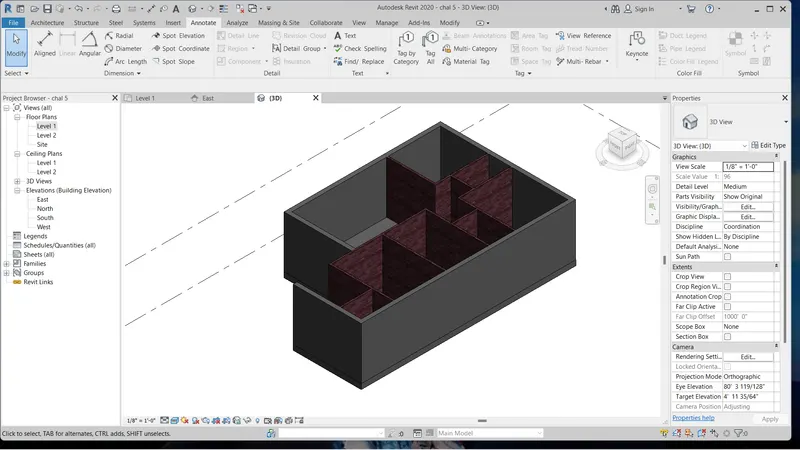
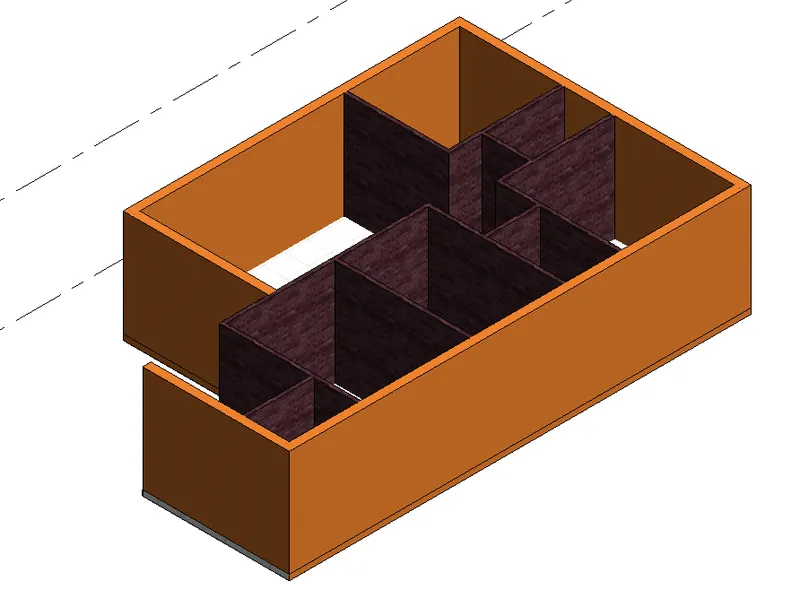
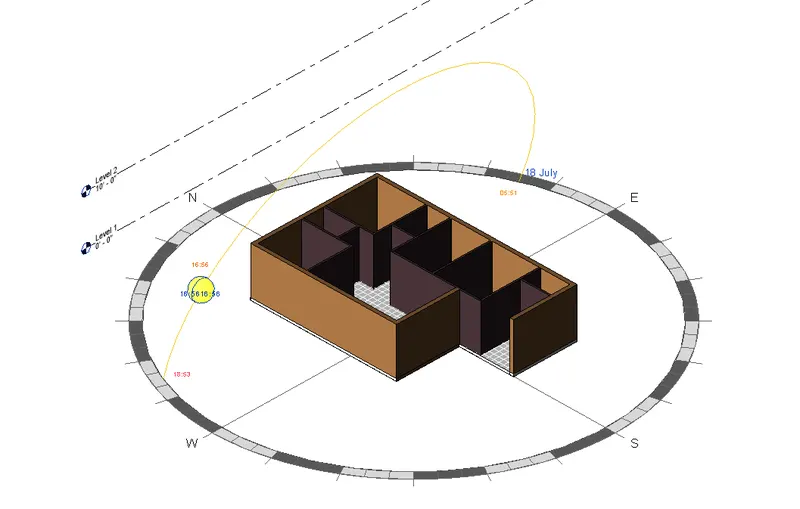
Created Residential Building in 3d modelling.
Created Walls, Floors and Rooms
Applied Materials to the categories.
6Q]
AIM: -
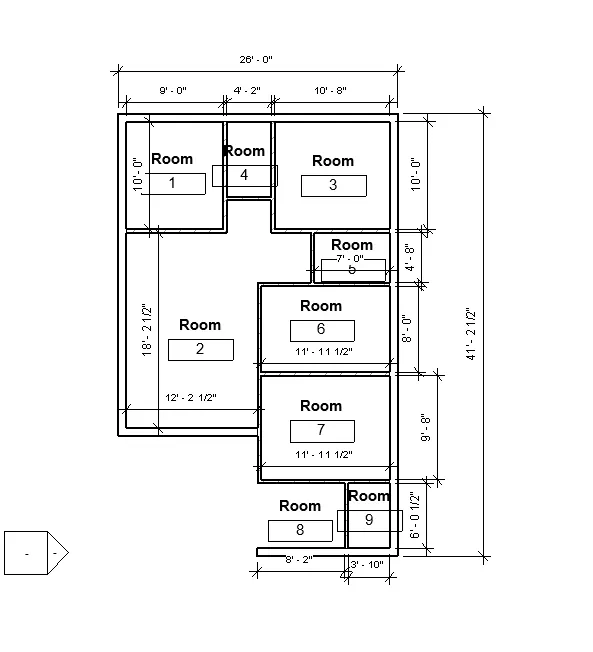
Mark the dimensions of the building and Rooms.
Details of components planned to add in the Residential unit.
PROCEDURE: -
Select ANNOTATE Tab
Go to DIMENSION panel and choose LINEAR tool.
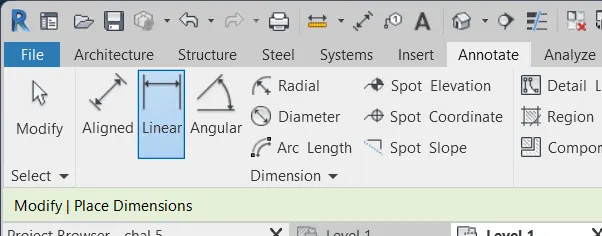
Choose carefully the Blue dot on either side of the wall and mark the dimensions of all the walls of each Room.
We have to add Doors, Windows, Beds, lamps, Tables, chair, couch from the Library
RESULT; -
We marked all the dimensions of the rooms.
We planned the components to add to the Residential unit.
7Q]
AIM: -
Insert the Residential model elements such as Door, window, Couch, bed etc to the unit.
Save the project.
PROCEDURE: -
Select INSERT tab
Go to Load From Library panel and click on Load Family tool
Load family dialogue box pops on the screen
Open Libraries Folder
In Libraries folder open US IMPERIAL folder
All CATEGORIES are available here
Open Doors Category and select Double-Full-Glass-Wood Family
Select one of the Types/Elements from the list.
Choose 72” x 80” Element .
Press OK.
Door Element adds to the Properties browser
Select ARCHITECTURE tab.
Go to BUILD panel and click on Component tool and select Place a component option
Allt the family elements we selected stores in the Properties Browser
Choose 72” x 80” Element and place at the Entrance.
Open Doors Category and select SINGLE FLUSH FAMILY
Choose 36” X 84” Element and place at the Kitchen, Bedrooms.
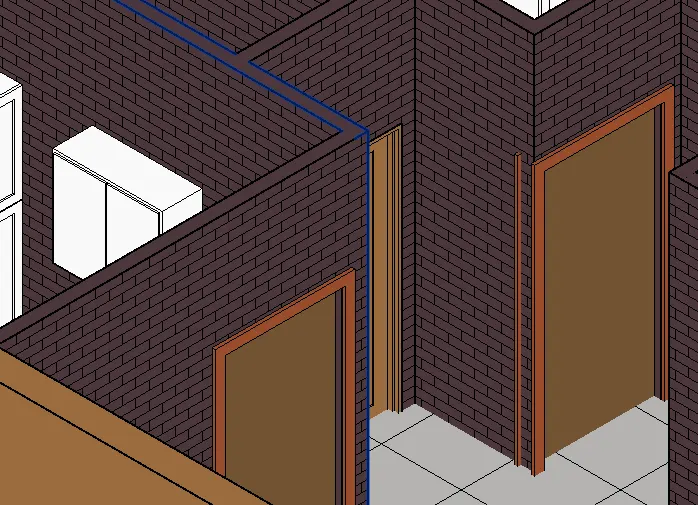
Open Doors Category and select Door Interior Single-1_panel wood FAMILY
Choose 32” X 80” Element and place at the Wash rooms.
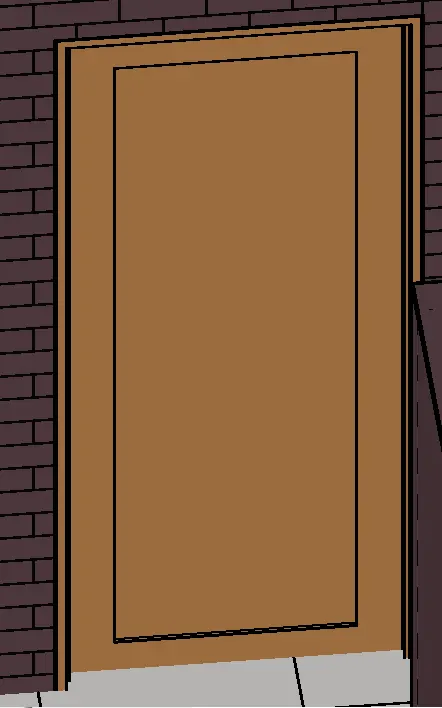
Select INSERT tab
Go to Load From Library panel and click on Load Family tool
Load family dialogue box pops on the screen
Open Libraries Folder
In Libraries folder open US IMPERIAL folder
All CATEGORIES are available here
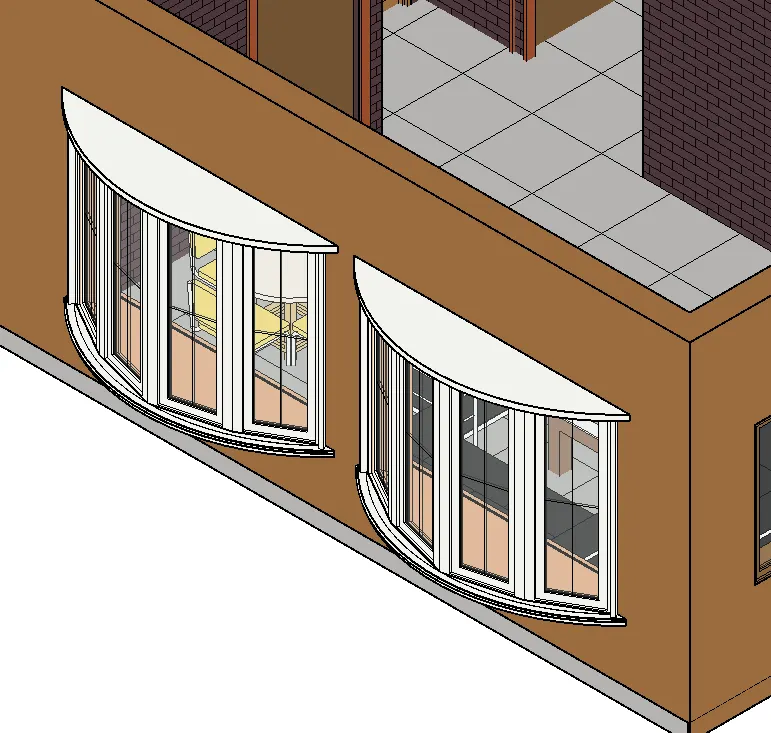
Open WINDOWS Category and select Window Bow Casement family
Select one of the Elements from the list.
Choose 80" x 60" element.
Select ARCHITECTURE tab.
Go to BUILD panel and click on Component tool and select Place a component option
Choose 80" x 60" Element in the Properties browser
Mention sill Level: 3' units.
Place the window in the Living Room.
Open Windows Category and select Window Sliding Double Family
Choose 60" x 60" Element and place at the Bedrooms and Kitchen.
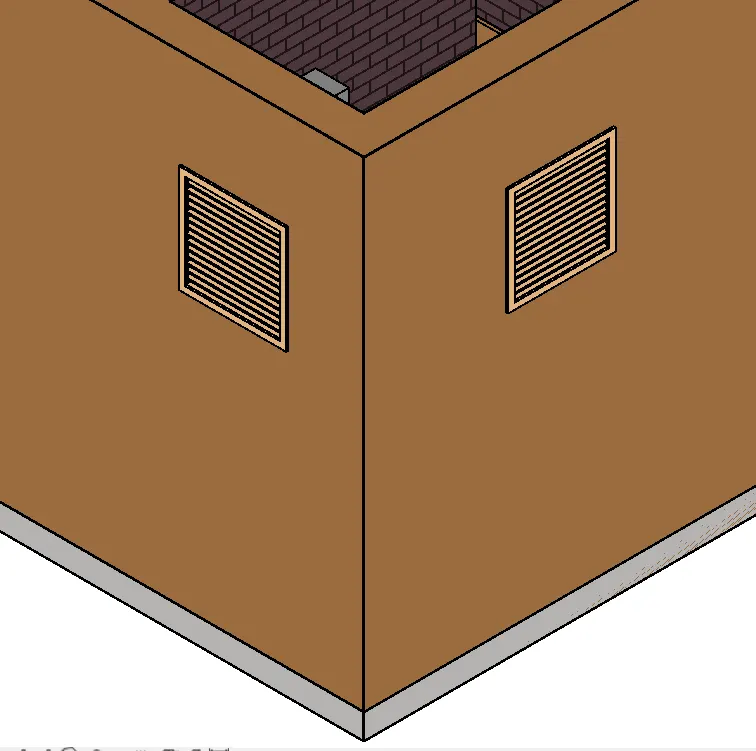
Open Windows Category and select Windoe-Louvers Family
Choose 24" x 24" Element and place at the Wash rooms.
Select INSERT tab
Go to Load From Library panel and click on Load Family tool
Load family dialogue box pops on the screen
Open Libraries Folder
In Libraries folder open US IMPERIAL folder
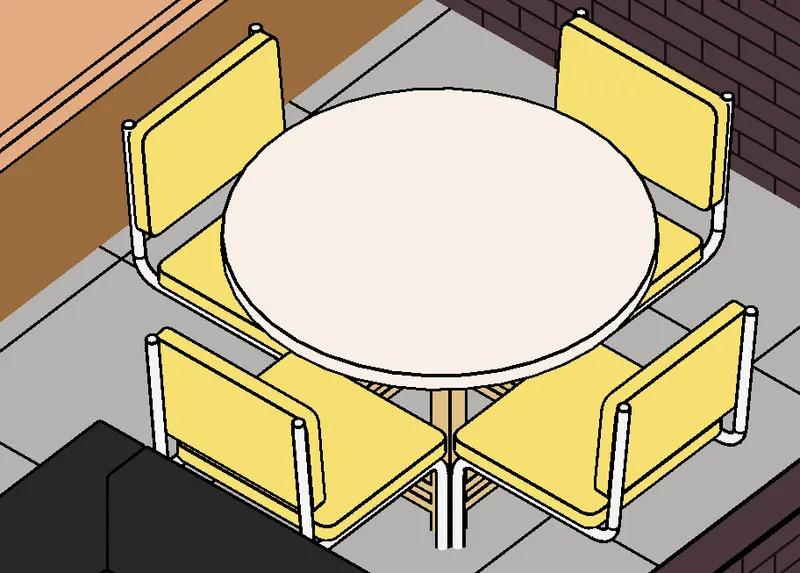
Open Tables Category and select Table Dining Round W chairs Family
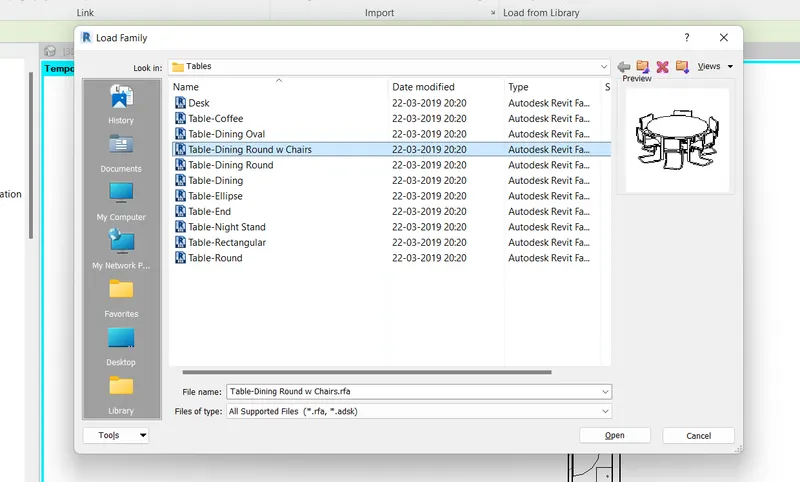
Click OK
Select ARCHITECTURE tab.
Go to BUILD panel and click on Component tool and select Place a component option
Choose 36" Diameter Element in the Properties browser
Place the table in the Dining Room.
Open Libraries Folder
In Libraries folder open US IMPERIAL folder
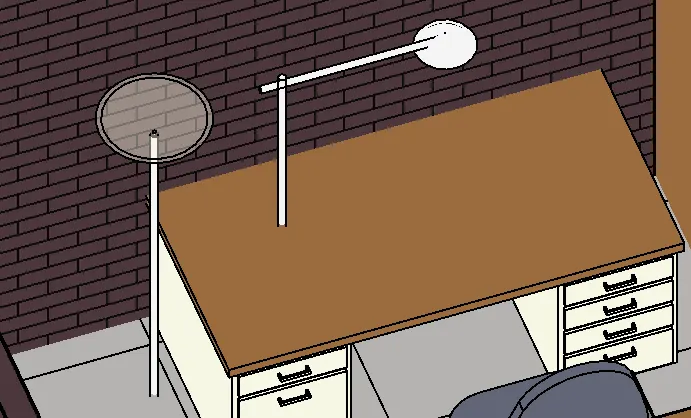
Open Tables Category and select Desk Family.
Choose 60" x 30" student Element in the Properties browser
Place it in the bedroom
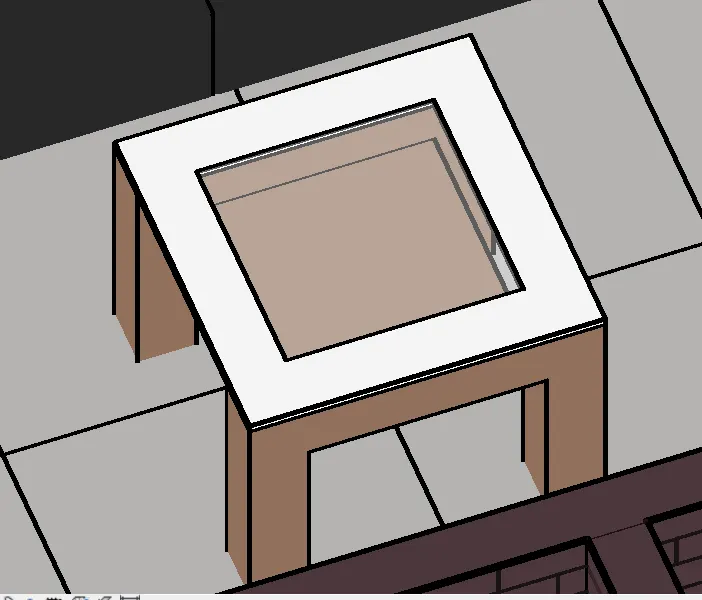
Open Tables Category and select Table-Coffee Family.
Choose 24" x 24" x 24" Element in the Properties browser
Place it in the Living Room.
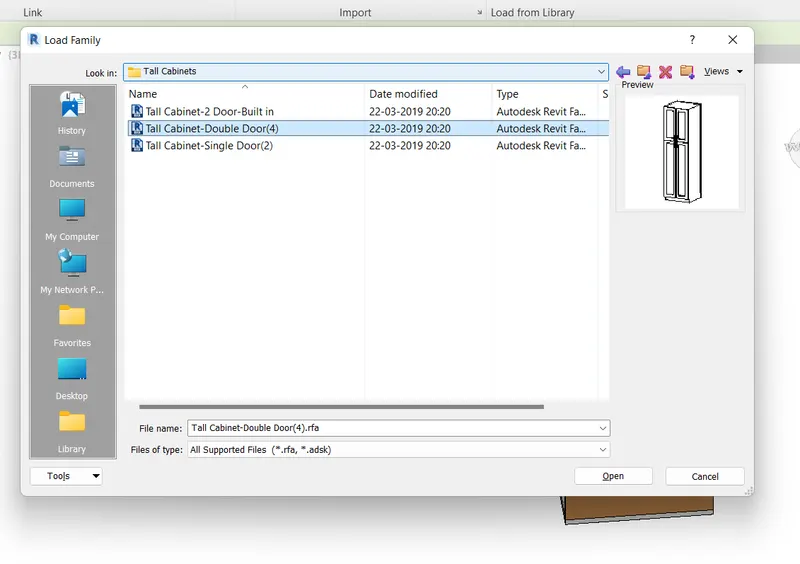
Select INSERT tab
Go to Load From Library panel and click on Load Family tool
Load family dialogue box pops on the screen
Open Libraries Folder
In Libraries folder open US IMPERIAL folder
Open Casework Category and select Tall Cabinet Double Door Family
Click OK
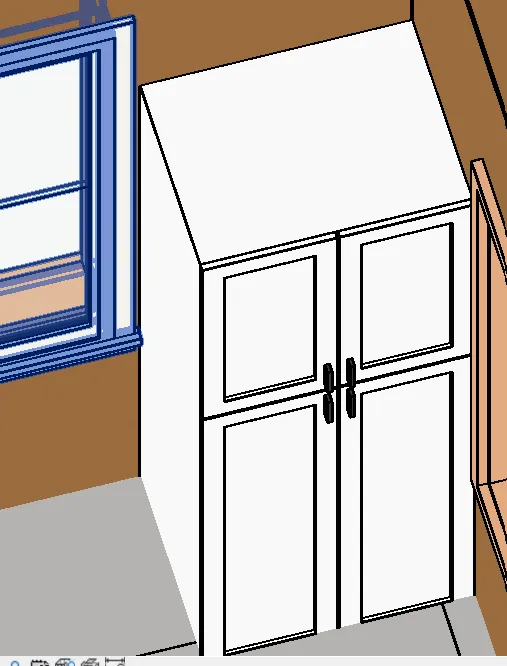
Select ARCHITECTURE tab.
Go to BUILD panel and click on Component tool and select Place a component option
Choose 30" Element in the Properties browser
Place the table in the bedrooms.
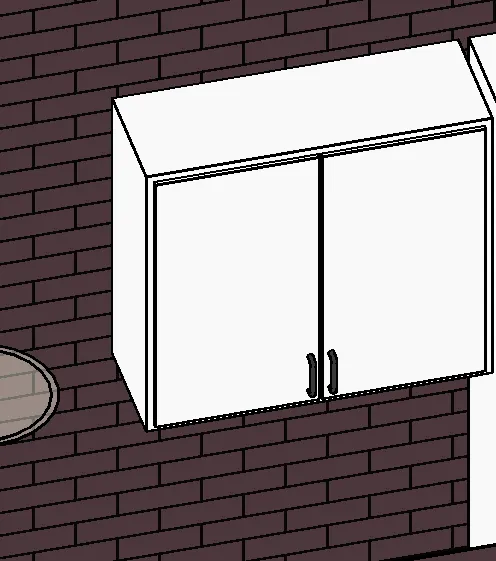
Open WALL CABINET Category and select UPPER CABINET DOUBLE DOOR Family.
Choose 33" Element in the Properties browser
Place it in the Bedroom.
Select INSERT tab
Go to Load From Library panel and click on Load Family tool
Load family dialogue box pops on the screen
Open Libraries Folder
In Libraries folder open US IMPERIAL folder
Open PLUMBING Category
Go to Architectural folder in Plumbing Category
In Architectural folder Select Fixtures and open Water closets
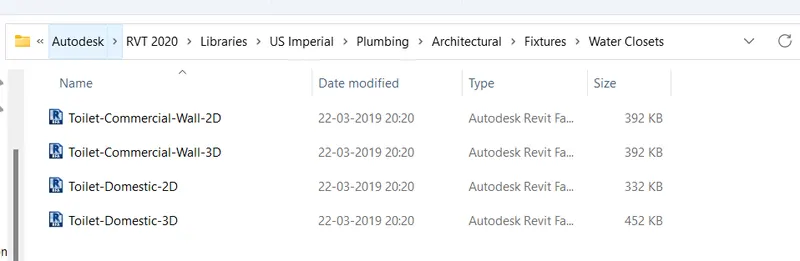
In Water Closets Folder Select Toilet Domestic 3D Family.
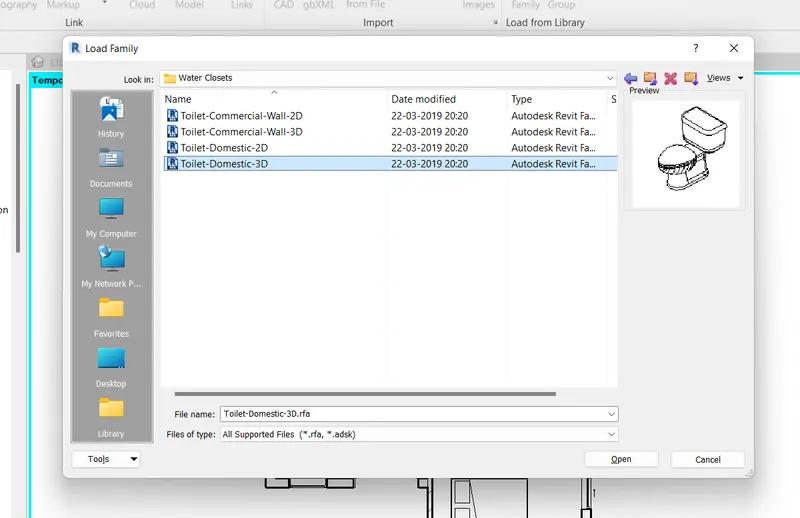
Select ARCHITECTURE tab.
Go to BUILD panel and click on Component tool and select Place a component option
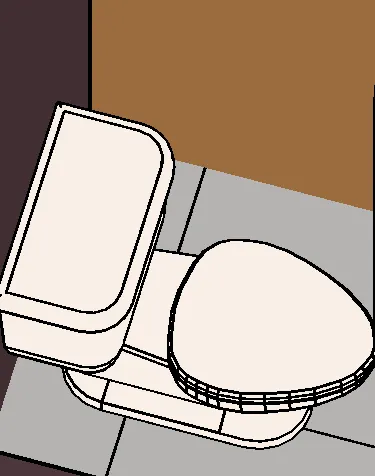
Choose Element in the Properties browser
Place the toilet in the Washrooms.
Open PLUMBING Category
Go to Architectural folder in Plumbing Category
In Architectural folder Select Fixtures and open Sinks
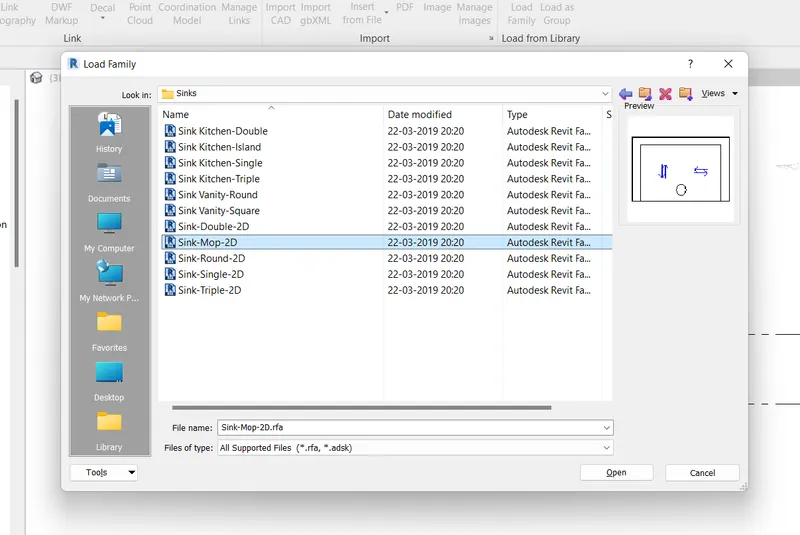
Place the sink in the washrooms.
Open PLUMBING Category
Go to MEP folder in Plumbing Category
In MEP folder Select Fixtures and open EQUIPMENTS Folder
Select Water heaters Family
Choose Water Heater 152 L Element.
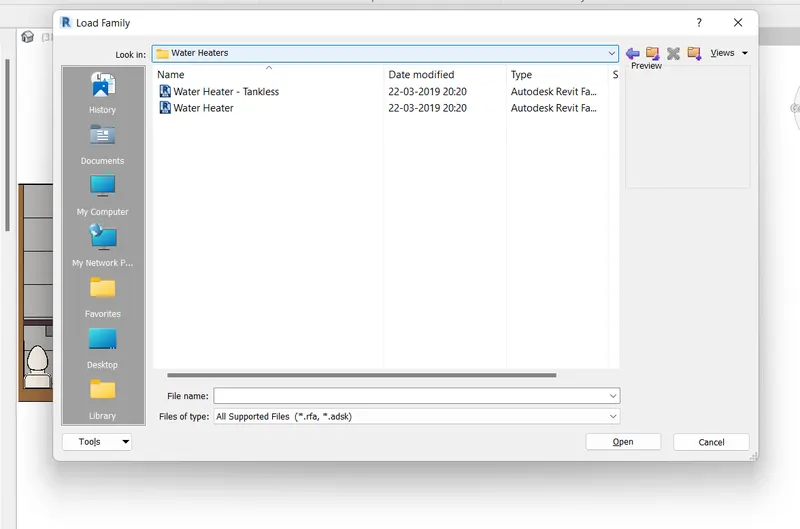
Place the Water heater in the washroom.
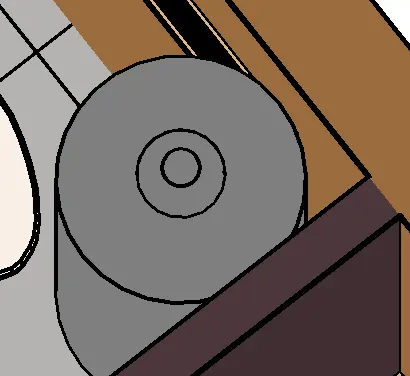
Select INSERT tab
Go to Load From Library panel and click on Load Family tool
Load family dialogue box pops on the screen
Open Libraries Folder
In Libraries folder open US IMPERIAL folder
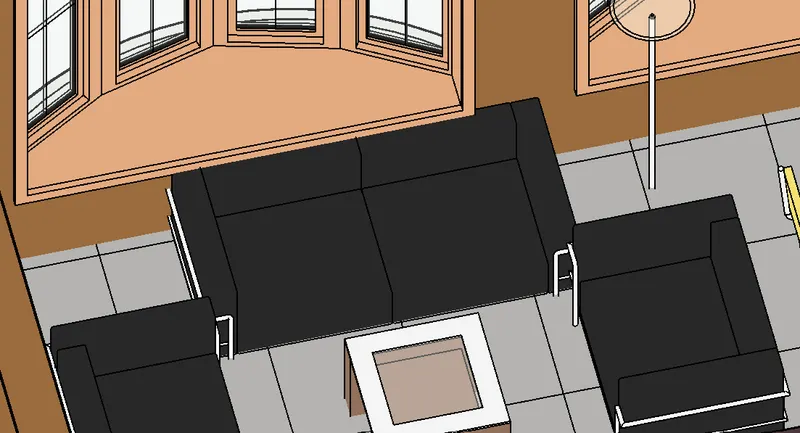
Open Furniture Category and select Seating Family
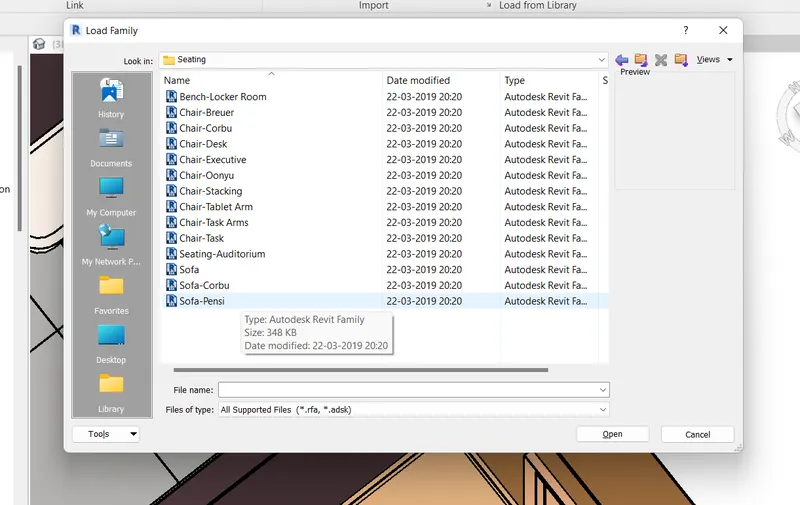
Choose Sofa Corbu Element.
Select ARCHITECTURE tab.
Go to BUILD panel and click on Component tool and select Place a component option
Choose Element in the Properties browser
Place the sofa in the Living room.
In Libraries folder open US IMPERIAL folder
Open Furniture Category and select Seating Family
Choose Chair Corbu Element.
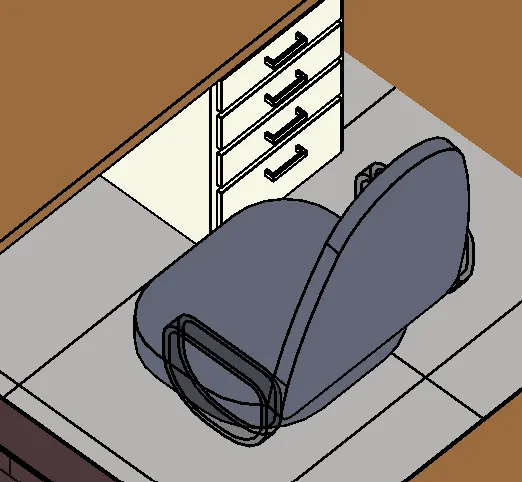
Open Furniture Category and select Seating Family
Choose Chair Executive Element.
Place the chair in the bedroom.
Select INSERT tab
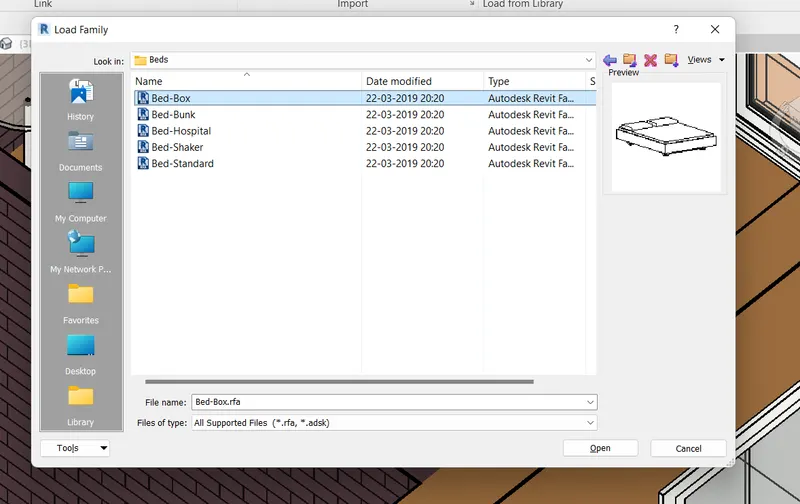
Go to Load From Library panel and click on Load Family tool
Load family dialogue box pops on the screen
Open Libraries Folder
In Libraries folder open US IMPERIAL folder
Open Furniture Folder and select BED category
Open Beds Category and select Bed Box Family.
Select ARCHITECTURE tab.
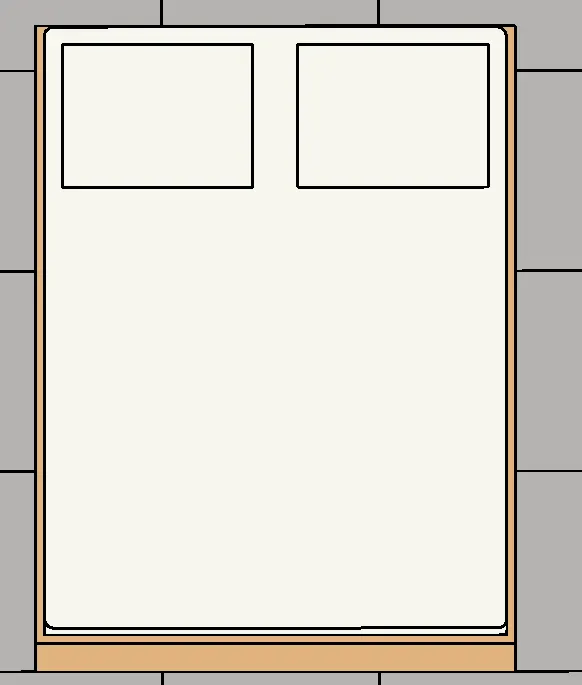
Go to BUILD panel and click on Component tool and select Place a component option
Choose Bed Box Double 53" x 74" Element in the Properties browser
Place the bed in the Bedroom..
Select INSERT tab
Go to Load From Library panel and click on Load Family tool
Load family dialogue box pops on the screen
Open Libraries Folder
In Libraries folder open US IMPERIAL folder
Open Lights Category and select Floor Lamp-Hemisperic Family
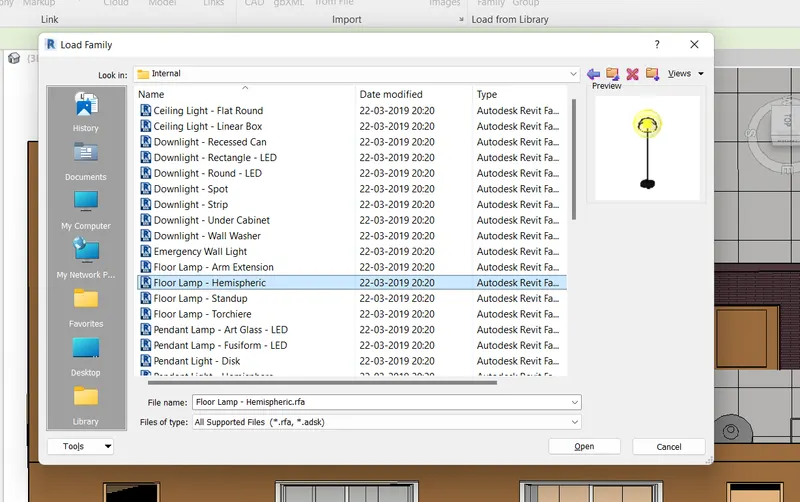
Select ARCHITECTURE tab.
Go to BUILD panel and click on Component tool and select Place a component option
Choose Floor Lamp 277V Element in the Properties browser
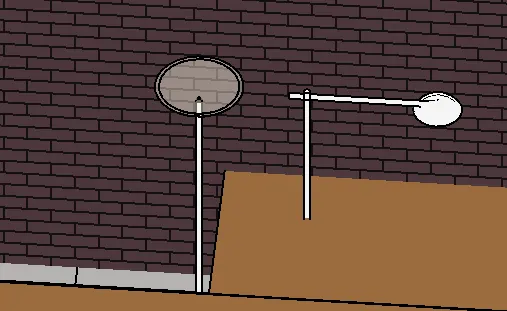
Place the Lamp in the Bedrooms and Living Room.
In Libraries folder open US IMPERIAL folder
Open Lights Category and select Floor Lamp-Arm Extension Family
Choose 120V Element and Place it in the Bedroom.
Select INSERT tab
Go to Load From Library panel and click on Load Family tool
Load family dialogue box pops on the screen
Open Libraries Folder
In Libraries folder open US IMPERIAL folder
Open Casework folder
Open COUNTER TOP Category and select COUNTER TOP L SHAPED W SINK HOLE Family
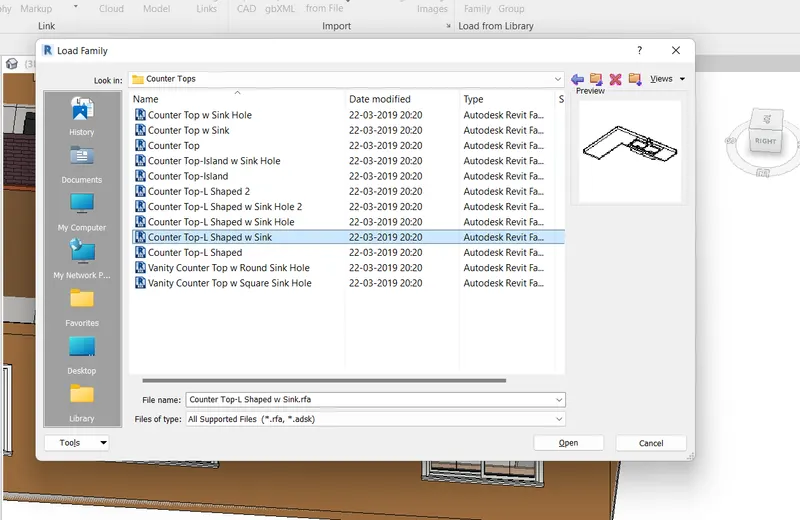
Select ARCHITECTURE tab.
Go to BUILD panel and click on Component tool and select Place a component option
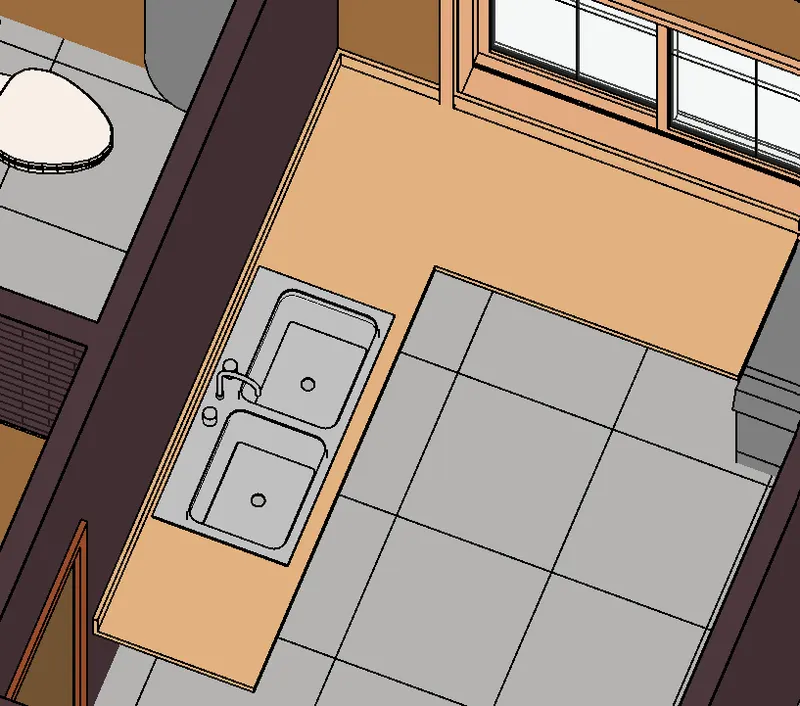
Choose Counter Top L shaped 24" depth Element in the Properties browser
Place it in the Kitchen.
RESULT: -
We added Residential model elements to the Residential Unit using INSERT tab and Libraries available.
Learnt how to add elements to the Residential unit.