Sketch a G+1 residential plan according to Vaastu Shastra and Calculation of Loads as per IS code
AIM: -
1) According to Vaastu Shastra sketch a G+1 Residential plan.
2) List down the names of the structural drawings required.
3) As per IS code, calculate the individual corresponding loads from the members or structural elements.
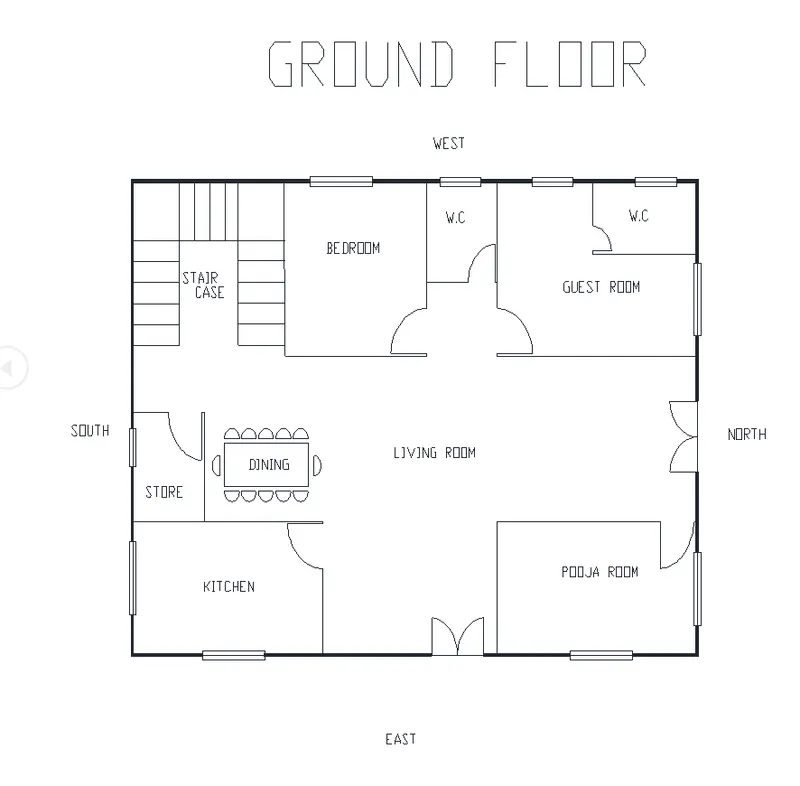
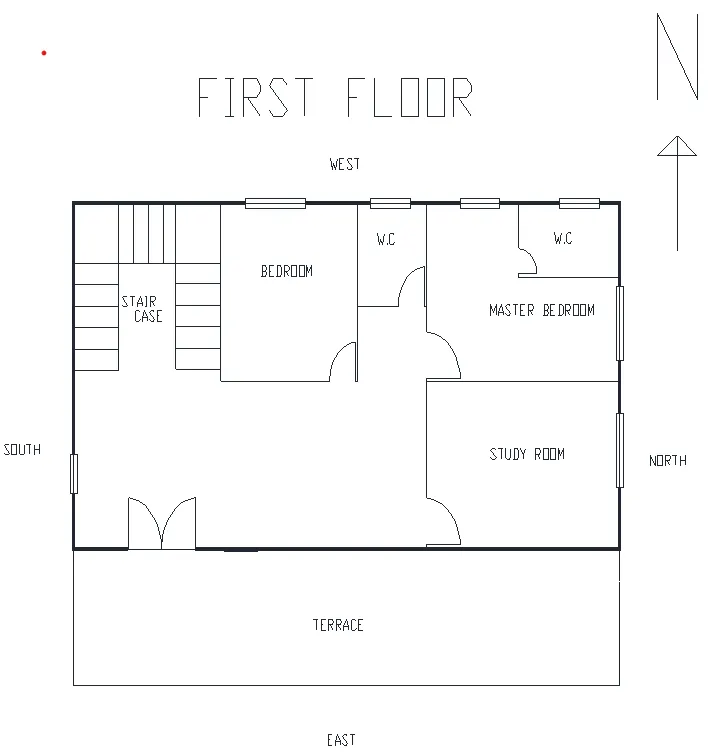
IMPORTANT STRUCTURAL DRAWINGS FOR A PROJECT
- Centre line drawing
- Footing and column layout with reinforcement
- Column schedule with reinforcement details.
- Plinth beam layout with reinforcement details
- First floor beam layout with reinforcement details
- First floor slab layout with reinforcement details.
- Lift pit and Headroom reinforcement details.
1.LIVE LOAD AS PER IS 875 PART II: -
| Sr.No | PARTICULARS |
LIVE LOAD (KN/M2) |
| 1 | LIVING/DINING | 2.0 |
| 2 | KITCHEN | 2.0 |
| 3 | BEDROOM | 2.0 |
| 4 | BATH | 2.0 |
| 5 | STORE | 3.0 |
| 6 | BALCONY | 3.0 |
2. DEAD LOAD AS PER IS 875 PART 1: -
| Sr.no | PARTICULARS |
DIMENSIONS (M) |
AREA (M2) |
UNIT WEIGHT OF MATERIAL (KN/M3) |
DEAD LOAD |
| 1 | COLUMN | 0.3 * 0.3 | 0.09 | 25 (CONCRETE) | 2.25 KN/M |
| 2 | BEAM | 0.3 * 0.45 | 0.135 | 25 (CONCRETE) | 3.375 KN/M |
| 3 | SLAB | 0.125 | - | 25 (CONCRETE) | 3.125 KN/M2 |
| 4 | WALL | 4.5 | - | 20 (WALL) | 90 KN/M2 |
3. WIND LOAD: -
As per IS 875:2015 part 3, if the height of the building is more than 10m, then the building the building needs to be designed for wind load.
In our case building height is less than 10m, so no need to consider wind load.
RESULT: -
Residential plan is drawn using principles of vasstu shastra.
Names of structural drawings required to be provided to the site for construction is listed.
Loads on structural members are calculated as per IS CODES.