Creating Levels, Grids, Layout and model elements for a residential unit using REVIT
1.Aim & introduction
Aim
This challenge aims to allow the student to utilize and understand the Revit software tools and parameters. It familiarizes the student to the Revit modeling and drafting that includes the creation of all elements in a sketch such as Grid Lines, Levels, Architectural elements, Strctural elements, and structural Parameters
Intruduction
Revit is a building information modeling software that allows the user to create and design a 3D model building structure. It is an architectural,strcutural, and mechanical software where the user can provide 3D illustration of the building as well as its design
2.Detail Procedure
1)What is BIM? Summarize the features of BIM and benefits of using BIM over 2D CAD tools.
Ans:
BIM stands for building information Modeling. It is a process of crafting and managing information for a built asset. It is based on an intelligent model and is enabled by a cloud platform. BIM integrates multi-displinery data which is structured inside the model to produce a digital representation of an asset across its lifestyle. This process including planning, designing construction and operation.
Bim has two core concepts which are coordination. Cordination describes the coordination of multiple-displines across the project. This allows multiple users to work on a project under one model where faster,precise and efficient modelling and designing procedures are achieved. The next is computation. Computation describes the ability of the software ato esign the modeled structure in the likes of matrial scheduling, Quantity scheduling, Energy analysis evaluation and structural analysis required in each descipline.
Bim allows real time or instant revision compared to 2D CAD tools. It has the ability to change any aspect in the model while reflecting it instantly, When using 2D CAD tools, once changes are required multiple plans, elevations, sections, or details are required to be revised while i BIM, these changes vcan be made in a single view and can be reflected on all other views instantly. These miimie the time required to create the whole project.
2) Understand the concept of Categories, Families, Elements, Instances in Revit. Go to Insert Tab, choose a category. Pick a family and element. Understand the instances and insert it to Revit model
Ans:
Introduction:
Categories, Families, Elements, and Instances are Revit database components that allows the user to insert different details to the project.
Categories:
There are properties in Revit that are already predefined by the software. Examples are Doors, Window, and walls.Once these items are modeled, their properties or materials defined by the user is classified as to family
Family:
These are groups of elements that have same properties. under a single category, a number of elements are presents representing a certain item. These elements are grouped and are user classified as categories
Elements:
Elements are what composes a family. These are items that contains an individual property. When an item like a door under a family is identfied singularly with its own prperty it is classified as an element.
Instances:
These are individual properties of an element such as height, width, or length. Each element instances can be changed individually or by family
PROCEDURE:
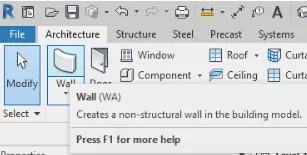
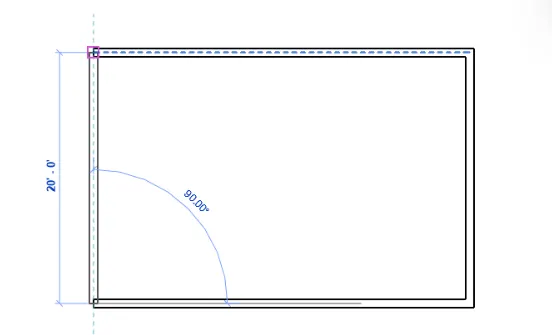
- Under the Architectural tab, select a category. Example is wall. Create a wall model on the interface
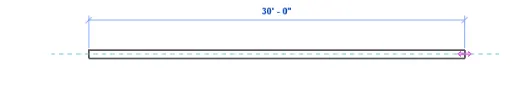
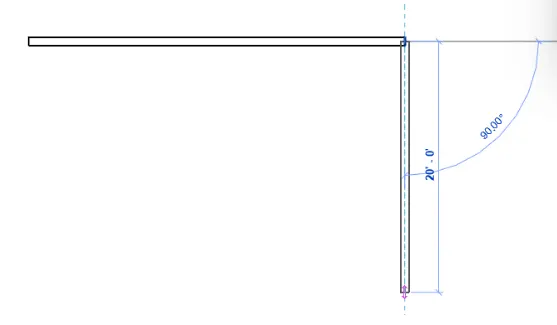
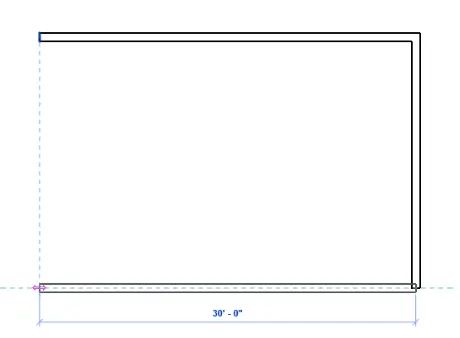
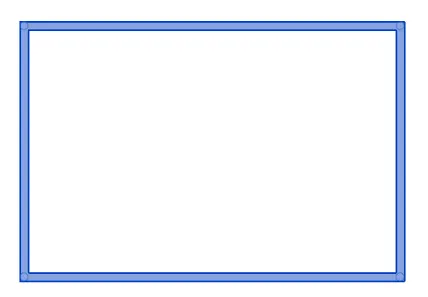
- To selct a family and element, select the created category. In the properties tab drag down the shown family and select the desired element under a desired family
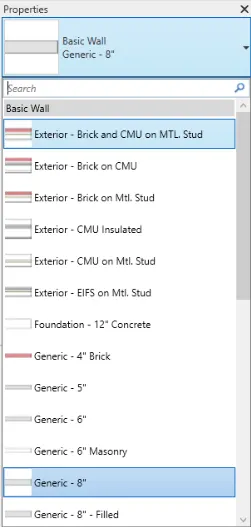
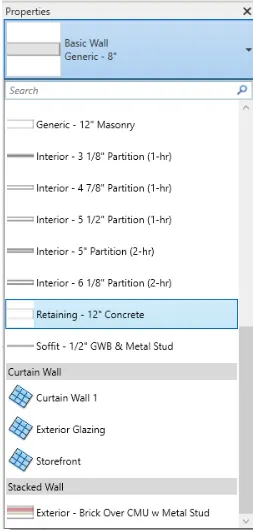
- Basic wall, Curtain wall and stacked wall fall under family and the others are elements
- Once the family and element are decided, the model will change s described
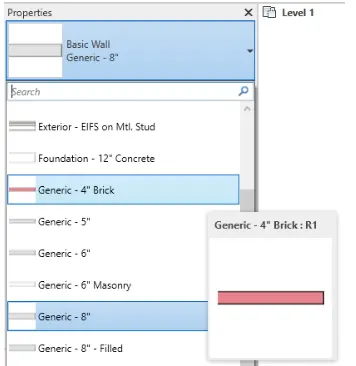
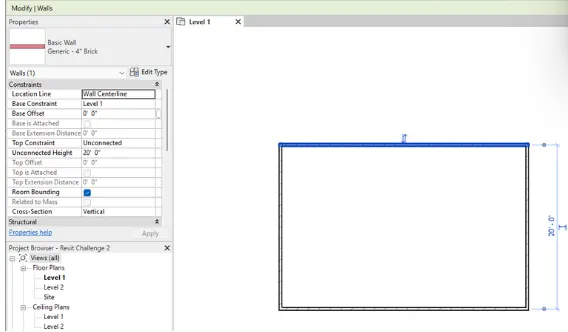
- Check and decide the instances. Again select, the category and see the instances under the properties tab
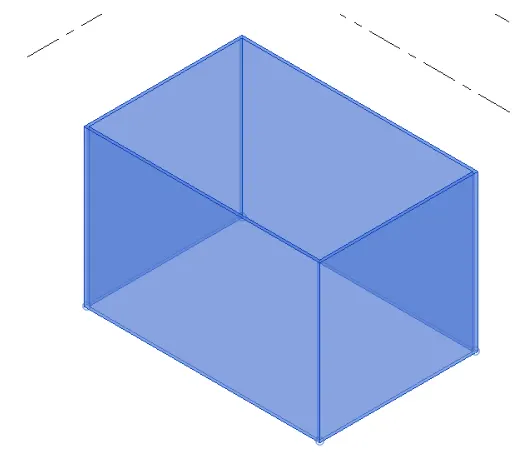
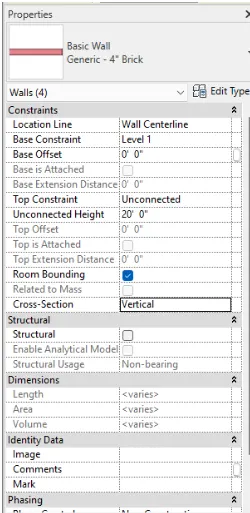
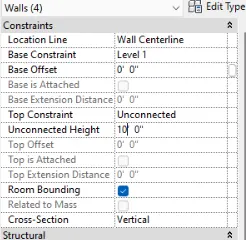
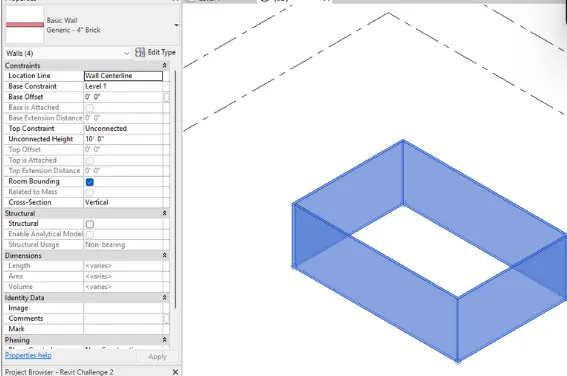
- An example is by changing the unconnected height instances, once revised or chaged, the model instance will change appropriately
3) Setting up a Project – Open a project file with architectural template. Save the file with appropriate name. Set up the project units to Imperial / Metric based on your convenience of modelling. Complete the project information under Manage tab. Set up the maximum backups for project file to 3
Ans:
PROCEDURE:
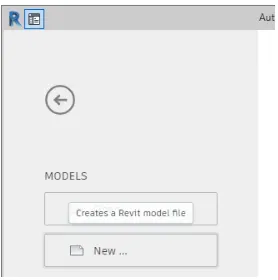
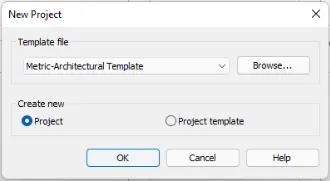
- On the home pages, select new and set templates file into Architectural template
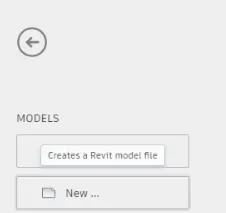
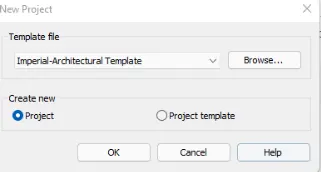
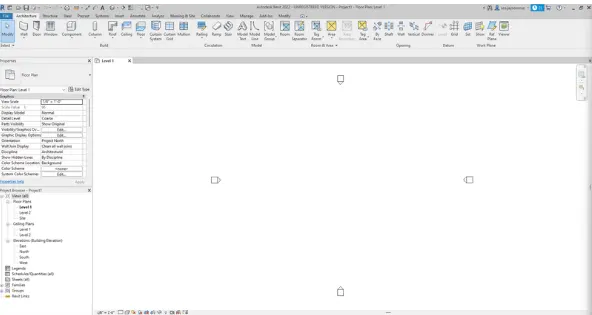
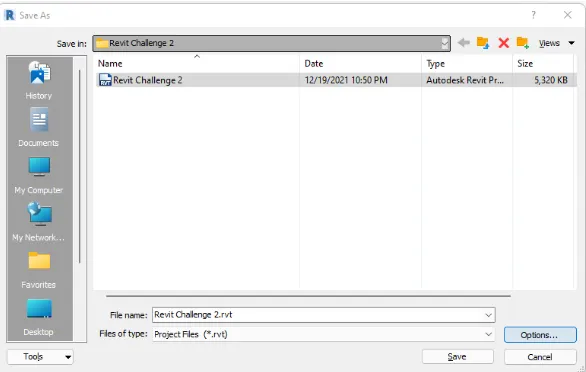
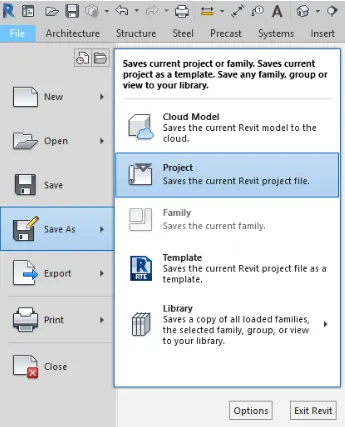
- Save the file with appropriate name. Go to file menu and click save us.
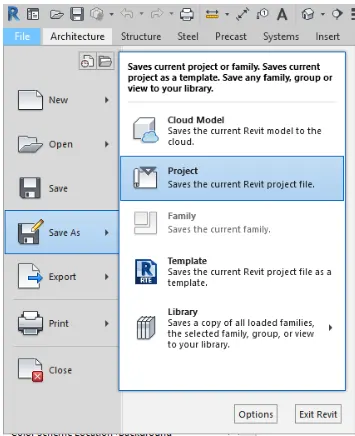
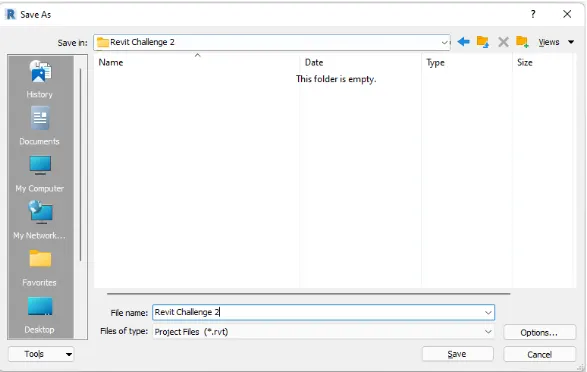
- Now setup the project units of meaurement under the Manage Tab. Select teh displine and set the units accordingly

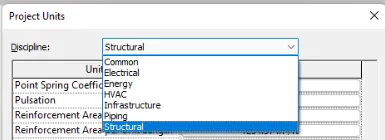
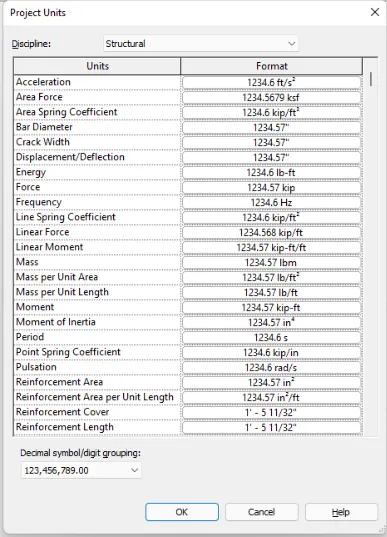
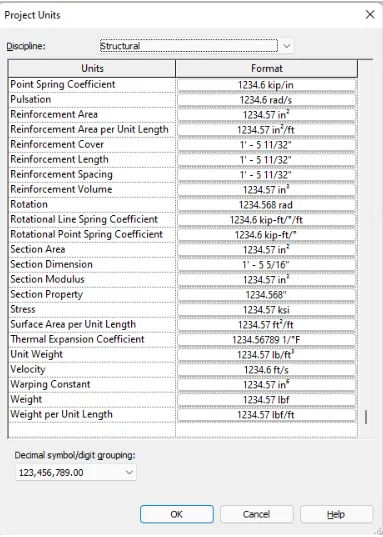
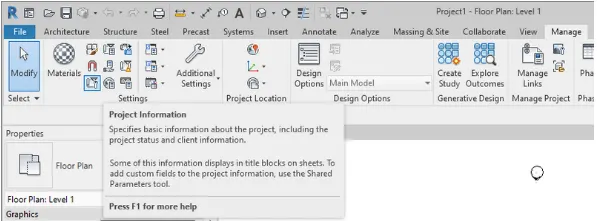
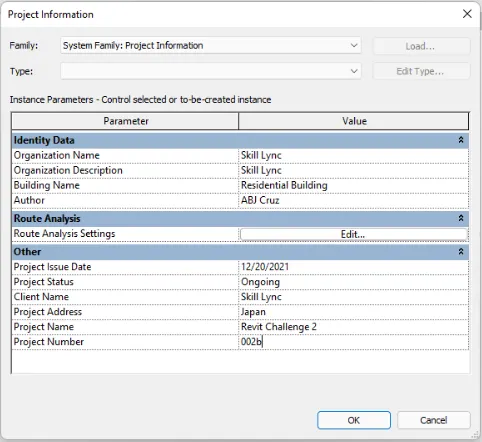
- Now setup the required project information under the manage tab----> Project information
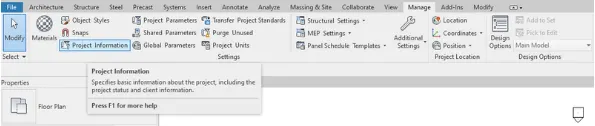
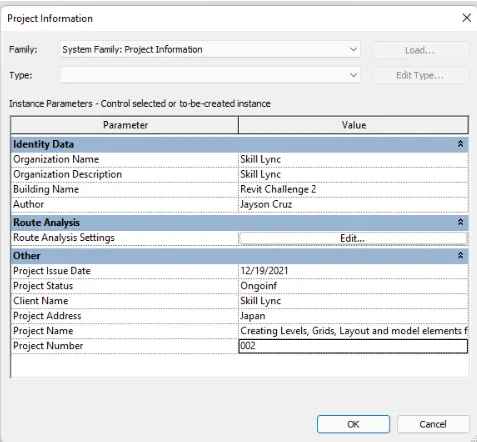
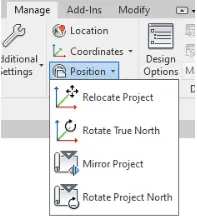
- You can also setup the project location, coordinates and position under the management tab
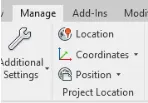
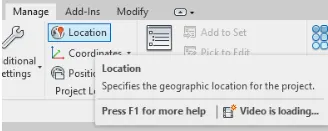
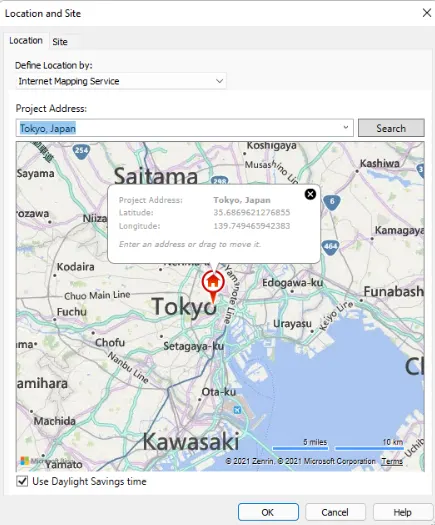
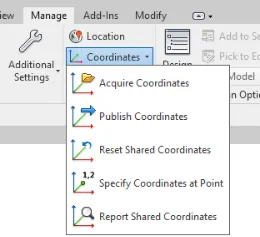
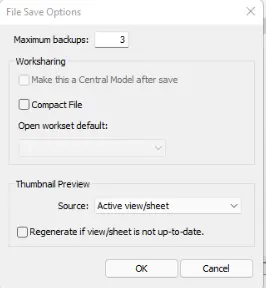
- Now set up the maximum bachups for the project file to 3 Go to file menu--> save as in the save as window select options make sure the value under maximum backups is equal to three
4)Understand the concept of Levels and Grids. Follow the naming and conventions. Create the following Levels: ( Convert to metric equivalents if metric is your units)
Ground Floor @ 0’
First Floor @ 10’
Second Floor @ 20’
Roof @ 30’
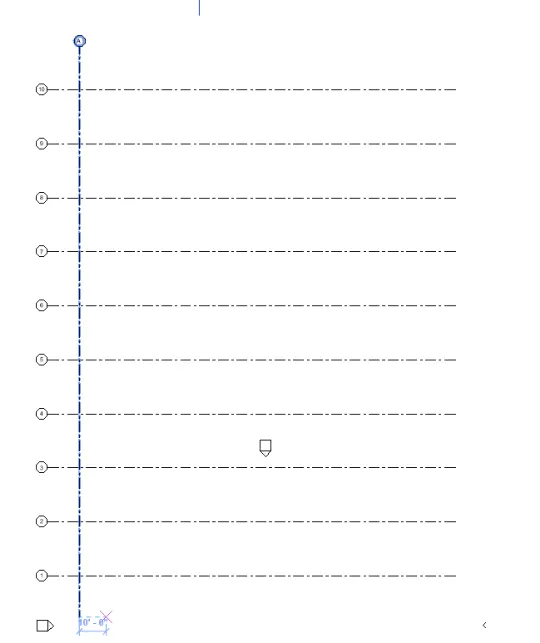
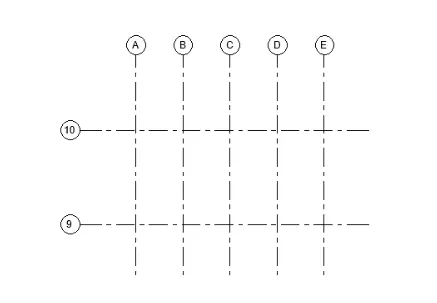
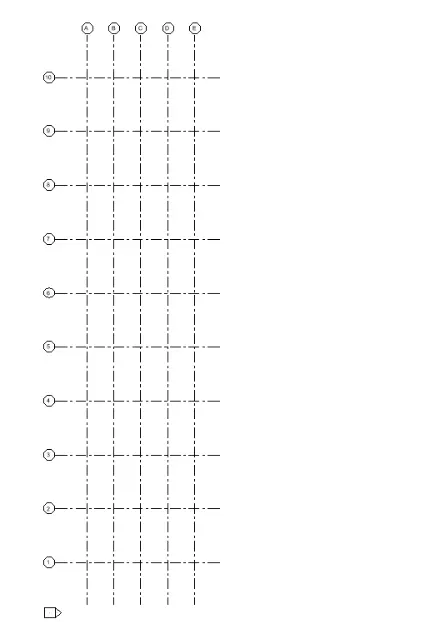
Grids Transverse Grids A, B,C,D, E @ 10’ spacing
Longitudinal Grids from 1 to 10 @ 20’ spacing
Ans:
PROCEDURE:
- To create levels, first go to the elevation views. Elevation views consist of East, North, South and West
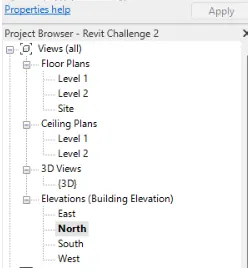
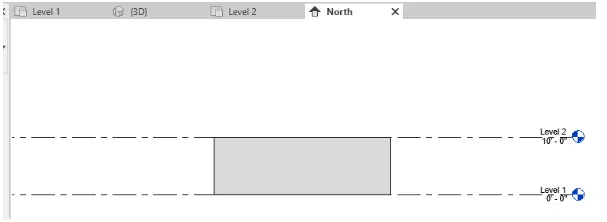
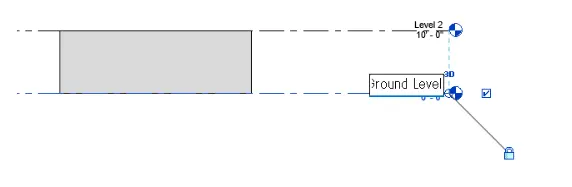
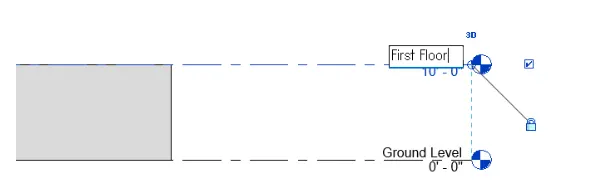
- When the levels are created , proceed with the grid lines. Go to plan view and create and the grids which is located under the same tab
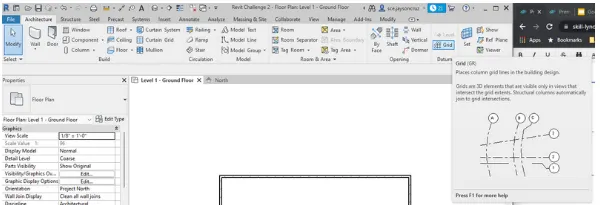
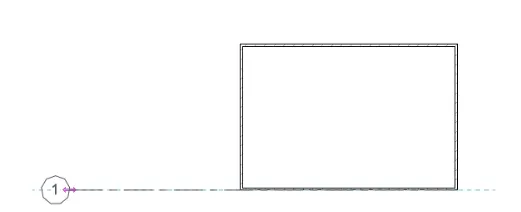
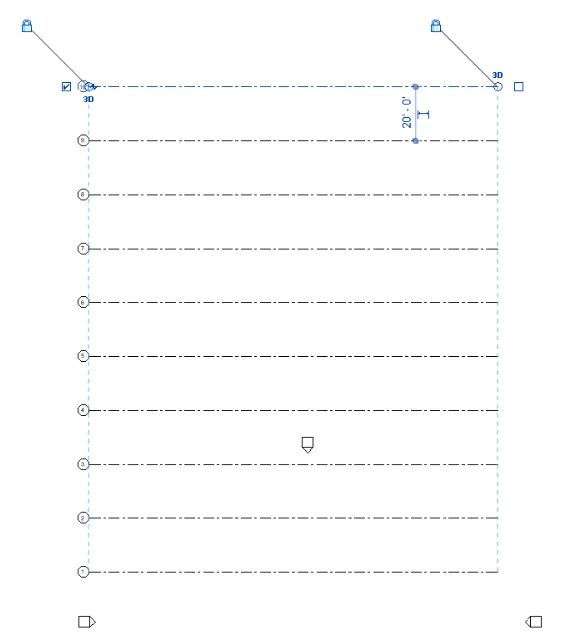
- Do the same procedure for the transverse direction. change the letter of the first grid tp control the markings
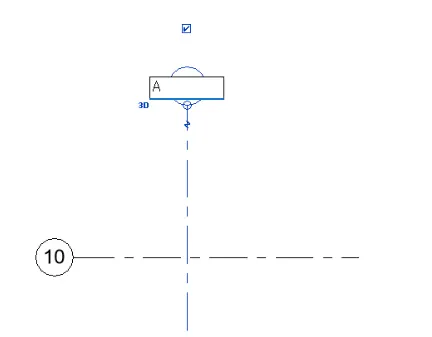
5) 3D modelling of residential unit – From looking at your house / or a place you aspire. Create a conceptual layout of the residential unit. You can measure using a tape or
Ans:
PROCEDURE:
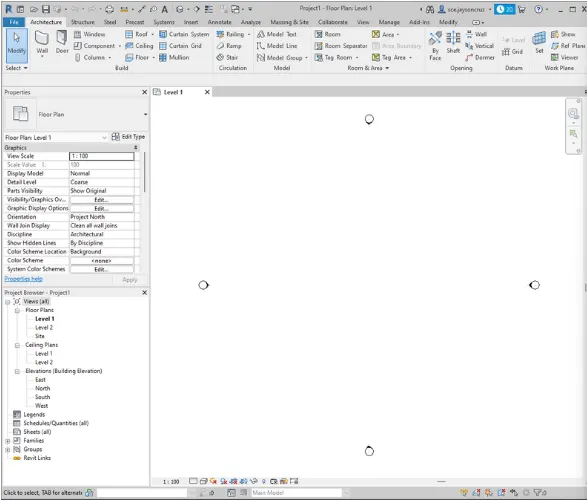
- First create a new project
- Add the project information under the management tab
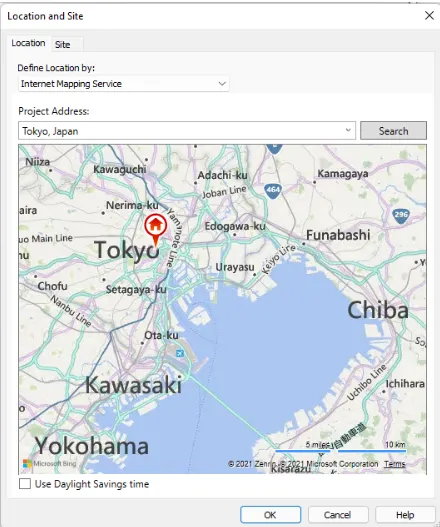
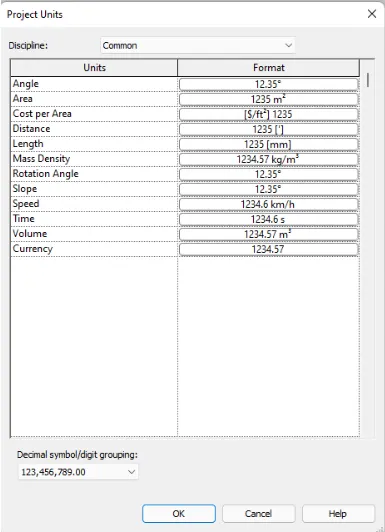
- Now save the project
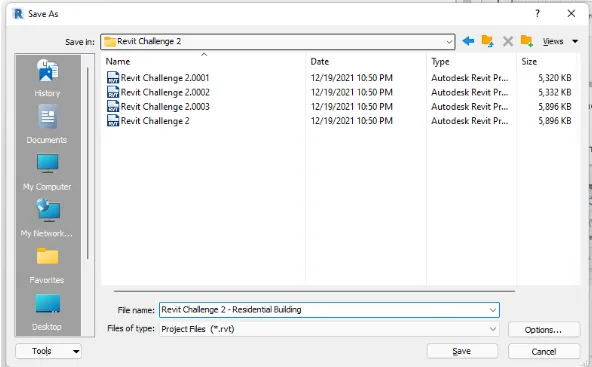
- Proceed with the modeling under the architectural tab
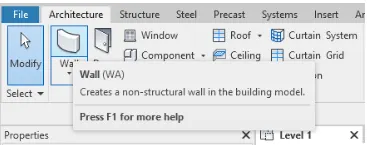
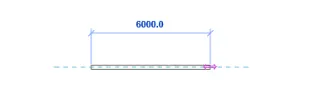
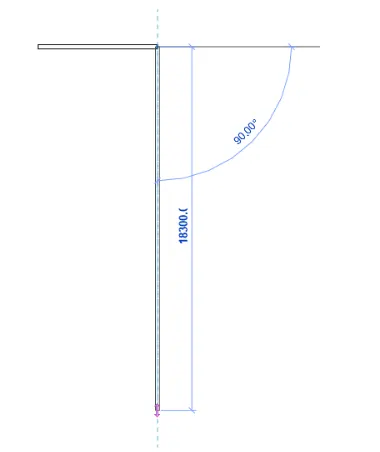
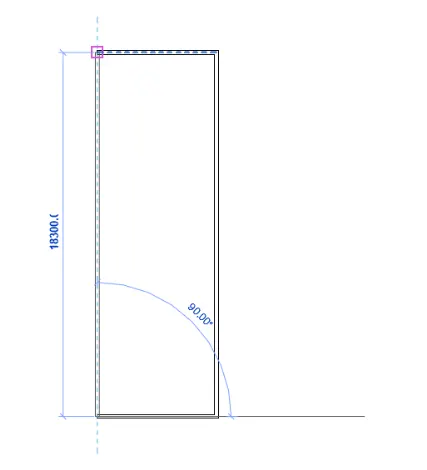
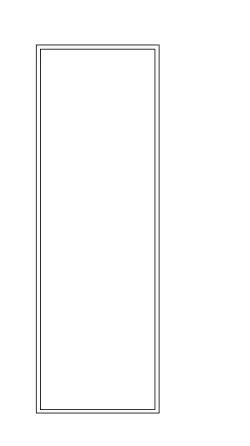
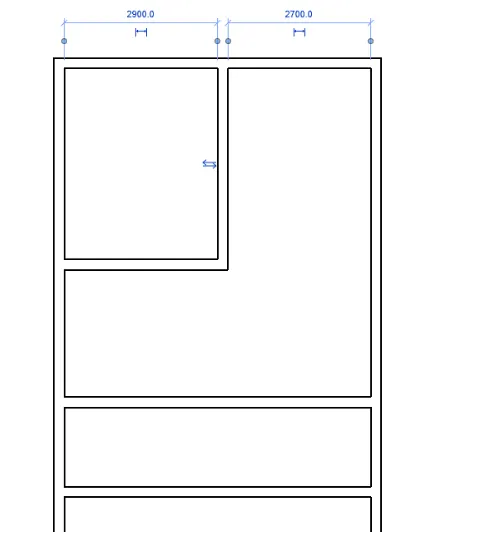
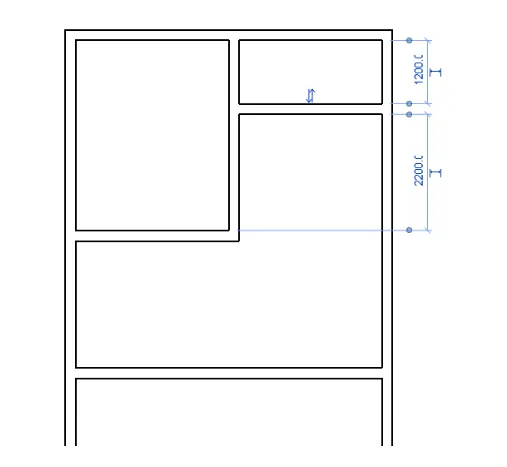
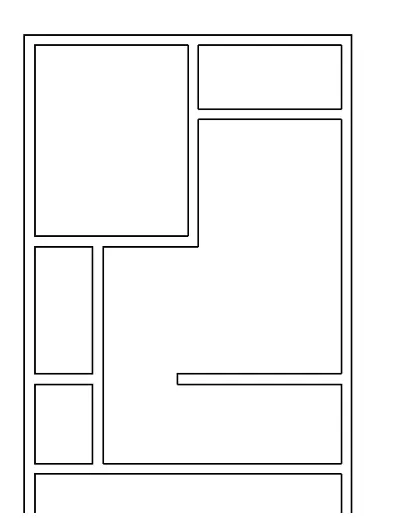
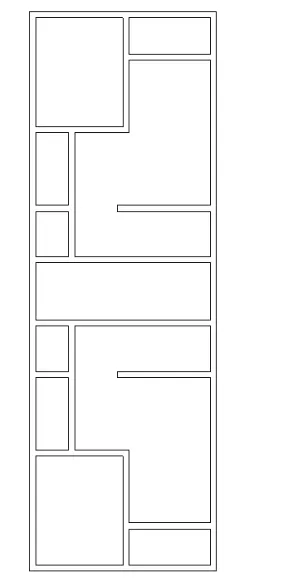
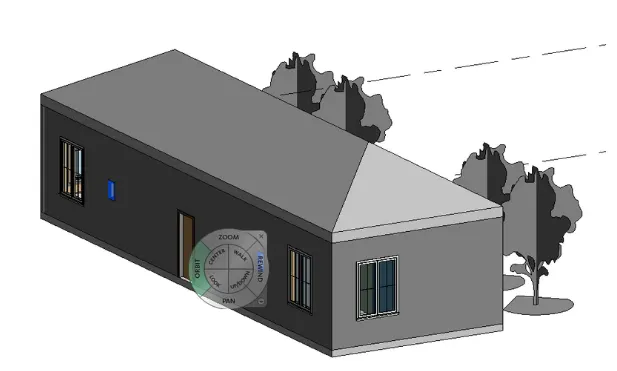
- Add the door categories
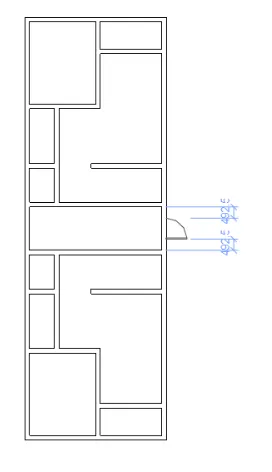
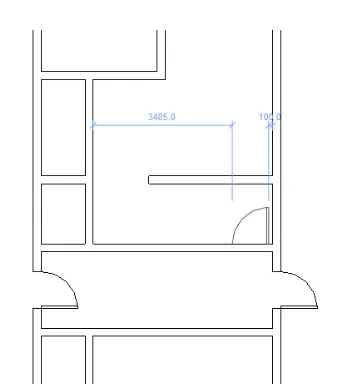
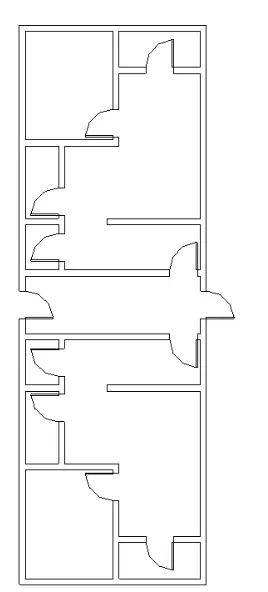
- The residential plan is craeted
6) In the layout created draft the level of details you are planning to include – Dimensions of room, components you plan to add in the residential unit.
Ans:
PROCEDURE:
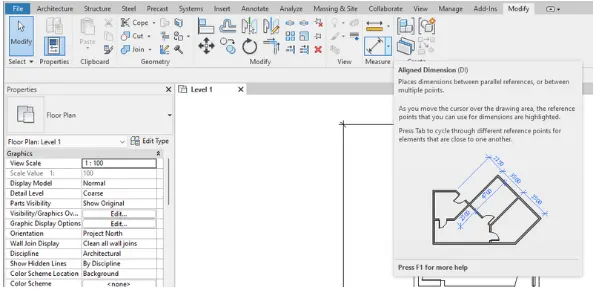
- Add th room dimension and components
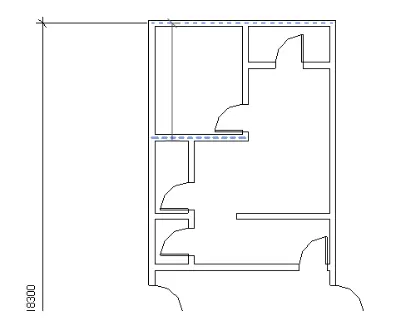
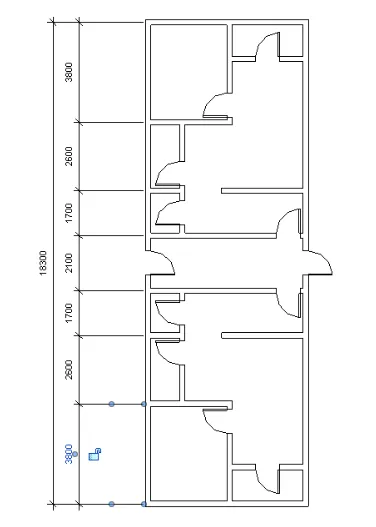
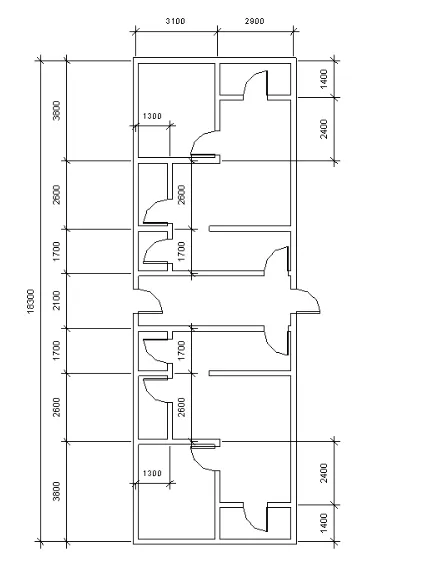
- Add the floor on level one
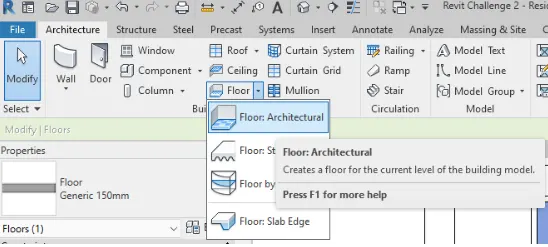
- Set the boundary using the rectangle option
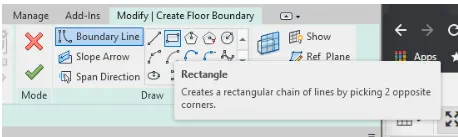
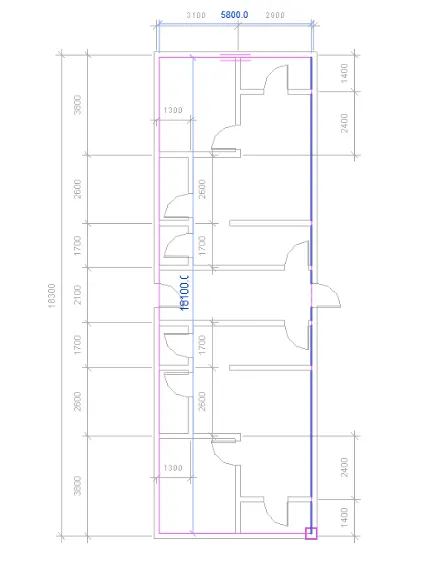
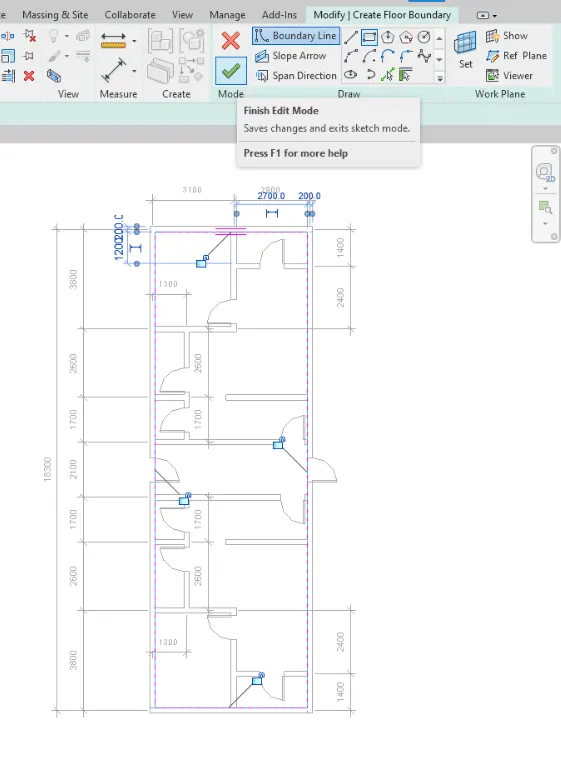
- Select finish edit mode to create the floor
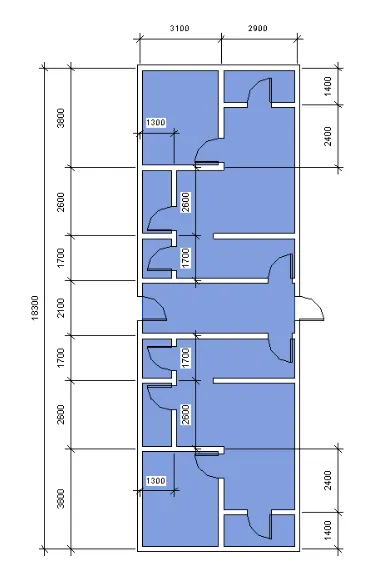
- You can describe the floor level in the properties tab
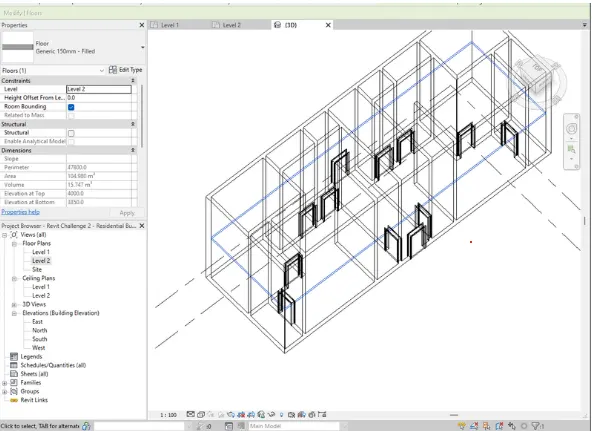
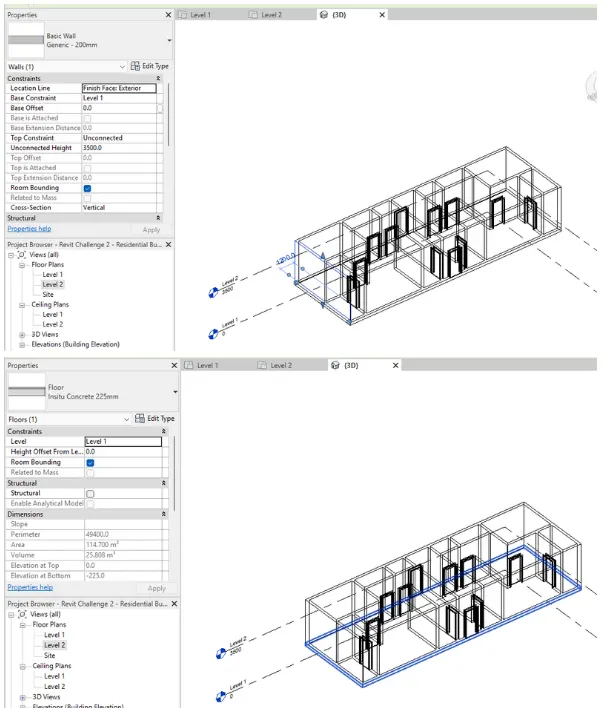
- Move the floor to level and adjust the wall height to 3500
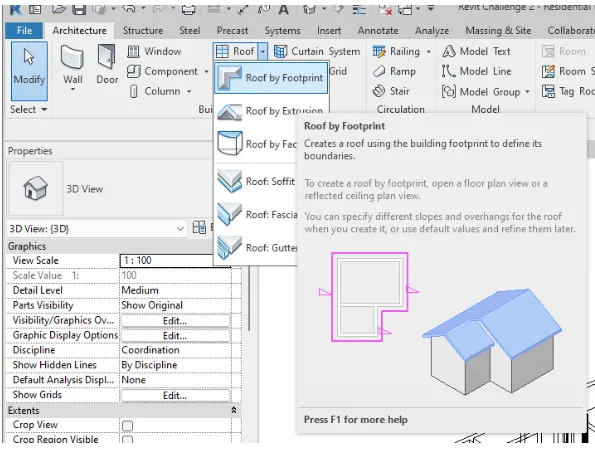
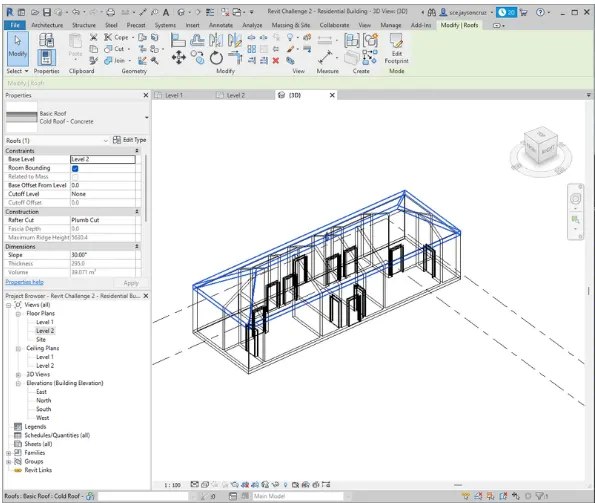
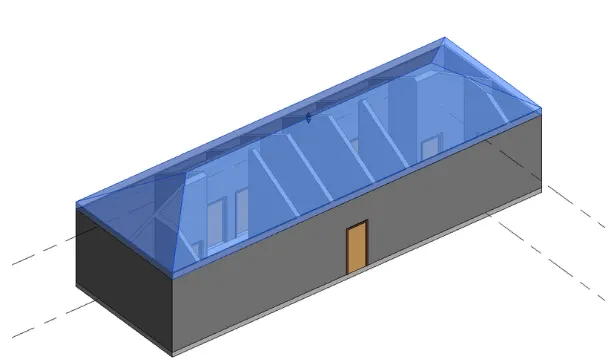
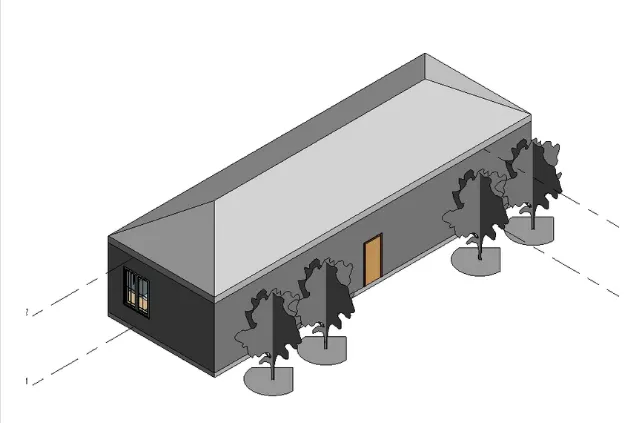
- Add the roof to finish make sure to put it on level 2
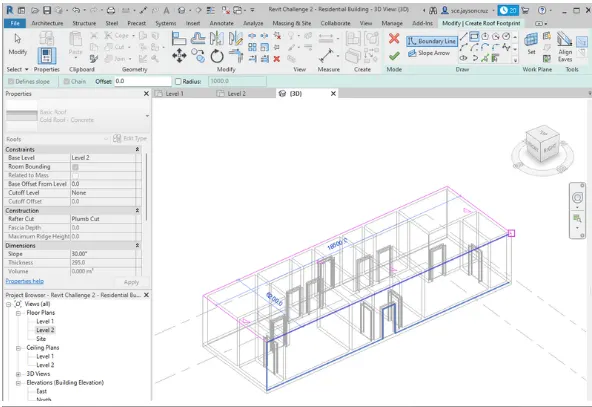
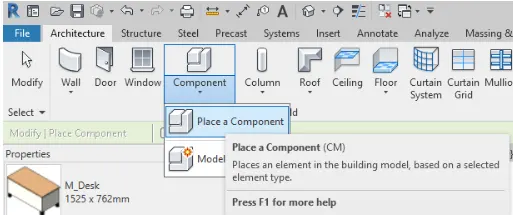
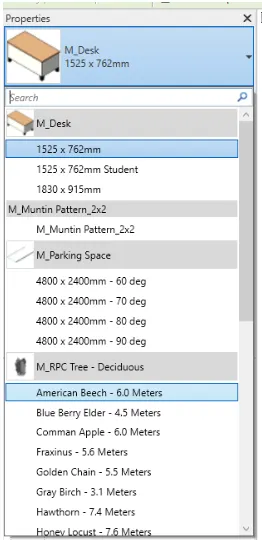
- Add components as desired
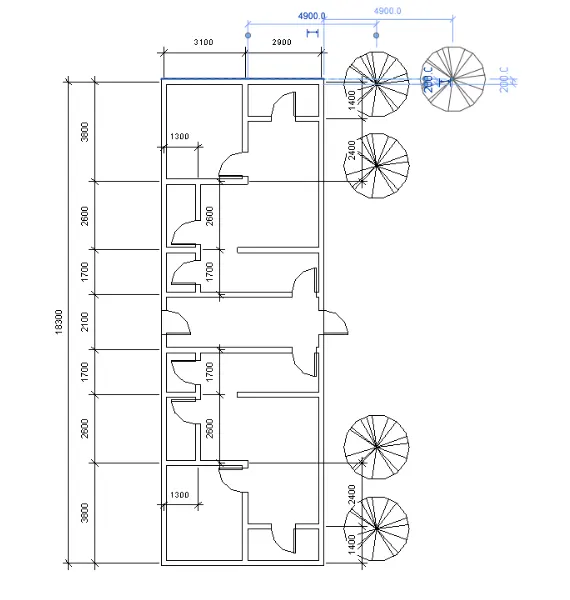
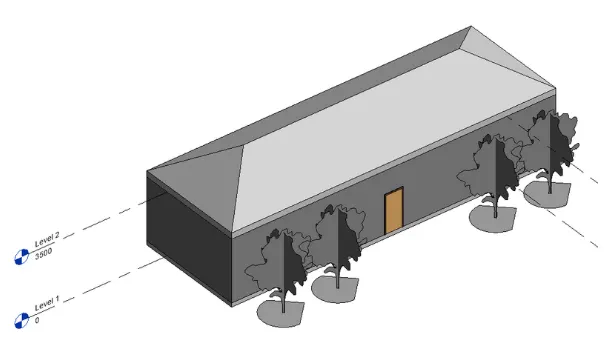
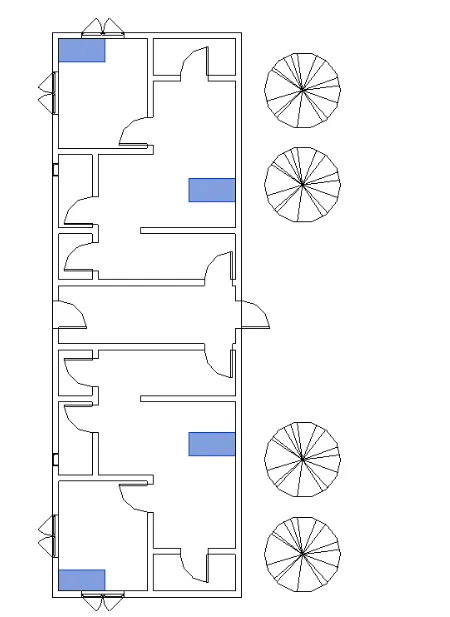
- Instead of dimensions, once can add room tags to show room names and floor area
- Set up room using the room tool

- pick the spaces as desired
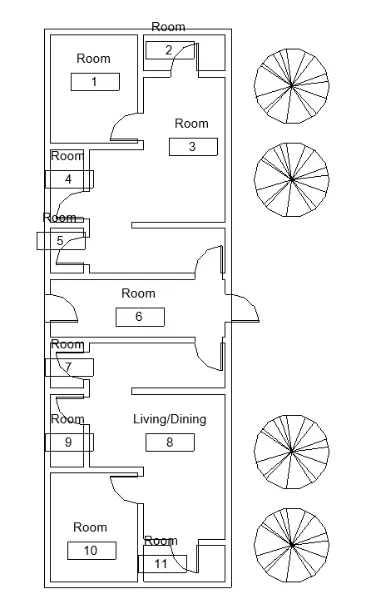
- Rename room as desired
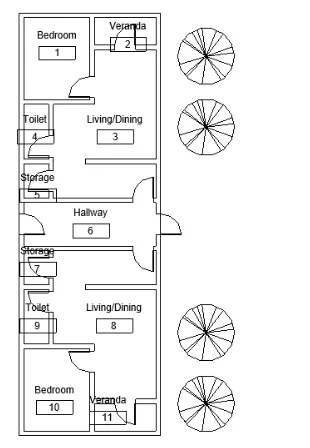
7) Identify the residential model elements such as Door, Windows, Tables, Chair, Couch, Bed, Lamps from the library and insert them to the model . Save the project for use
for Assignment 3
Ans:
PROCEDURE:
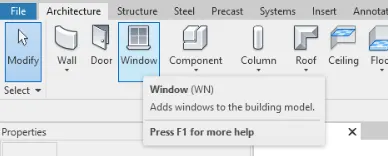
- Add the windows using the windows tool
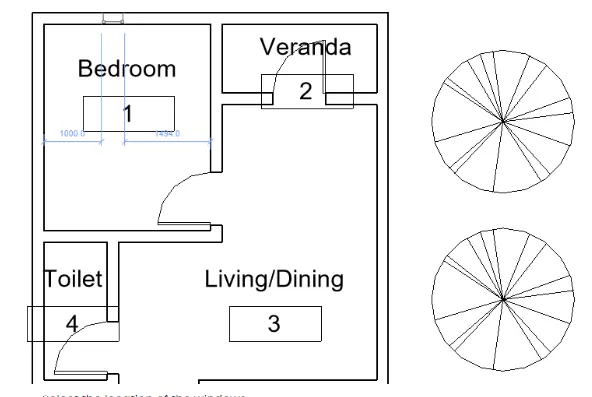
- Select the location of the windows
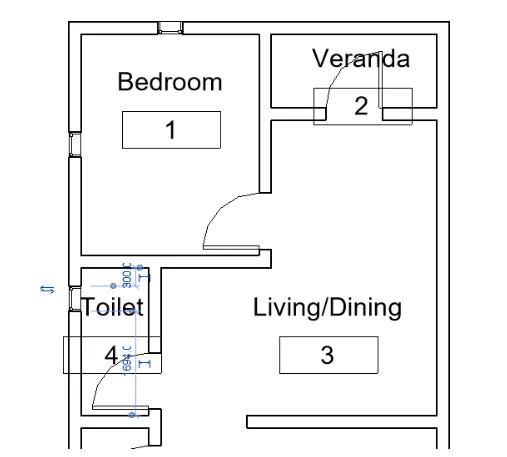
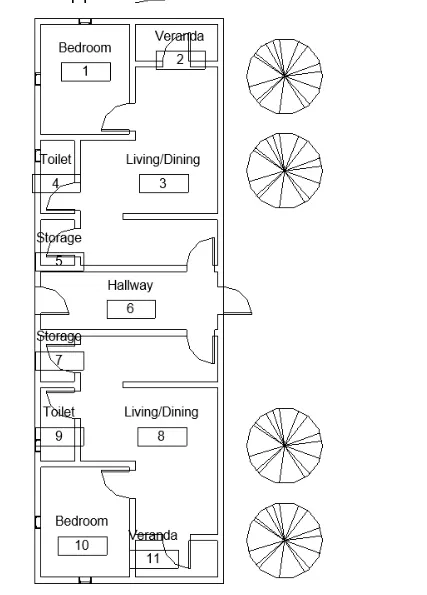
- Change the windows element by clicking the element and selecting the element type on the properties tab
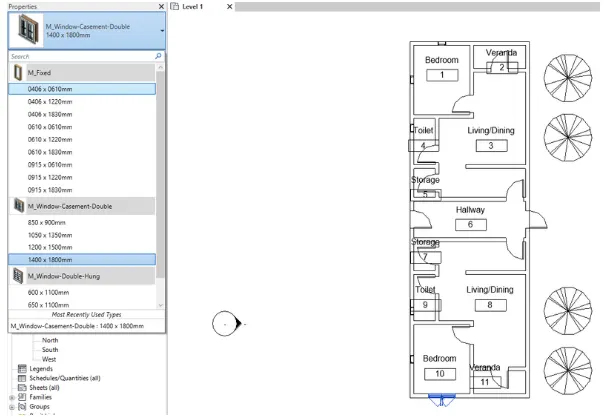
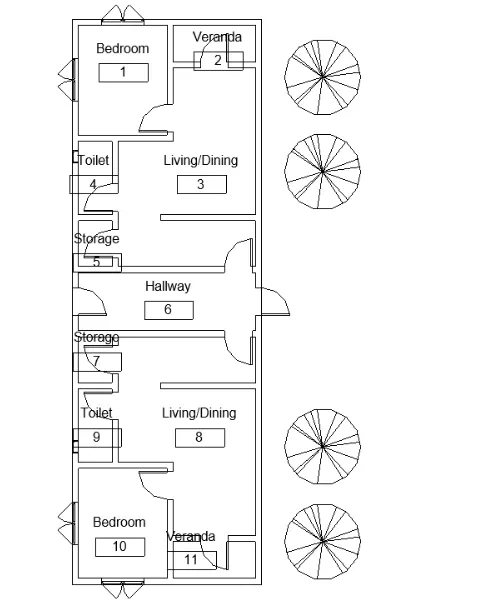
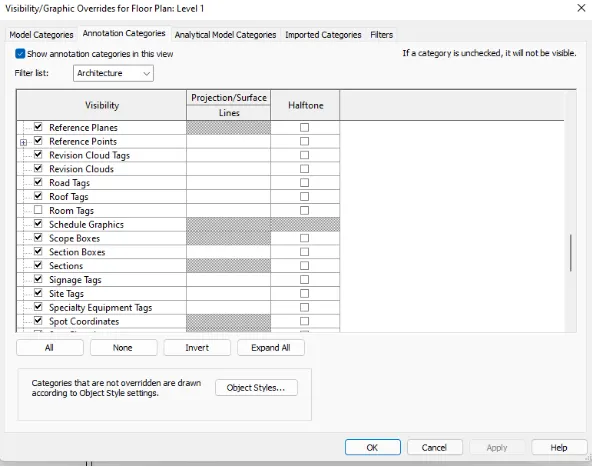
- Hide the room tags and add the desired architectural elements
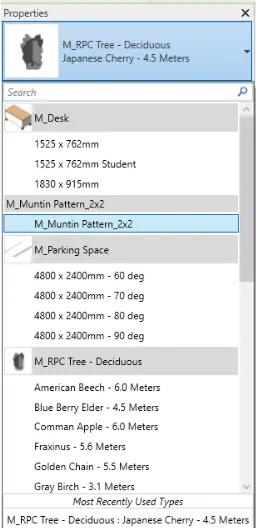
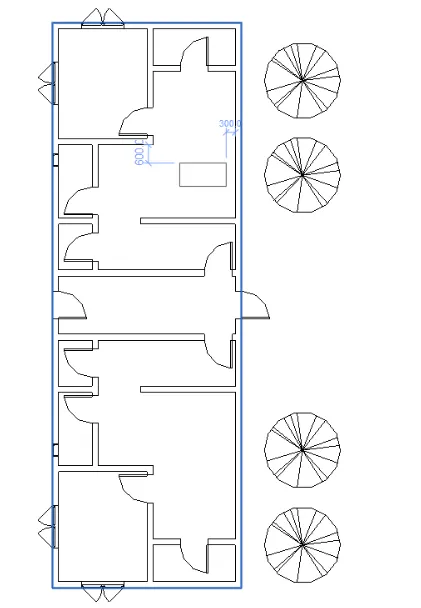
- Load the architectural families to add the architectural elements. Go to architectural tab-COmponenets-Load family
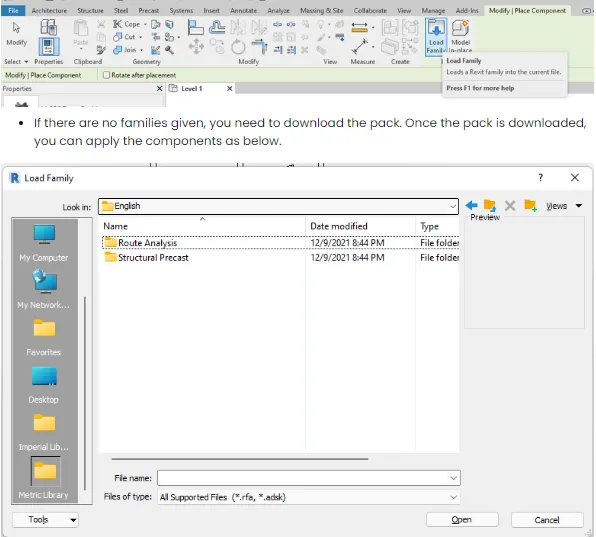
- To add these components select the desired element in the properties tab and apply to model
3.Conclusion
The Revit software is a BIM software that allows the user to model,change, and design in a real time environment. It give the impression of 3D modeling by the use of categories,family,elements and instances. Revit provides a wide range database containing the componenets used in creating a project