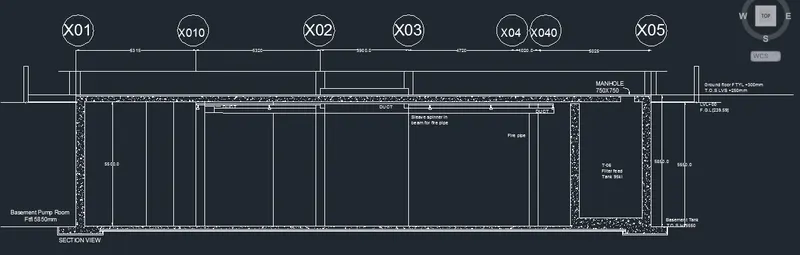
Creating Kitchen layout, Hatching of Architectural elements and sectional view of an Industrial Building in AutoCad
AIM : Creating the layouts of the Kitchen and providing hatch pattern and also using blocks.
INTRODUCTION : Line , Offcet , Block , Hatch , Dimesnion liner , Text
PROCEDURE :
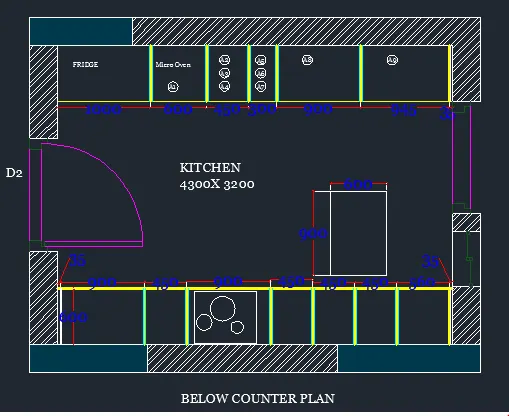
Step 1:
command: Line distance of 3200mm Horizontal and offcet of distance 300mm and line distance of 4300mm and offcet of 300mm vertical
Step 2:
Command Offcet distance of 1000 , 600, 450, 300,900,945 and 35 in horizontal distance and 600 in vertical distance fro below counter plan
Step 3:
Command Offcet Distance 900,450,900,450,450,450,560 for below counter plan
Step 4:
Command Block for door block
Step 5:
Command Hatch using ANSI32 for the wall portion and solid for the closed pattern
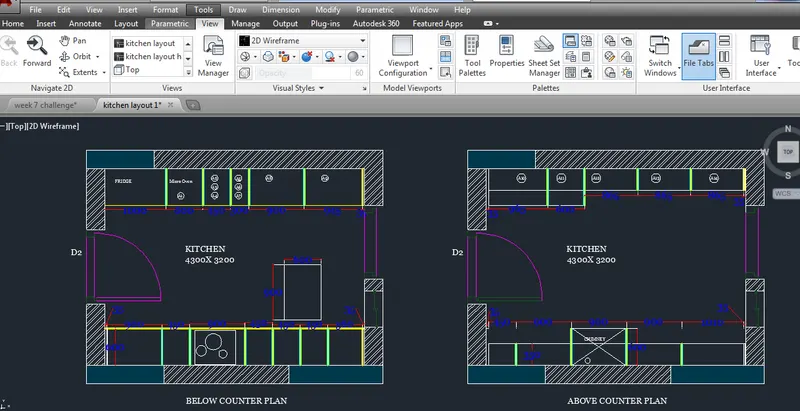
Step 1:
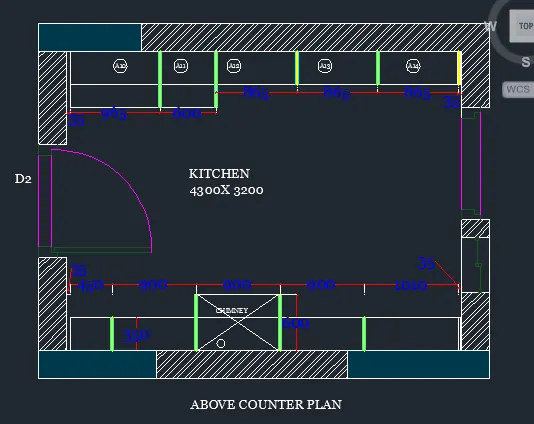
command: Line distance of 3200mm Horizontal and offcet of distance 300mm and line distance of 4300mm and offcet of 300mm vertical
Step 2:
Command Offcet distance of 965,600,865,865,865, and 35 in horizontal distance and 600 in vertical distance for upper counter plan
Step 3:
Command Offcet Distance 450,900,900,900,1010 for upper counter plan
Step 4:
Command Block for door block
Step 5:
Command Hatch using ANSI32 for the wall portion and solid for the closed pattern
AIM : Creating the elevation of the plan created in the Challenges 7
INTRODUCTION : Line , Offcet , Block , Hatch , Text
PROCEDURE :
Step 1:
Command Line distance of 12625mm in Horizontal distance offcet of distance 300mm , 2647, 300, 3725 , 300, 5025 in horizontal distance and 2600 in vertical distance
Step 2:
Command line and creating the window with dimension of 1418X1389mm
Step 3:
Command Line and creating the middle portion of building and command copy and place the window at the right side of the building
Step 4: Command offcet and distance of 2600 in vertical distance and copy the first floor window and place it for the second and third floor
Step 5 : command line and creating the terrace and over Head Tank
Step 6: Command hatch and hatching the Glass for the window
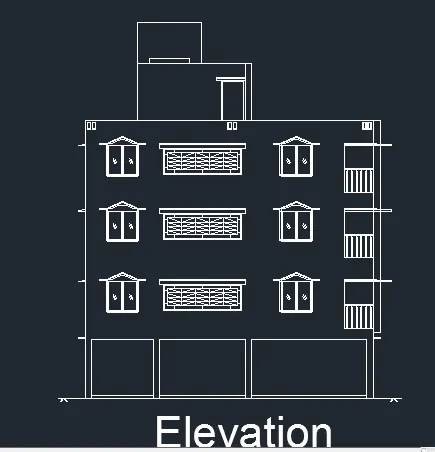
AIM : Creating the section view of an industrial building by Providing appropriate hatches and dimensions
INTRODUCTION : Line , Offcet , Block , Hatch , Dimesnion liner , Text ,circel , Text edit , Trim .
PROCEDURE :
Step 1:
Command line of distance 5850 in vertical axis
Step 2:
command offcet and distance of 5315,5320,3900, 4720,1020,5025 in horizontal ditance
Step 3:
Offcet of 50, 400 , 50, 400, 50 in vertical distance
Step 4: Specify the line in horizontal as per the design
Step 5: Command circle and text copy the text and circle in horizontal distance in the dimesions
Step 6:
command Hatch and hatch the required place with the concrete hatch