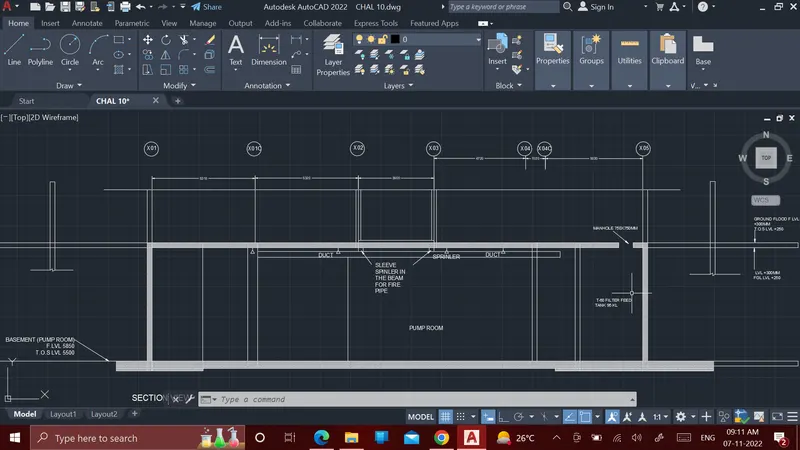
Creating Kitchen layout, Hatching of Architectural elements and sectional view of an Industrial Building in AutoCad
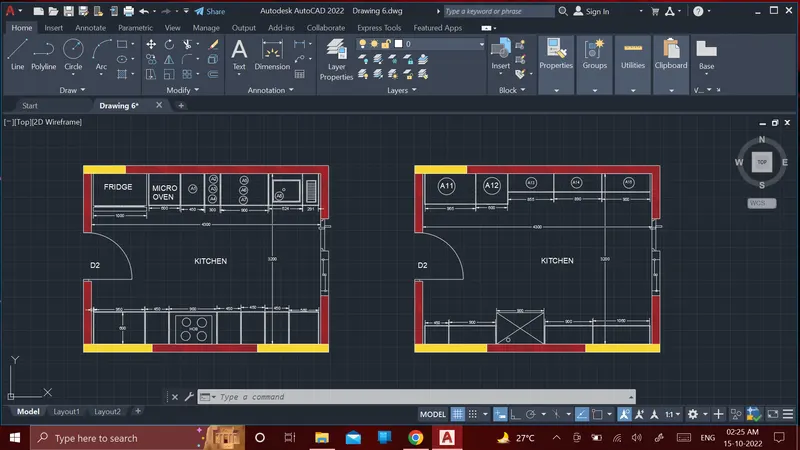
Aim: To create the Kitchen Layout also, use proper dimension techniques.
Introduction: We can use the text command in auto cad by following some simple steps and use it for mentioning our important data in our drawing.
Procedure:
- first set unit to decimal & put the precision - 0
- then use limits command to set limit to 5000,4000
- then use z command and click all
- then start the drawing with xline command and make vertical and horizontal line
- the use offset command to complete the figure
- use line command and extend command to join the lines
- take the line type is "hidden" to draw the line which is shown in the figure
- then use trim command to remove the extra line
- then use the muti text command to write the text to complete the figure
- then use the dimension command and set the dimension limits to give the dimension to the figure
- then use hatch to draw in the figure
result:
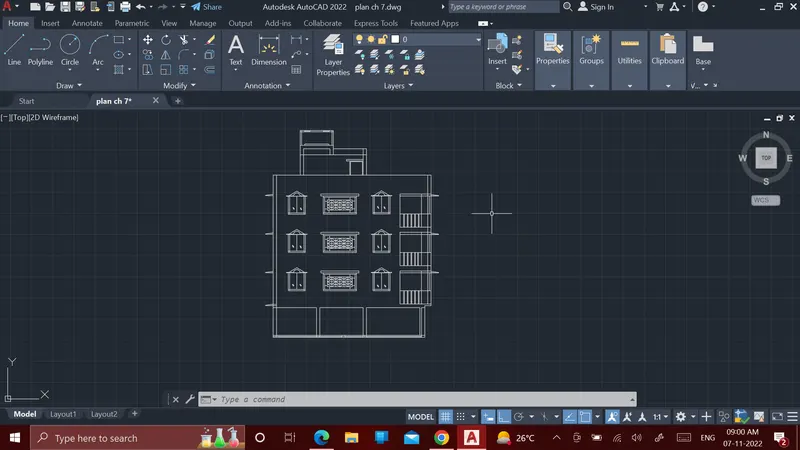
Aim: To create the elevation of the plan created in the Challenges 7
Introduction: We can use the text command in auto cad by following some simple steps and use it for mentioning our important data in our drawing.
Procedure:
- first set unit to decimal & put the precision - 0
- then use limits command to set limit to 13000, 17000
- then use z command and click all
- then start the drawing with xline command and make vertical and horizontal line
- the use offset command to complete the figure
- use line command and extend command to join the lines
- then use trim command to remove the extra line
- then use hatch to draw in the figure
result:
Aim: To create the section view of an industrial building
Introduction: We can use the text command in auto cad by following some simple steps and use it for mentioning our important data in our drawing.
Procedure:
- first set unit to decimal & put the precision - 0
- then use limits command to set limit to 5000,4000
- then use z command and click all
- then start the drawing with xline command and make vertical and horizontal line
- the use offset command to complete the figure
- use line command and extend command to join the lines
- then use trim command to remove the extra line
- then use the muti text command to write the text to complete the figure
- then use the dimension command and set the dimension limits to give the dimension to the figure
- then use hatch to draw in the figure
result: