Creating Kitchen layout, Hatching of Architectural elements and sectional view of an Industrial Building in AutoCad
Introduction-Creating Kitchen layouts -below and above counter plans, creating elevation of 3 floor hosue plan and sectional view of an Industrial Building in AutoCad.
AIM-To create kitchen layouts,creation of elevation of 3 floor house plan and creating sectional view of industrial building.
STEPS FOR BELOW COUNTER PLAN(KITCHEN LAYOUT)
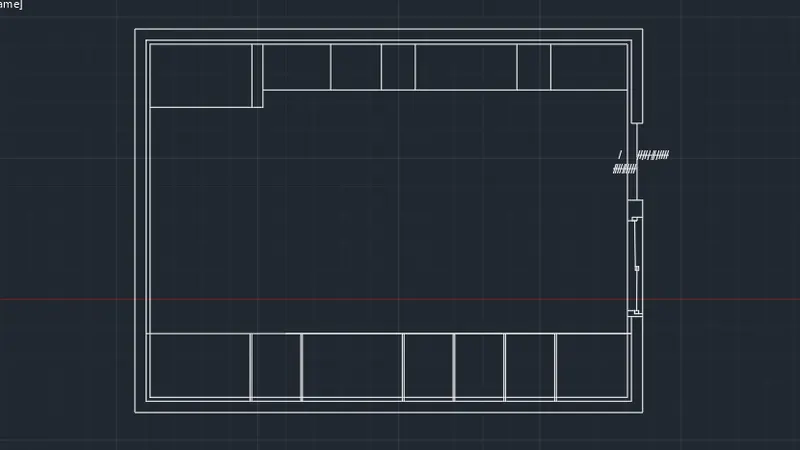
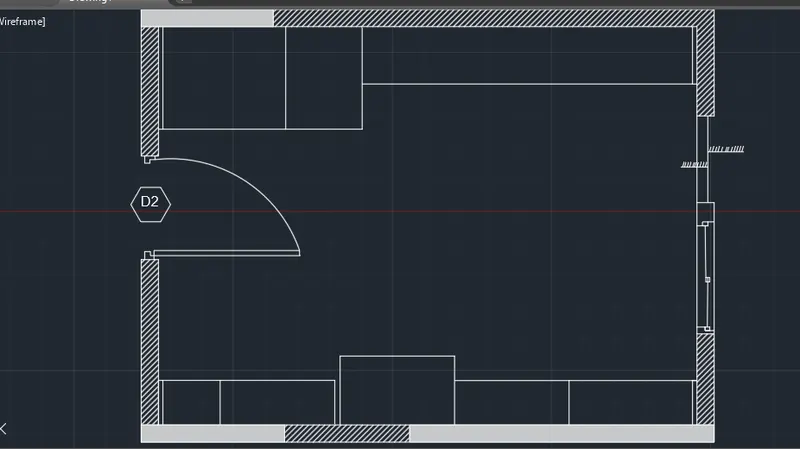
- Create a rectangle of (4300x3200),give offset of 35 unit and then give offset to all sides to create walls,and provide hatching as per the question.
- Give 1000 unit width for fridge and assume any height,such that it should not exceed door area,600 unit for micro oven,450 unit for A1,300 unit for A2,A3 and A4,900 unit for A5,A6 and A7,300 for A8 and 680 unit for A9.
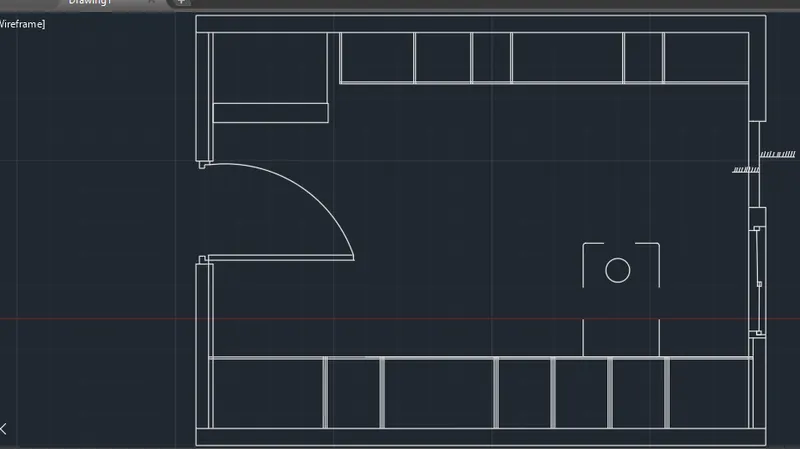
- Give 900 width and 600 unit height for Hob and rest give all unit distances as per the question and height for all should be 600 unit,draw shack counter of (600x900) near the right portion of the hob.
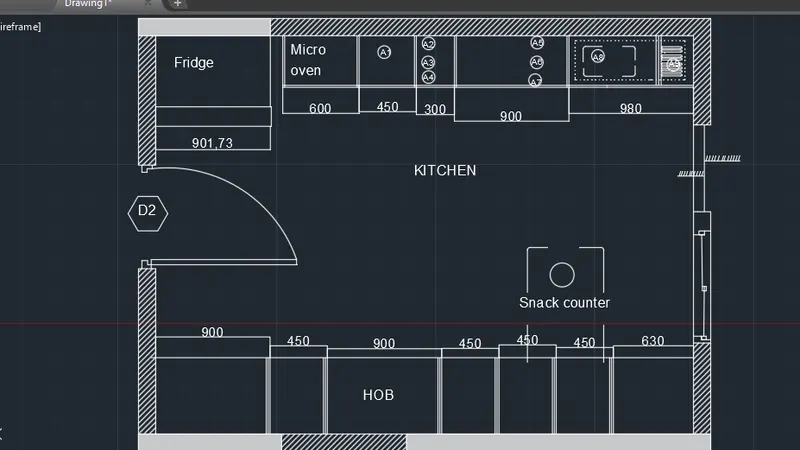
- Specify the dimensions,draw door,windows at left wall and provide texts to all components.
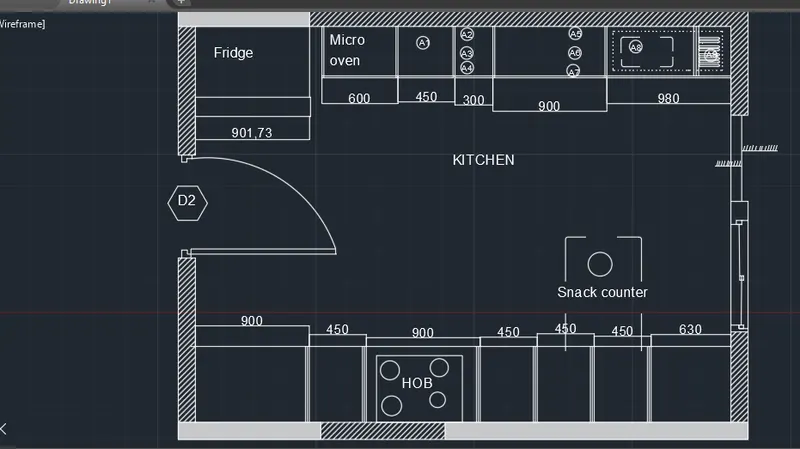
STEPS FOR ABOVE COUNTER PLAN(KITCHEN LAYOUT)
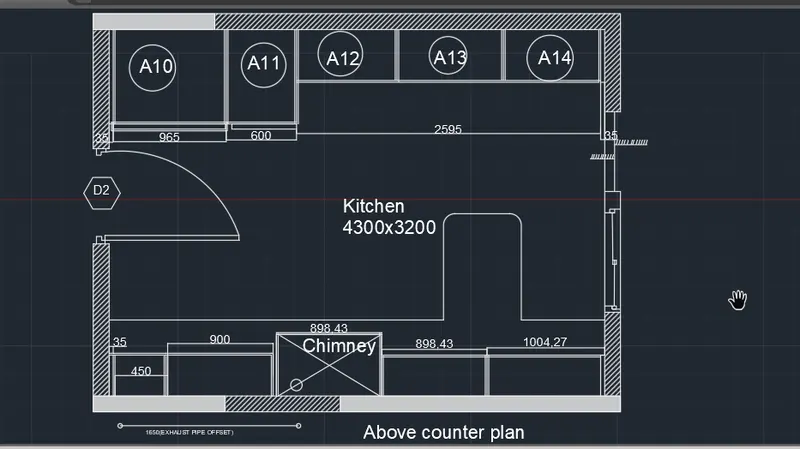
- Create a rectangle of (4300x3200) and give offset of 32 unit to it, and giving offset to whole rectangle to cfreate the walls,providing hatching as per the qusetion.
- Inside the rectangle,35 unit to the corners and draw rectangle of width 965 unit,similarly widths of 600 unit,2595 whole remaining width in which create A12,A13 and A14 rectangles A10 as 1st and A11 as 2nd.
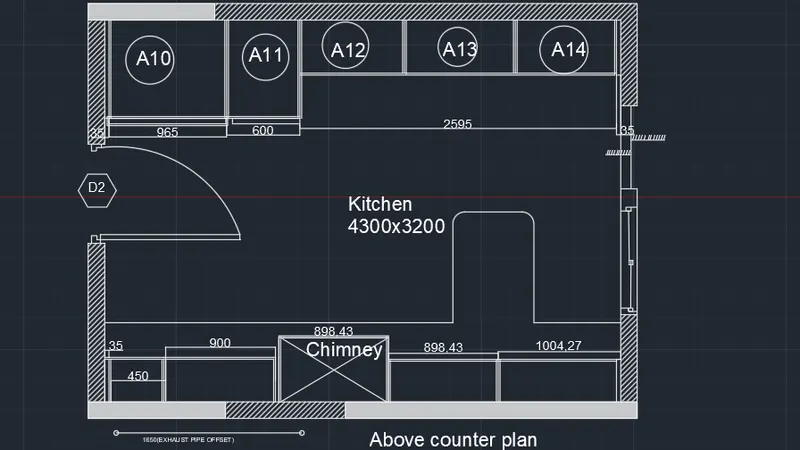
- In below portion,leave 35 unit spacing to corners,and at common height of 350 unit,create rectangles of 450 unit,900,900 unit with extra height for chimney,900 unit for next rectangle,and lastly 1010 for last rectangle,create 1650 unit length for exhaust pipe,draw remaining designs,specify the dimensions and provide texts to all components.
STEPS FOR ELEVATION of 3-FLOOR PLAN
- Draw ground level,vertical lines and design for gate and walls in ground level by drawing rectangles.
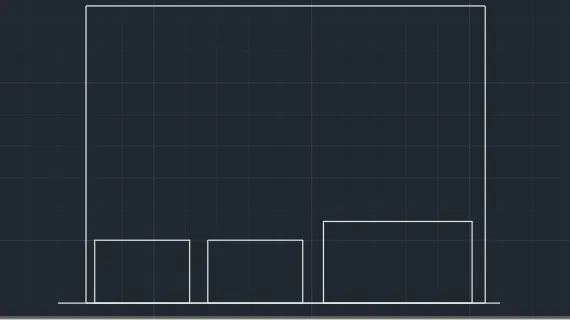
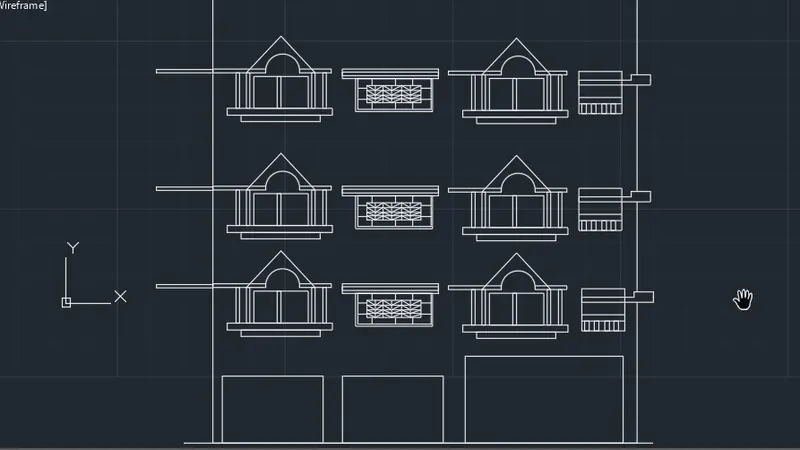
- Now sketch doors and windows to all floors in vertical lines,including verandah also,provide chajja at outside of all floors.
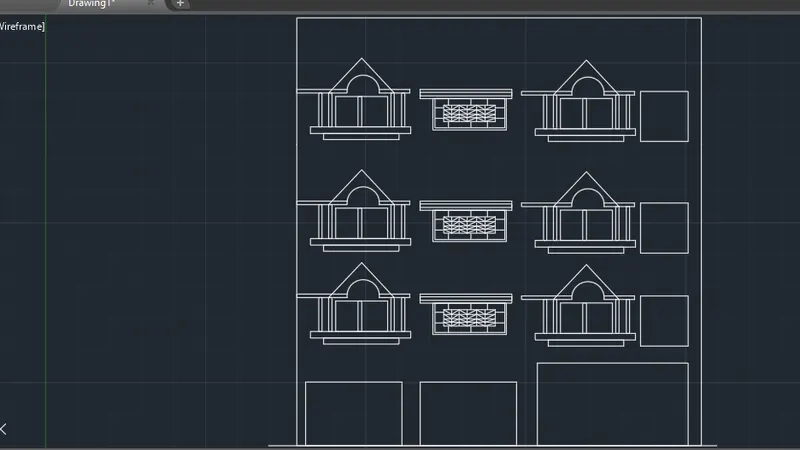
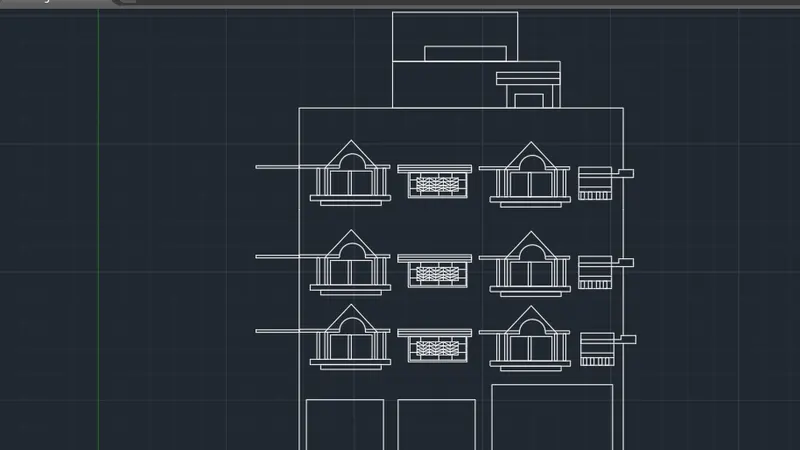
- Draw,tank portion in upper part of tfhe figure or terrace.
STEPS FOR SECTIONAL VIEW OF INDUSTRIAL BUILDING
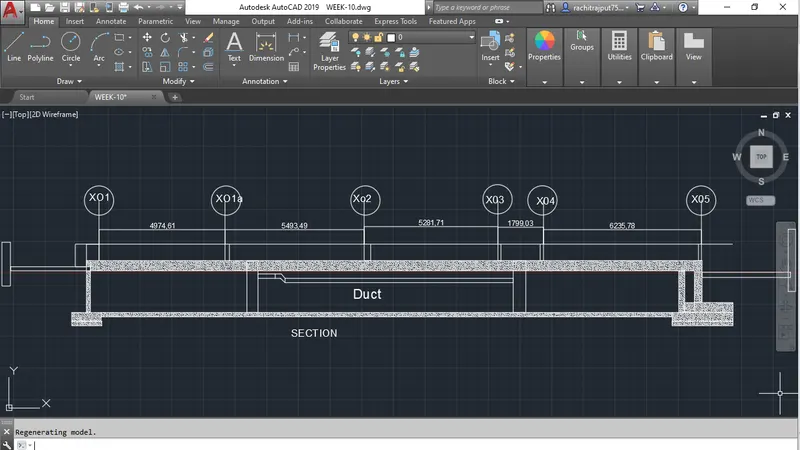
- Draw 2 rectangles, as footing or base structure,create vertical rectangles to it,to create the walls and draw horizontal rectangle joining them to create the roof.
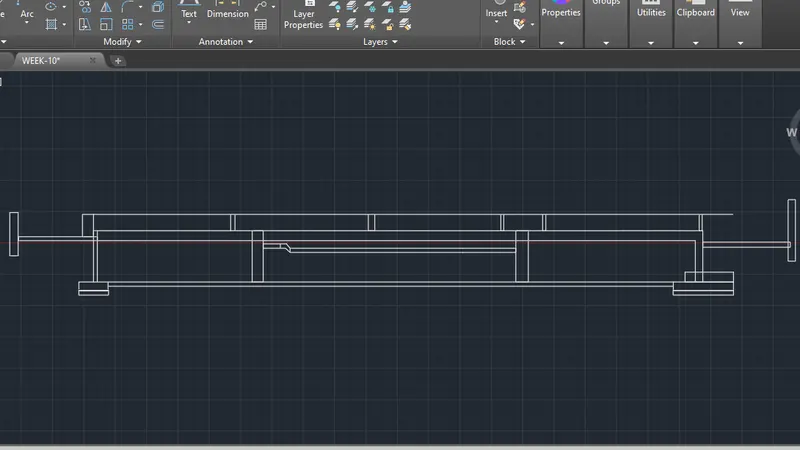
- Name X01 above the roof from left side,at 5315 unit,draw X01a after this at 5320 unit,name it X02 after this at 5400 unity,name it as X03,after this at 4770 unit,name it X04 and at 1000 unit,name the point X04a, and lastly X05 at 5025 unit as remaining unit distance,create the duct between X01a and X02 points,finally draw remaining designs to complete the question.
 .
.
RESULT
We have successfully completed our challenege in AutoCad ,by creating section view of industrial building,elevation of 3-floor house,and hatching of kitchen layouts.