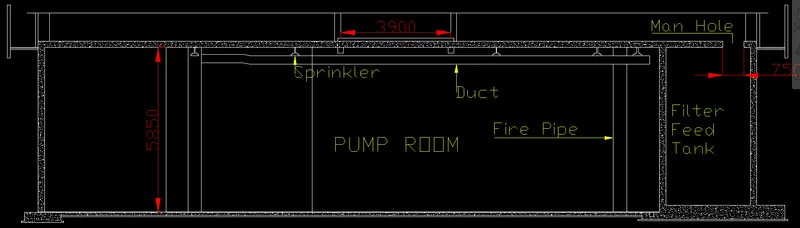
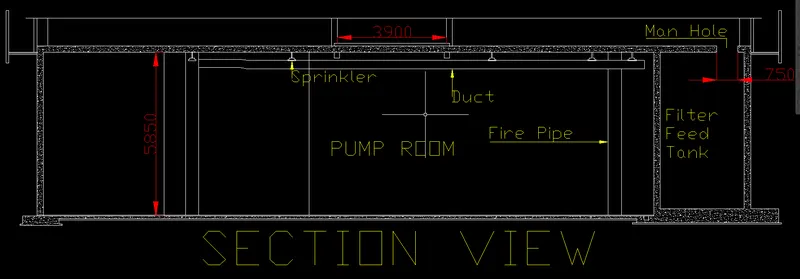
Creating Kitchen layout, Hatching of Architectural elements and sectional view of an Industrial Building in AutoCad
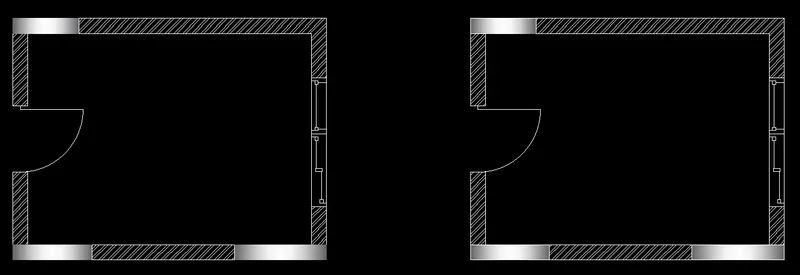
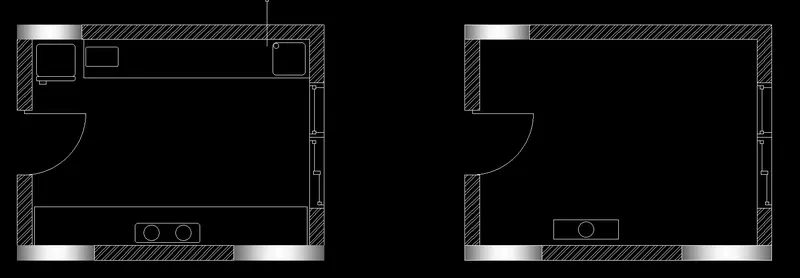
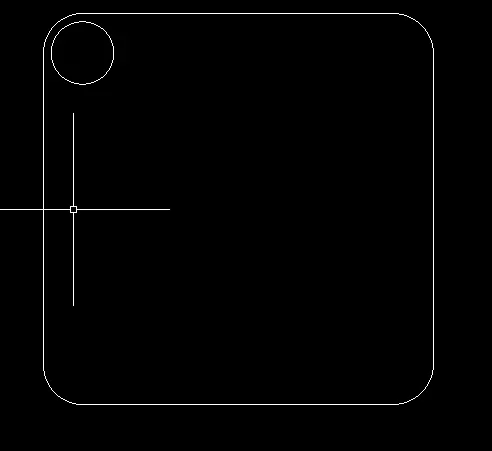
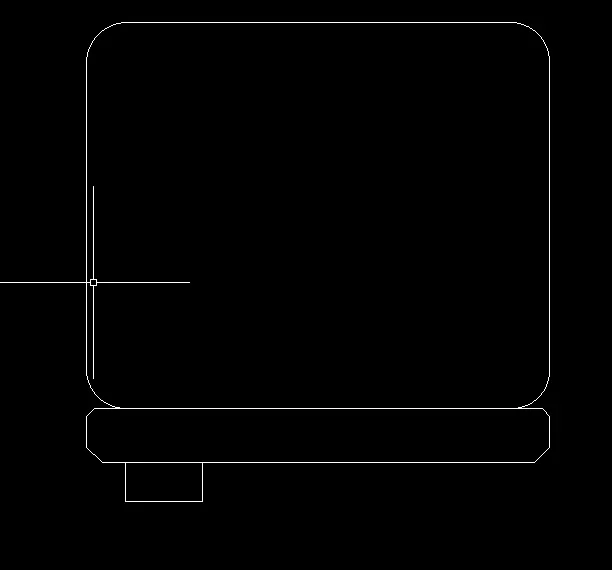
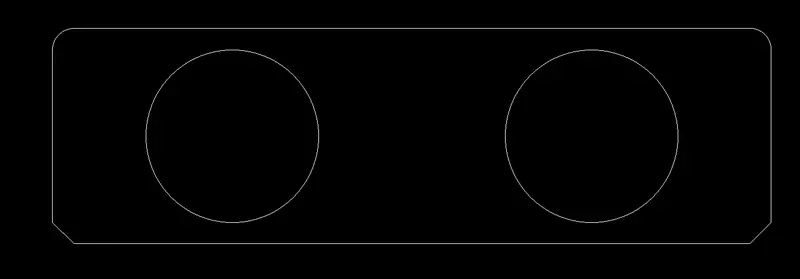
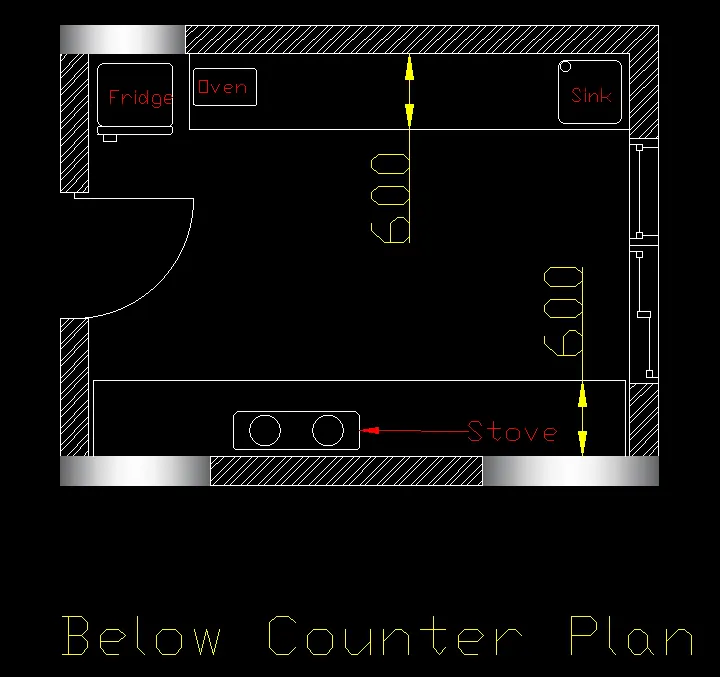
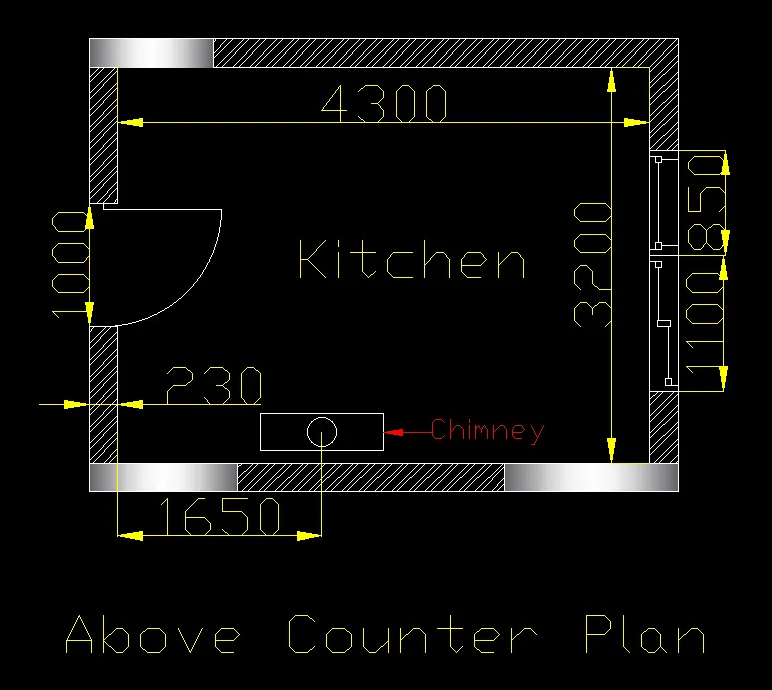
1)The given images are ralted to the Kitchen Layout present in Challenge 6!
Hatching is done for the Wall!
Even few blocks are also added like Fridge,Stove,Oven and Chimney.
The Dimensions are provided along with the Text.
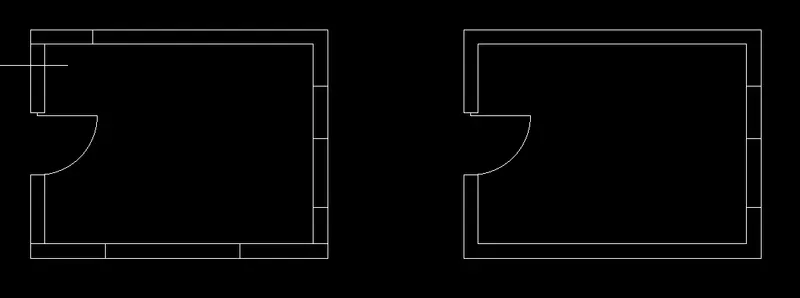
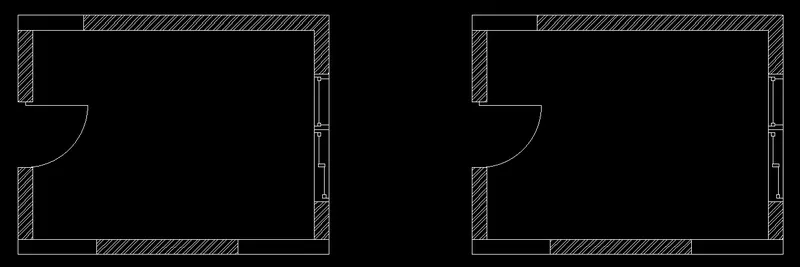

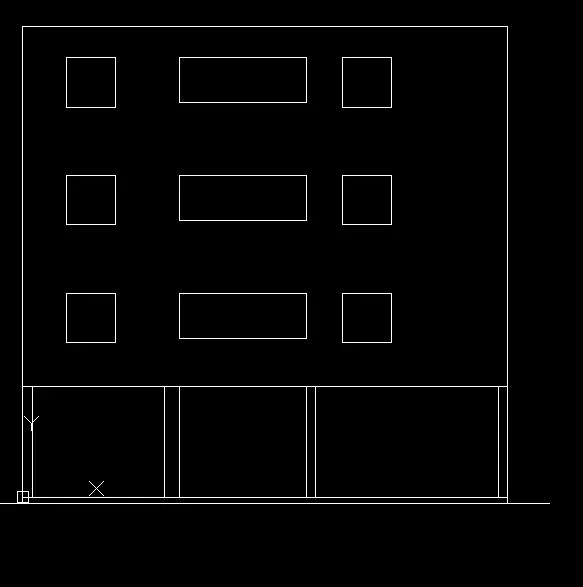
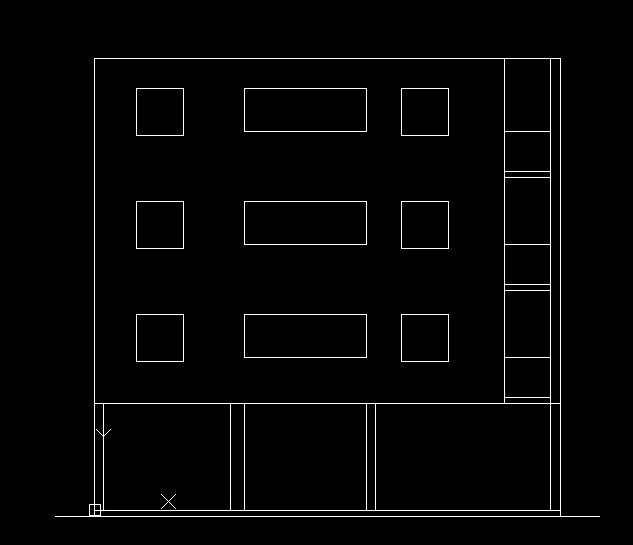
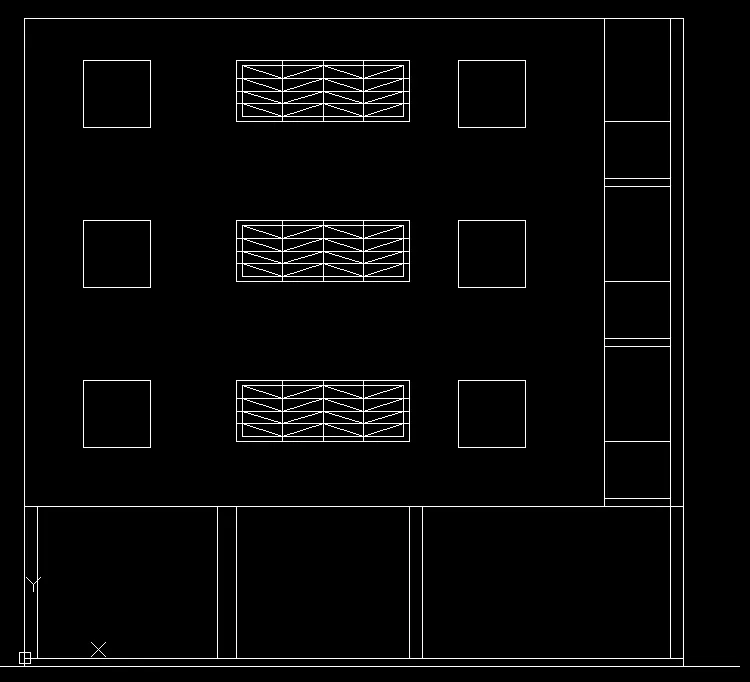
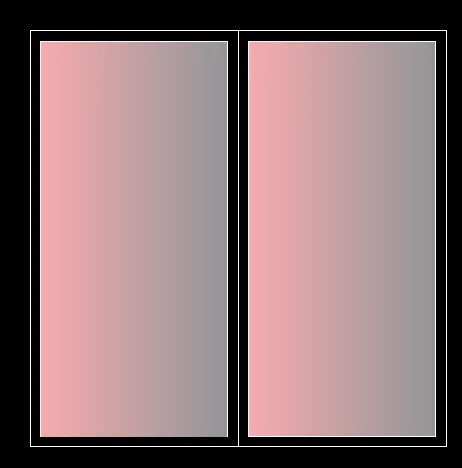
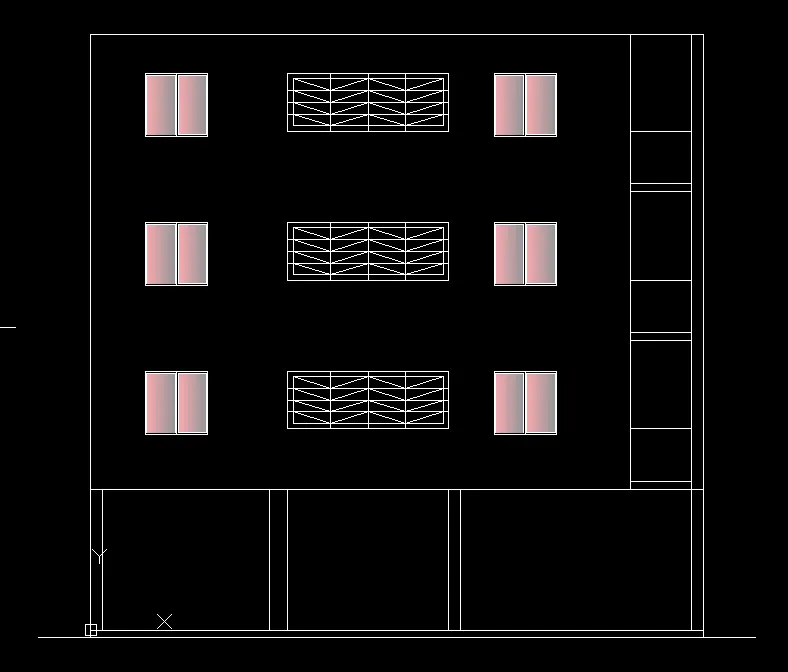
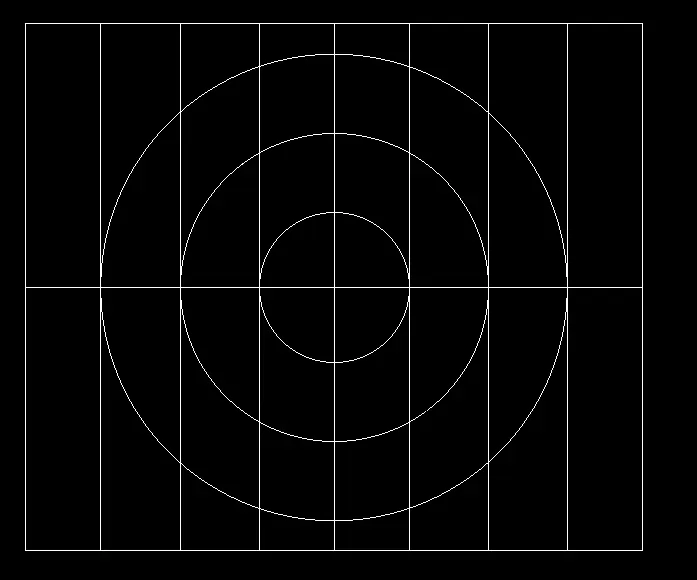
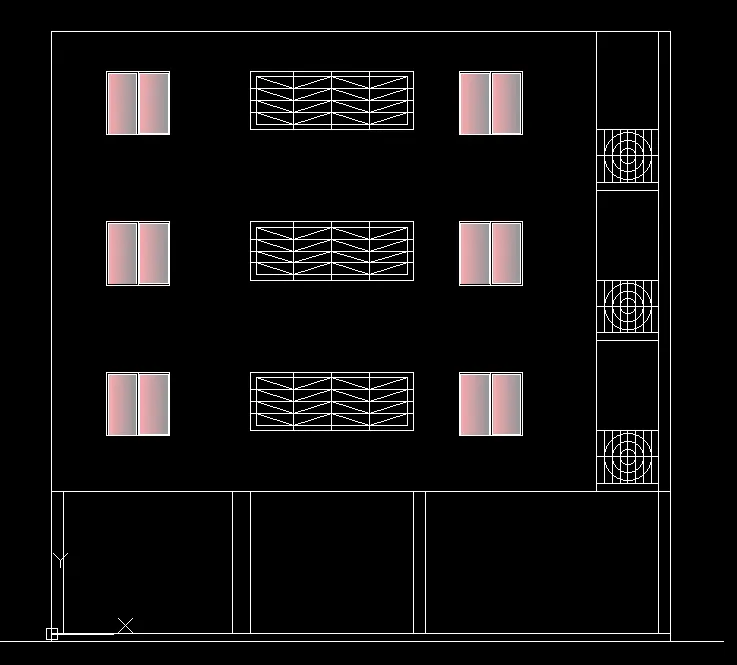
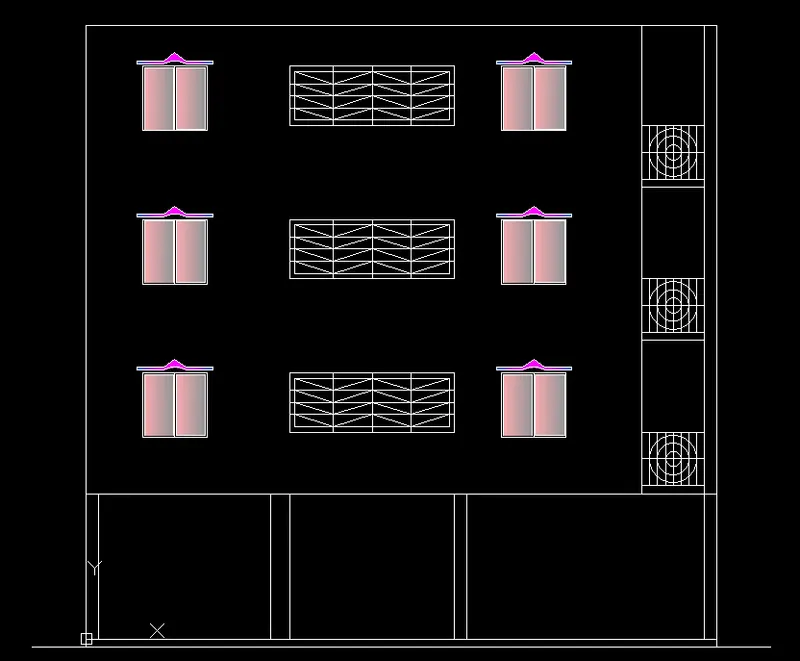
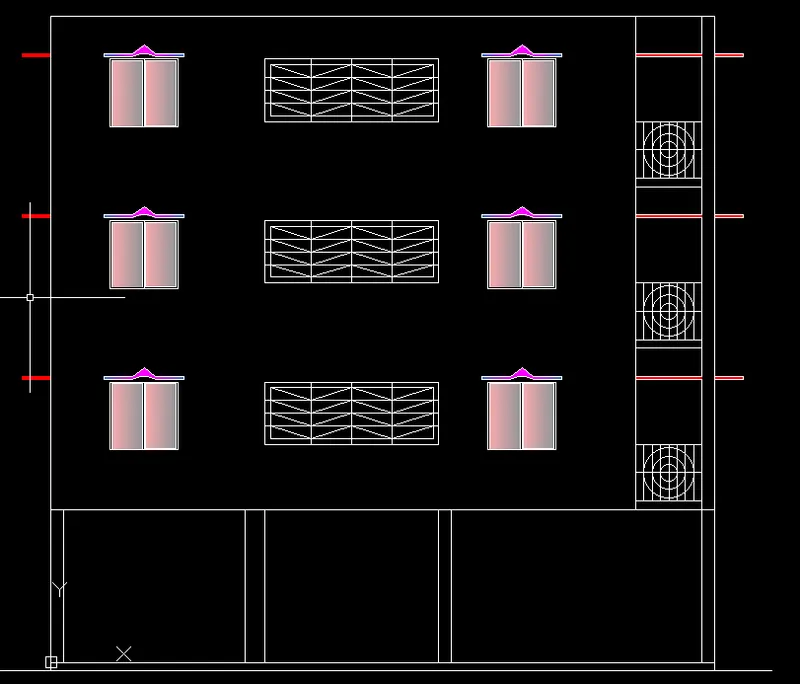
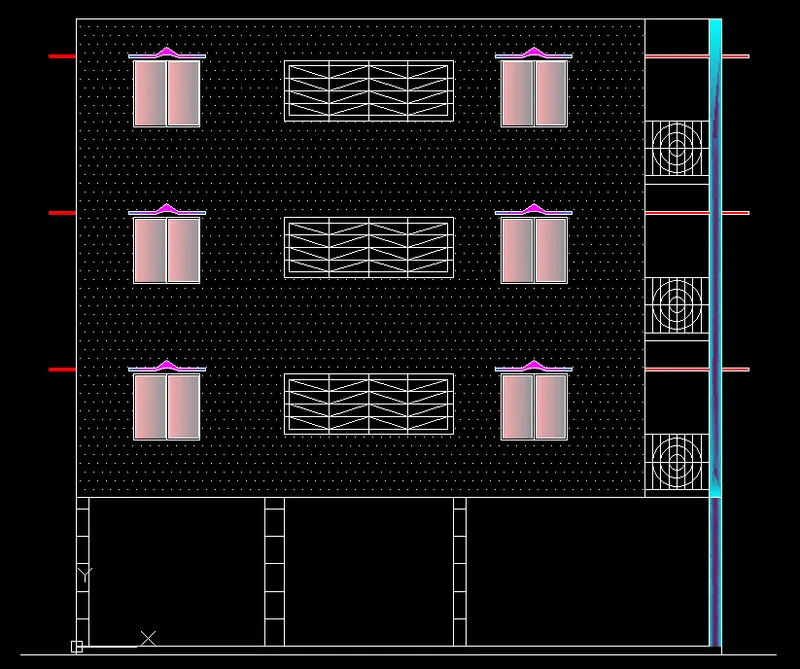
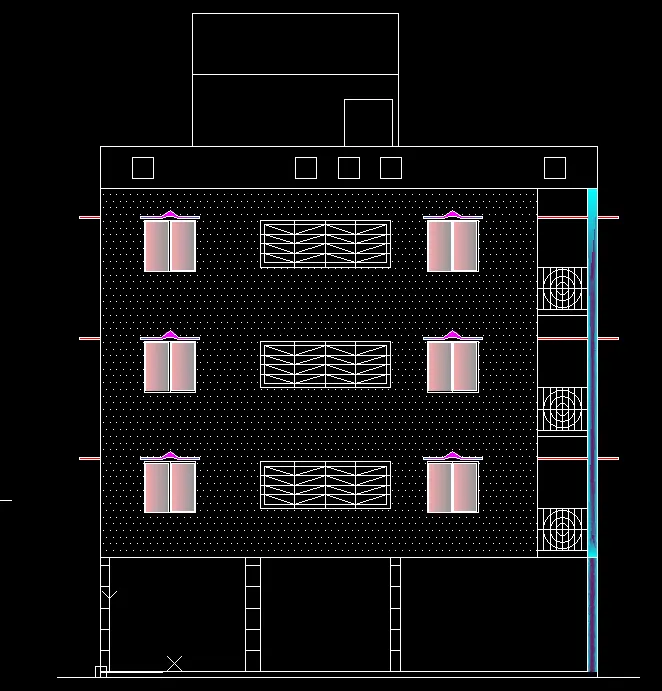
2)The below images are related to the Elevation of the Plan given in the Challenge 7!
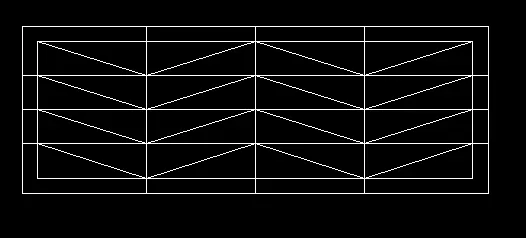
Here Hatching is done for the Windows,External Visible Column along with the Columns in the Cellar with the External Surface of the Apartment.
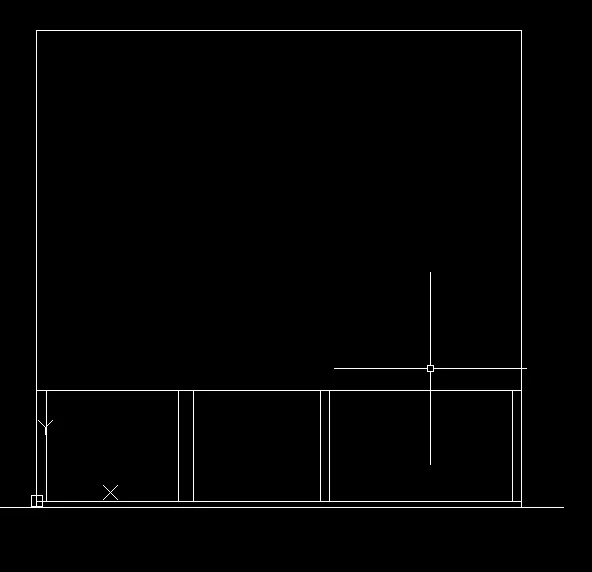

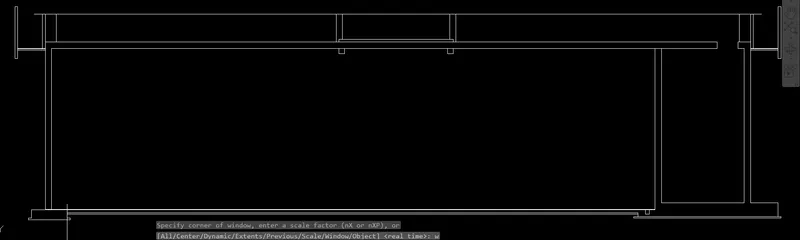
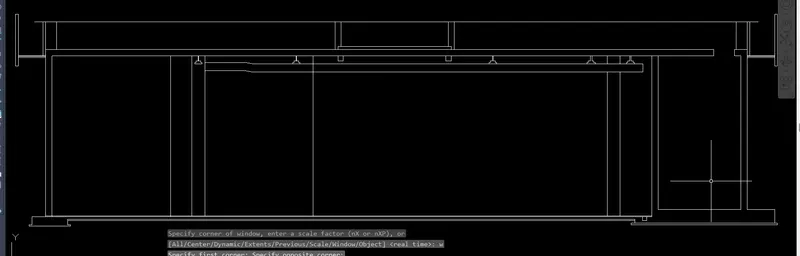
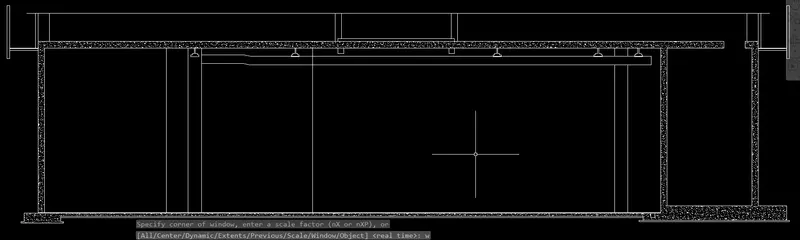
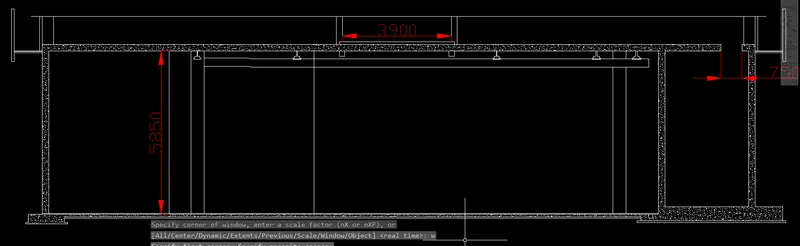
3)The below images are related to the Sectional View of an Industrial Building.
Where Hatching is done for the Concrete/Masonry Part.
Text is mentioned along with the Dimensions.