Creating Kitchen layout, Hatching of Architectural elements and sectional view of an Industrial Building in AutoCad
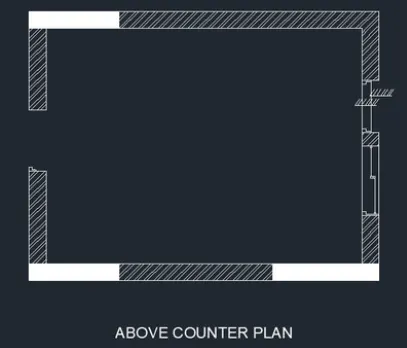
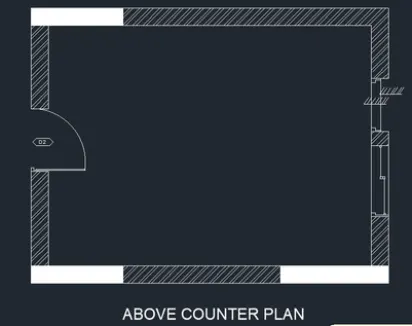
1. Aim: To create the layout of kitchen and provide hatches as shown in figure
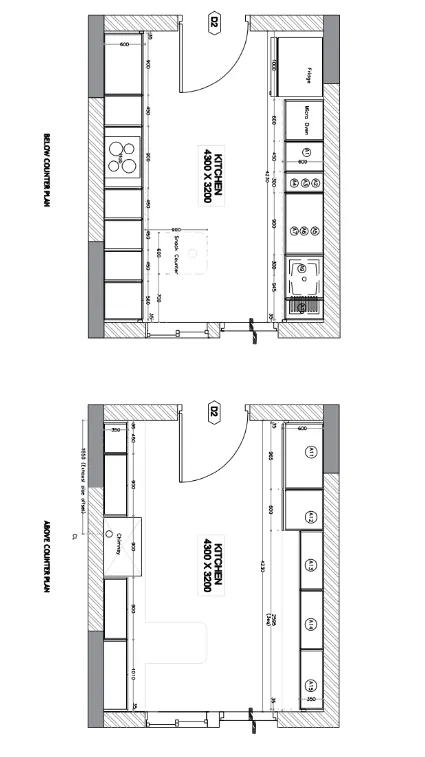
Introduction: The layout of kitchen is drafted and the hatching is done in it.
- Blocks are used whereever they required, dimensions are plotted as per specifications
- Text is inserted with required height and angle
- Sizes of doors and appliances are assumed as per Industry standards
Procedure:
Step1:
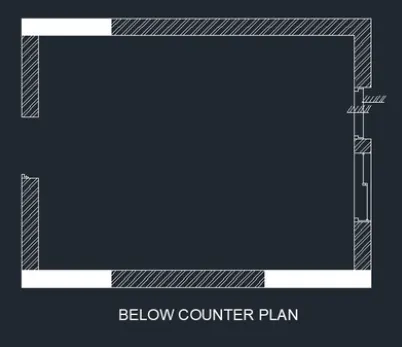
Step2:
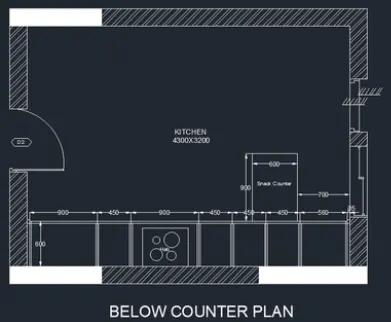
Step3:
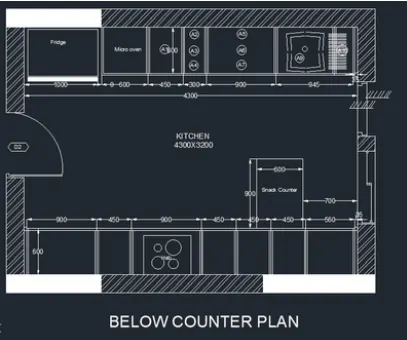
Step4:
Step5:
Step6:
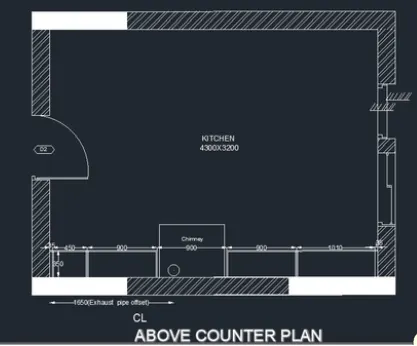
Result: The layout of kitchen is drafted as per specifications and is drawn in AutoCAD software
2. Aim: To create the elevation of the plan as shown in figure
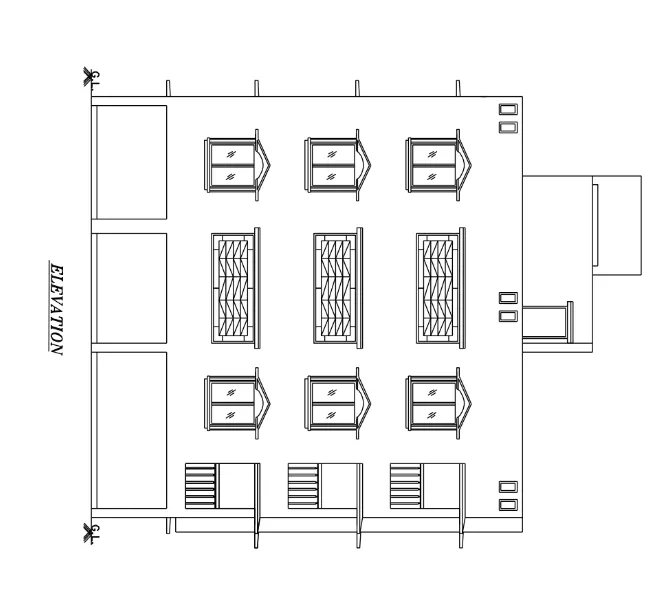
Introduction: The elevation of the plan is drafted as specifications
- Hatching is done for doors, windows, walls and other architectural elements differently
- Dimensions of elevation and the elements are drawn as per reference of challenge 7
Procedure:
Step1:

Step2:
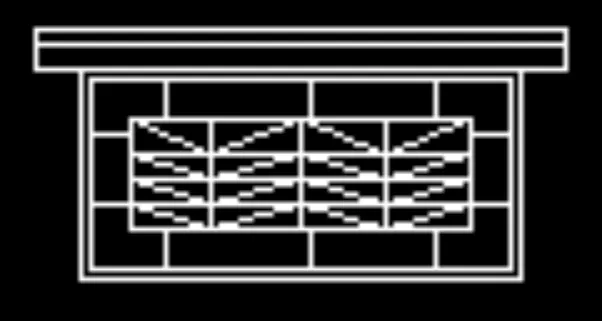
Step3:

Step4:
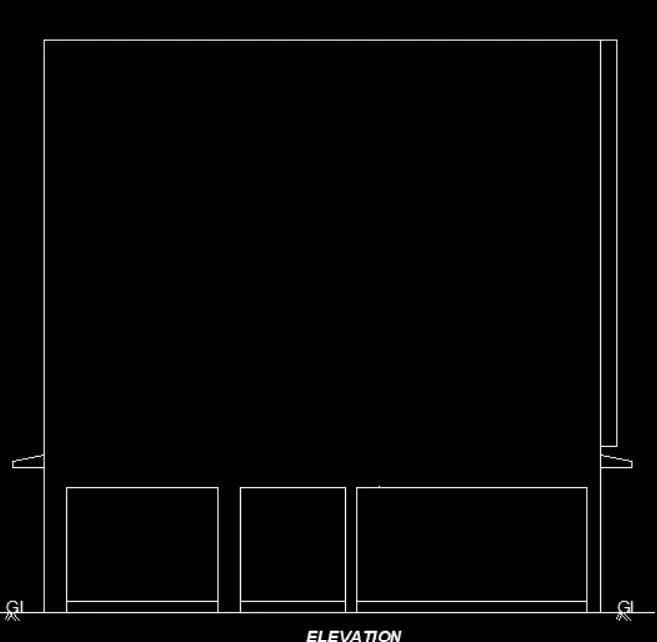
Step5:
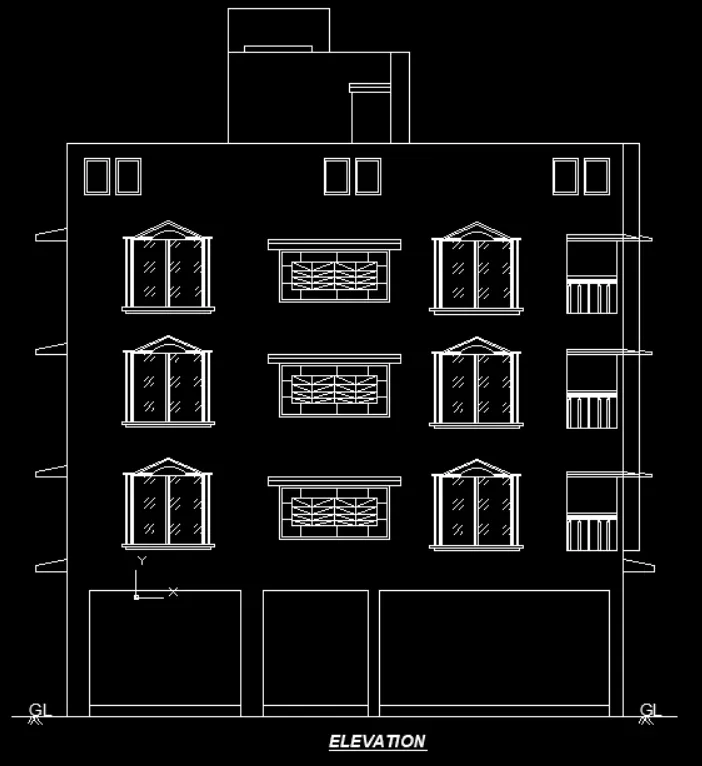
Result: The elevation of the plan is drafted as per reference of challenge7 and is drawn as per specifications in the AutoCAD software.
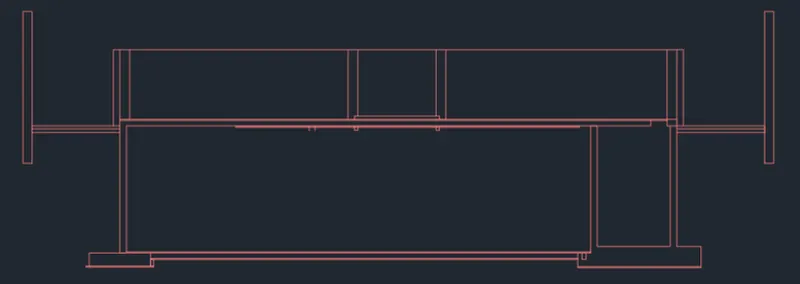
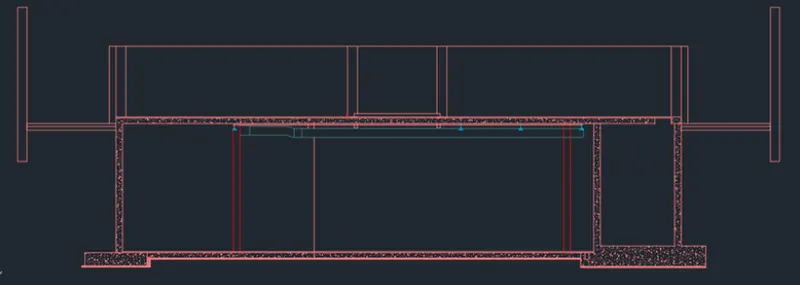
3. Aim: To create the Section view of an Industrial building as shown in figure
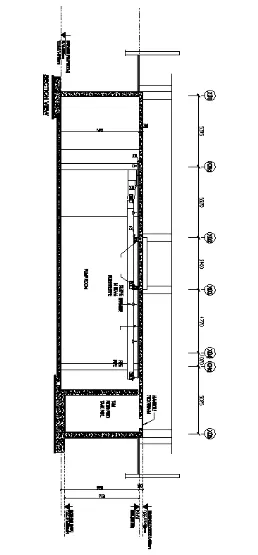
Introduction: The Section view of an industrial building is drafted
- Hatches and dimensions are plotted as per specifications
- Annotations are provided in the drawing
Procedure:
Step1:
Step2:
Step3:
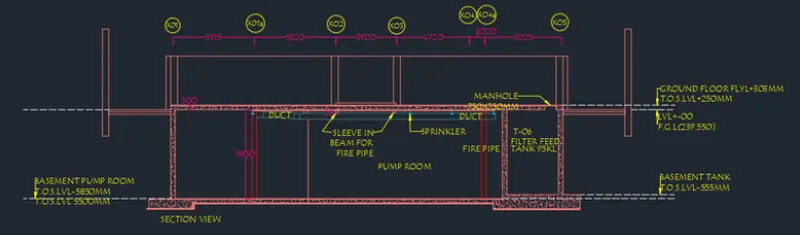
Result: The section view of an industrial building is drafted as per specifications in the AutoCAD software
Note: All dimensions are in mm
Challenge Accomplished