Creating Kitchen layout, Hatching of Architectural elements and sectional view of an Industrial Building in AutoCad
AIM
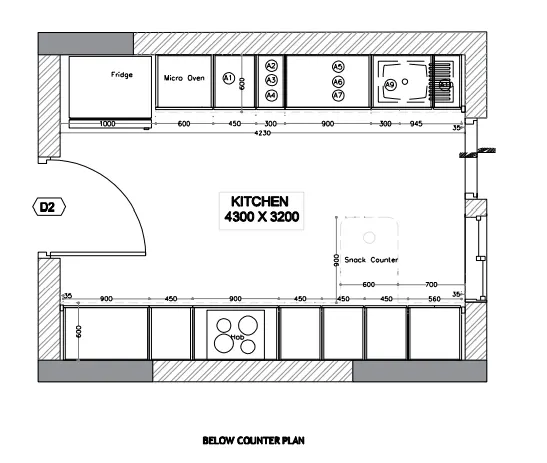
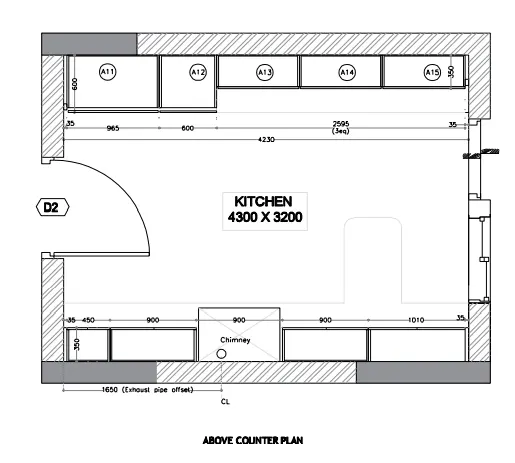
To create the layouts of the Kitchen and provide hatches pattern as shown. Also, use blocks wherever required. Provide appropriate dimensions in the plan
INTRODUCTION
Here we are using different options in AutoCAD like
Block
Hatch
Dimension
PROCEDURE
Step 1:Draw the layout of below counter
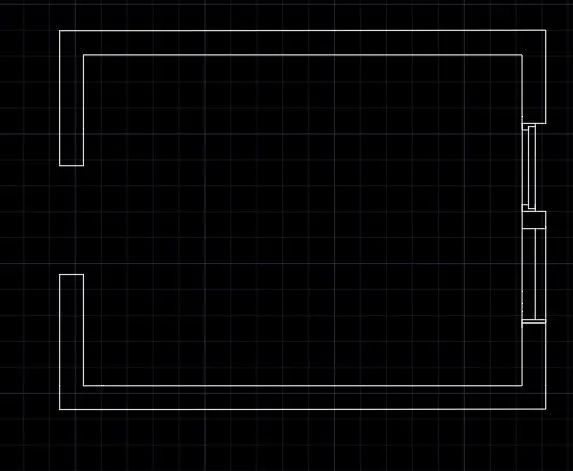
Step 2:Draw the counters
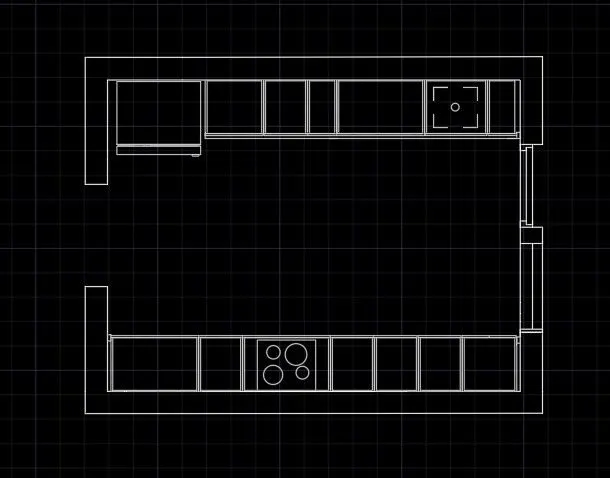
Step 3:Using text add the annotations
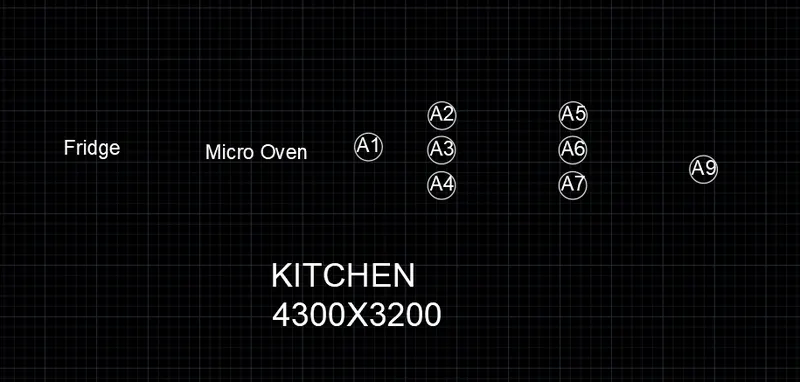
Step 4:Block the text
Step 5:Insert to the plan
Mark the dimensions
Hatch the plan
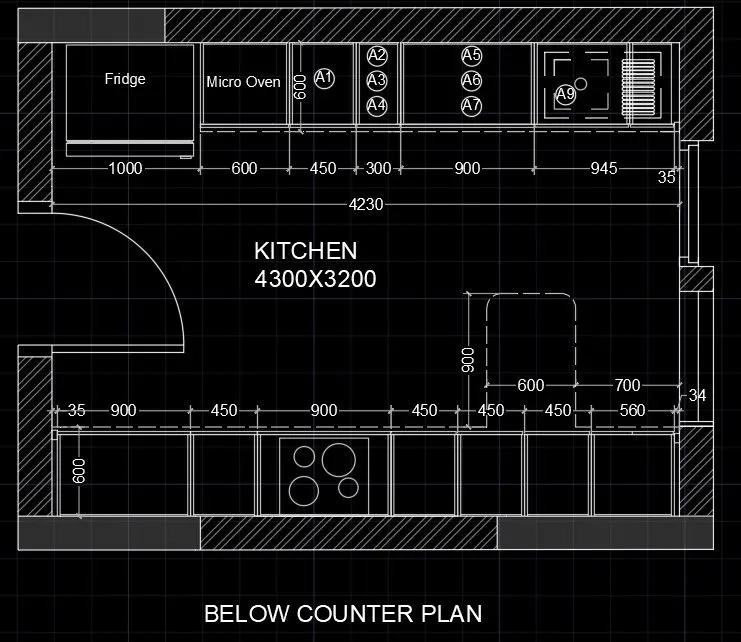
Step 6:Draw the layout of below counter
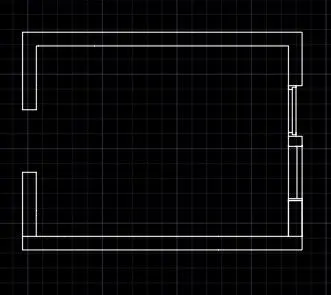
Step 7:Draw the counters
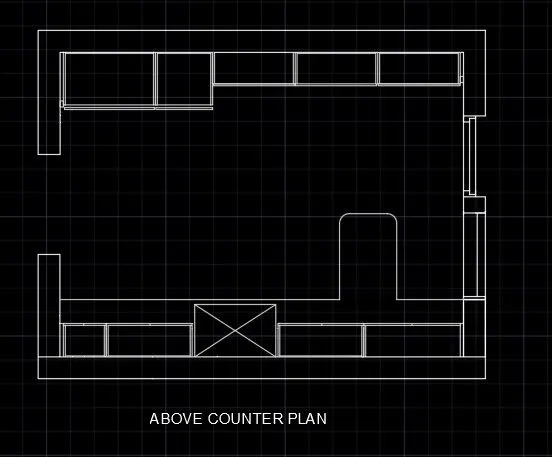
Step 8:Using text add the annotations

Step 9:Block the text
Step 10:Insert to the plan
Mark the dimensions
Hatch the plan
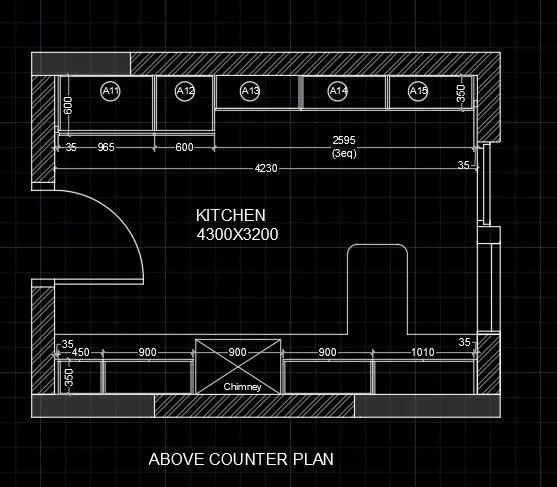
RESULT
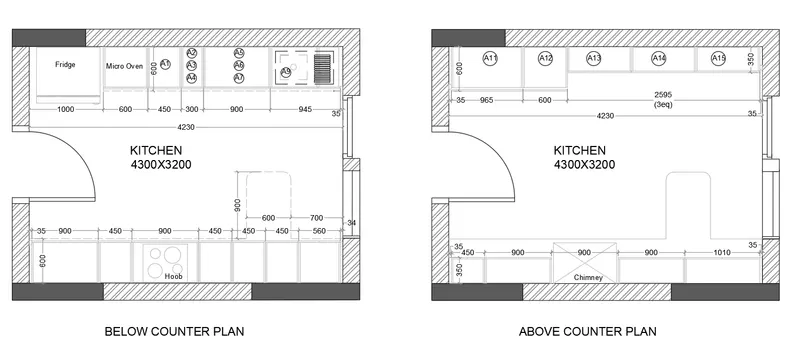
AIM
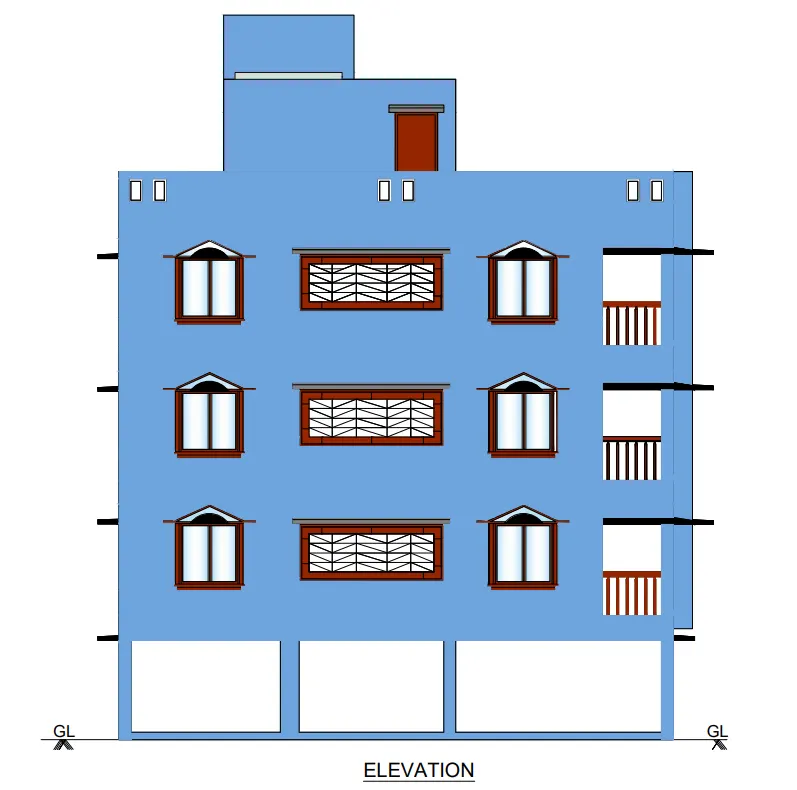
To create the elevation of the plan created in the Challenges 7 and apply proper hatch in the walls, doors, windows, and other architectural elements
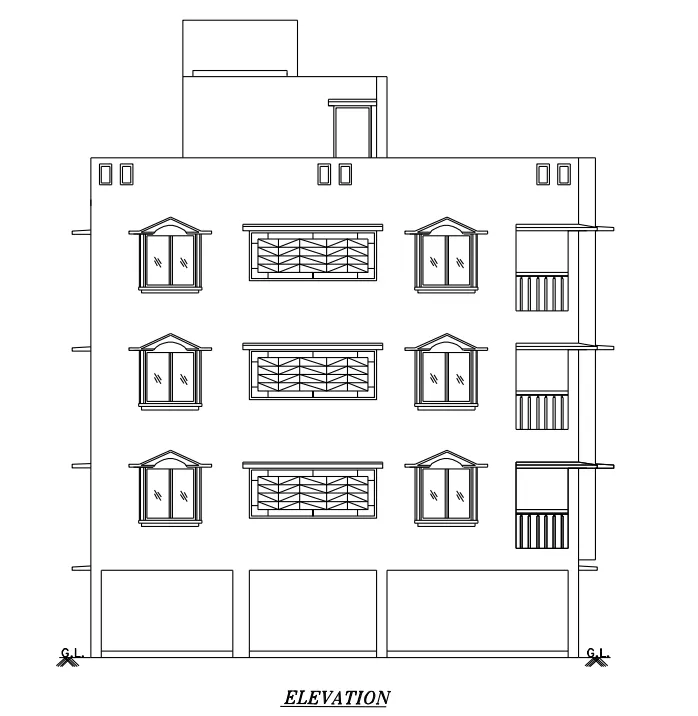
INTRODUCTION
Here we are using different options in AutoCAD like
Block
Hatch
Dimension
Here we are using different type of hatch
PROCEDURE
Step 1:Draw the elevation
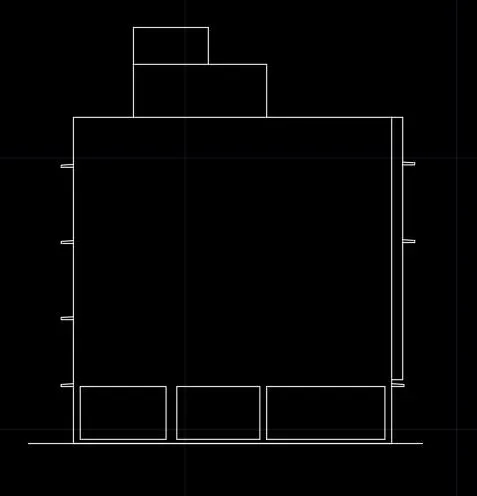
Step 2:Draw the different elements and block them
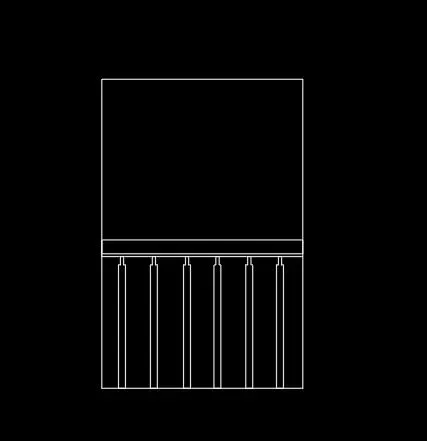
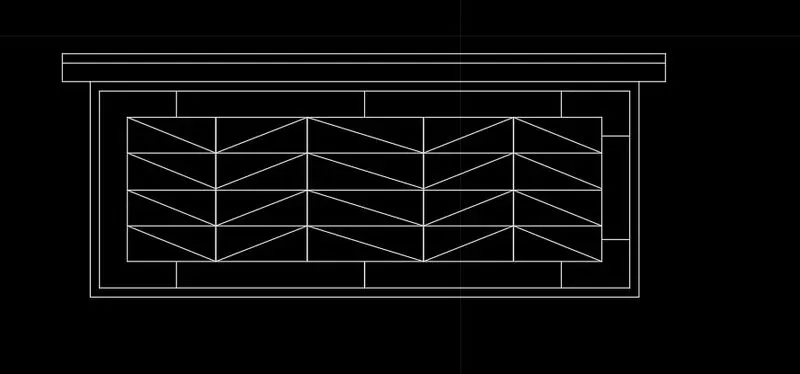

Step 3:Add the elements to the elevation
Step 4:Hatch different elements in elevation
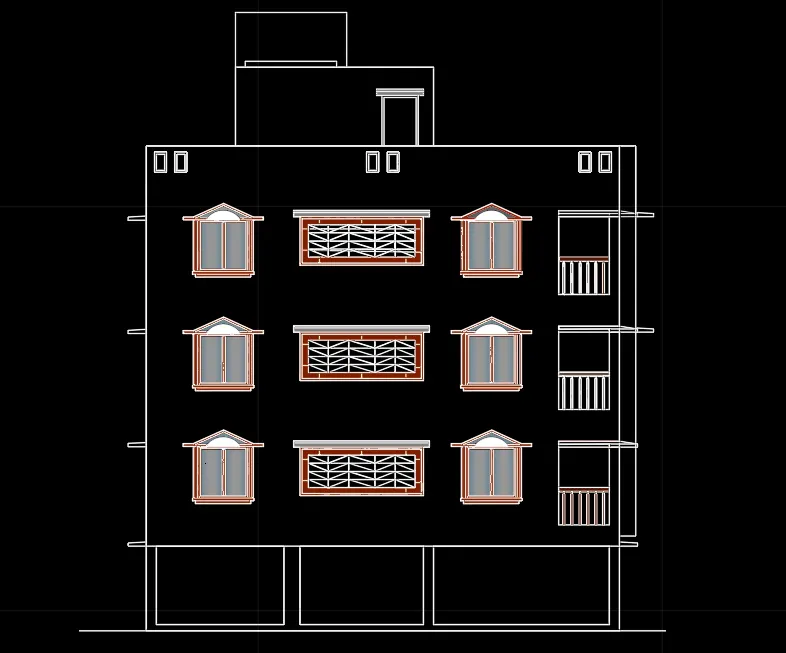
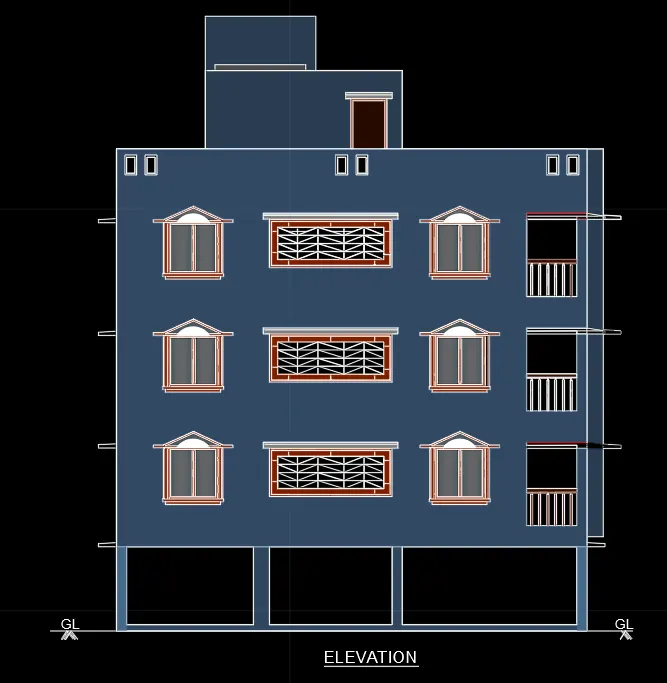
RESULT
AIM
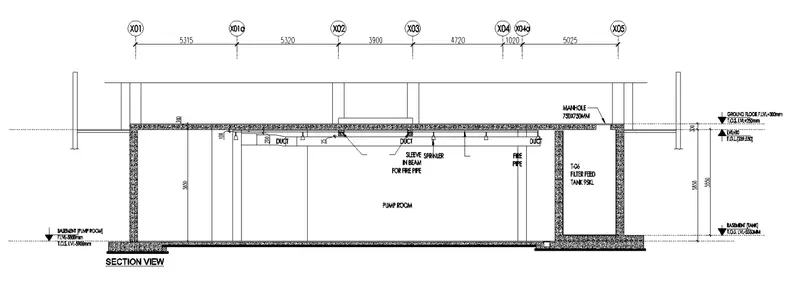
To create the section view of an industrial building as shown in Figure. Provide appropriate hatches and dimensions wherever required. Also, provide annotations to the drawing
INTRODUCTION
Here we are using different options in AutoCAD like
Block
Hatch
Dimension
Here we are using different type of hatch
PROCEDURE
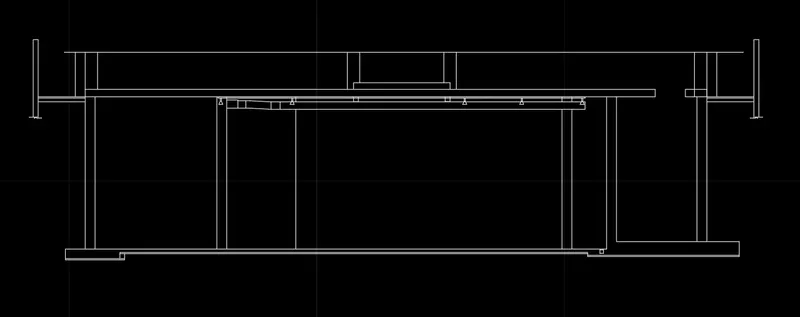
Step 1:Draw the section using line tool ,offset tool,trim tool
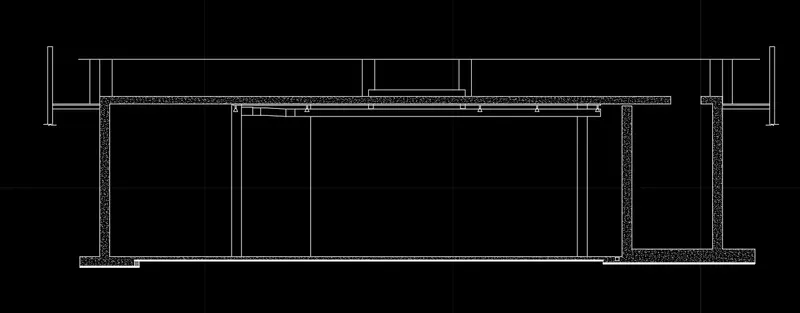
Step 2:Provide hatch to the section
Step 3:Add annotation and dimensions
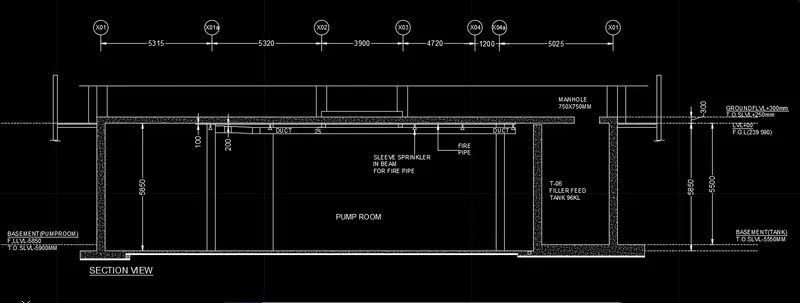
RESULT
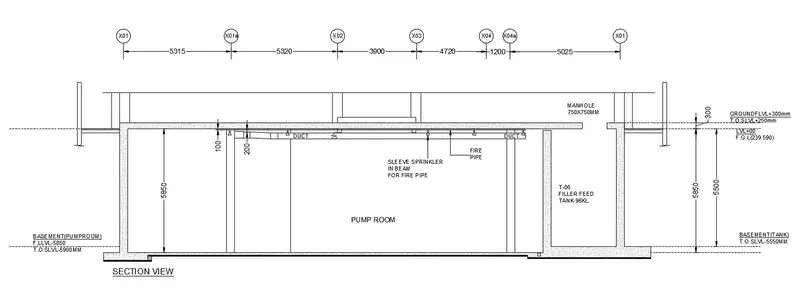
RESULT
Here we studied about block and hatches in detial