Creating Kitchen layout, Hatching of Architectural elements and sectional view of an Industrial Building in AutoCad
aim:
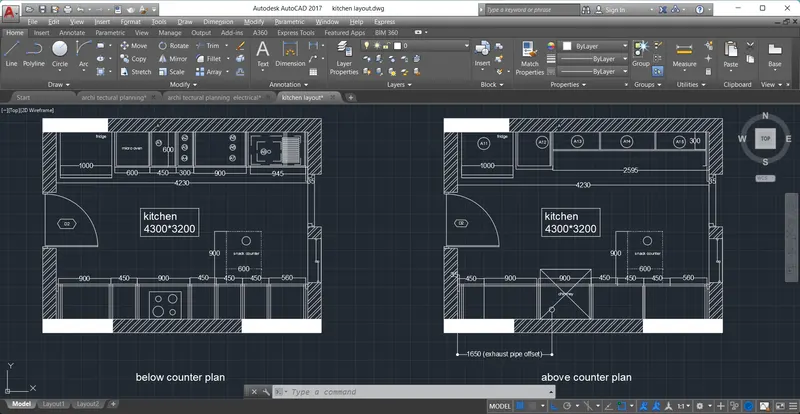
Create the layouts of the Kitchen and provide hatches pattern as shown. Also, use blocks wherever required. Provide appropriate dimensions in the plan. Assume the size of doors, appliances and others as per the standards.
tools used:rec
offset
line
copy
mtext
hatch
circle
block
array
polygon
circle
dim
procedure:
rec is draw on the interface
and take some offset due to some the need
whereas door is created along with that the block as created and named as door , which locate on the wall
and hatch is attached on wall where is required
take a offset for a while to made the kitchen interiors
dim is used to express the required dim in the interiors
it is a counter plan
now we need to create the another one which is above counter plan
whereas the below counter plan has been blocked and insert it
now must take the conter plan block and edit the block is to made the
above counter plan
result:
aim:
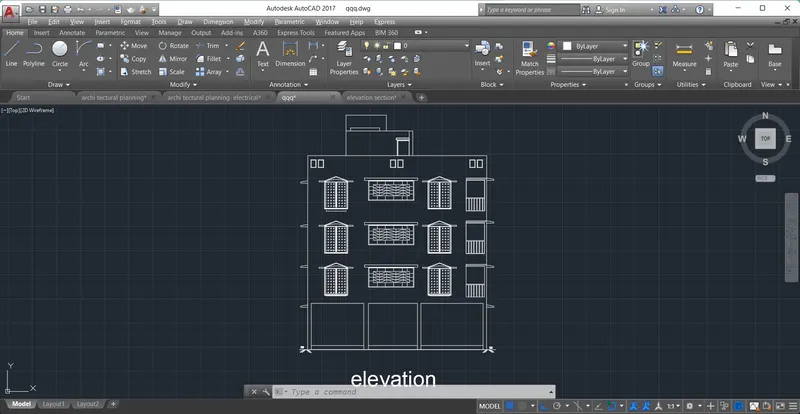
Create the elevation of the plan created in the Challenges 7 and apply proper hatch in the walls, doors, windows, and other architectural elements. Refer to the dimensions in Plans and sections in Challenges 7.
tools were used :
line
rec
offset
line
copy
mtext
hatch
circle
block
array
polygon
circle
dim
procedure:
now im in empty interface
i enter xref to allow the another file drawing for my ref to draw the respected elevation need to make the construction line which is x line
draw the windowns and balcony in the plan
and atlast elevatio has been created
result:
aim:
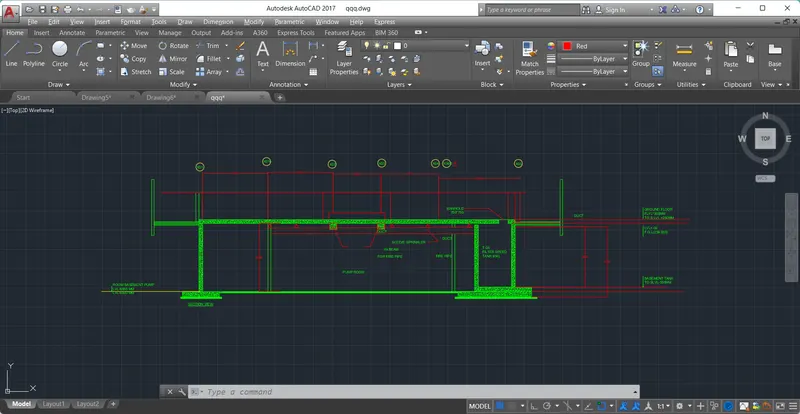
Create the section view of an industrial building as shown in Figure. Provide appropriate hatches and dimensions wherever required. Also, provide annotations to the drawing.
tools were used :
line
rec
offset
line
copy
mtext
hatch
circle
block
array
polygon
circle
dim
procedure:
make the section and create the pad footing and and column on the both side
and i just paid hatch into the footing column and floor beam all those things
it is pump room and under ground water for the respected house
dim is used to show the values for each place
multi leader is used to show the detail of the place
result: