Creating Kitchen layout, Hatching of Architectural elements and sectional view of an Industrial Building in AutoCad
A. KITCHEN LAYOUT:
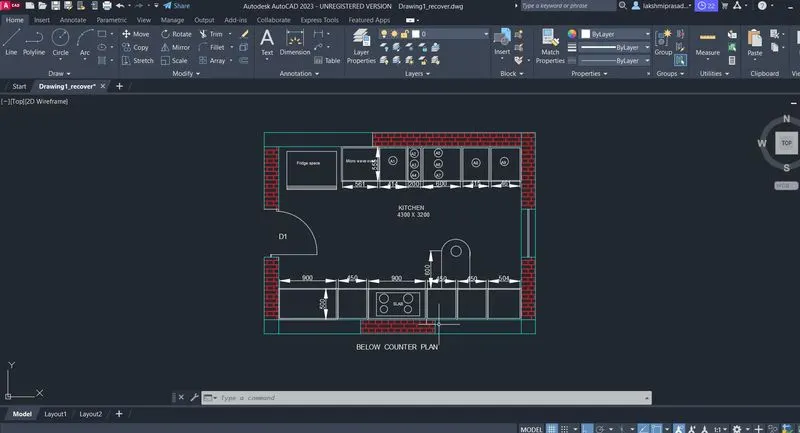
AIM: TO Draw kitchen layout.
Procedure:
- First we draw below counter.
- we create a wall by creating a rectangle of 4300 x3200 mm.
- Draw an offset of 230mm wall thickness towards outside.
- Now we draw left cabinet and fridge.
- We draw the fridge by creating a rectangle.
- Take an offset of 1000mm and start drawing slab showing cabinet below.
- Offset 600mm cabinet below for microwave and give an offset 20mm.
- For width of cabinet gives 600mm offset , give 20mm inside offset and 10mm offset for thickness.
- From 600mm offset gives an offset of 450mm for A1.
- For that give 300mm offset for A2,A3,A4.
- For 30mm offset give another offset of 900mm for A5,A6,A7.
- Draw 35mm offset from the right side for the hinge and give thickness of 20mm.
- Drawing the right cabinets and hob.
- Give 35mm offset from the left and create a hinge.
- For width of cabinet give 600mm offset , give 20mm inside offset and 10mm offset for thickness.
- From 35mm give 900mm offset.
- Give an offset of 450mm from the 900mm offset and gain offset of distance of 900mm.
- Offset A distance of 450mm their times from the previous offset.
- From right side offset 35mm hinge and rest distance will be 630mm which hows the top of the cabinet.
- Hob is drawn by a rectangle and circle tool in the plane of third cabinet.
- Draw the snack counter by giving offset distance of 700mm from the left side of the wall and 900mm from the 600mm width of the cabinet and filled with 10mm radius.
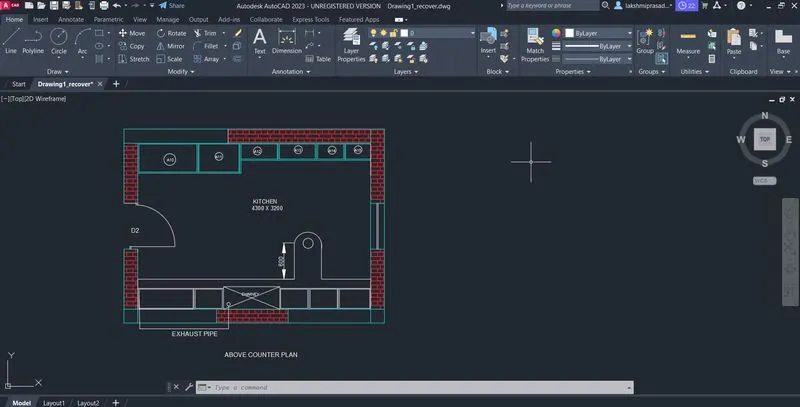
- Now draw the above counter plan.
- Copy the wall of the below counter plan.
- Draw the right side counter.
- Draw a width of 350mm from the wall to inside offset 20mm.
- Offset a distance of 35mm from the left side of the wall.
- Now offset 450mm for the top of the cabinet.
- Offset 900mm 3 times for next cabinet.
- Fotr the second 900mm offset draw a rec and from a distance of 1650mm from the left side of the wall.
- Draw the chimney
- Now draw the left side counter.
- From the left side of the wall take 35mm offset.
- Now draw 600mm offset as width from the horizontal wall.
- Draw 10mm offset to the door.
- From 35mm hinge offset 965mm to the right all.
- From the offset 600mm for the cabinet A12.
- Take offset distance of 35mm from the right.
- Rest distance is 2665mm which is divided in to 3 equal parts A13,A14,A15.
- Now offset 20mm on both side of Division and also 20mm for doors.
- Offset 10mm for back side thickness.
- Create the doors, sliding doors & windows.
- Door of size 900mm width and hinge of 20mm.
- Window of width 900mm.
- For the sliding doors take 200mm offset from the window and giving an open of 900mm.
- Draw the shutters of the sliding doors and copying the other plan also.
- Insert the text by using multiline text of 75mm size style as ROMAN AS shx.
- Dimensions all the objects using Dimension tool box.
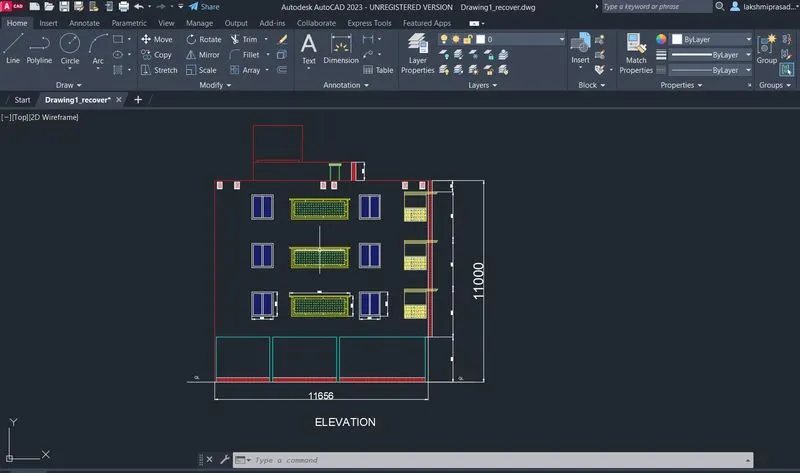
2. Aim : To create elevation of plan drawn in challange 7.
Procedure:
- Open auto cad.
- Open the file of week and where the plan is made.
- Extend the construction from the everywall, windows , staircase, ventilators, chajas( elevation is section B-B)
- Trim the extra lines where lines are not req.
- Draw the frame of the window with the help of line and arc command.
- Type BL in the command prompt and seleect the frame.
- Selet the point and name it as save.
- From the insert option insert the block and place it at every window.
- Select the hatch option select the patter and select the brick.
- Click at the wall where hatching is done.
- select the door.
- Right click on hatch properties then select the size of the hatch pattern.
- Elevation is obtained and hatch is done.
- Do the dimensioning whereever req.
- Use the multiline text insert the text in the drawing.
RESULTS:
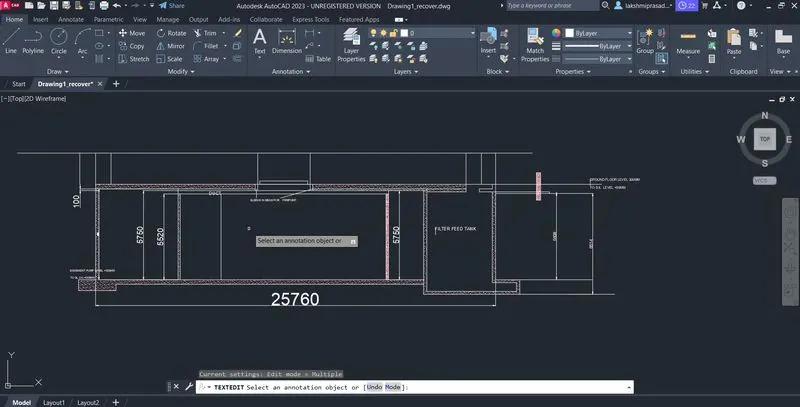
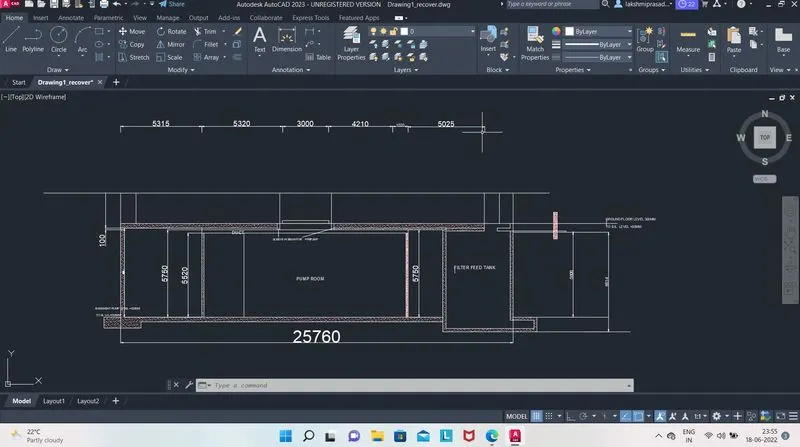
3.AIM: To draw the section view industrial building plan hatching it using autocad.
Procedure:
- Open auotcad.
- Type UN in command prompt, and select decimal and precision 0
- Type limits in command prompt and specify the lower and upper points.
- Z enter a enter now we are ready for drafting.
- Draw a line with Ortho on 25300 in the x-direction.
- Draw a line with Ortho on 5850 in y-direction.
- Type offset and do the offset as 230 and select the left side line of the vertical line.
- Draw a line in x-direction 25300 with top line.
- Type offset and do the offset of 300.
- Draw a line X- direction 25300 with top line.
- Type Offset and do offset of 300 .
- Draw aline in vertical and do offset of 200.
- Type offset and do oofset of 300 hor for Duct.
- Type offset and do oofset from bot hor line of duct.
- Type offset and do offset of 100 from top line and sleeve sprayer.
- Trim all the extra lines with trim command and join all the lines.
- Select the point at lower left,and type @ 1000<180.
- Type @500<270,@2000<0,@3300<900,@17055<0,@300<270,@5045<0,@500<90,@300<270,@5850<90.
- Type offset and for offset of 230.
- Join all the missing lines.and trim the extra lines.
- Select the hatch command and go to pattern and select the concrete and do the hatching where req.
- Select the line command and draw the sprayer.
- Select the Ladder command and select the sprayer and amake as blocka nd insert the block where ever needed.
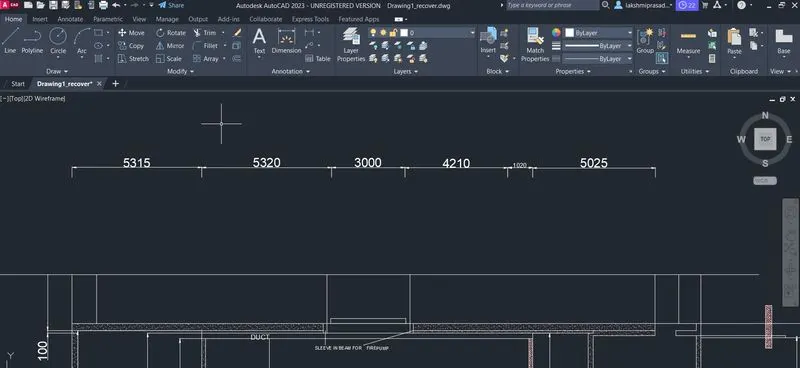
- Do the dimension of following using dimension commandd in the command prompt.
- Insert the circle annd copy ,paste whereever req.
- Do the finishing by jining the lines.
RESULTS: