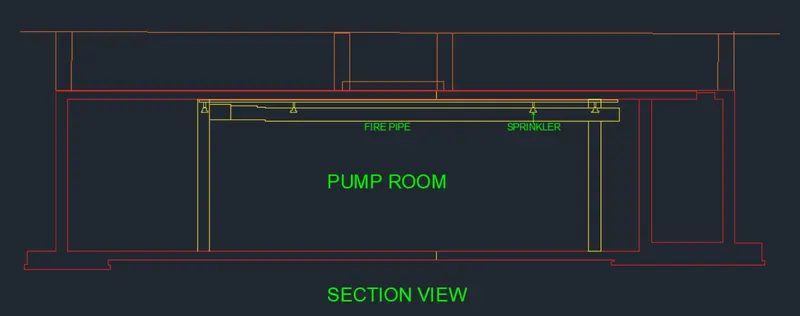
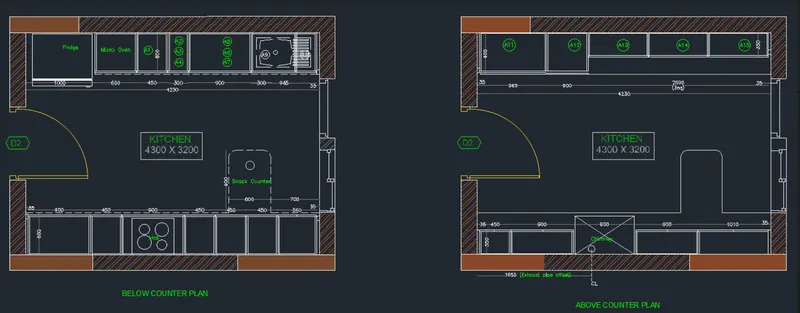
Creating Kitchen layout, Hatching of Architectural elements and sectional view of an Industrial Building in AutoCad
1.
AIM
To create the layouts of the Kitchen and provide hatches pattern.
Procedure
Open autocad and set the limits
Draw the kitchen with the line fillet trim rectangle etc., commands.
save the file
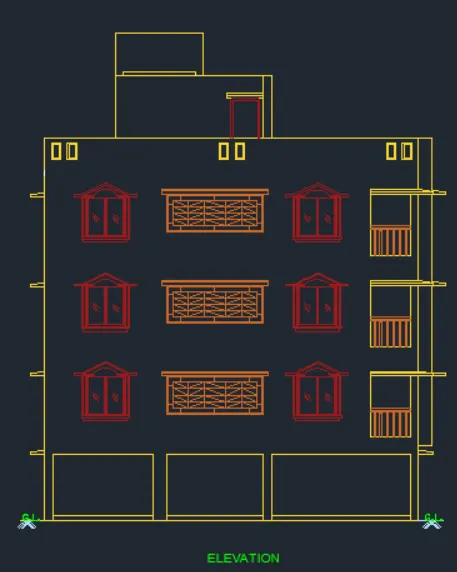
2. AIM
To create the elevation of the plan created in the Challenges 7 and apply proper hatch in the walls, doors, windows, and other architectural elements.
Procedure
Open autocad and set the limits
Draw the elevation with the line fillet trim rectangle etc., commands.
save the file
3.
Aim
To create the section view of an industrial building as shown in Figure. Provide appropriate hatches and dimensions wherever required. Also, provide annotations to the drawing.
Procedure
Open autocad and set the limits
Draw the section view with the line fillet trim rectangle etc., commands.
save the file.