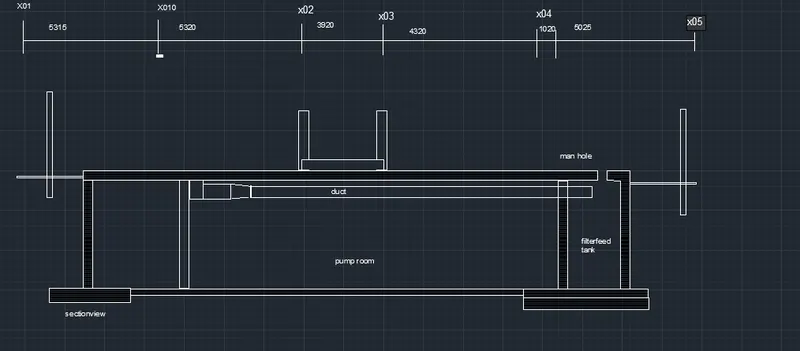
Creating Kitchen layout, Hatching of Architectural elements and sectional view of an Industrial Building in AutoCad
open autocad
2 select a new sheet
3 select the units
4 now set the limits
5 draw a rec with the dimentions of 4300/3200
6 now give the offset command and make the ecternall wall tickness 300left prt
7 now cut the left part of the rec to make a door
8 select line command and draw the section where the door iss fixed
9 now draw a rec of sml breath and any length
10 now go to arc from the ribbon and select arc
11 select 2 points and give the direction
12 to make a door
13 now draw lines to make the exwall i to diffrent sections
14 now use the hatch command and select any hatch
15 now select the scale of the hatch to 500
16 ow click on the areas you want to hatch
17 now draw a small rec of 35 and placeit t a h of 600
18 now draw a line of 600 and join it to thre rec now give offset of thaat line at 900 ,450 ,900,450,450,450,510
19 give ofset of 20 to each line to makedeatils
20 now with the help of mtext write the text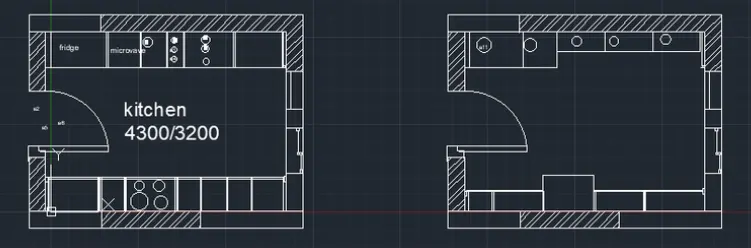
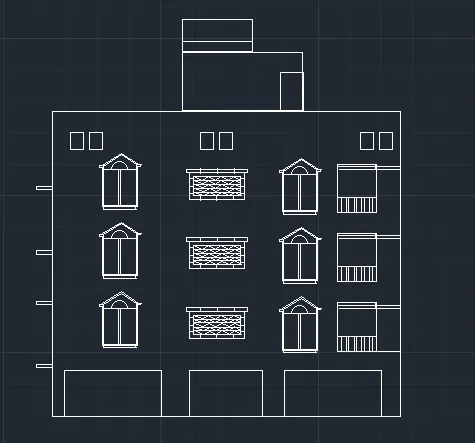
b aim to draw the eleivation of a buikding
1 open autocad
2 select the new sheet
3 select the units
4 draw a rec
5 draw 3 small size rec nd place it below in the big rec
6 now with the help of rec , line ,offset and arc draw a window
7 copy the window to another location
8 draw another rec in bitween two windows div it into 4 parts with the help ofoffset
9 now ue the polyline to create the design in between
10 use rec and line extend command to draw the balcony
11 now use the rec to draw the upper part of the building
result
c aim to draw the sectionn view of a comerciial building
1 open autocad
2 select the new sheet
3 select the units
4 use the rec command to draw the base and pillers
5 now use the rec to draw the dect
6 use the haatch option
7 selectthe hatch pattern and select the aareas you want to hatch
8 cgange the hatch colour
9 use the mtext command to write the text
result