Creating Kitchen layout, Hatching of Architectural elements and sectional view of an Industrial Building in AutoCad
1.)
Aim :-
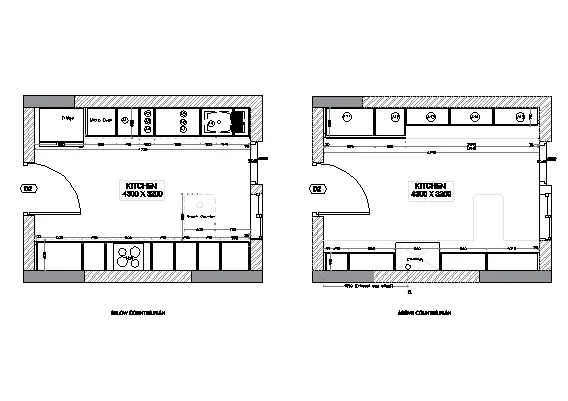
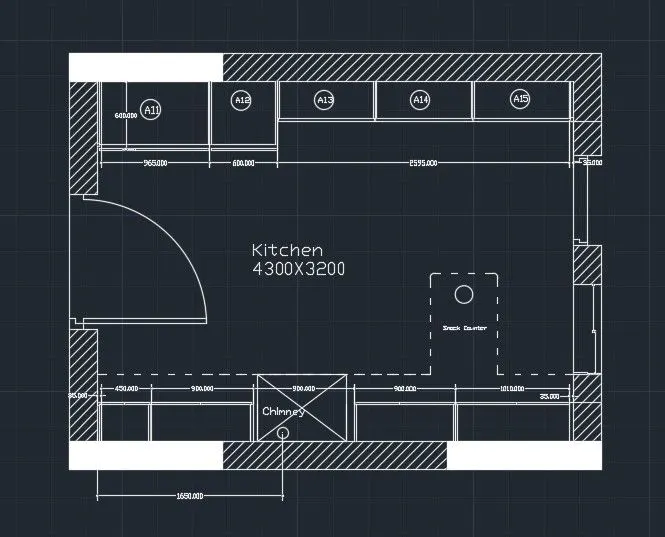
- To Create the layouts of the Kitchen and provide hatches with use blocks wherever required.
Procedure :-
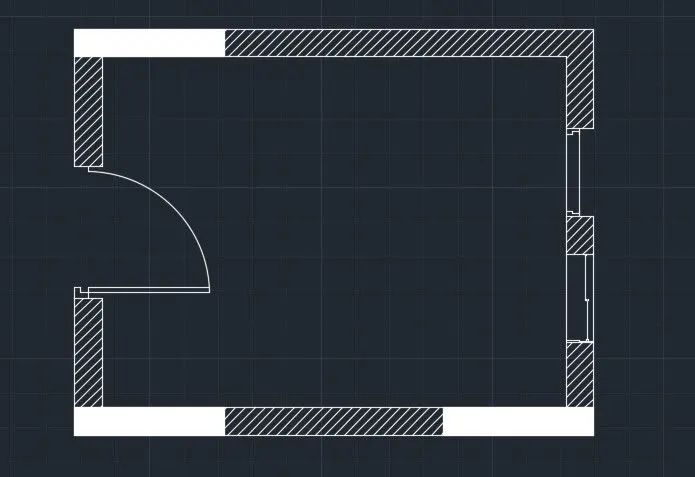
- Type Line command and draw rectangle of size 4700 X 3700.
- Type offset command of size 250 mm inside the rectangle.
- Draw the door using line and arc command.
- Draw the window as per the drawing.
- Type HATCH command in command line.
- Choose the type of hatch you want to use in the drawing.
- Type the scale and click at the object.
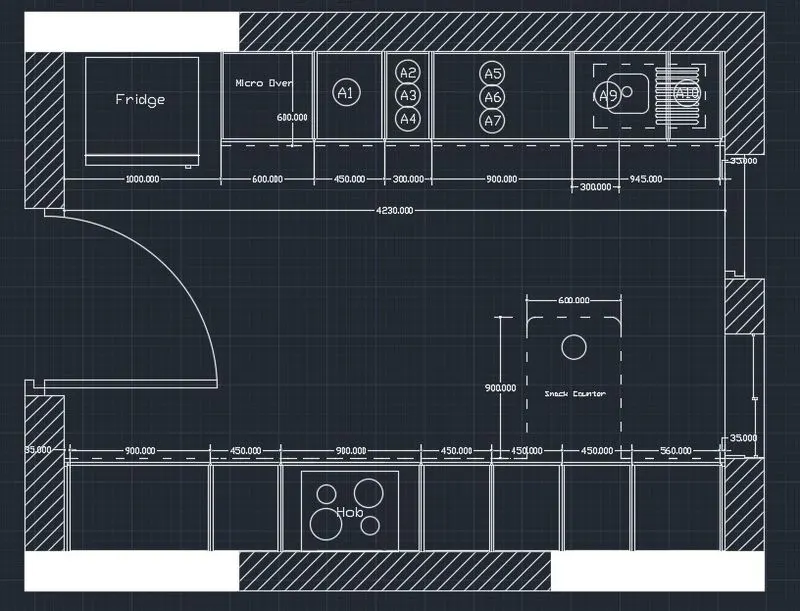
- Then Offset the lines with size of 1000, 600, 450,300, 900, 945, 35 units as per the drawing.
- And make the Platform and Fridge as per the drawing.
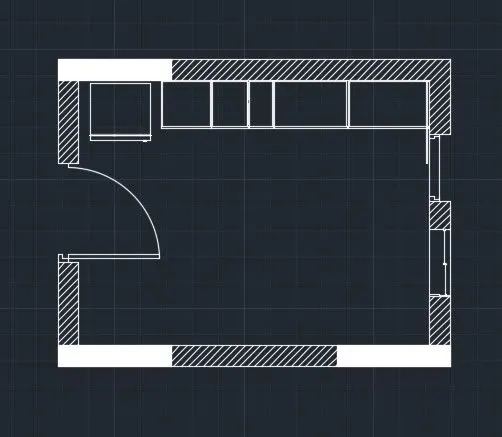
- Draw the same platform at the other side.
- Type offset command of size 35, 900, 450, 900, 450, 450, 450, 560, 35 .
- Draw the hob and place the circle in the hob.
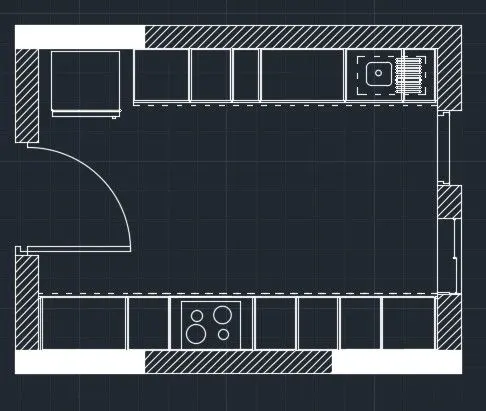
- Using dotted line draw snack counter of size 600 X 700.
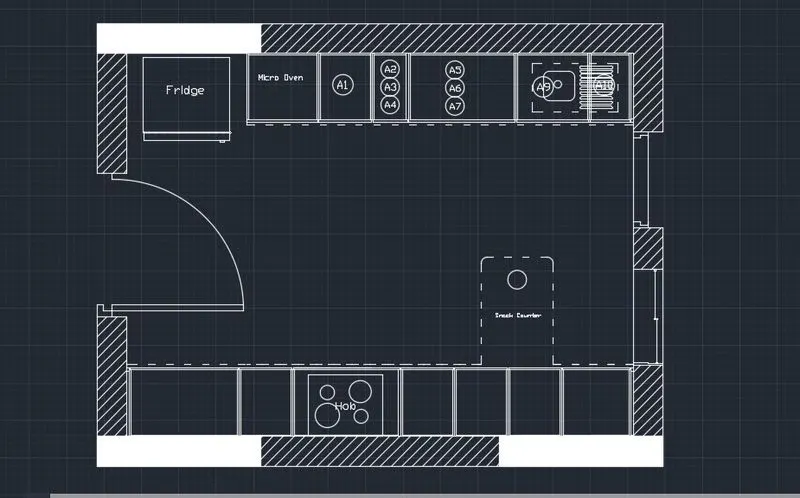
- Do the Proper dimensionig and placing names as per the drawing.
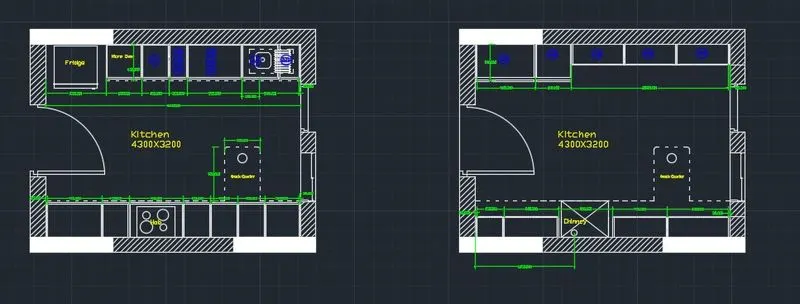
- For above counter plan, use same rectangle box as used before.
- Use line and offset command to make proper platform.
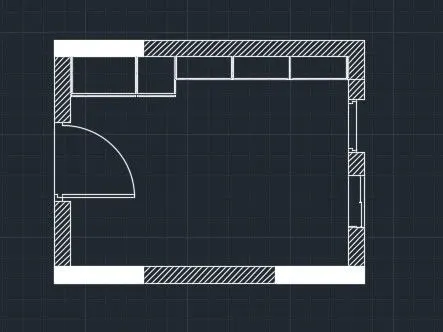
- Draw the same at other side.
- But the sizes are different with compared to below counter plan.
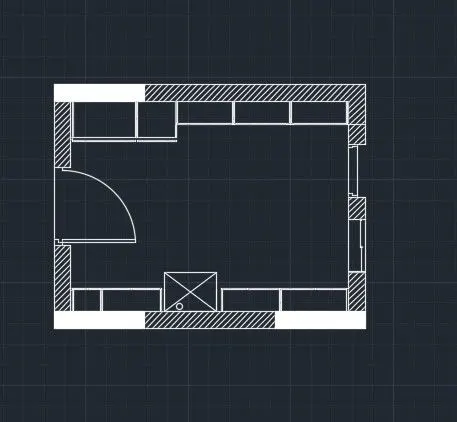
- Annotate proper text and dimensions as per drawing.
- Use layer command to show different layers that are used in the drawing.
Result :-
2.)
Aim :-
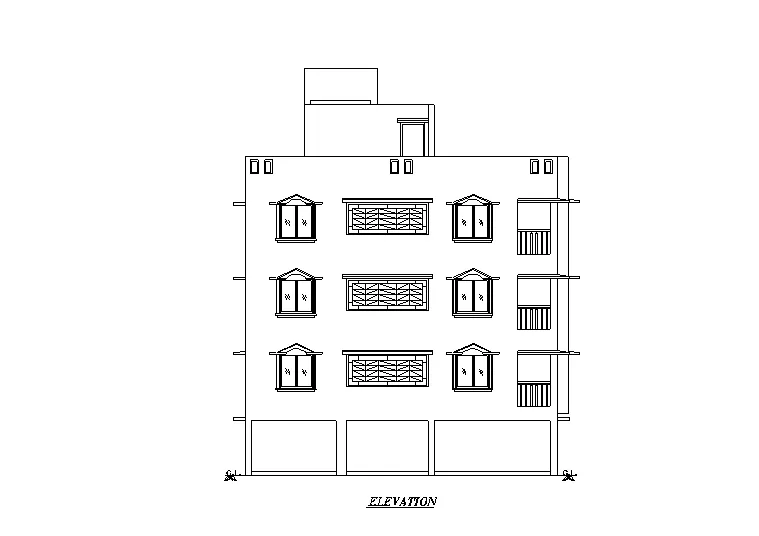
- To Create the elevation of the plan created as shown in drawing and apply proper hatch in the walls, doors, windows, and other architectural elements.
Procedure :-
- Use Xline commnad to project the lines in downward direction.
- Project the lines of Columns First.
- Then Project the Lines for window and Balcony.
- Project the lines for levation of verandah(just like Big Balcony).
- Offset 150, 2450, 2850, 2850, 2850 and 1000mm.
- For stairs offset 1250 mm for tread and 150 mm for riser.
- Take 100 mm offset for slab.
- Draw the windows and chhajjas by projectting lines from plan.
- Draw the railings in the balcony by showing column at the corner.
- Give the dimension at suitable places.
- Select the MTEXT command to show the texts in the drawing.
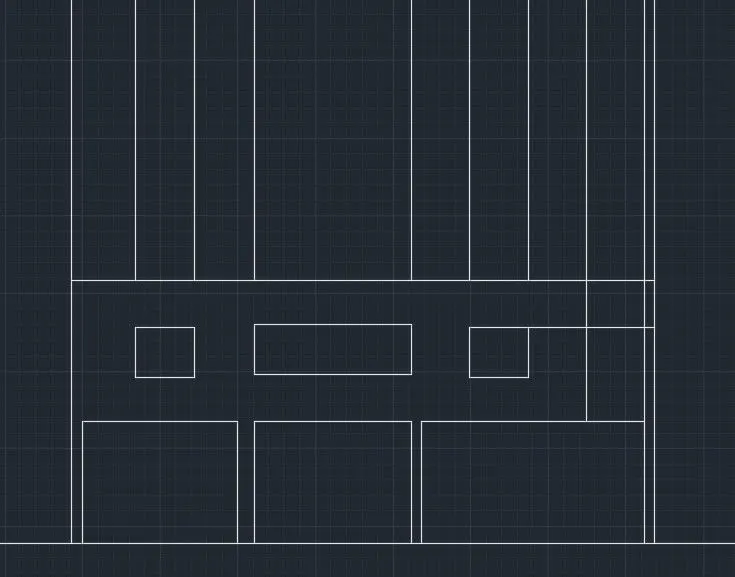
- Project the Chhajjas from the Plan.
- Use the HATCH Command to show hatch in the drawing.
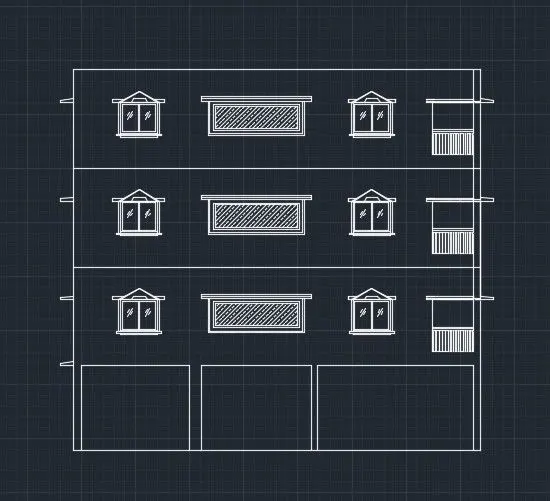
- Draw the Overhead tank above the parapet wall.
- Show the door in the elevation side.
- Draw the text wherever used.
- Use the dimensions wherever used.
Result :-
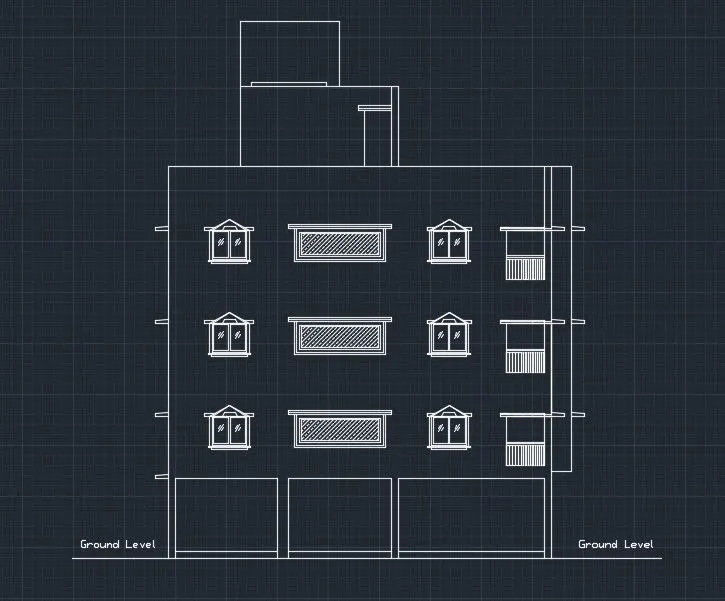
This picture is showing the elevation view.
3.)
Aim :-
- To create the sectional vie of Indutrial Building.
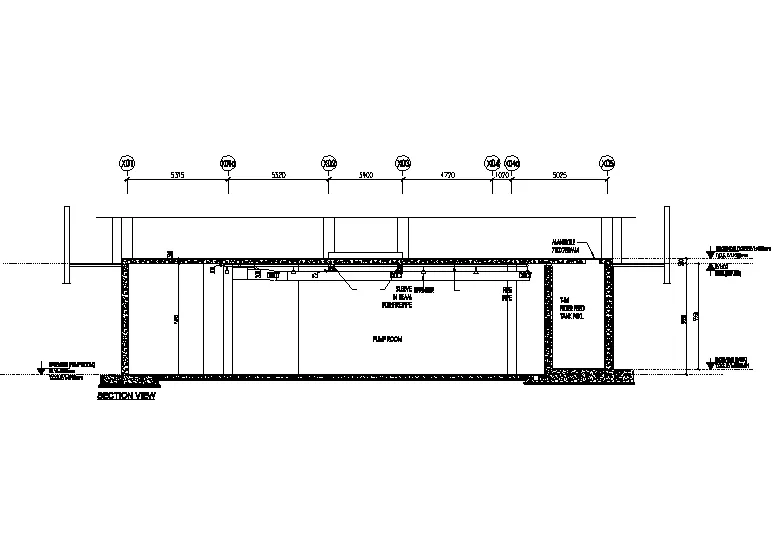
Procedure :-
- Type Line command in command line and draw the lines as per drawing given.
- Height of footing column is 5550 mm and thickness of base footing is 300 mm.
- Draw the ducts below the center column.
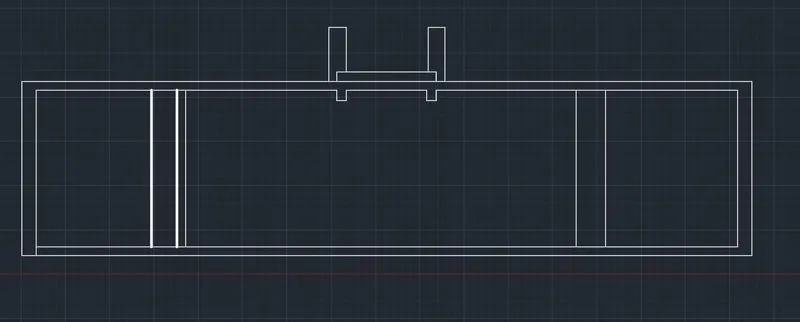
- Draw the footing of size 300 mm in depth.
- Draw the footing as per the drawing and set the lineweight.
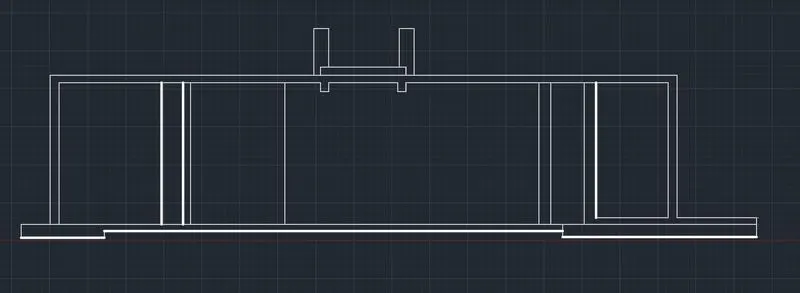
- Use HATCH Command to fill the HAtch in the columns and footings.
- Use proper dimentioning as per given in the drawing.
- Use MTEXT command to annotate the Text in the drawing.
Result :-
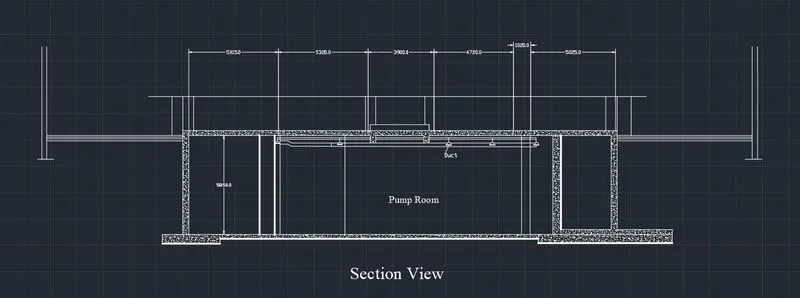
This is the Section view of Industrial building.