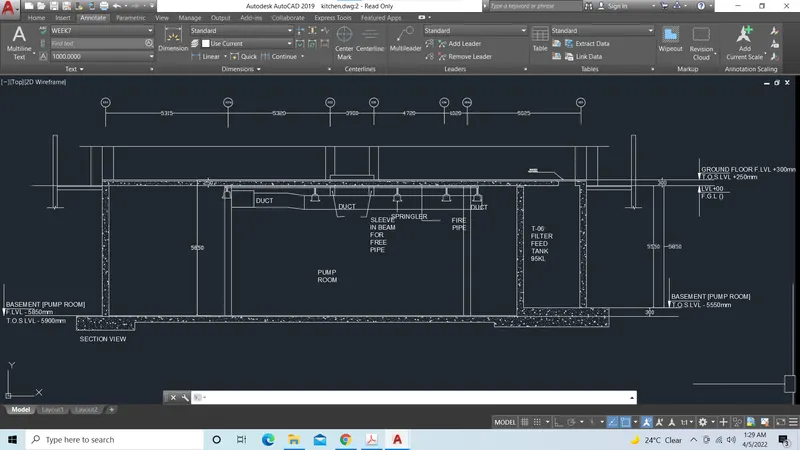
Creating Kitchen layout, Hatching of Architectural elements and sectional view of an Industrial Building in AutoCad
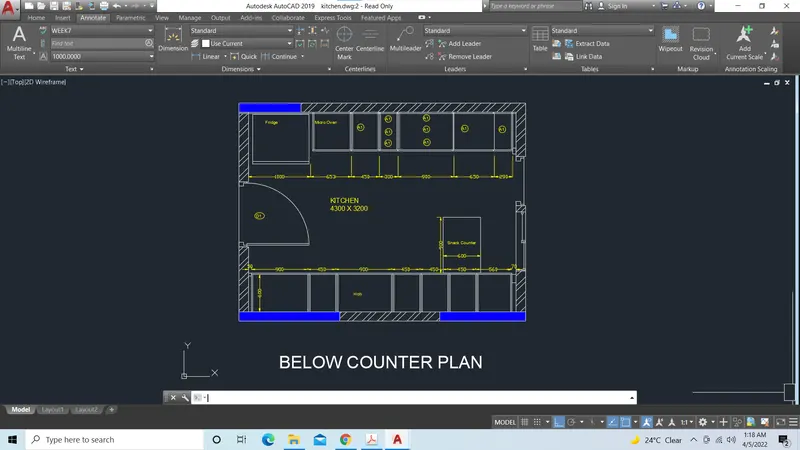
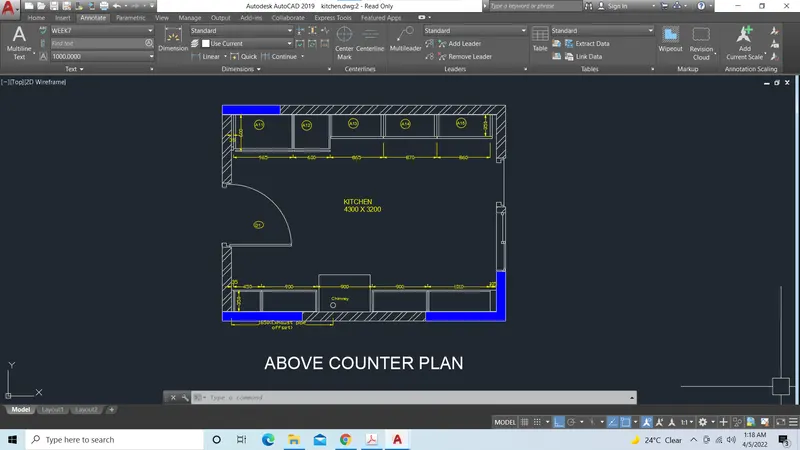
1. KITCHEN LAYOUT
AIM
To create the kitchen layout as shown in the challenge
Steps
- Create the outline by using command Xline and offset
- Create the partitions for cubboard and all the chambers by using command offset
- Hatch the layout as shown
- Give name by using command Mtext
- Give Dimesnions
- Align layer such as walls, text dimension
Result
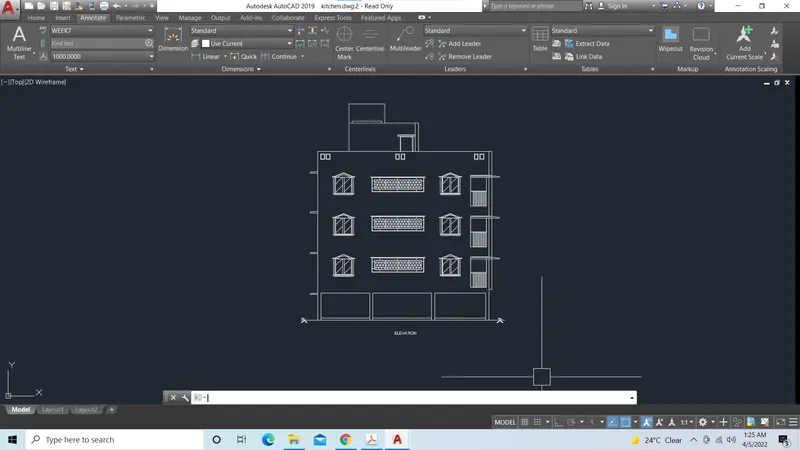
2. Elevation plan
AIM
To create the elevation plan as shown in the challenge
Steps
- Copy the section drawing in challenge 7
- Erase all the slab, stair and dimension details
- Draw the window and hatch the window as shown in the drawing
- Draw the balcony
- Align layer such as walls, text dimension
Result
3. SECTION VIEW OF INDUSTRIAL BUILDING
AIM
To create the section view of industrial building as shown in the challenge
Steps
- Create the outline of the building by using command Xline and offset
- Create inner walls as per provided dimensions
- Draw the ducts ans sprinklers as shown
- Give name by using command Mtext
- Give Dimesnions
- Align layer such as walls, text dimension
Result