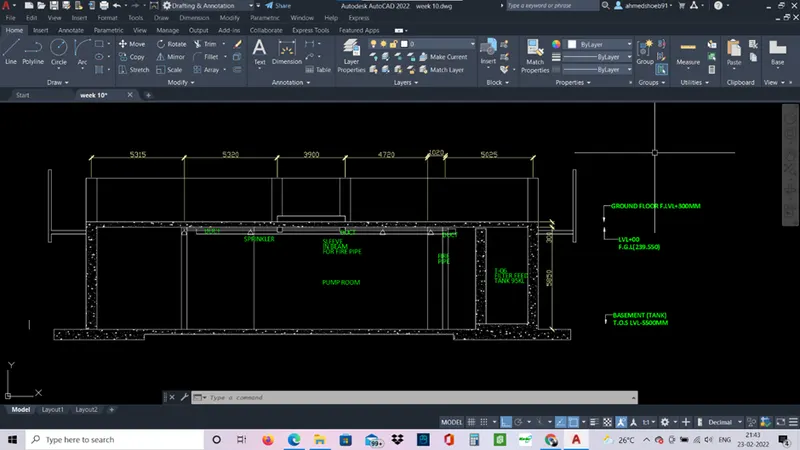
Creating Kitchen layout, Hatching of Architectural elements and sectional view of an Industrial Building in AutoCad
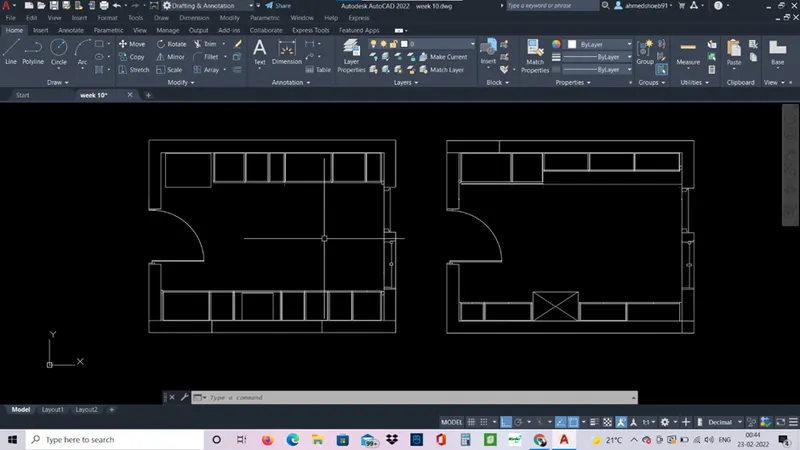
Aim: - to create a kitchen layout in AutoCAD with proper dimensions and hatch it.
Procedure: -
- Units – decimal.
- Use xline command and draw a horizontal and vertical line.
- Give required offsets to the line to create walls.
- Trim the excess lines.
- Draw furniture using line command.
- Add doors and windows.
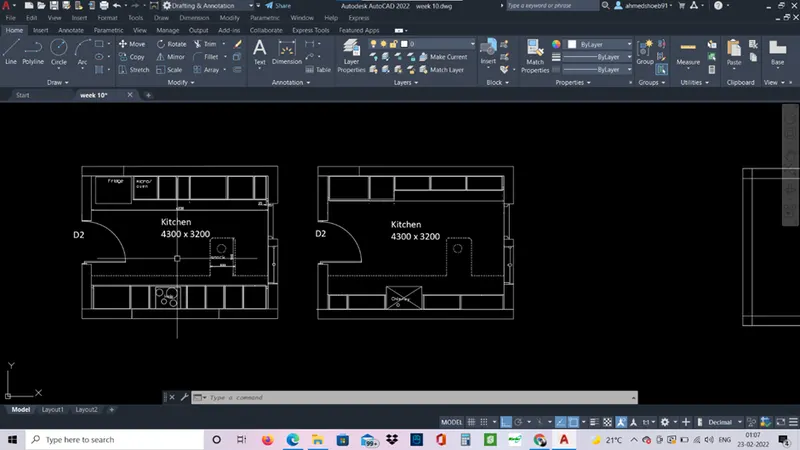
- Use dtext command for text and dimlinear and dimcontinue for dimensions.
- Use hatch command and select required hatch to be provided in the walls.
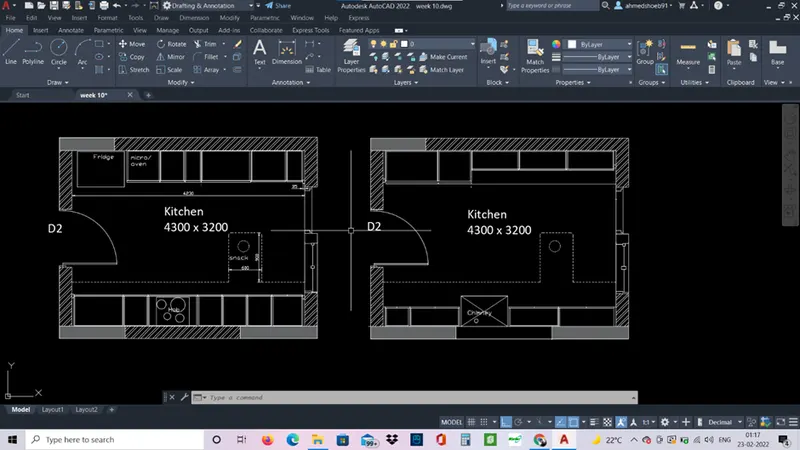
Result: -
The kitchen layout is created in the AutoCAD with hatch.
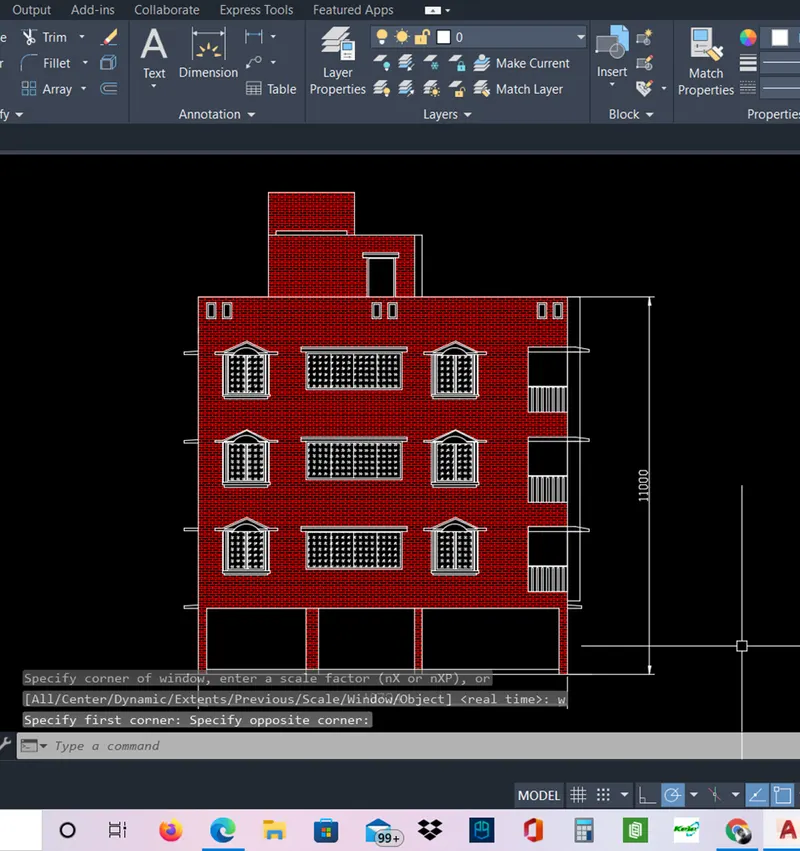
Aim: - to create the elevation of the plan in the AutoCAD and apply hatch to walls, doors and windows.
Procedure: -
- Use line command to draw the line.
- Dimensions are taken from week 7 challenge.
- Create a frame of the building.
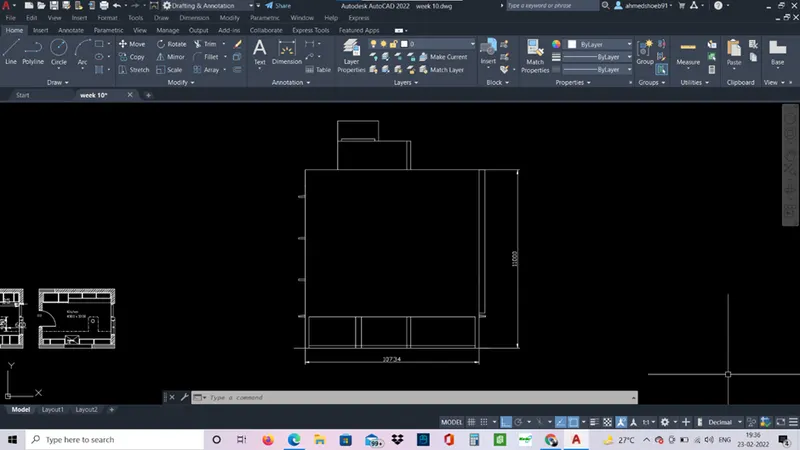
- Use line, trim, offset and arc command for the windows.
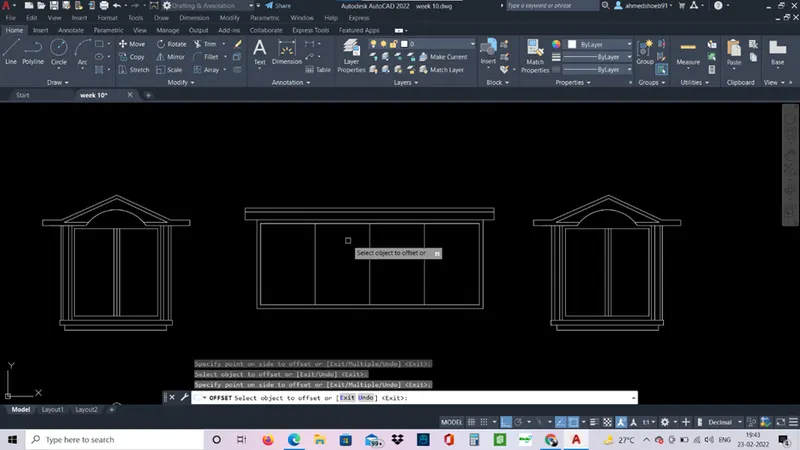
- Balcony is created with line command.
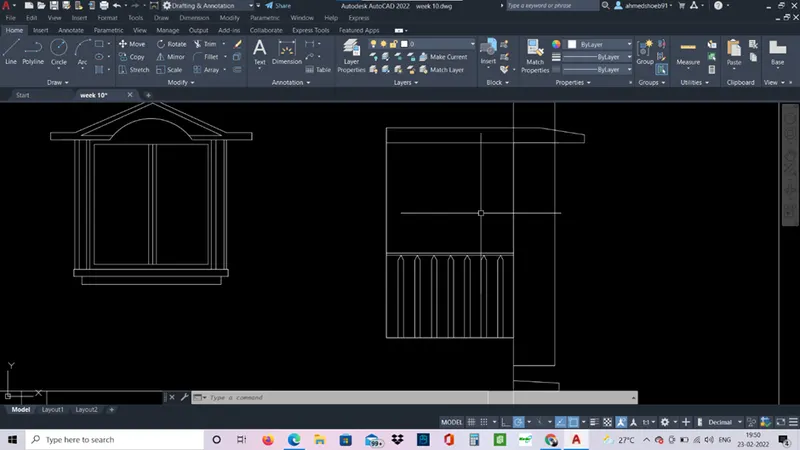
- Copy paste the windows in the required position.
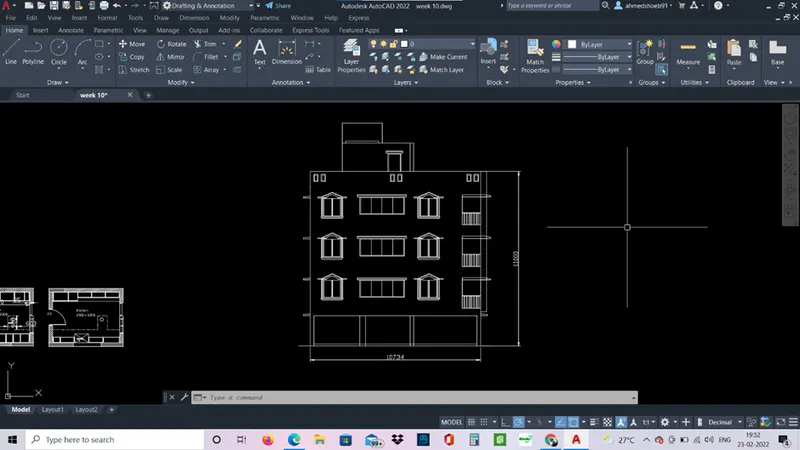
- Use hatch command and hatch the walls and window glass.
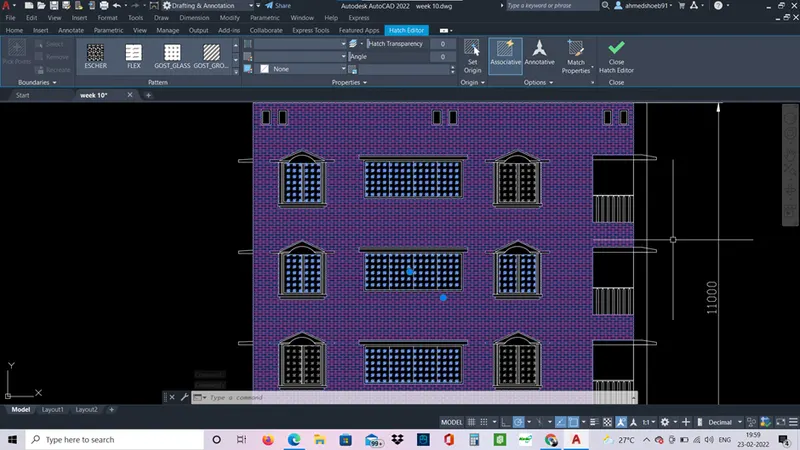
Result:-
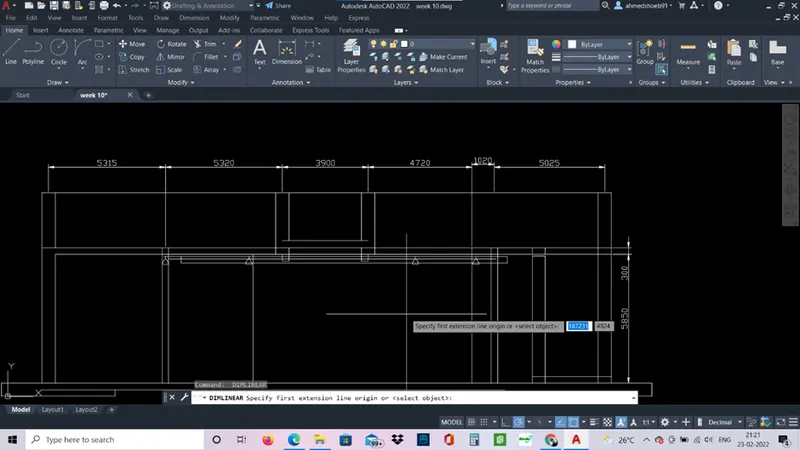
Aim: - to create a section view of the industrial building in the AutoCAD.
Procedure: -
- Draw a section view of the building using line command.
- Give dimensions accordingly.
- Use dtext for text and qleader for annotation.
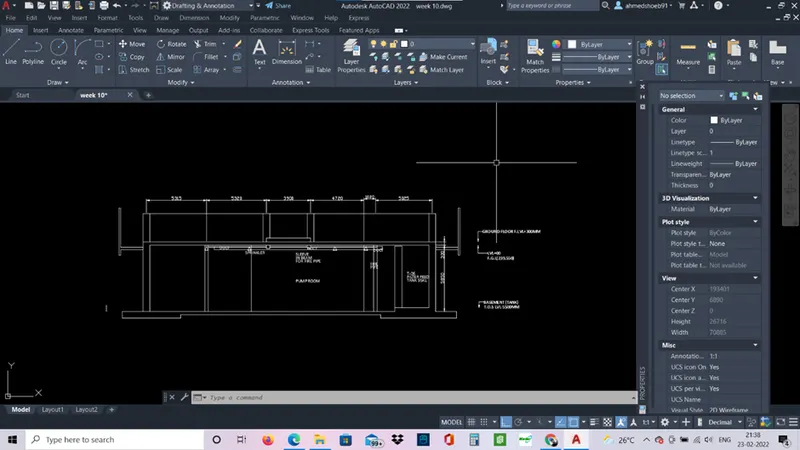
- Use hatch command to give show concrete sections.
- Select AR.conc hatch in hatch and give it accordingly.
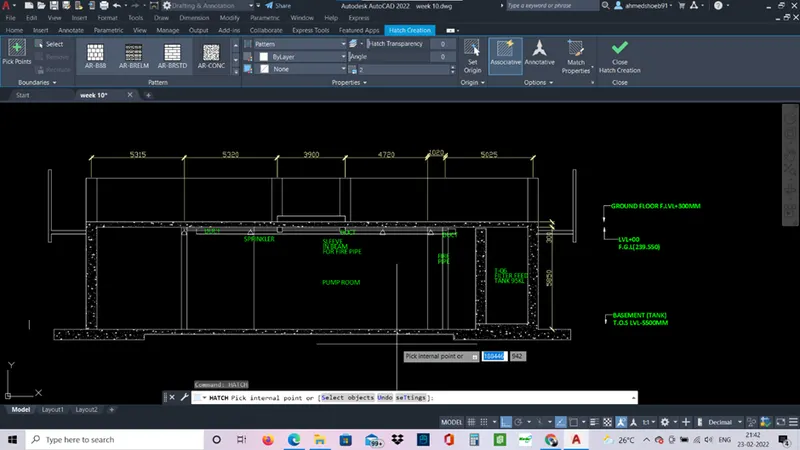
Result: -