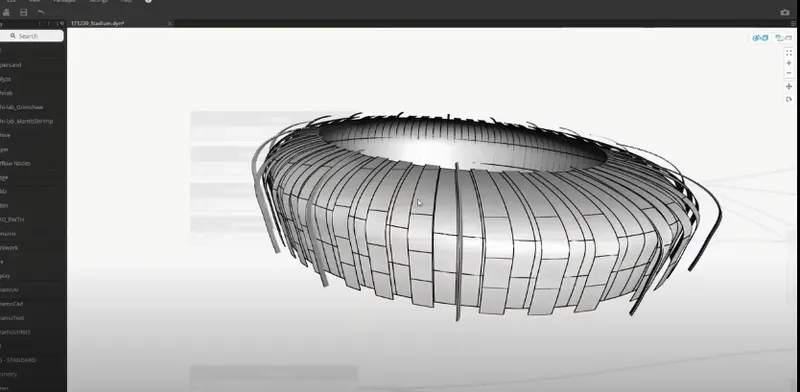
Creating Conceptual mass in REVIT and Creation of Sinusoidal curve and a Parametric stadium using Dynamo
1
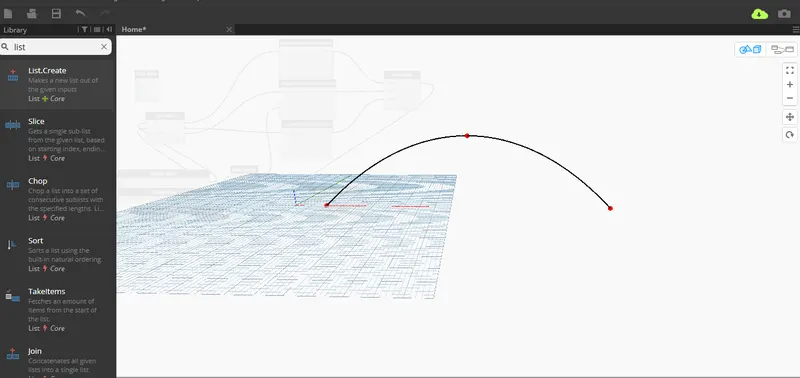
AIM: Using Dynamo creating a set of sinusoidal points and creating a curve and create a surface out of the curve.
Apparatus : Revit Installed , Dynamo revit Version, Code block, range, point by coordinate , math.sin, Integer slider , sum , code block , nurb by control point , product.
Procedure :
Step 1 :
- Open Dynamo software create new file in dynamo
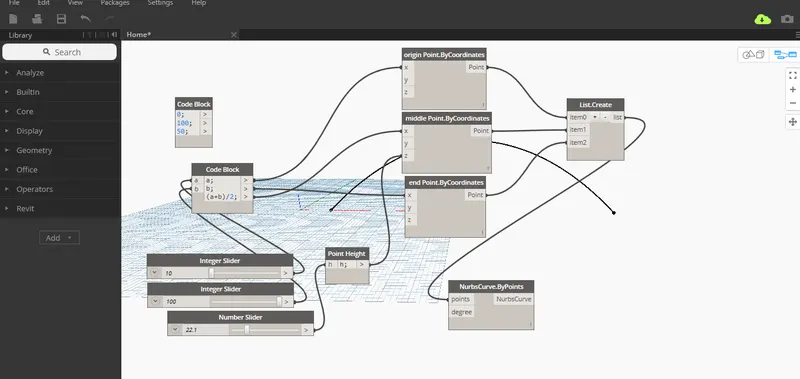
- In Search bar open code block and value it to 0 , 50 , 100
- Another code block and value it a, b , a+b/2
- create point by Coordinate of 3 for X , Y , Z or orgin point , mid point , end point and connect A block origin point , B Block to End point , A+B /2 to mid point
- Create integer slider of 2 , number slider connect Integer slider to code block a , Integer slider to code block B and number slider to height code block
- Create list and, number list by point and connect list to Nurmb curve and point orgin to item 0 of list , point middle to 1 list and end to item 2
- you can change the height of curve by using number curve
2
AIM:
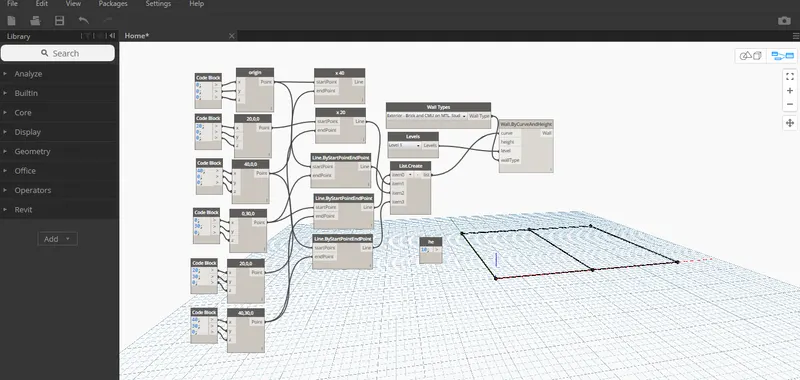
Creating a conceptual layout of floor plan in dynamo and Using the tools available in dynamo link the lines to appropriate model elements in Revit by choosing the wall types and wall parameters
Apparatus : Revit Installed , Dynamo revit Version, Code block, range, point by coordinate , math.sin, Integer slider , sum , code block , nurb by control point , product , line, wall by curve and height, wall type , level , list , height .
Procedure :
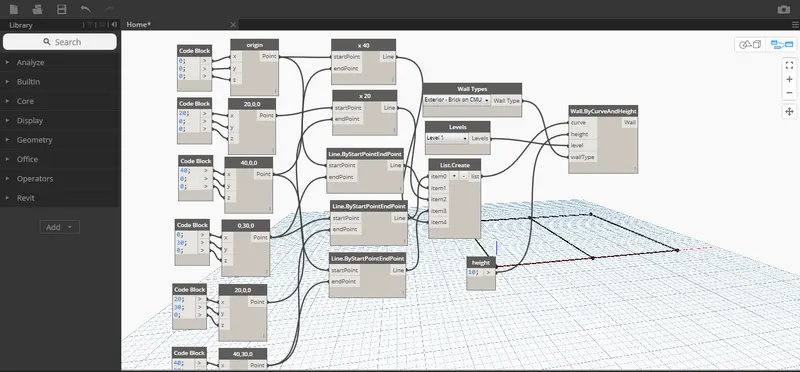
- open dynamo and click in geomentry for number slider and assign as x axis and another as y axis
- click point by control by (0,0,0), (x,0,0), (0,y,0) ( x, y ,0)
- click code block 0,0,0 connect to point by coordinate 0,0,0
- code block 20,0,0 connect to point by coordinate x,0,0
- coe block 40,0,0 connect to point by coordinate x,0,0
- Code block 0,30,0 connect to point by coordinate 0,y,0
- Code block 20,30,0 connect to point by coordinate 0,y,0
- code block 40,30,0 connect to point by coordinate 0,y,0
- click on line by start point end point and connect orgin point to start line and x 40 point by coordinate to end point
- click on line connect orgin to start and y 30 point by coordinate to end
- Click on line connect x 20 start and 20, 30 to end point
- Click on line connect 20, 30 to 40 ,30 line
- Click on wall and select wall curve and height
- assign all the element that are present in wall are wall curve , height , level , wall type.
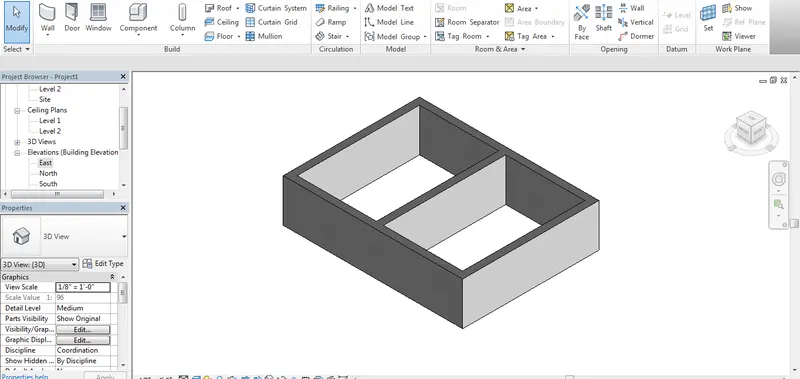
- Then go to revit and you can view the wall as design in revit
3
AIM : Create an array of model elements in Revit. Use dynamo to vary the properties of model elements by using the slider or code block
Apparatus : Revit Installed , Dynamo revit Version, Code block, range, point by coordinate , math.sin, Integer slider , sum , code block , nurb by control point , product , line, wall by curve and height, wall type , level , list , height , Range.
Procedure :
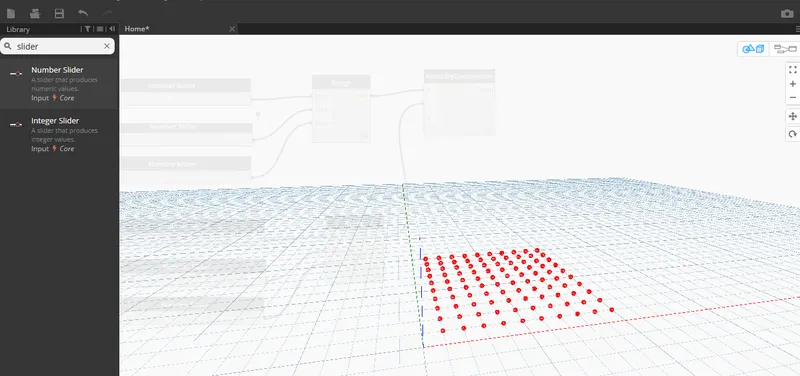
- Click on dynamo for array in dynamo
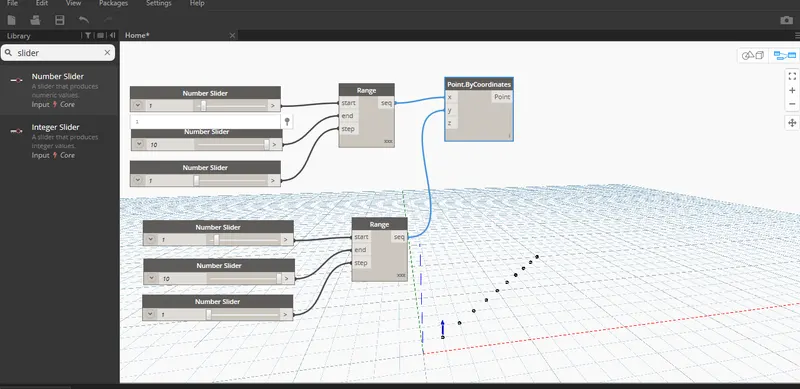
- Click number slider of 3 times in geomentry search bar set value to 1 , 10, 1
- Click Range in search and connect 0 slider to start range, 10 to end slider and 1 to step slider
- Click point by coordinate and connect the range seq to x of point by coordinate
- Create a new copy of all the elements
- Connect the seq of new copy to the y point by coordinate
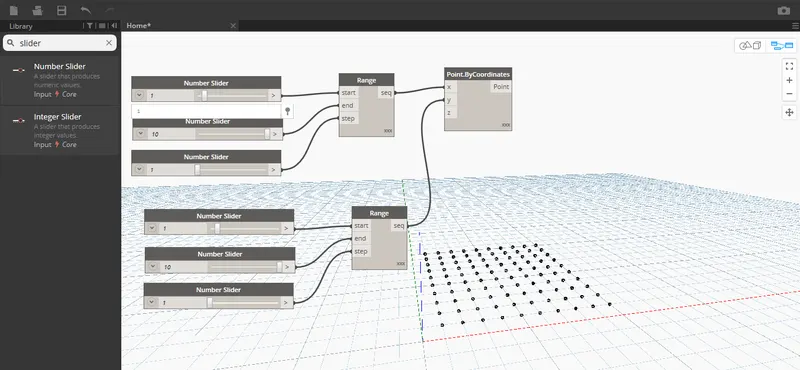
- Right click on lacing and click cross product for array command
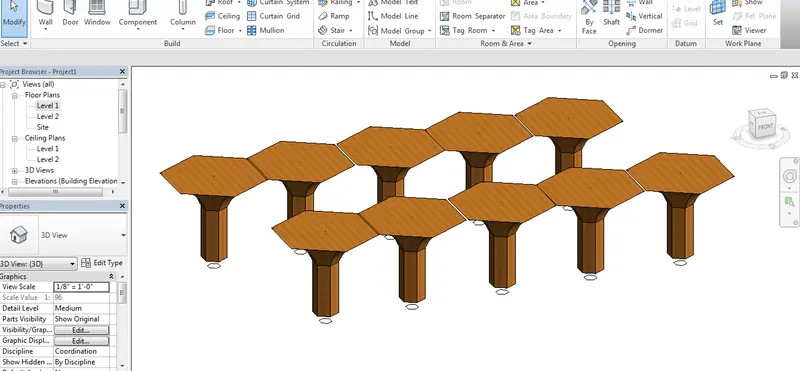
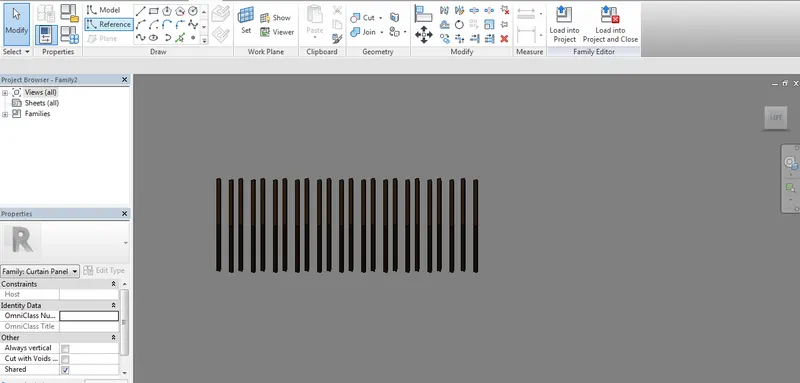
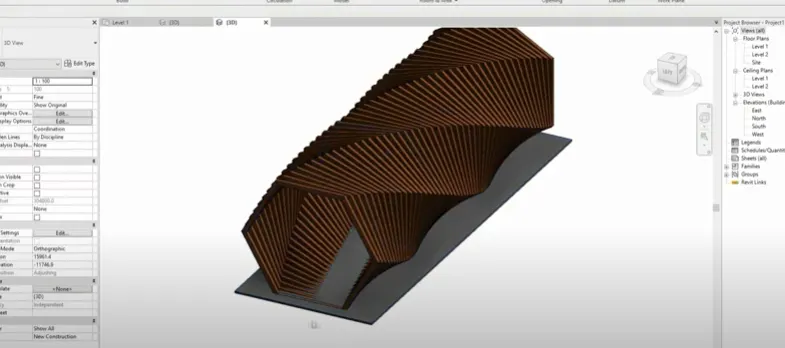
AIM : Creating a conceptual mass in Revit and develop a parametric column by dividing the surfaces and apply the concepts similar to used in parametric walkway modelling. Use triangular bent or square shaped panels to add finish to the parametric column
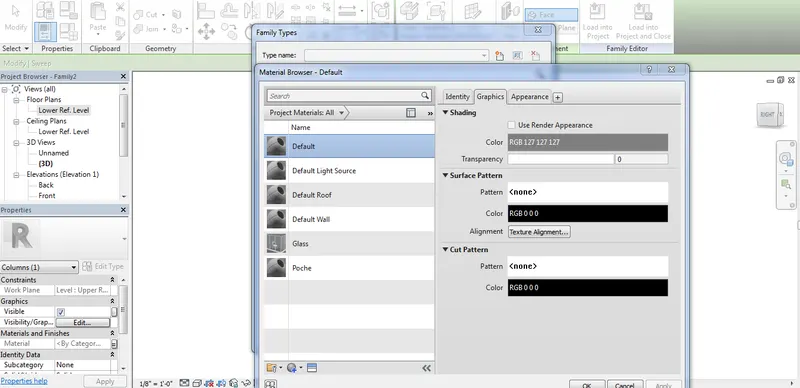
Apparatus: Template with column file , Align , Sweep , Vr , plane set, material , line , polygon , arc ,
Procedure :
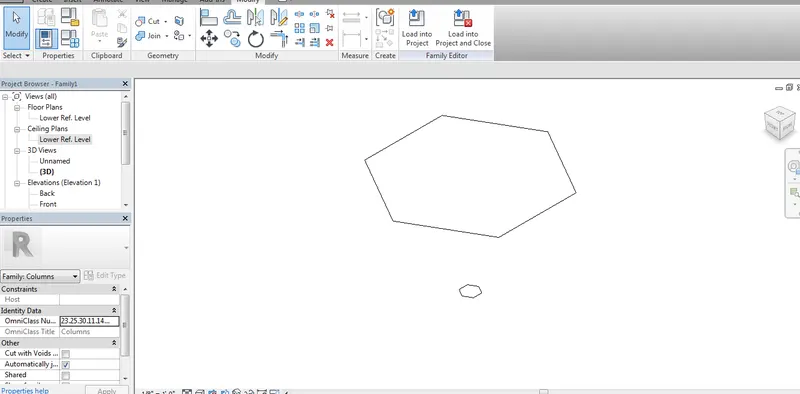
- Create a Template with go to new file option and select new column Template which apper as shown below
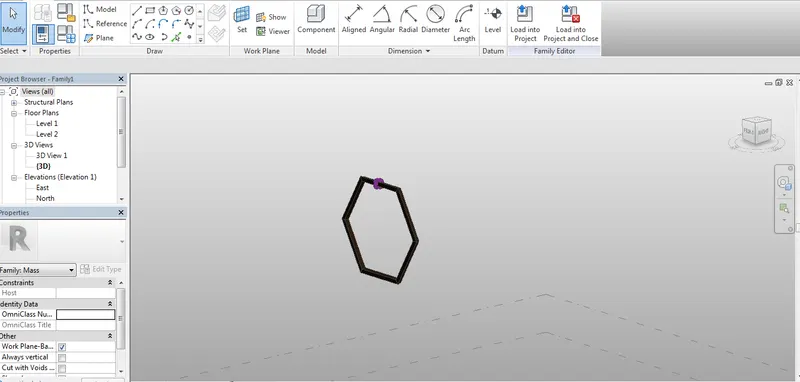
- Iam taking a polygon as a column
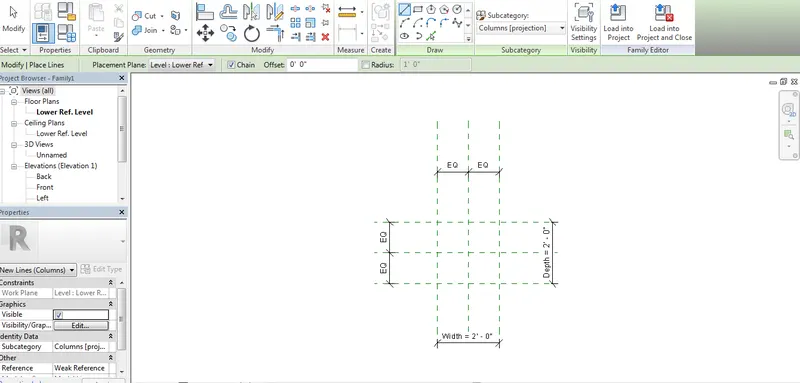
- Align the Grid line with the column line by using align option
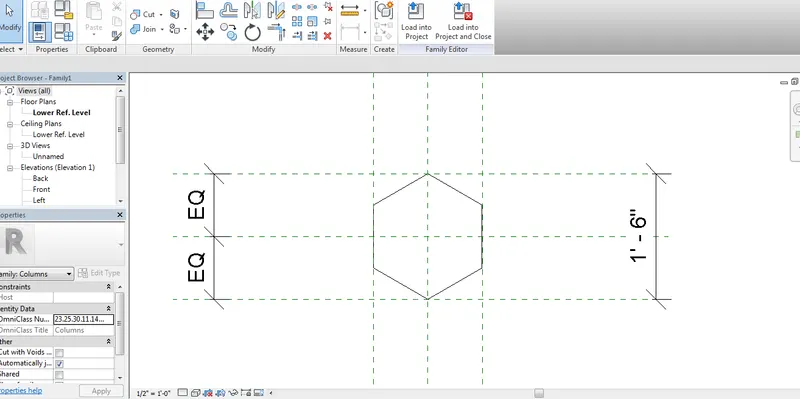
- Go to ceiling plan another polygon which is large then the existing polygon and make sure the vr to all level
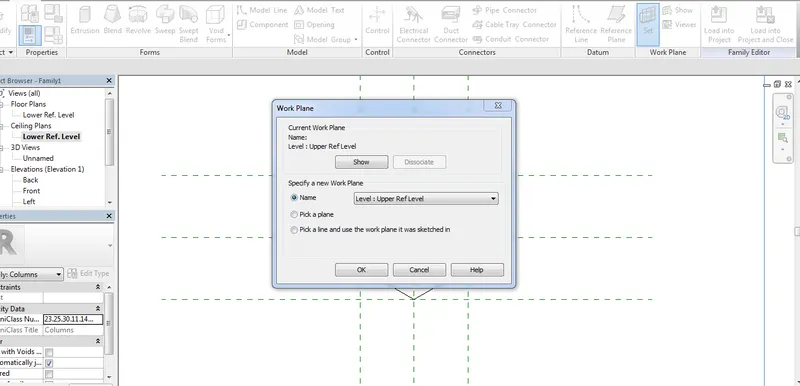
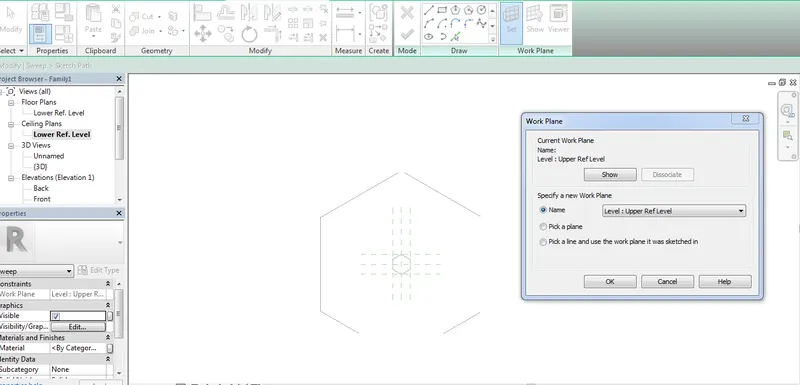
- set work plane to upper ref level
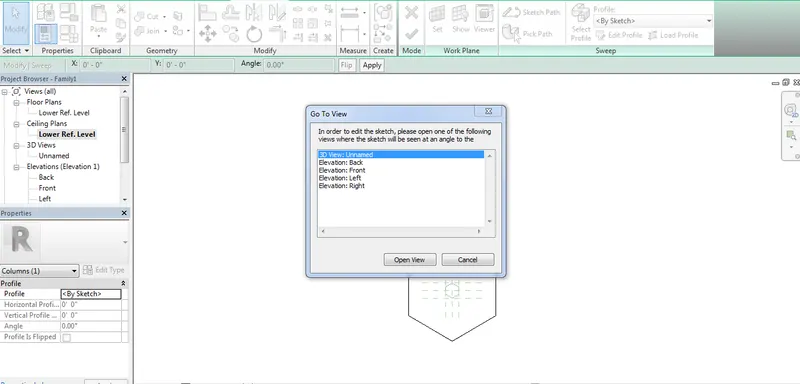
- create option pick sweep option and select the draw path
- Draw a line connecting to the upper polygon to the lower polygon to the mid point
- Draw a arc thar connect the line and the upper polygon edge and create a line and close the element that the sweep will occur
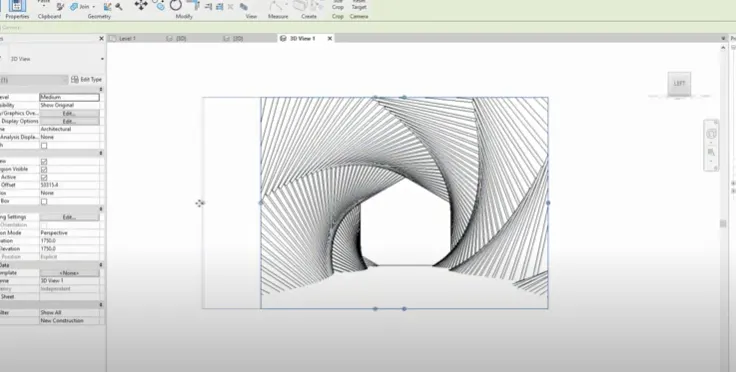
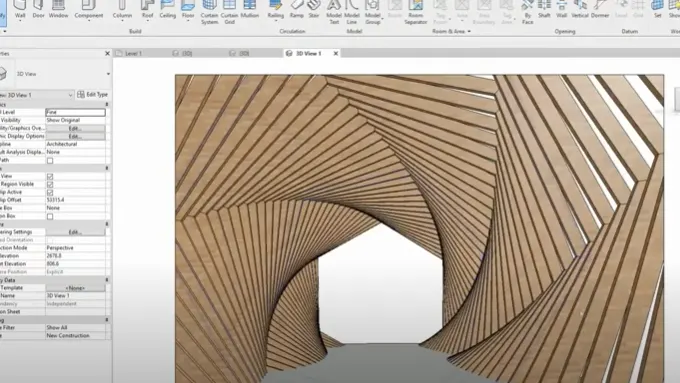
5
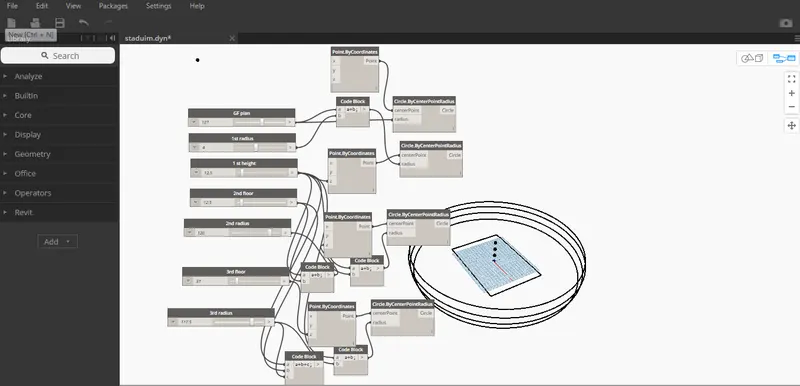
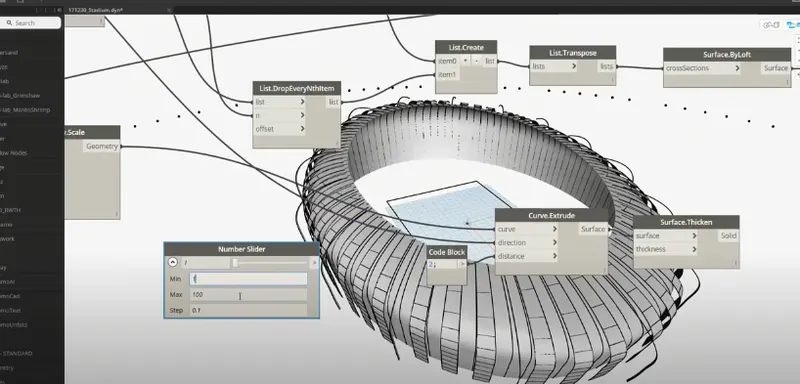
AIM: Use Dynamo to work on developing a Parametric Stadium. List your parameters and use the visual programming approach to complete the modelling, You can use the concepts discussed in parametric high rise tower in class for reference.
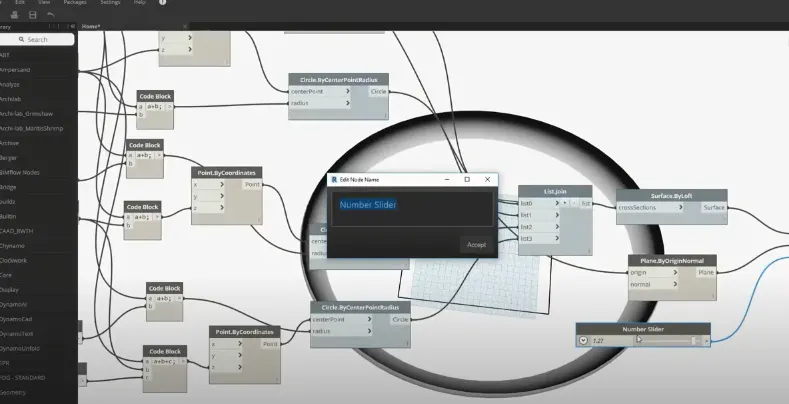
Apparatus : Surface by loft, point by orgin , point by coordinate, Surface thickness, range , list transpose, number slider , code block , min support depth , min support width , curve exturde , list drop every northitem, list create, scale.
Procedure :
- Create in reivt and slect model line and draw a line with length of 60 in x , y 90, x -ve 120 and y - ve 180
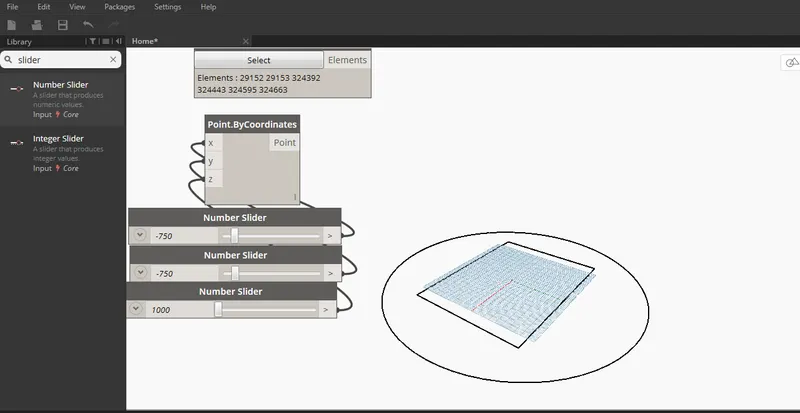
- go to dynamo and create selcet by model and select the rectangle in dynamo
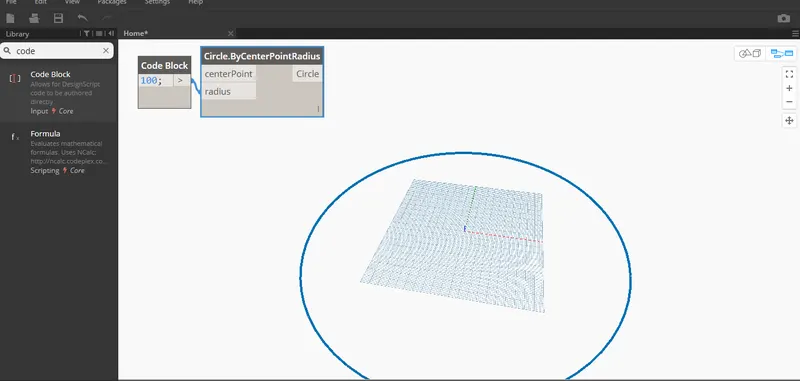
- create code block and circle by centre point radius , and connect code block with circle radius of 100
- create number slider and point by coordinate , connect x to number slider with x value
- Create number slider and point by coordinate connect y to number slider y value as same as z value
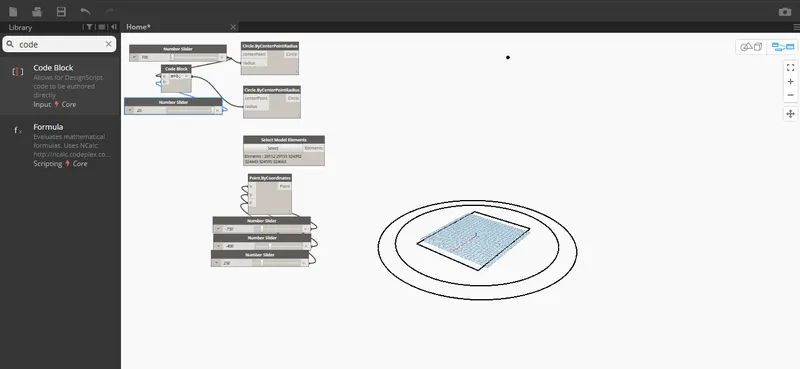
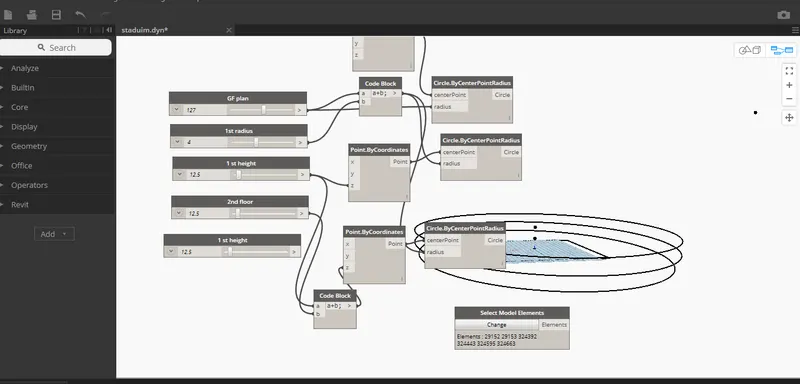
- create number slider and connect to radius fo the first floor
- create number slider and point by coordinate , connect x to number slider with x value
- Create number slider and point by coordinate connect y to number slider y value as same as z value
- create number slider and connect to radius of 100 to second floor and create a slimer to third floor
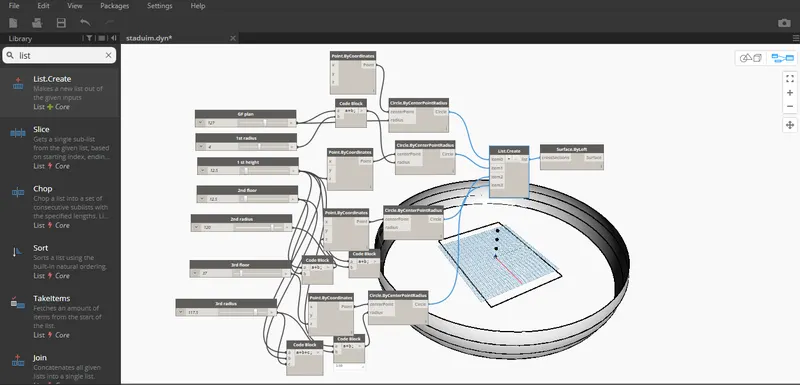
- Create list and connect all the circle by centre point radius to the list
- Connect the circle to surface to loft