Creating Conceptual mass in REVIT and Creation of Sinusoidal curve and a Parametric stadium using Dynamo
1) Using Dynamo create a set of sinusoidal points and create a curve and create a surface out of the curve.
aim:
Using Dynamo create a set of sinusoidal points and create a curve and create a surface out of the curve.
procedure :
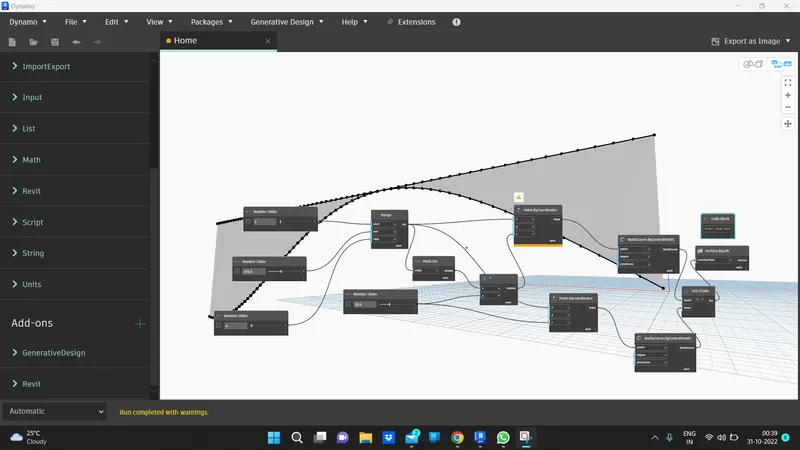
* first of all we need to create the number slider or int slider
then we have to set range for connect all the slider or content and make the mat sin for curveness and whereas
* we have to make the product operator to create insert the math sin and slider for make curve
next we have did which is to join the point coordinates to make the sinusoidal with curvishness and then we need to make the curve for the sinusoidal points in order to do this we just make the nuurbs curve to join the point coordinate to made the sinusoidal curve : the result pic as given below.
result:
2) Create a conceptual layout of floor plan in dynamo . Using the tools available in dynamo link the lines to appropriate model elements in Revit by choosing the wall types and wall parameters. Make use of the sliders to slide through the height of the wall and length of the wall.
aim:
Create a conceptual layout of floor plan in dynamo . Using the tools available in dynamo link the lines to appropriate model elements in Revit by choosing the wall types and wall parameters. Make use of the sliders to slide through the height of the wall and length of the wall.
procedure:
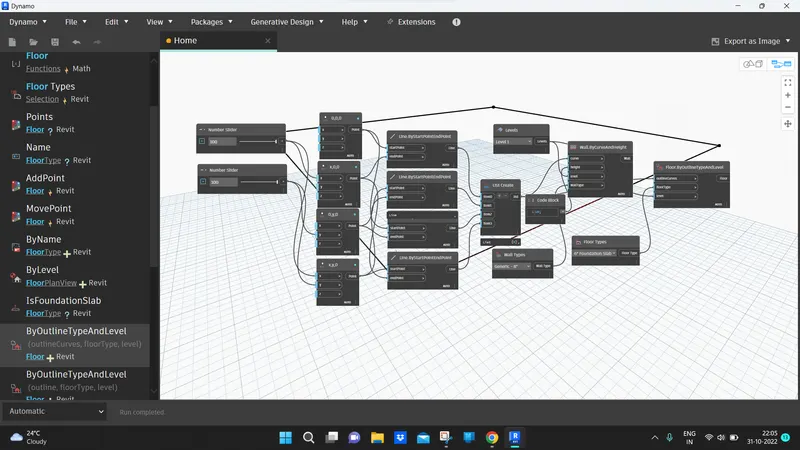
* need to make the slider then we have to make the point coordinate
4 side because we have to make a square wall and floor
* next we should make the line for connect all those points then in order to join these so we have to make a list
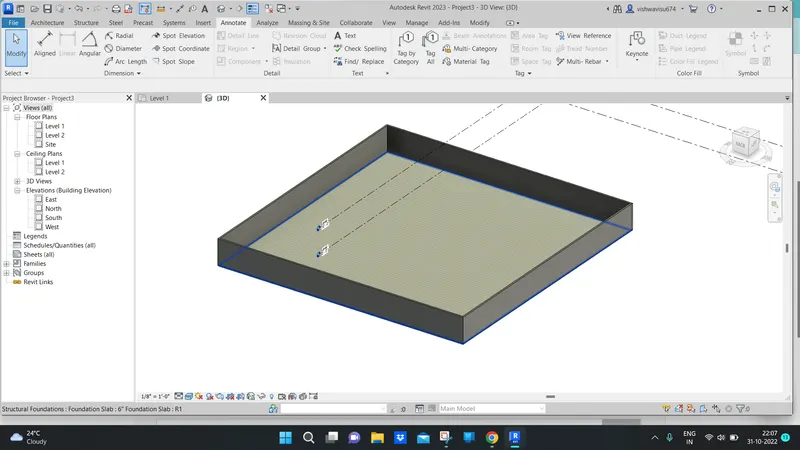
which is connect to the wall height which has height , type , level so we set all the parameter for this wall to create wall which will we replicant only in the revit interface
* then along with that we want to make the floor so type floor by it has some paramtere so we just do the approriate paratmeter to create a floor it will get also shown in revit interface
result:
dynamo interface :
revit interface :
dynamo output:
3) Create an array of model elements in Revit. Use dynamo to vary the properties of model elements by using the slider or code block
aim:
Create an array of model elements in Revit. Use dynamo to vary the properties of model elements by using the slider or code block
procedure:
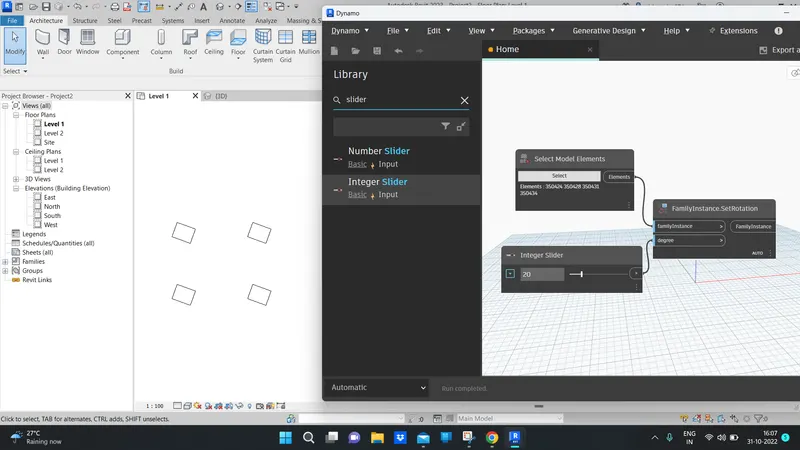
* In order to do a model rotate so we just make array of column in the revit interface whereas also we open the dynamo and then we have to type model select , slider and rotation those all joined and when we connect this all we get rotate of the column has replicant in the revit interface .
result:
4) Create a conceptual mass in Revit and develop a parametric column by dividing the surfaces and apply the concepts similar to used in parametric walkway modelling. Use triangular bent or square shaped panels to add finish to the parametric column
aim:
Create a conceptual mass in Revit and develop a parametric column by dividing the surfaces and apply the concepts similar to used in parametric walkway modelling. Use triangular bent or square shaped panels to add finish to the parametric column
procedure:
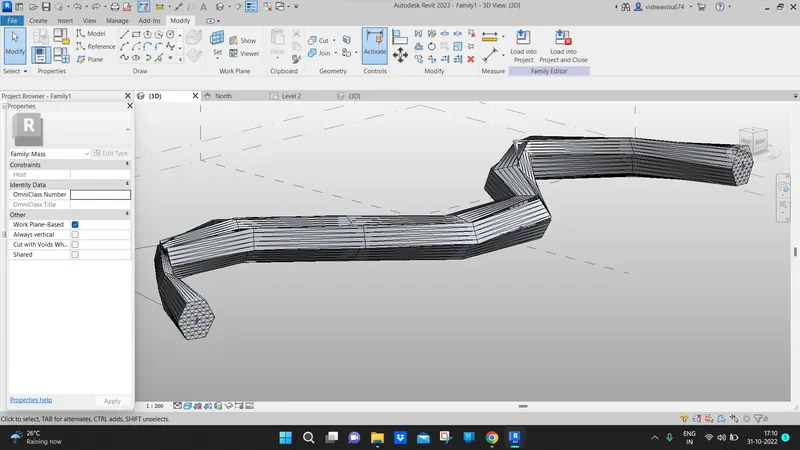
first we should open new family to create a conceptual mass to create the parametric column
so in order to do these we have to make new level
then we have to do make plane set and wanna make spline as per our wish .
after completion of spline we need to make a surface on the each points which will be visible to us
and make the circumstance 6 side will be all of the point plane and select all the circumstances simultaneously to create the solid form so i will replicant us like a pathway parametric
once we get finish these we need to select all and filter it and whereas open the project browser it will show us the various pattern of the surface so we have to select the pattern that is suitable for what they are giving .
finally we have made the parametric walking modelling .
result:
5) Use Dynamo to work on developing a Parametric Stadium. List your parameters and use the visual programming approach to complete the modelling, You can use the concepts discussed in parametric high rise tower in class for reference.
aim:
Use Dynamo to work on developing a Parametric Stadium. List your parameters and use the visual programming approach to complete the modelling, You can use the concepts discussed in parametric high rise tower in class for reference.
procedure:
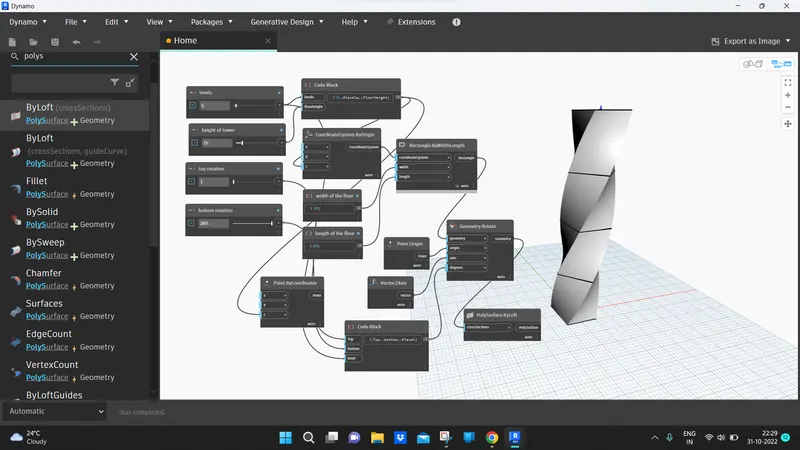
first of all we need to keep the parameters for this twist tower
so inorder to do these we have to make a slider as much as need and either will be level , height , top rotation ,bottom rotation then we have connect to the code block which comprised of user define program like floor height ,level
next we have to select a origin coordinates ,and now the code block which comprised of user define program is connect to the the origin z point it will show us as the points are in the z direction with 5 levels and 15 height
next we have make a rec by length and width it has some parameter so in order to do this so we jusy connect the origin z to rec to make rec at all the point in the z diorection now we need to give the width and length of the rec and after i did that
need to make rotate opt that only our building get rotATED IN ORDER TO do this make rotate geomentry which has some parametr so we need to fix all those p[arameter especially we want to create the code block to insert the top and bottom rotate for the tower so once i finish this all i just make poly surfae which is coonect to the geomentry rotate to create the twisted tower .
result: