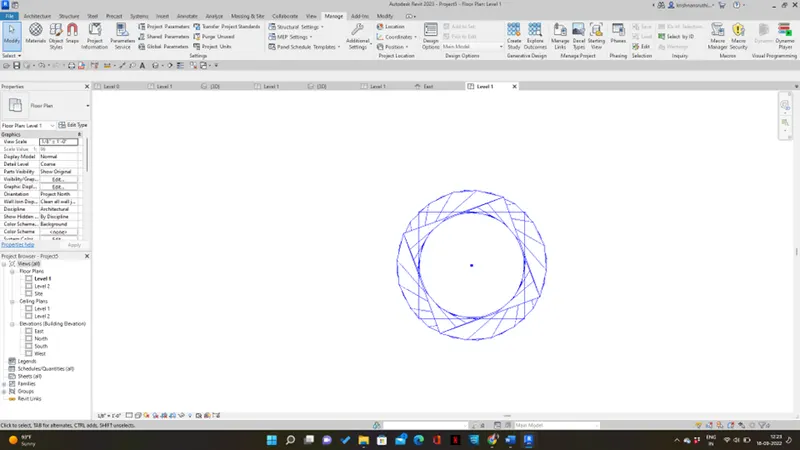
Creating Conceptual mass in REVIT and Creation of Sinusoidal curve and a Parametric stadium using Dynamo
Q1)
Aim: To create a set of sinusoidal points and create a curve and create a surface out of the curve
Procedure :
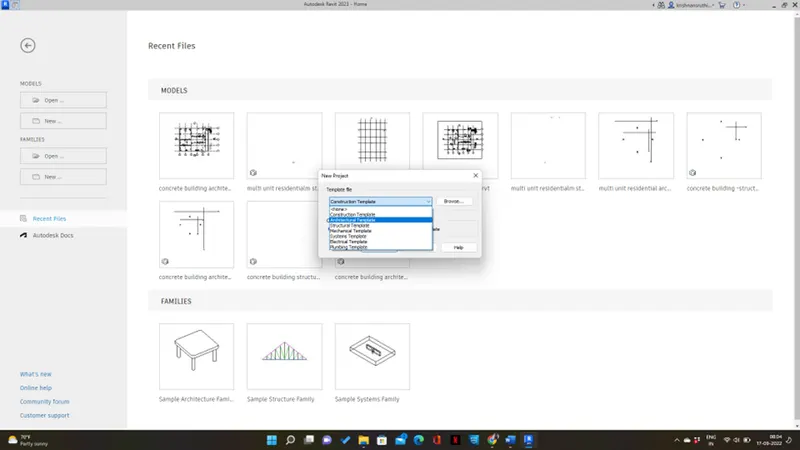
Step 1: Open the Revit file and open an architectural template
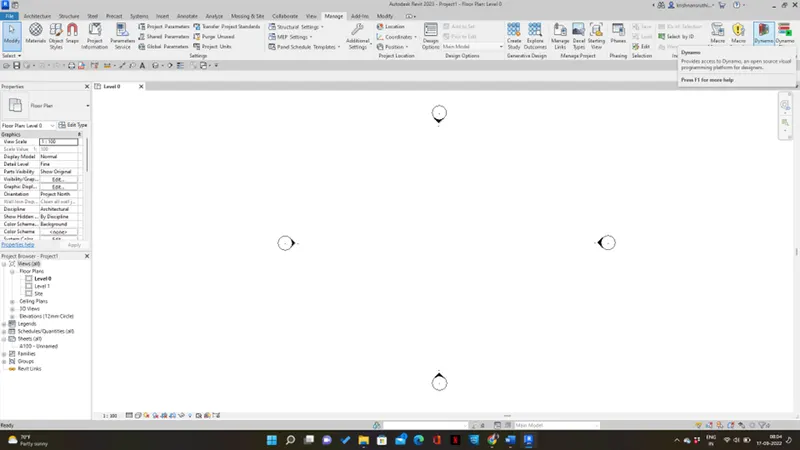
Step 2: Go to the manage tab and select dynamo tool
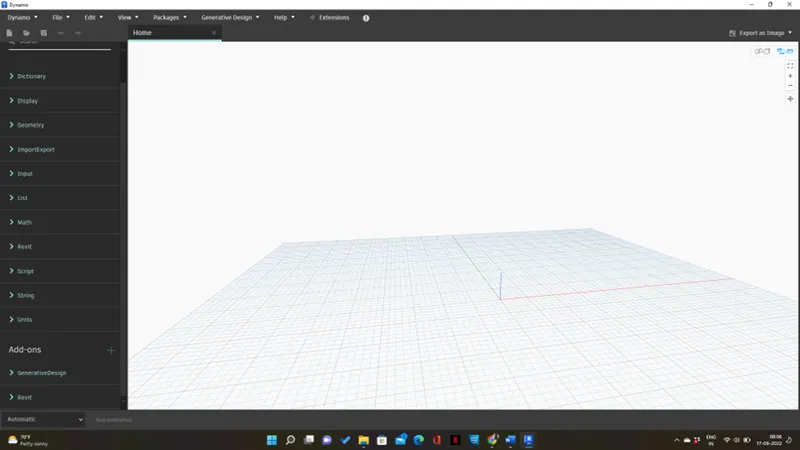
Step 3: Click on new and begin the work
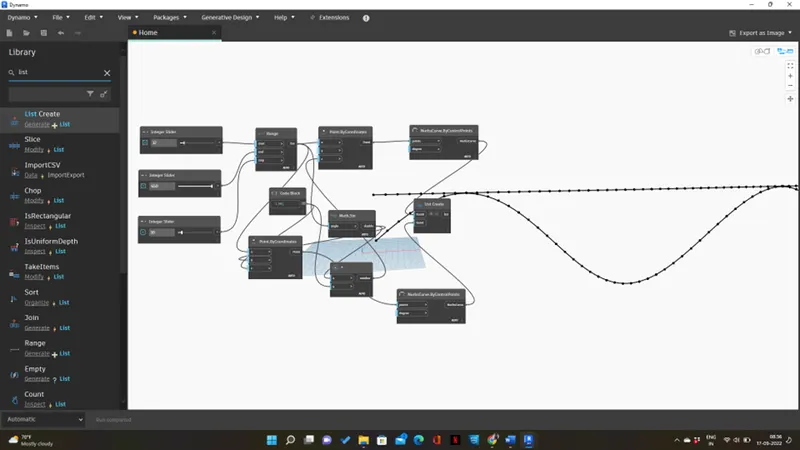
Step 4: Go to search and type parameters like integer, range, and point by co-ordinates for sinusoidal curve
Step 5: Connect the integer to the range to assign the start, end, and step of the curve
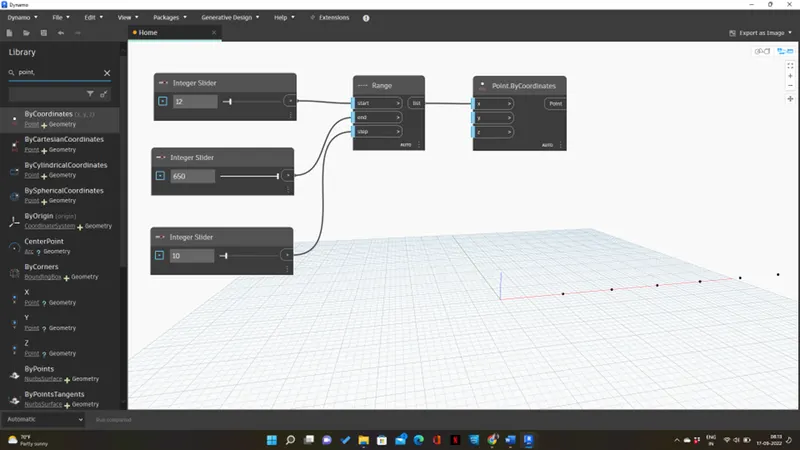
Step 6: Go to search and select math.sin option for sin curve
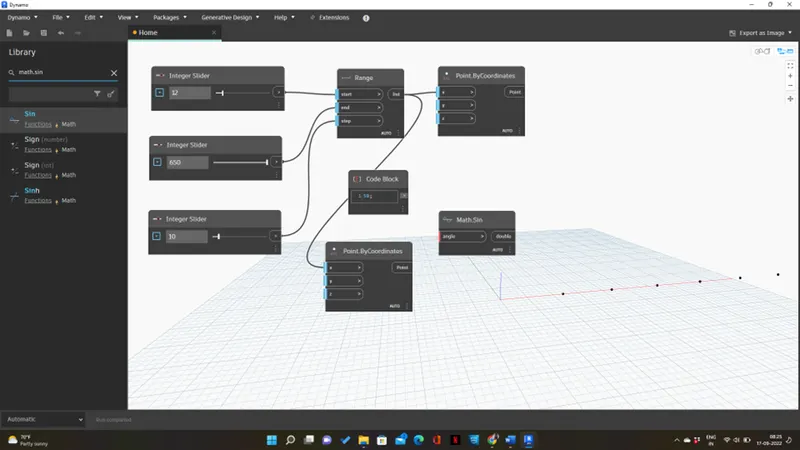
Step 7: Go t search, select a product, and connect the math. sin to product X and code block to product Y and product variation to Z
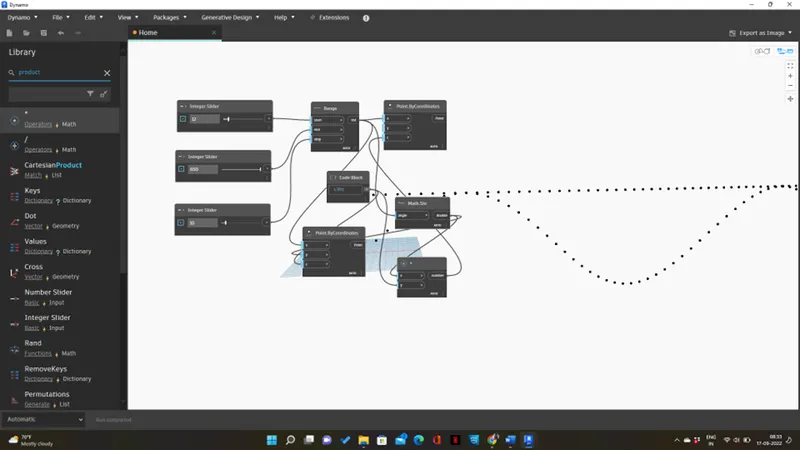
Step 8: For the sinusoidal curve input nurbs by point and connects the point to coordinates X
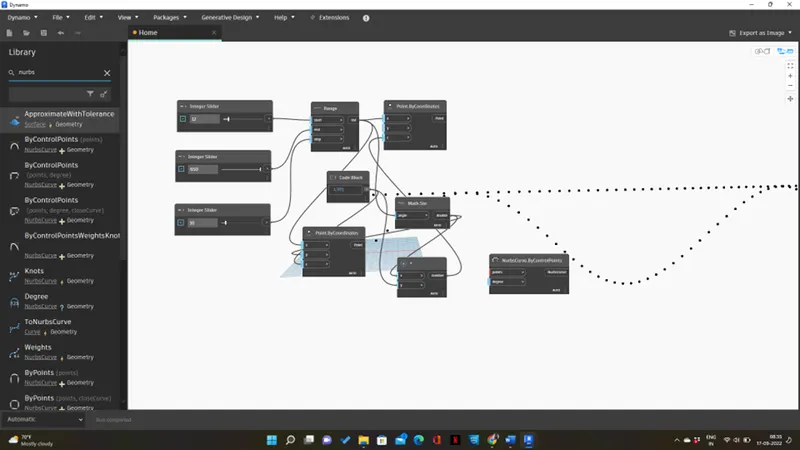
Step 9: To create the surface search surface and connects the list to surface
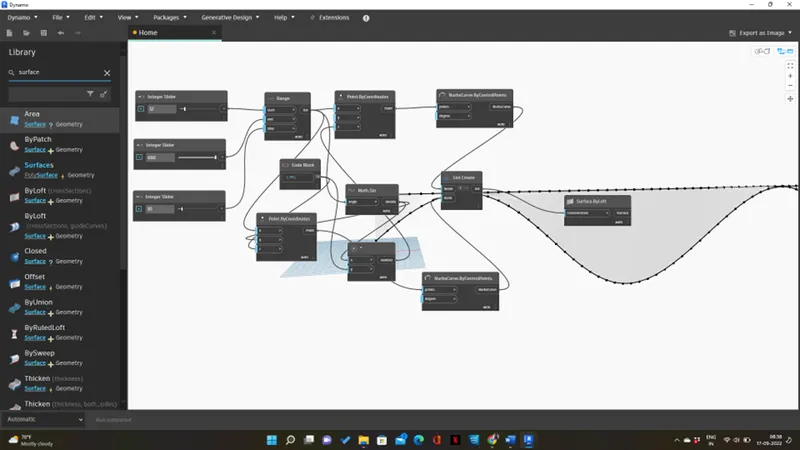
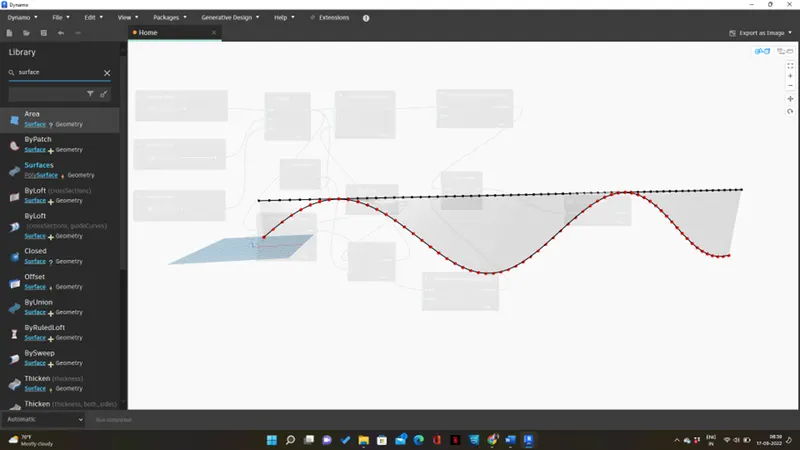
Result: Successfully created the set of sinusoidal points and join them and create a surface to the curve.
Q2)
Aim: To create a conceptual layout of the floor in dynamo. Use appropriate parameters like wall types, and wall parameters, and use sliders for wall height and length.
Procedure:
Step 1:Go to the new option and create 2 integer sliders for X and Y, then create four points by coordinates.
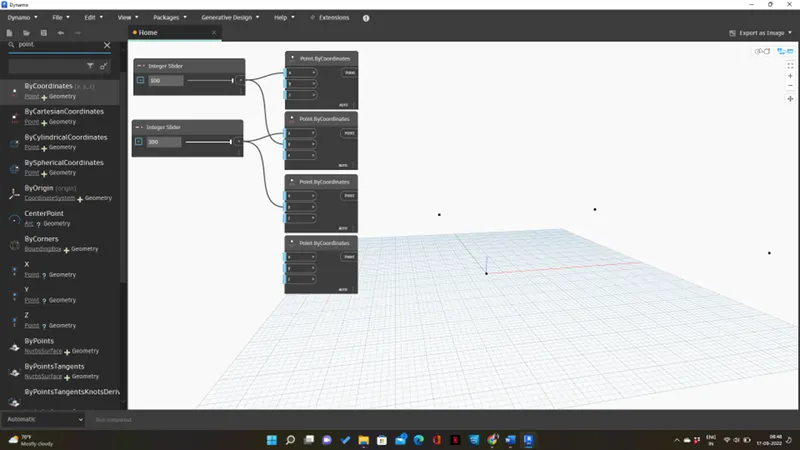
Step 2: To create a wall choose the line option and connect the point to this line point and create
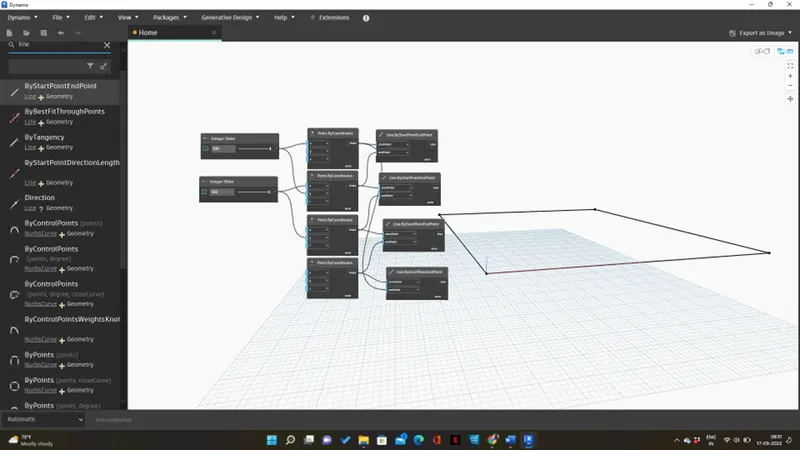
Step 3: To connect the complete wall list parameter select
Step 4: To set the level, wall type, and floor type select parameters and connect
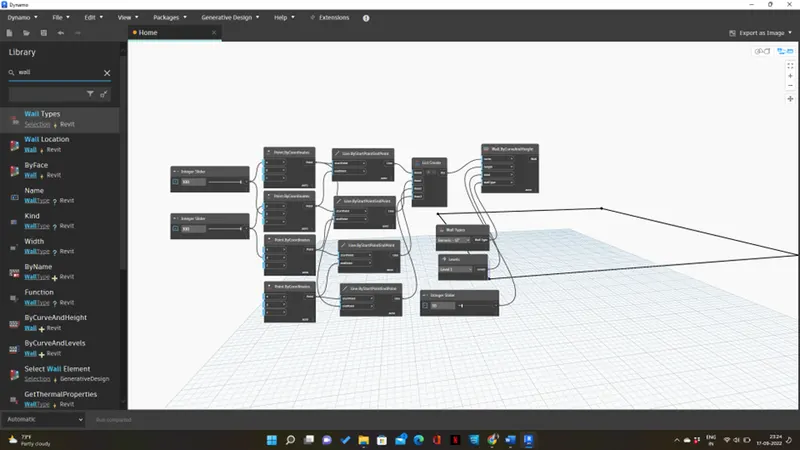
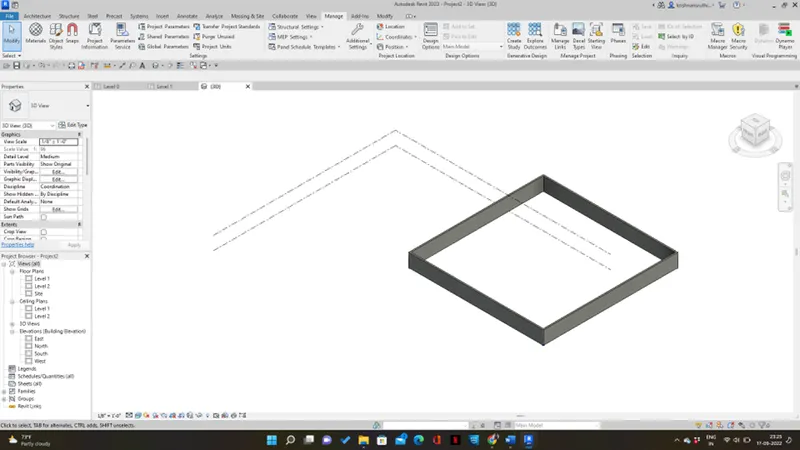
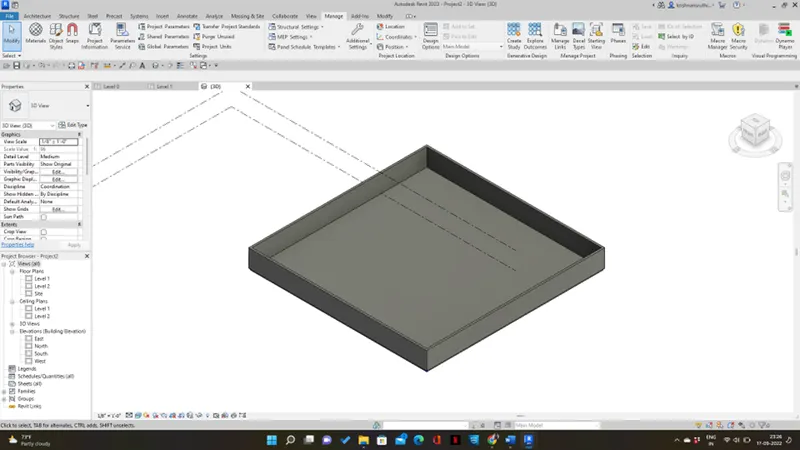
Result: Successfully created layout of the wall, floor, etc in dynamo
Q3)
Aim: To create an array of model elements in Revit
Procedure :
Step 1: Open a new Revit file and place any architecture component
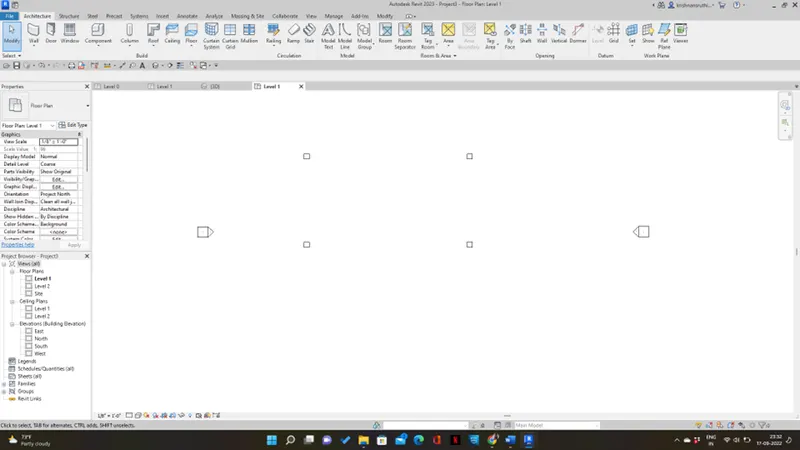
Step 2: Go to the dynamo and select multiple model elements, and the components rotate to 45degree by using rotation and integer slider
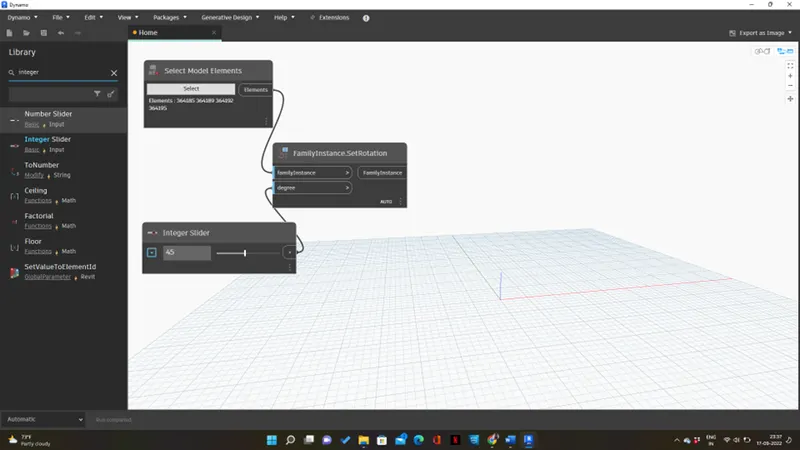
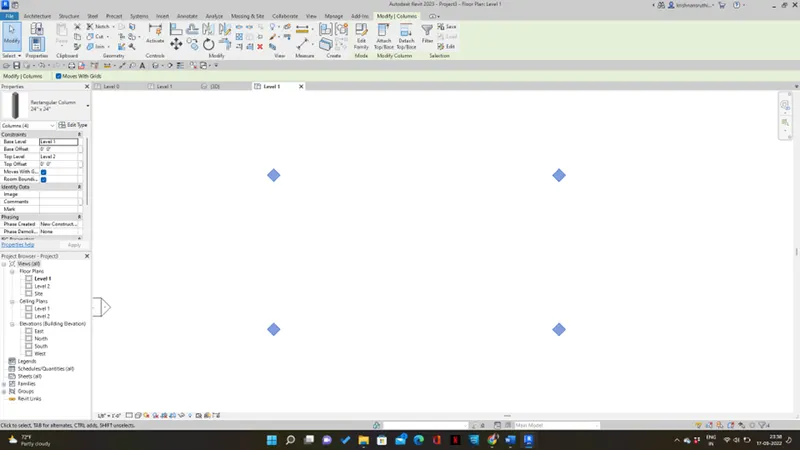
Result: Successfully created an array of elements in Revit using dynamo
Q4)
Aim: To create a conceptual mass in Revit and develop a parametric column and apply surfaces similar to as used in parametric walkway modeling
Procedure :
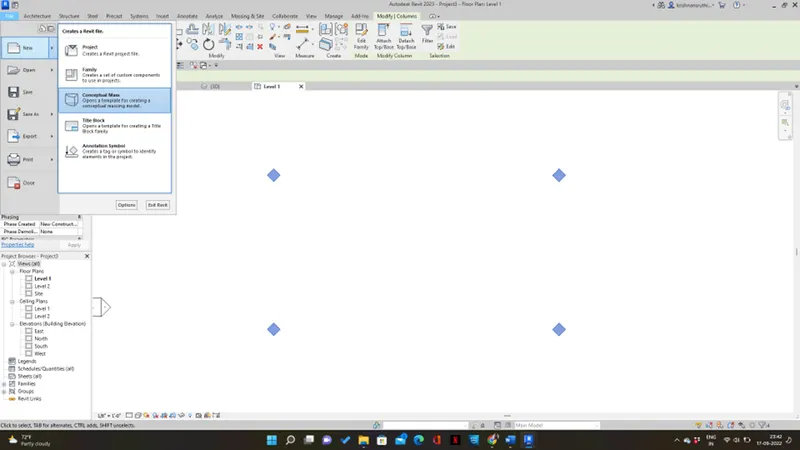
Step 1: Open Revit and select new family under conceptual mass
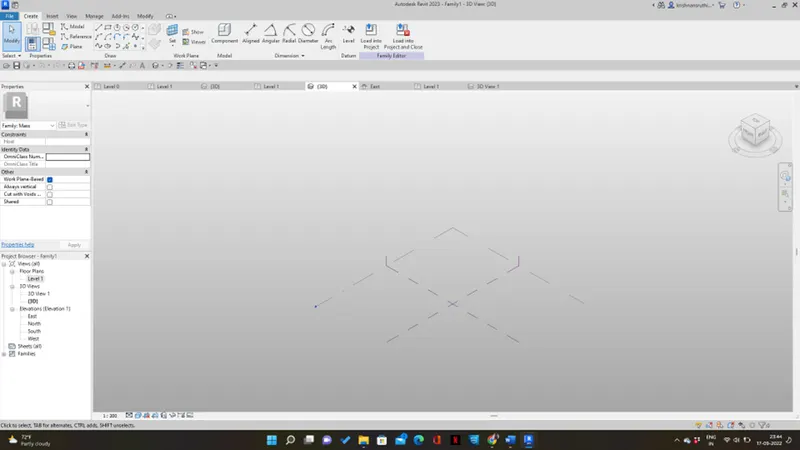
Step 2: Add a level in the elevation
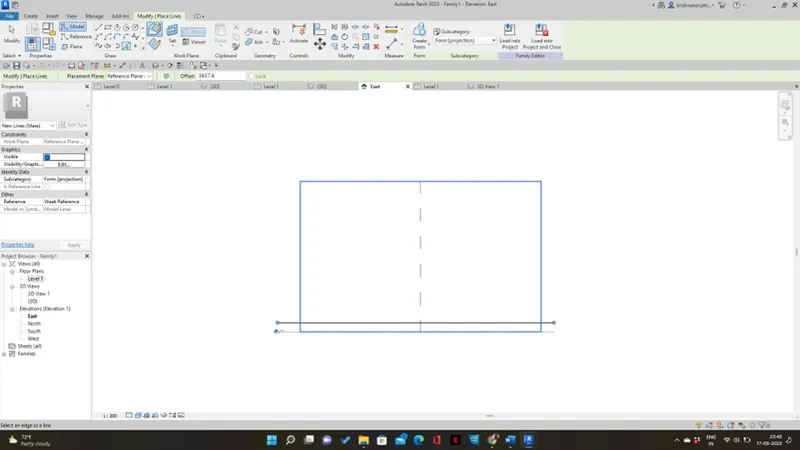
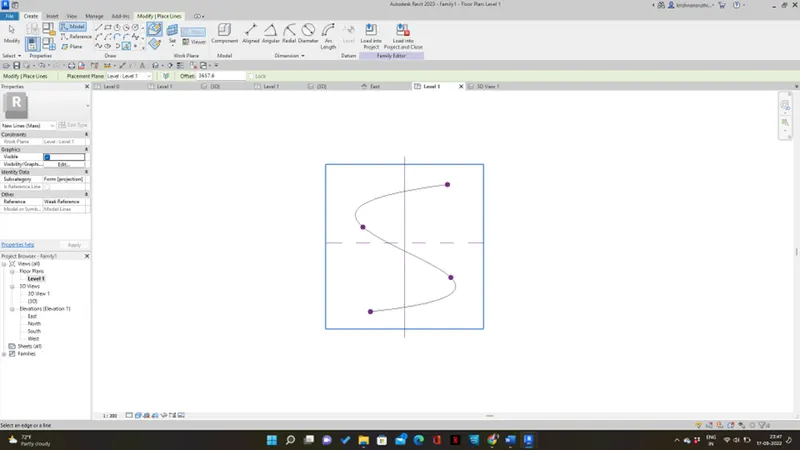
Step 3: Go to create and select the model and choose spline through points and place
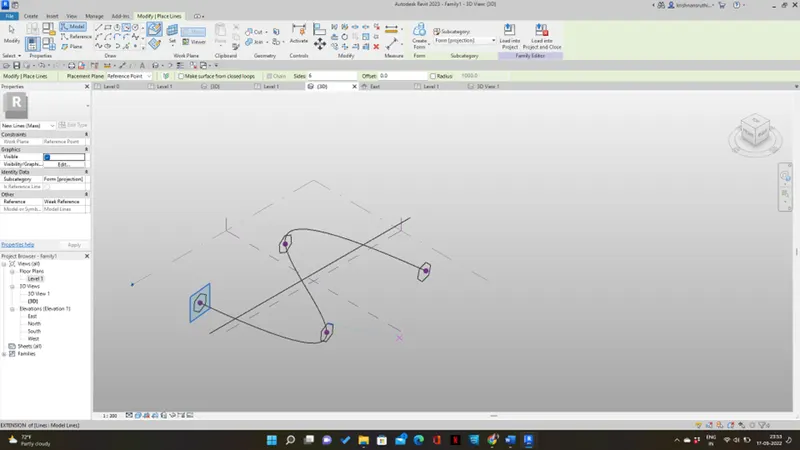
Step 4: Go to 3D view and go to set option and select the points and choose the circumscribed polygon with offset same as level
Step 5: Go to create option and choose to create form and click solid form
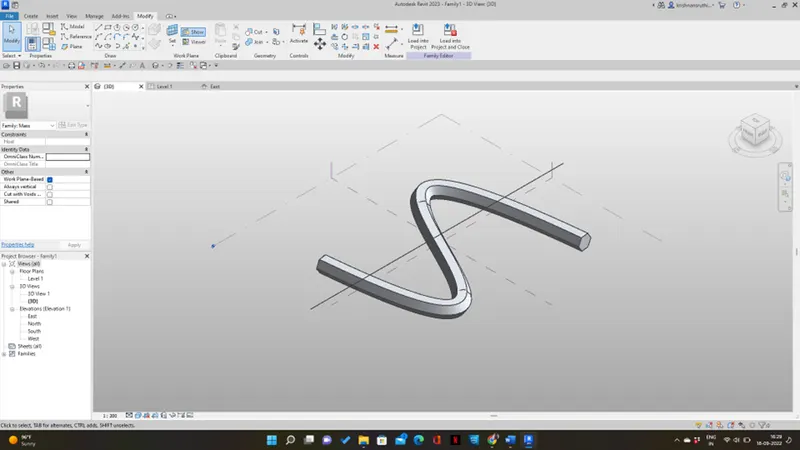
Step 6: Select all the elements and click on the divide surfaces tool
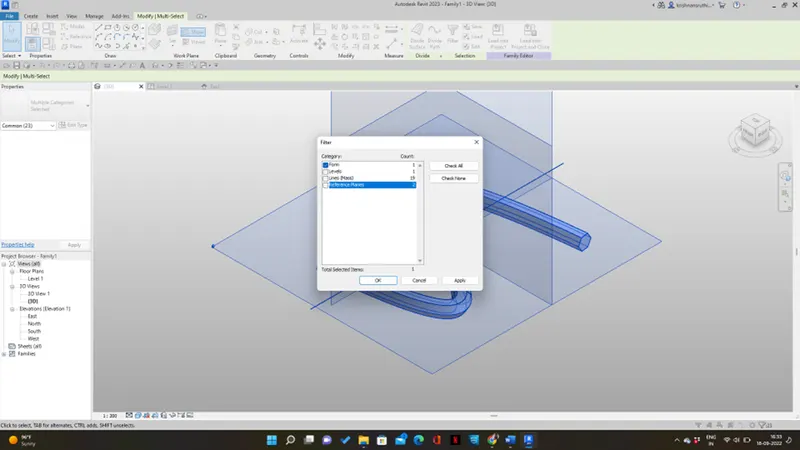
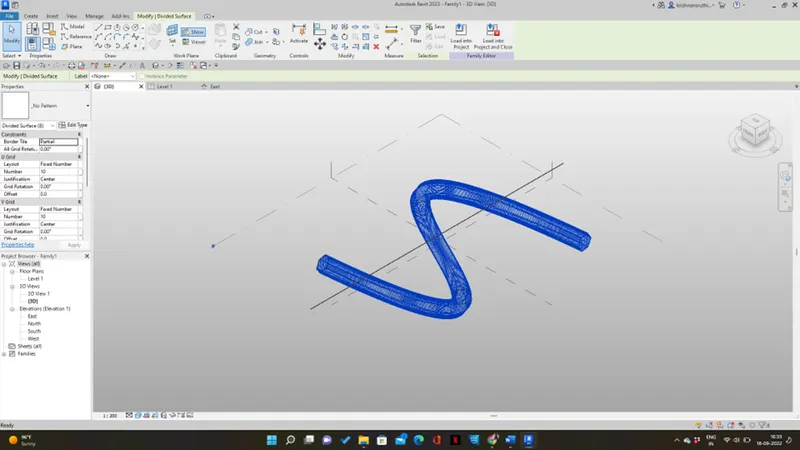
Step 7: create new families by going into curtain panel pattern based and selecting ok
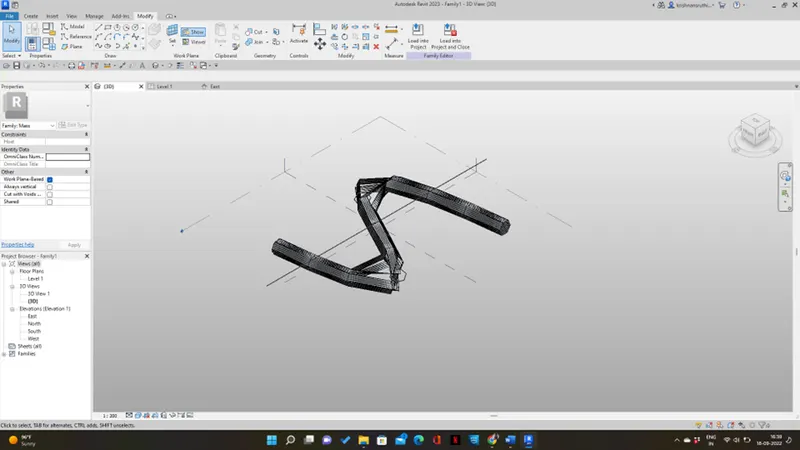
Result :Create a conceptual mass in revit and develop a parametric column by dividing the surfaces and add triangular bent shaped panels
Q5)
Aim: To use a dynamo to work on developing a parametric stadium. To use the visual programming approach to complete the modeling
Procedure :
Step 1: Go to file new and open Revit architecture and go to manage tab and open dynamo and create a new file
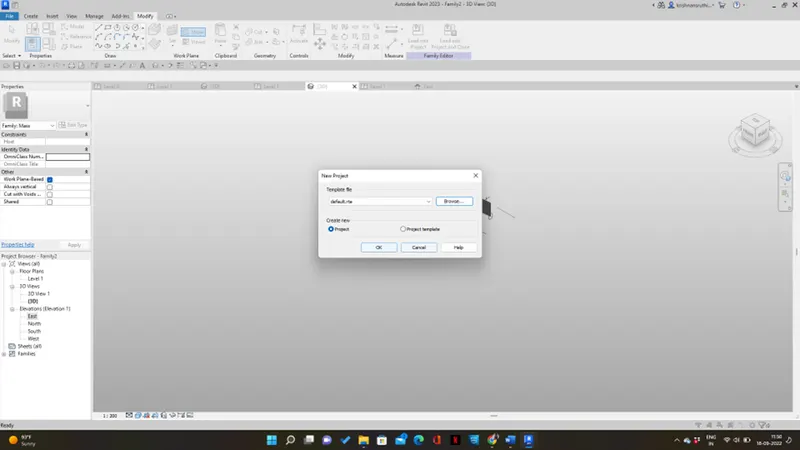
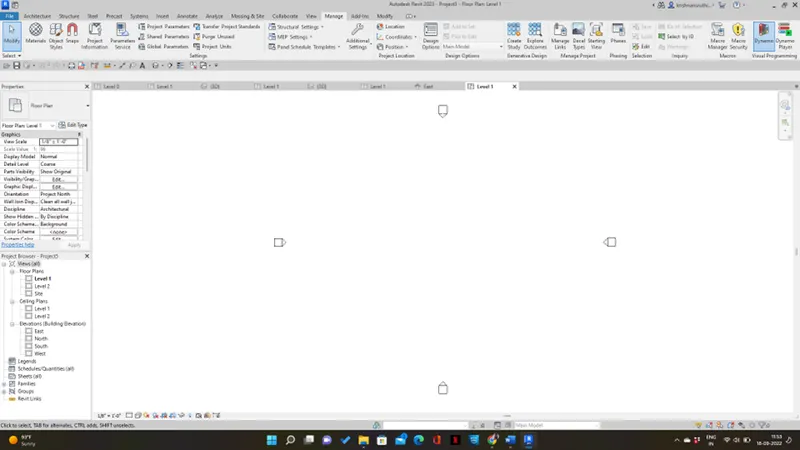
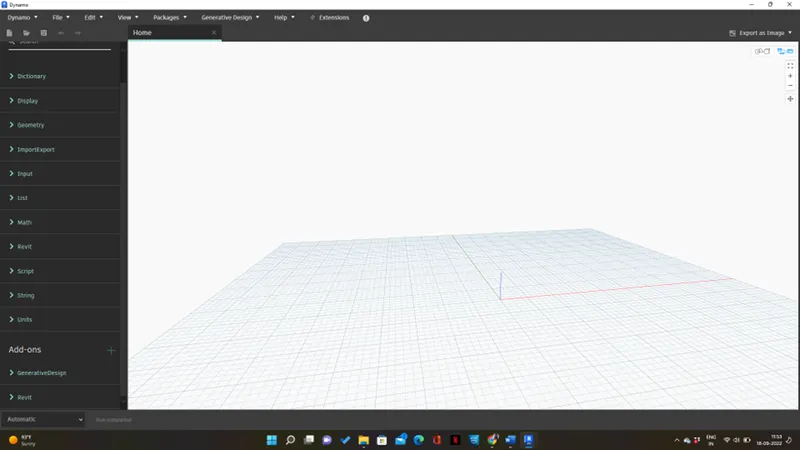
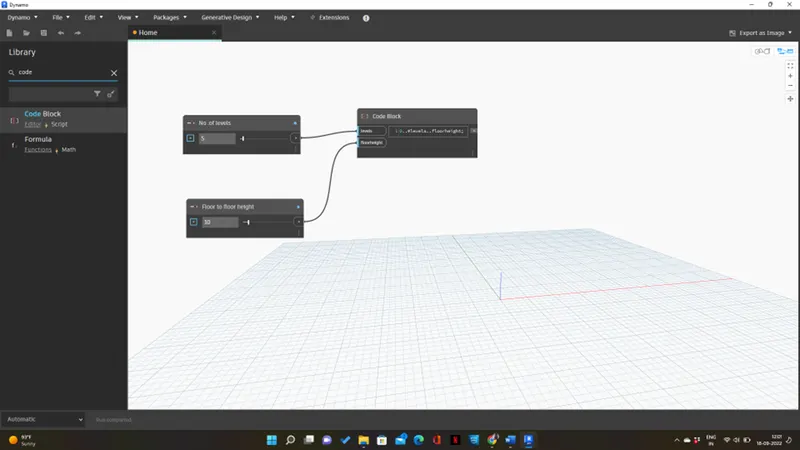
Step 2: Create levels and floor heights using an integer slider and create a code block and connect the level to level and floor height to floor height
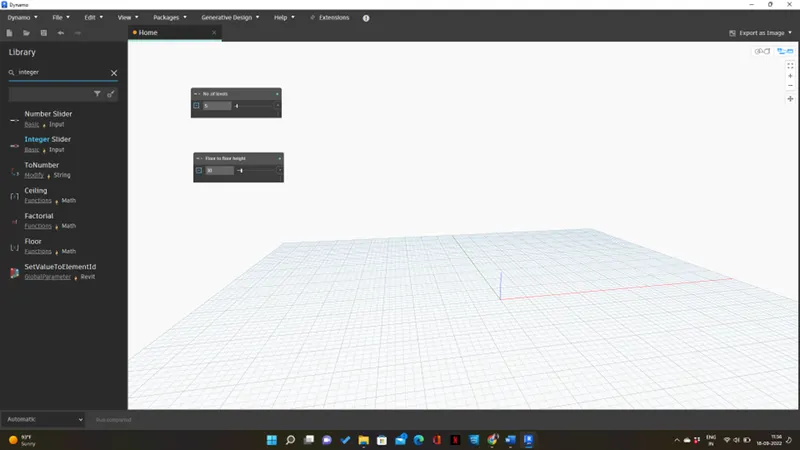
Step 3: create the width and length use point origin and insert an integer slider for width,height , bottom floor rotation, and top floor rotation and connects them
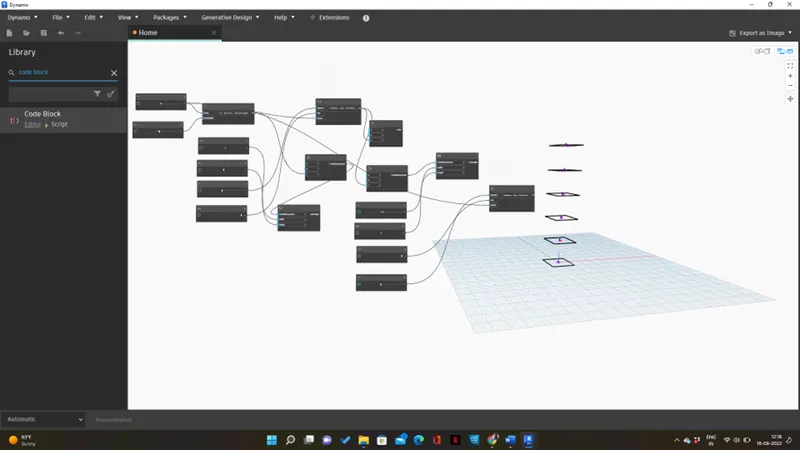
Step 4: Insert code block to join the top and bottom rotation and floor respectively
Step 5: join rectangle to geometry point and origin and degrees to the code block
Step 6: Search poly surface by the loft and insert it and join the geometry to cross-section
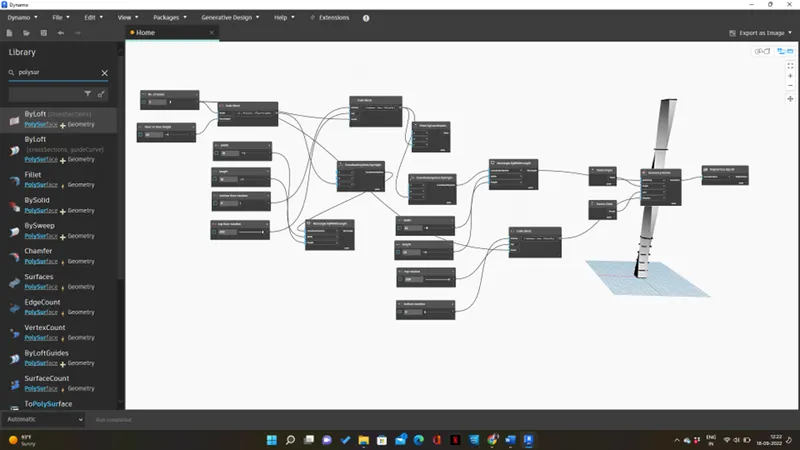
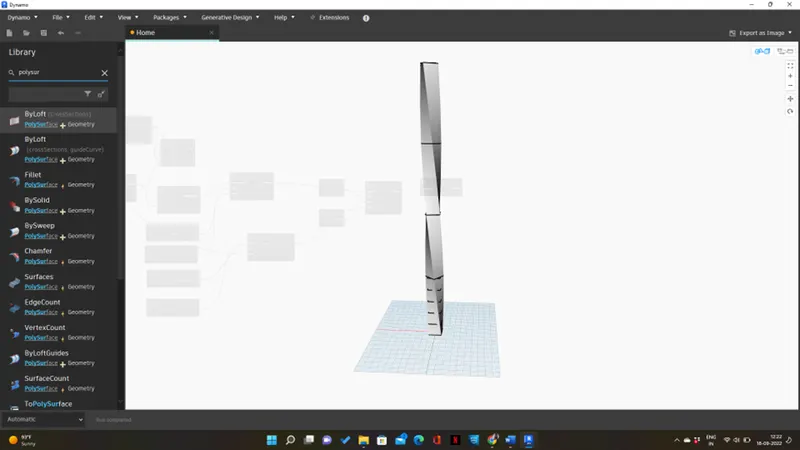
Result : Successfully created