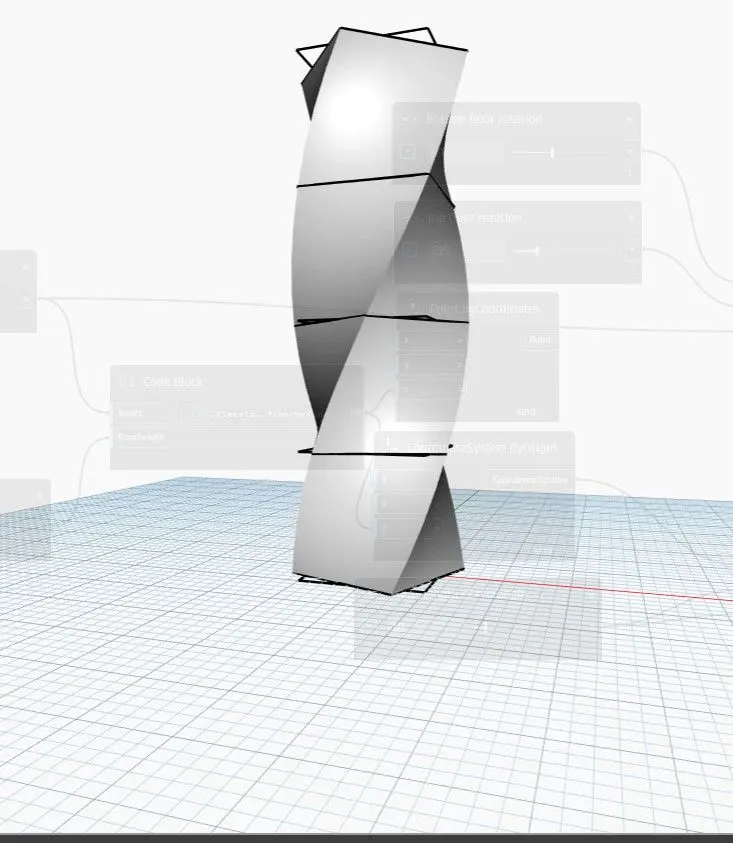
Creating Conceptual mass in REVIT and Creation of Sinusoidal curve and a Parametric stadium using Dynamo
Aim-To create a set of sinusoidal points and create a curve a surface out of curve by using Dynamo.
Introduction-Dynamo is a visual programming tool that works with Revit. Dynamo extends the power of Revit by providing access to the Revit API (Application Programming Interface) in a more accessible manner. Rather than typing code, with Dynamo you create programs by manipulating graphic elements called “nodes”. It’s an approach to programming better suited for visually oriented types, like architects, designers, and engineers.
In Dynamo, each node performs a specific task. Nodes have inputs and outputs. The outputs from one node are connected to inputs on another using “wires”. The program or “graph” flows from node to node through the network of wires. The result is a graphic representation of the steps required to achieve the end design.
procedure-
-Open Revit software
-Click on New>Select Architectural tmplate
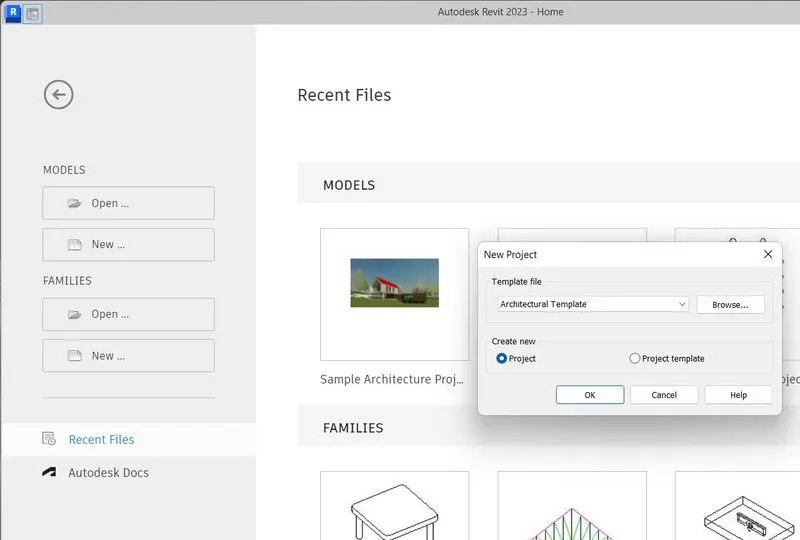
-Save the project as Challenge-10
-Set unit as meter
-Go to Manage>Select Dynamo
-In Dynamo select New and dynamo screen will appear
-Go to Search option and tpe Integer Slider and make it 3 times
-Click on each integer slider and rename it as START, END, STEP and give value to them 10, 500, 10 respectively
-Go to Search option and type Range and connect start, End, Step
-Go to Search option and type Point and select point by coordinate
-Connect X point with Range
-Go to Search option and type Math.sin connect it with Range
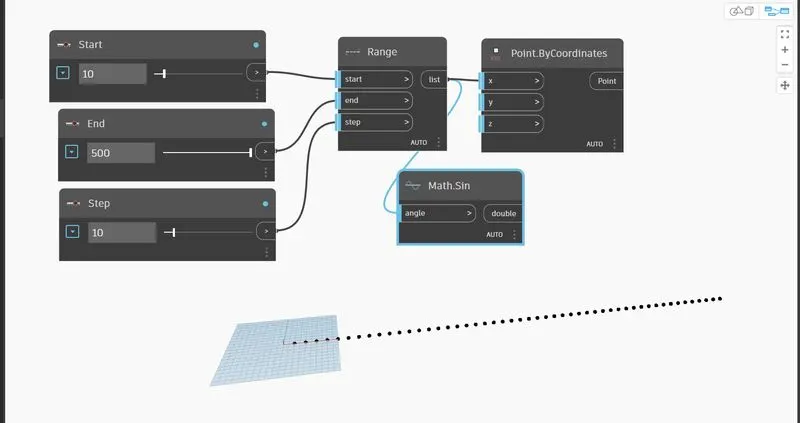
-Go to Search option and type Code block and give value as 50
-Go to Search option and type Product. here X point connect with Math.sin and Y point connect with code block
-Connect Z point of coordinate with Product
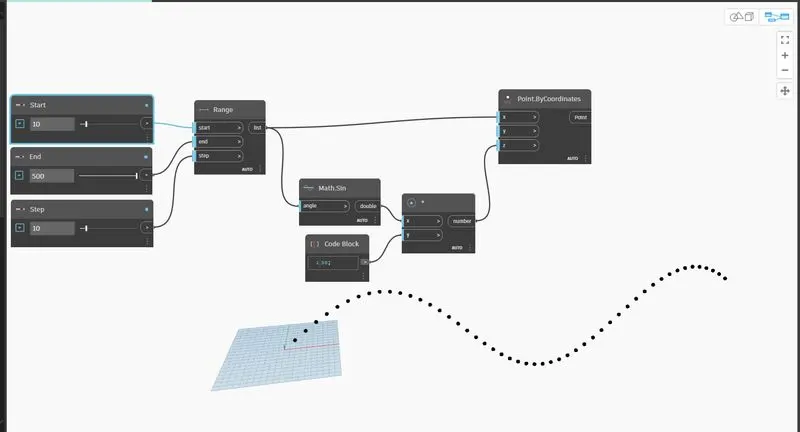
-Go to Search option and type again point and seelct point by coordinate, here Xpoint connect with Range and Y point connect with Math.sin and Z point with Code block
-Go to Search option and type nurbs and seelct Nurbs curve by control points make it 2 times
-1st Nurbs point connect with 1st Coordinate system and 2nd Nurbs with 2nd Coordinate system
-Go to Search option and type list select it and click on that +button to create another item
-Connect item0 with 1st Nurbs and item1 with 2nd Nurbs
-Go to Search option and type surface by loft select croosection one and connect with List
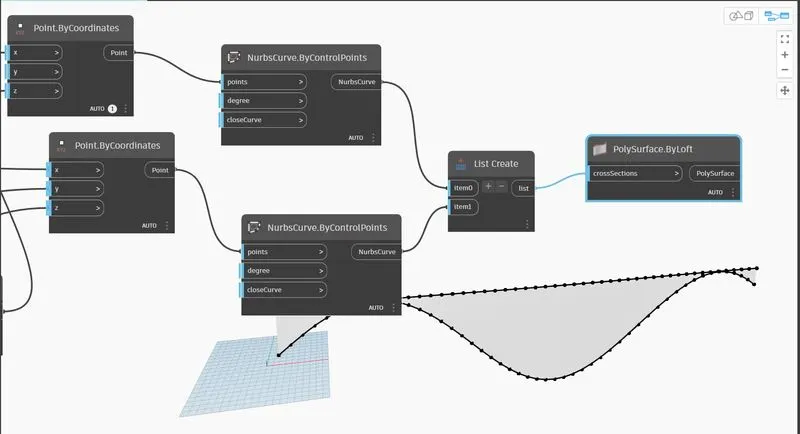
-Hence surface has beeb created out of curve
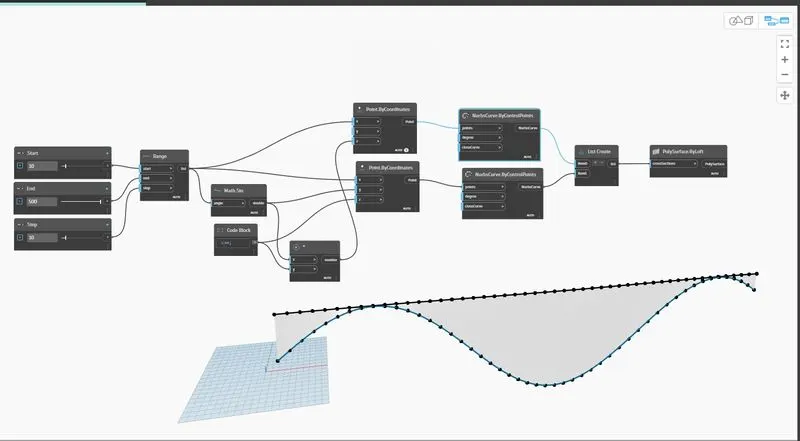
Result-
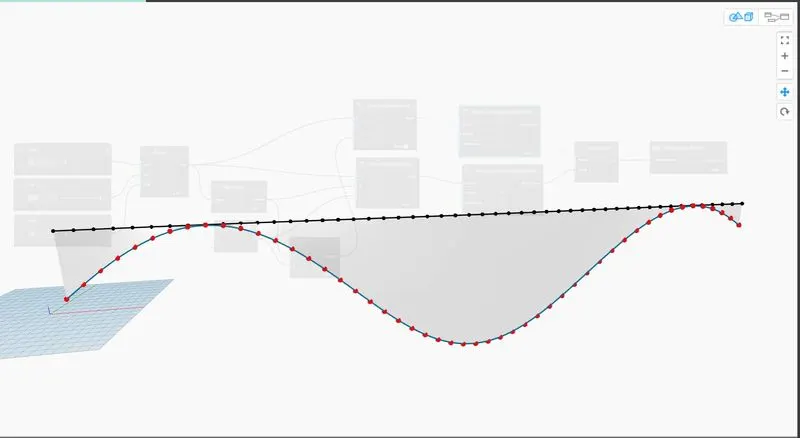
The Sinusoidal points, curve, and surface have been created successfully using dynamo
Aim-To Create a conceptual layout of floor plan in dynamo .
Introduction-The workspace is the place where designers develop visual programs but it is also the place where any elaborate geometry is previewed.
The conceptual mass of a building contains different types of parameters like level, floor area, and floor perimeter, and the architect can generate early quantities of takeoff from the mass. In Bim modeling services the conceptual mass of a building can be exported to any other format for performing early energy analysis.
Procedure-
-Open Revit software
-Click on New>Select Architectural tmplate
-Save the project as Challenge-10
-Set unit as meter
-Go to Manage>Select Dynamo
-In Dynamo select New and dynamo screen will appear
-Go to Search option and type points and select points by coordinate by 4 times and rename it as Origin(0,0,0), Control point 1(x,0,0), Control point 2(0,y,0), Control point3(x,y,0)
-Go to Search option and type integer slider 2 times and set value 15 in both
-Connect this intger with points that we made earlier
-Go to Search option and type Line by start and end opoints, select by 4 times and connect with coordinated poits in that way it should create lines with points properly
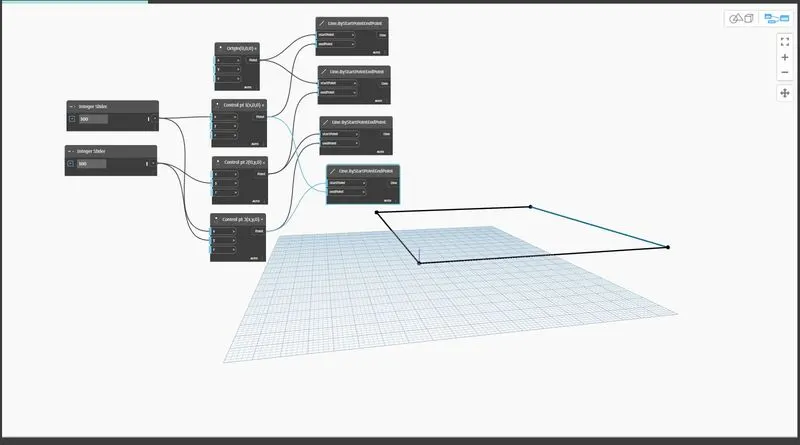
-Go to Search option and type wall by curve and height
-Go to Search option and type list, create it upto item 3 and connect it with lines
-Go to Search option and type integer for height of wall
-Go to Search option and type levels set it Level 0
-Go to Search option and type wall type and select 300mm conc footing wall
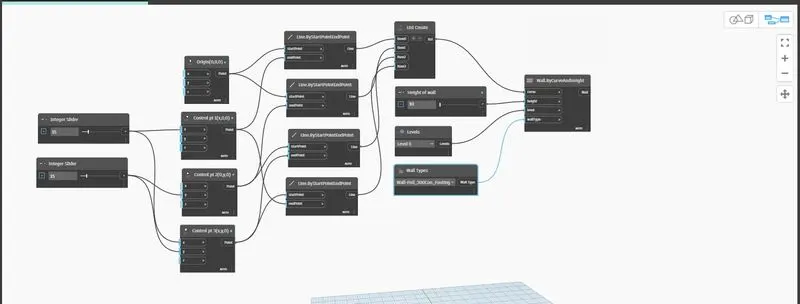
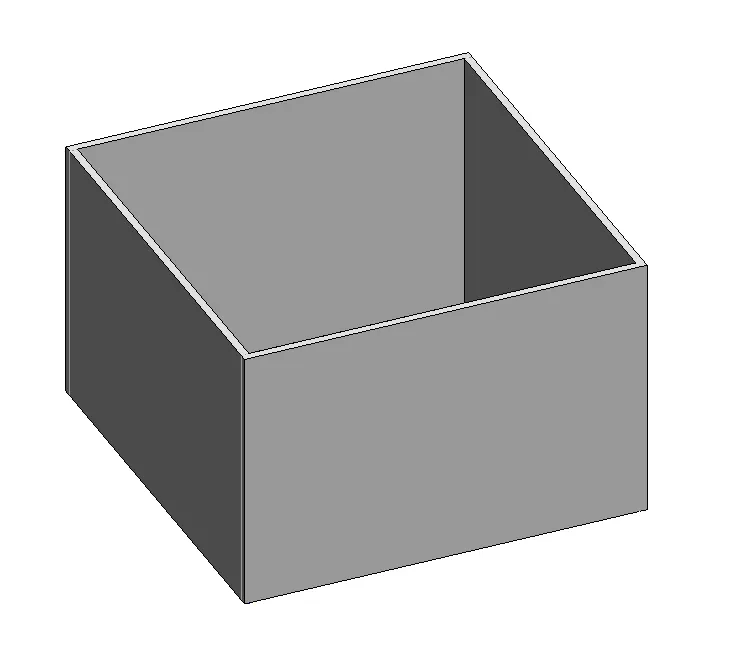
-Go to Revit to see wall structure
-Go to Search option and type floor type and seelct appropriate f;oor type
-Go to Search option and type floor by outline, floor type and level and connect it with list, floor type and levels respectively
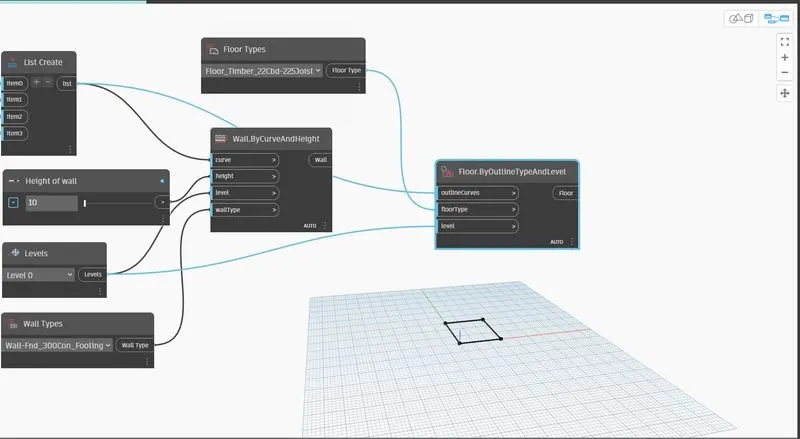
-Go to Revit to check floor
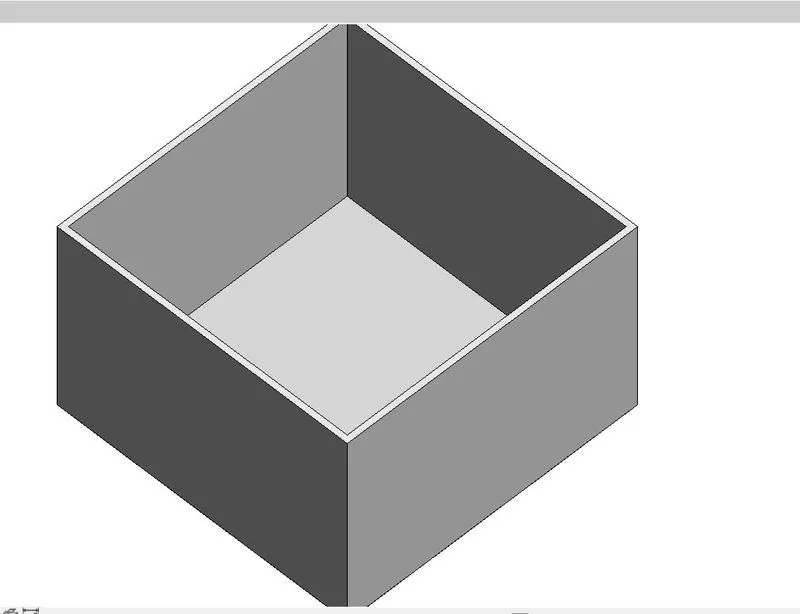
-Hence wall and floor created
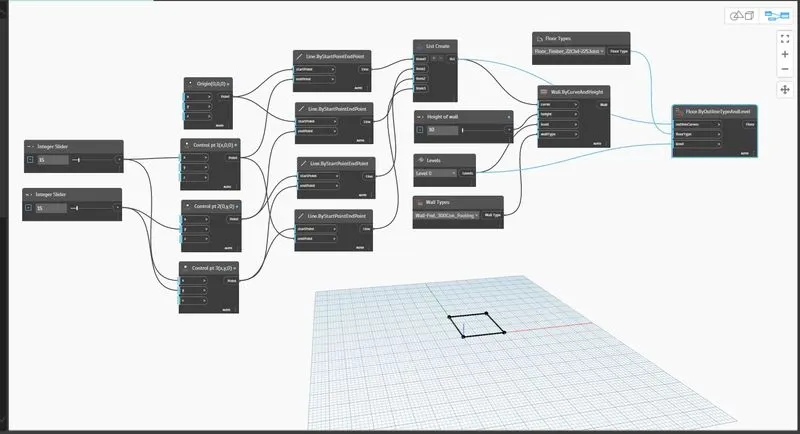
Result-
Conceptual floor plan by using Dynamo created
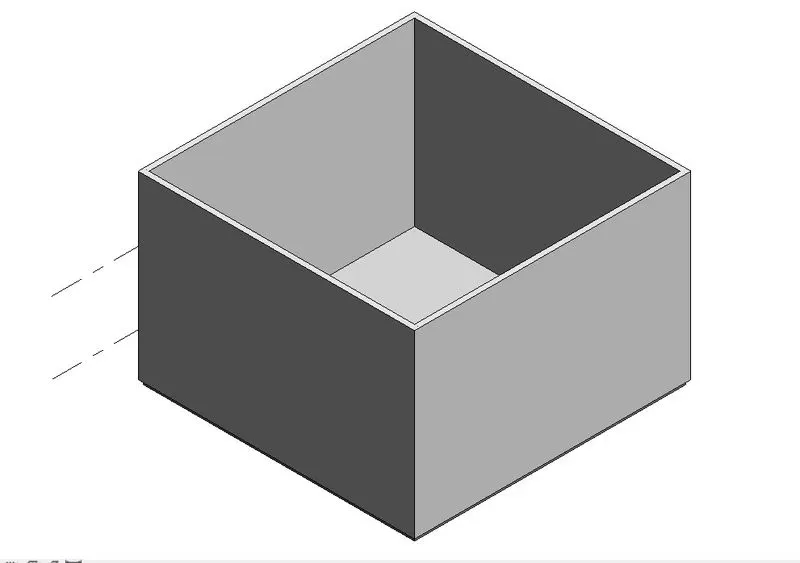
Aim-To Create an array of model elements in Revit and use Dynamo to vary properties of model element
Introduction-The visual programming tool of Dynamo extends the power of Revit and provides access to the Revit Application Programming Interface (API) in a more accessible manner. Using Dynamo, one can create programs by manipulating graphic elements called “nodes” rather than typing code. Moreover, this programming approach will be better suited for visually oriented types such as engineers, designers, and architects. Apart from that, a visual programming environment can assist designers to automate tasks as well as explore parametric conceptual designs.
By integrating Dynamo for Revit workflow concepts into the execution of a project, data entry and repetitive work can be streamlined to improve efficiency and productivity across all disciplines, and through various phases of the project.
Procedure-
-Open Revit software
-Click on New>Select Architectural tmplate
-Save the project as Challenge-10
-Set unit as meter
-Go to Architeture tab>Select Column>Select Architectural column>Draw
-Go to Manage>Select Dynamo
-In Dynamo select New and dynamo screen will appear
-Go to Search option and type Select model element
-Go to Search option and type rotation and select set rotation
-Go to Search option and type integer slider
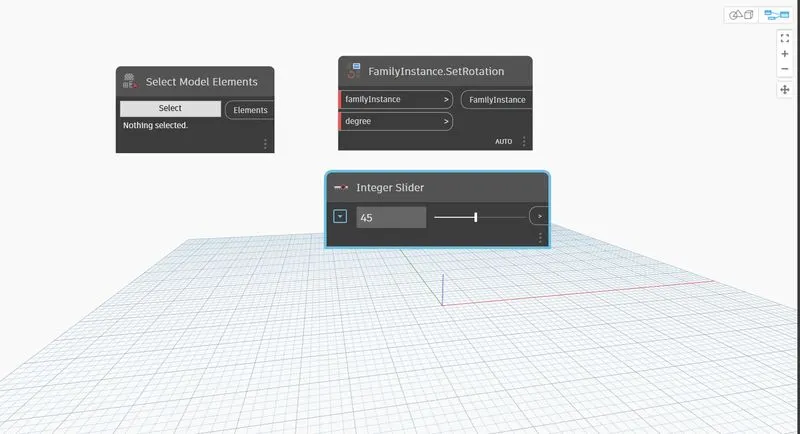
-Click on Select and go to Revit and select all columns
-Now in dynamo connect elements to family and integer slider to degree
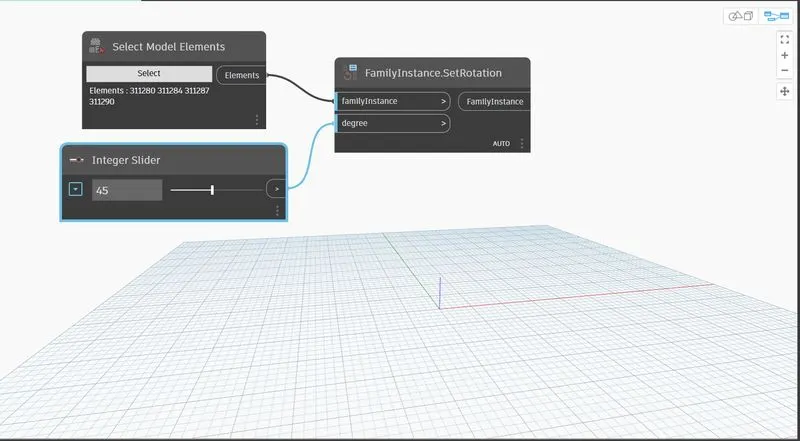
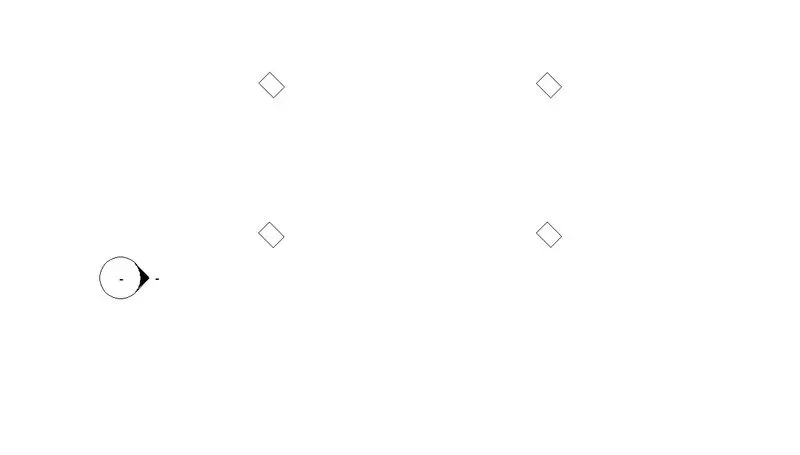
-In Revit columns will rotate by 45
Result-
The array of model elements has been created successfully and their properties are being varied through the blocks created in Dynamo
Aim-To create a conceptual mass in Revit and develop a parametric column by dividing the surfaces and applying the triangular bent panels
Introduction-
reating conceptual mass families means that the mass is external to the project. It uses the same tools to create the mass family, which is then saved and loaded into the project.
Conceptual Mass Modeling Services is an important part of Revit Modeling Services. This 3D mass modeling is generally performed by architects. One of the purposes of mass modeling is to create 3D models of odd-shaped buildings. Using this 3D modeling process, users create a base for any odd-shaped building.
In Revit Modeling Services, a Conceptual 3D mass modeling process is also performed to conceptualize the conceptual geometry of a building i.e. architects can understand overall building massing indicative of the area, height, volume, location, weight, and orientation.
Procedure-
-Open Revit software
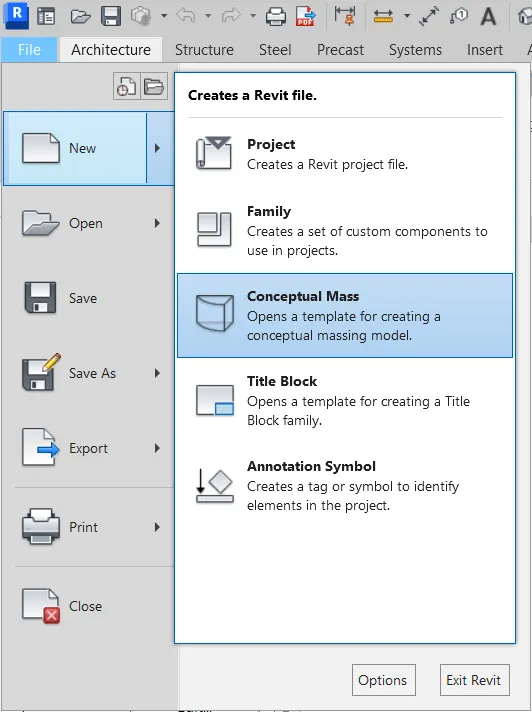
-Click on New Select Conceptual mass>Metric
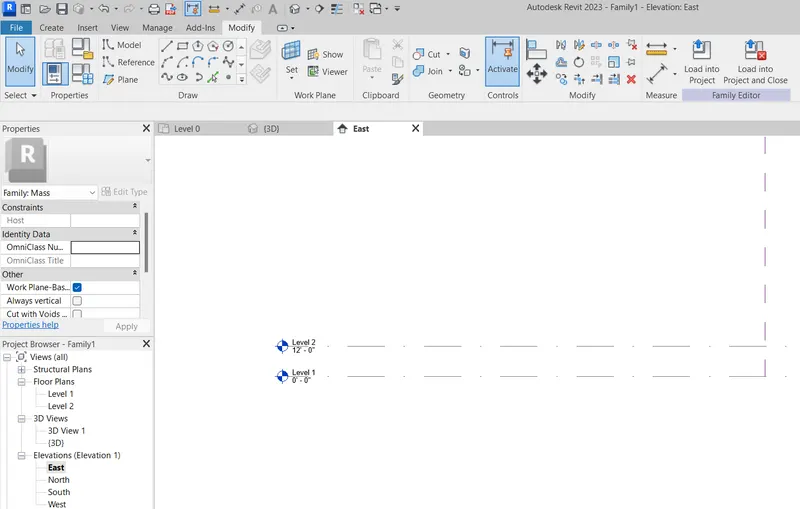
-Go to elevation>Select East>go to Create>Seelct level>set offset as 12' and create level
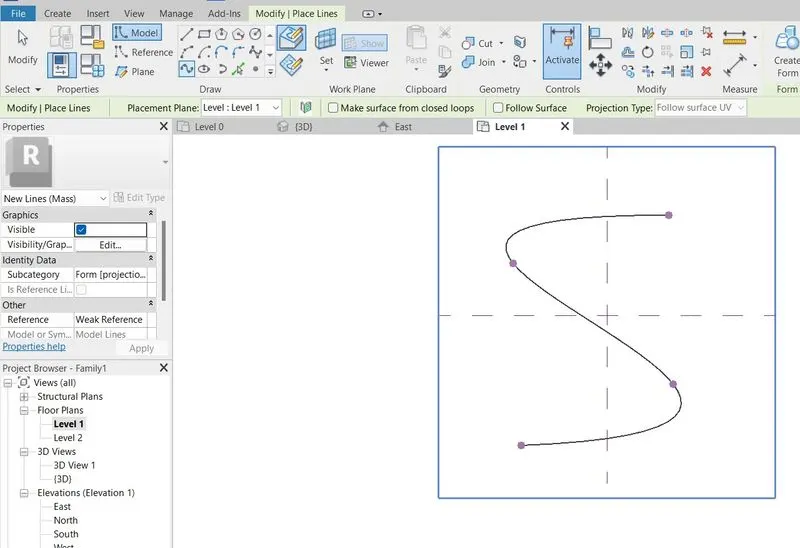
-Go to level 1 and In modify tab select splice curve option and draw S-shape curve
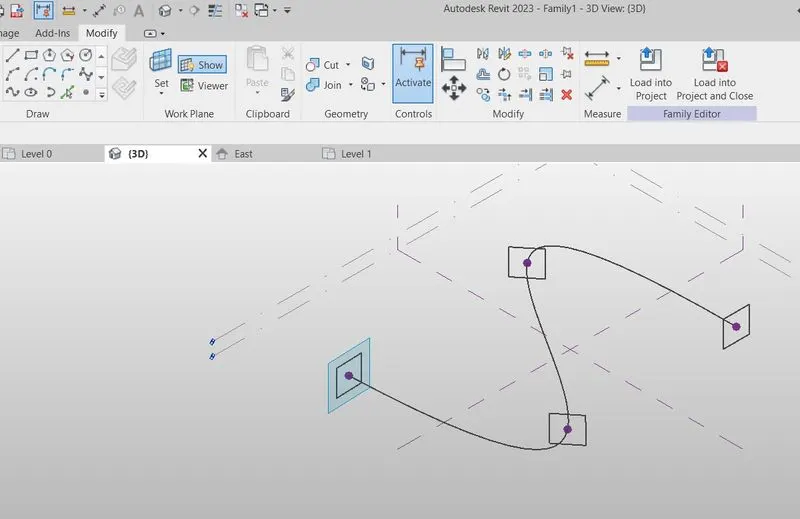
-Go to 3D view and select point>Select set option.Select show option>Sleect polygon with 4 sides at disteance of 12' from that point>Enter. Folllow this same rocedure for remaining points
-Slect line of curve first then square>Go to ribbon select Create form>Select solid form>Ok
-Now select whole curve>Slect filter>Untick reference points>Select Divide surface>Now go to properties set pattern as Triangular bend
-Again select curve>Filter untick all except divided surface>go to properties give number first as 70 and second as 50>Apply
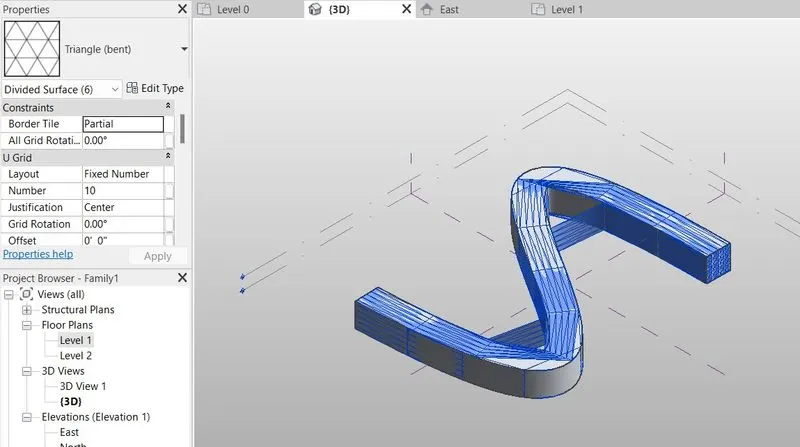
Result-
The conceptual mass has been created successfully and applied to the triangular bent panel
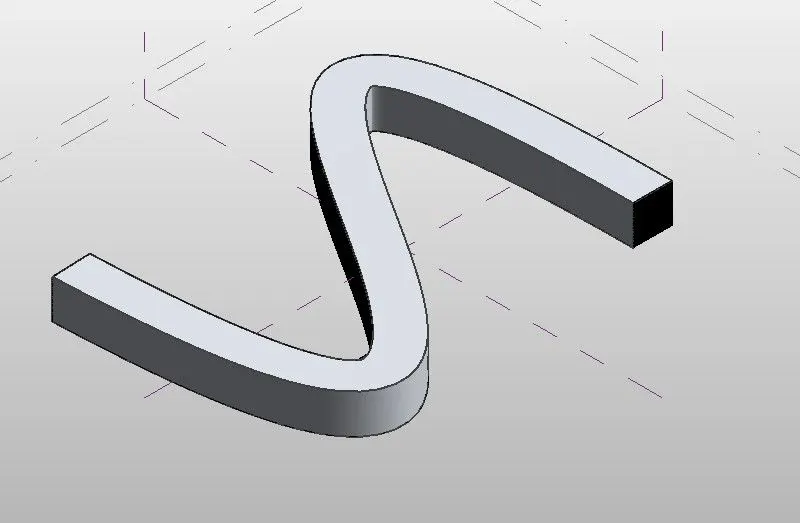
Aim-To develop a parametric stadium using dynamo in Revit
Introduction-Parametric design is a design method where features (such as building elements and engineering components) are shaped according to algorithmic processes, in contrast to being designed directly. In this method, parameters and rules determine the relationship between design intent and design response. The term parametric refers to input parameters fed into the algorithms.
The following elements define parametric architecture:
- Blending complexity and variety, thus rejecting homogenous utilitarianism
- Shared priorities involving urbanism, interior design, an architectural wonder, and even fashion
- The idea that all design elements are interdependent and adaptable
- A skew towards computerized, algorithmic design processes
Procedure-
-Open Revit software
-Click on New>Select Architectural tmplate
-Save the project as Challenge-10
-Set unit as meter
-Go to Manage>Select Dynamo
-In Dynamo select New and dynamo screen will appear
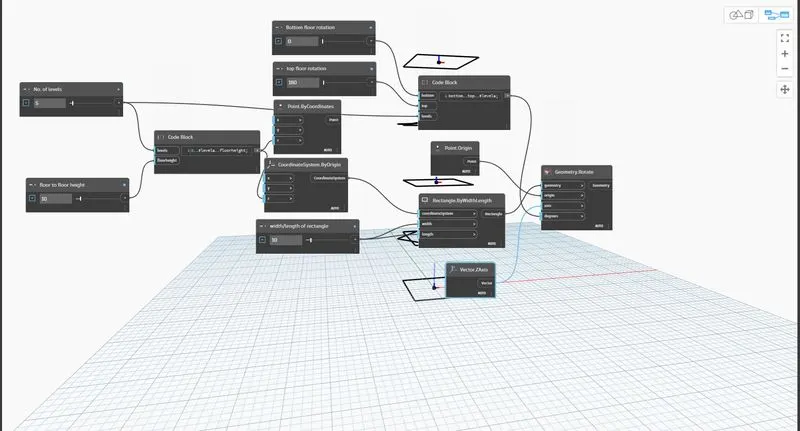
-Go to Search option and type integer slider create it 4 times and rename it by NO. OF LEVELS, FLOOR TO FLOOR HEIGHT, BOTTOM FLOOR ROTATION, TOP FLOOR ROTATION, give them value as 5, 10, 0, 180 respectively.
-Go to Search option and type code block and write in it 0..#levels..floorheoight and connect respectively according to their names
-Go to Search option and type point by coordinate
--Go to Search option and type coordinate by origin
-Coonect as shown in below diagram
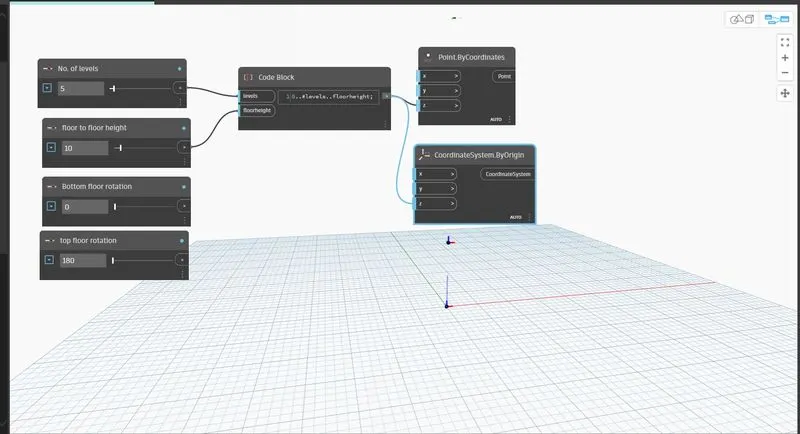
-Points will show
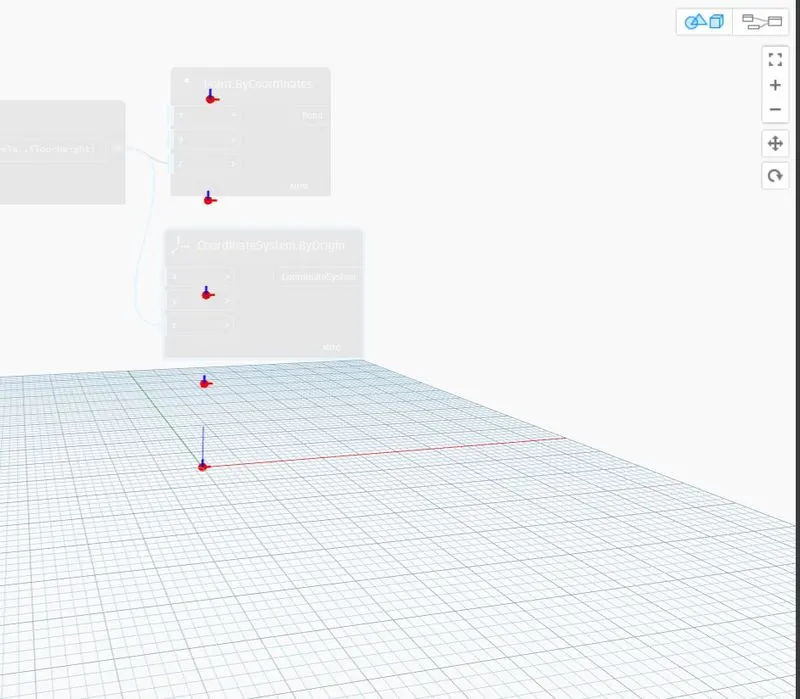
--Go to Search option and typeinteger slider in which width/length of rectangle
-Go to Search option and type rectangle by width length
-Connect as shown in below figure
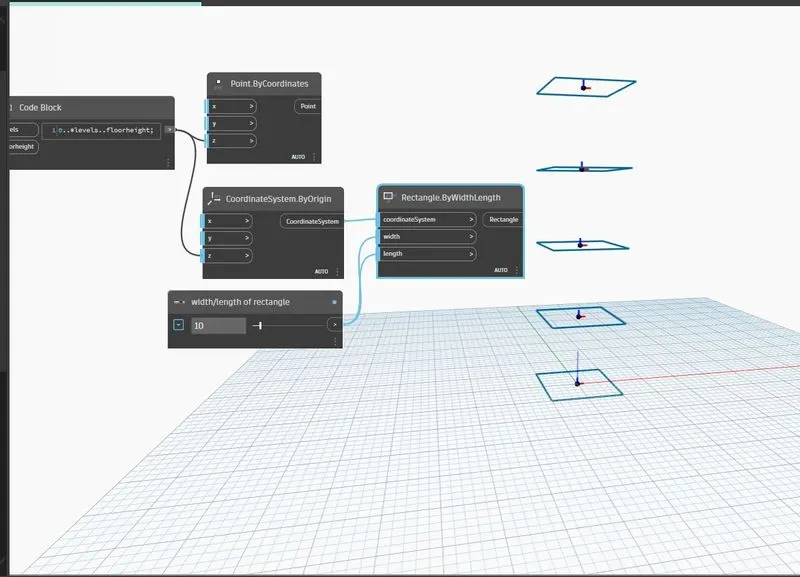
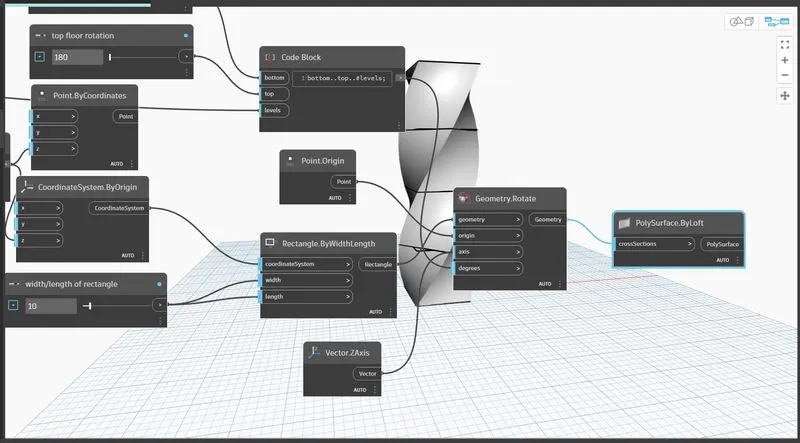
-Go to Search option and type code block write in it BOTTOM..TOP..#LEVELS
-Go to Search option and type point origin
-Go to Search option and type vector z axis
-Go to Search option and type rotate origin
-Connect as shown in figure below
-Go to Search option and type surface by loft nd connect it with rotate orifgin
Result-
The parametric stadium has been created successfully using dynamo in Revit