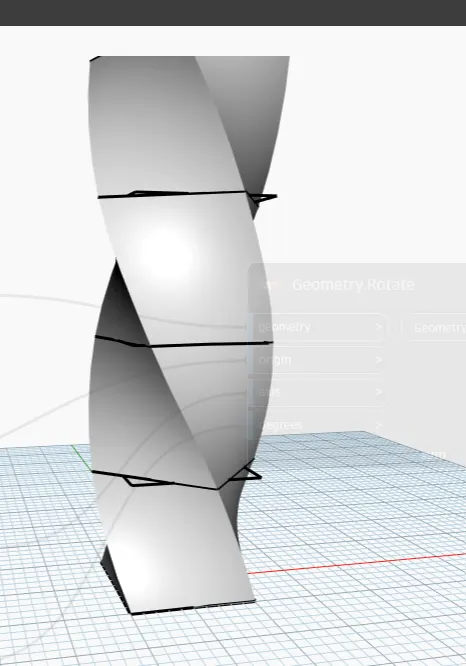
Creating Conceptual mass in REVIT and Creation of Sinusoidal curve and a Parametric stadium using Dynamo
1) Using Dynamo create a set of sinusoidal points and create a curve and create a surface out of the curve?
Aim:
To create a sinusoidal points and creating a surface out of the cureve by using dynamo.
Introduction:
By using dynamo we can create a drafting by using the codes and the [aramenters we give to the dynamo.
Procedure:
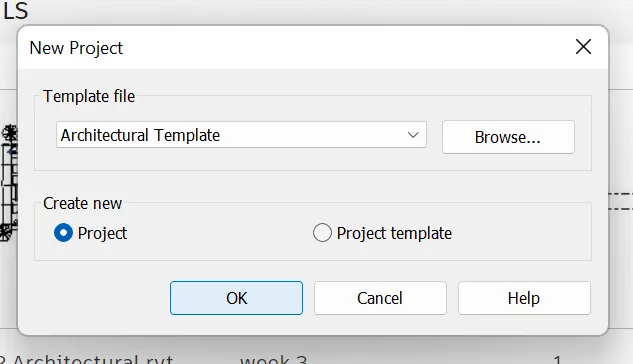
First we need to open the revit file and create a new archotecture template.
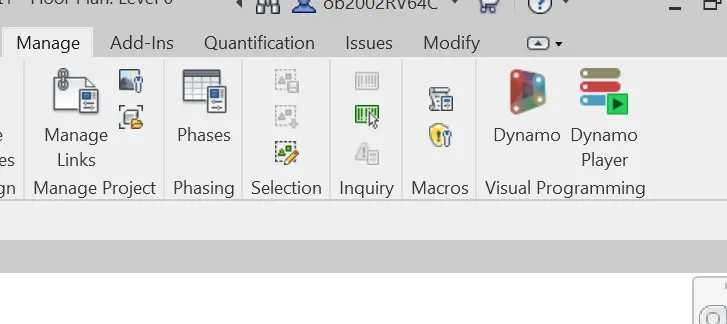
Then go to manage tab and click on Dynamo on top right.
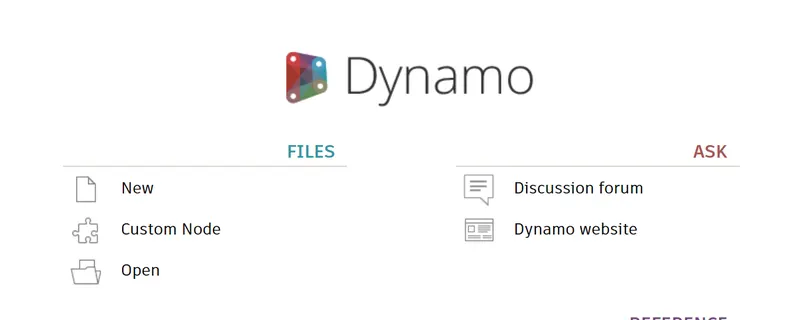
once the file is opened click on the new to open the file.
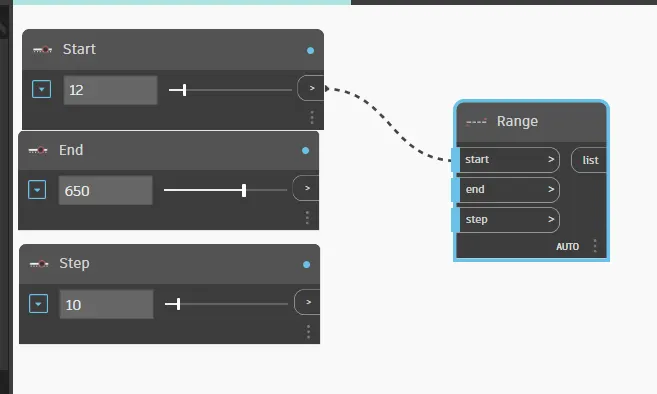
First type integer slider in the search bar.
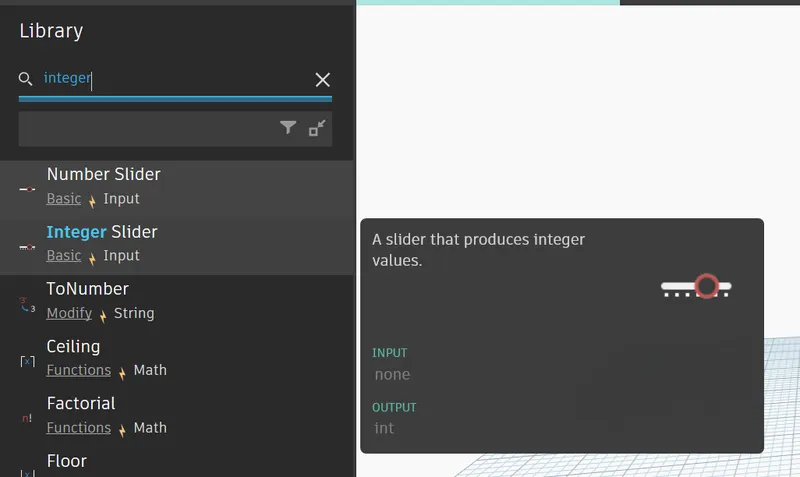
Then a slider will be on the screen.
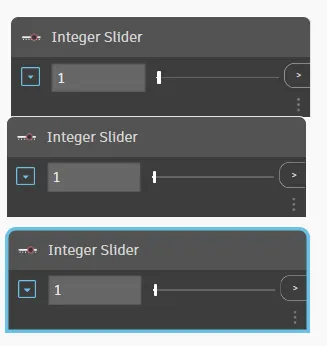
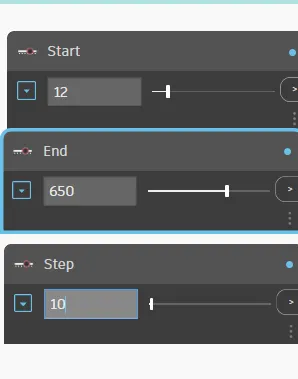
Now gove them names and the values.
To create range of the curve type range option.
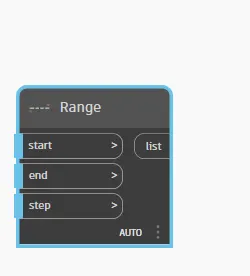
Now drag the slider point to the range to set them.
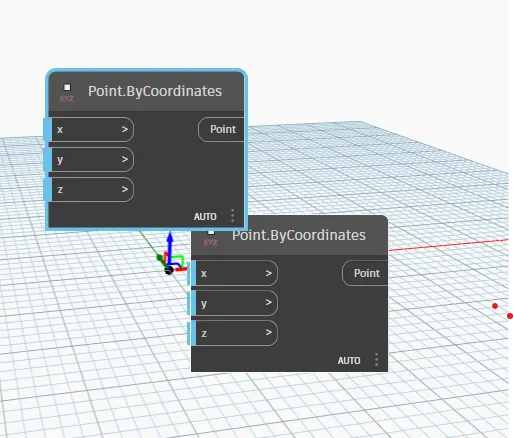
Now search point by coordinates in the search bar and click on that
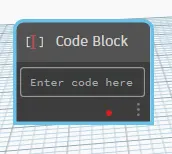
now search for the code block.
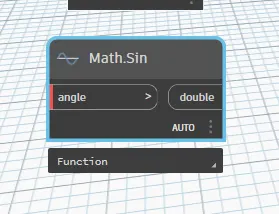
now search for the math.sin
now connect the range to X to see the points.
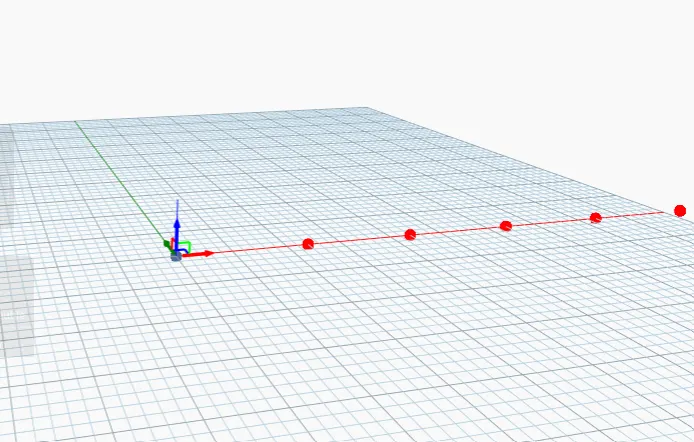
Now we need to connect to the range to math, and x.
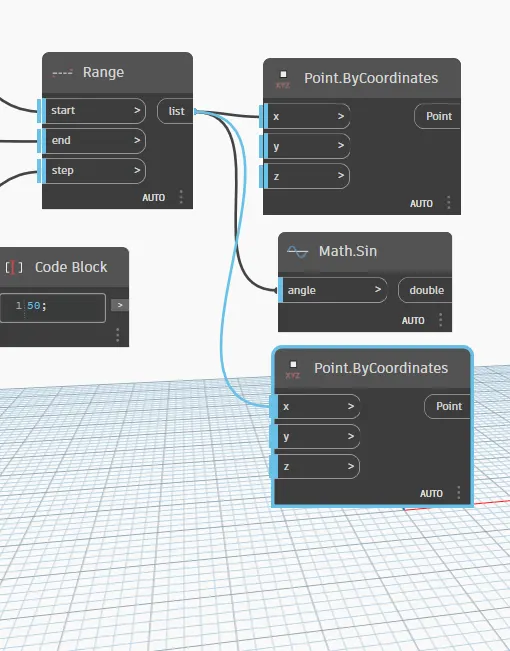
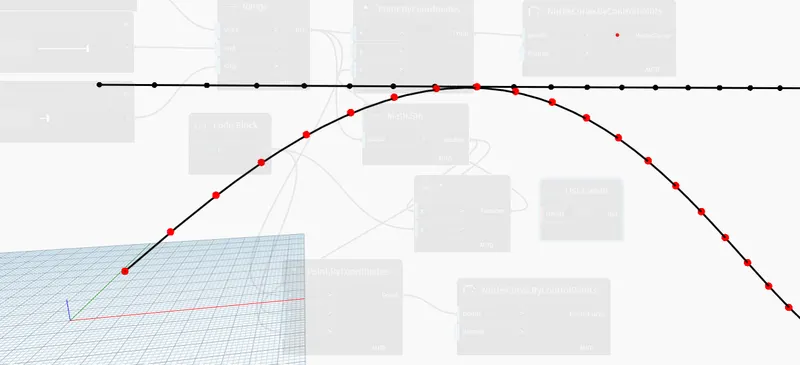
to create a curve drag ad connect all the points.
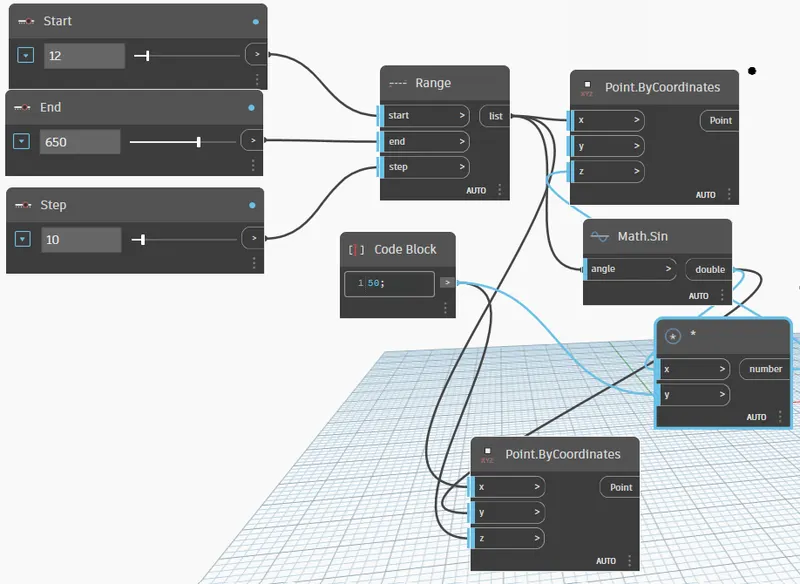
now we can see a point by curve has been created.
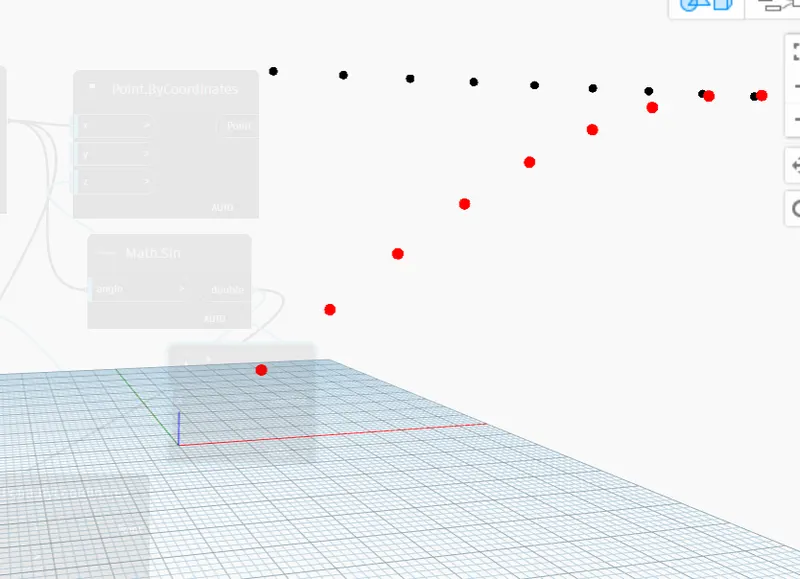
now to create sinesoidal curve we need to input nurves by point.
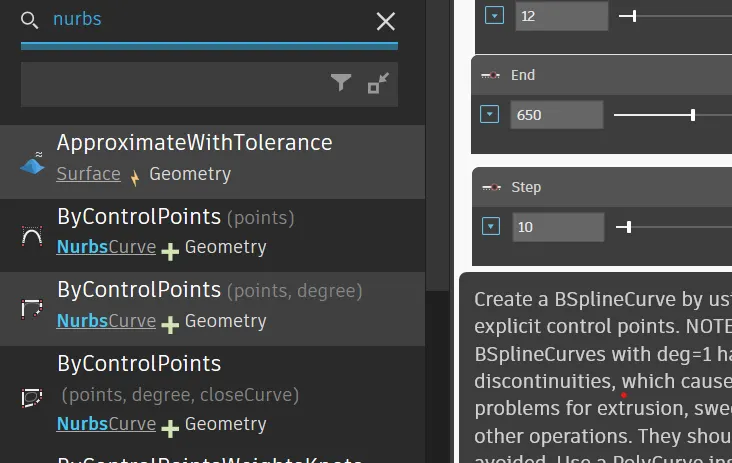
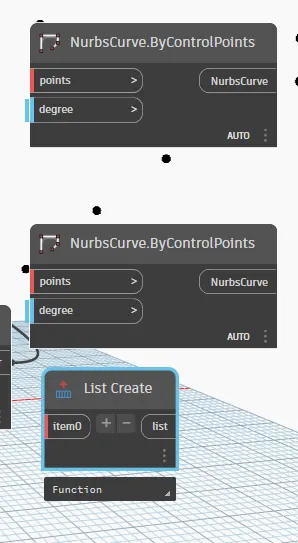
Now connect the point by coordiante to the point in th nurbs.
So now we can see that point has been connected by line.
now search surface.
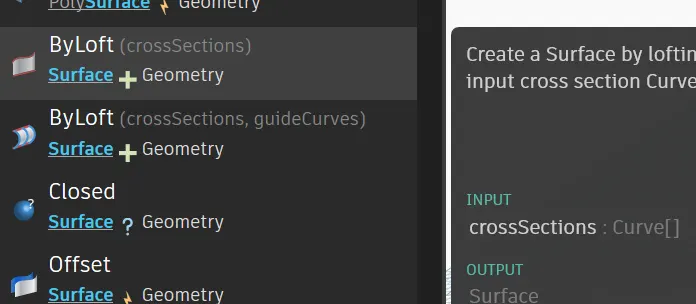
and now connect the numbers by curve.
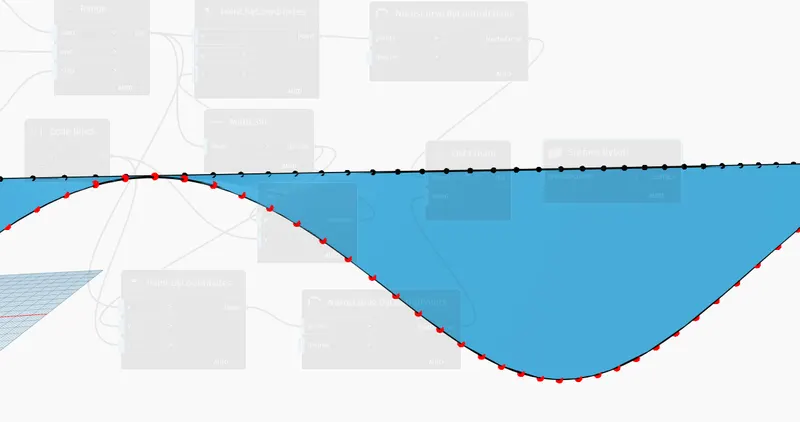
Result:
As a result we now created the sinesoidal points and created surface.
2) Create a conceptual layout of floor plan in dynamo . Using the tools available in dynamo link the lines to appropriate model elements in Revit by choosing the wall types and wall parameters. Make use of the sliders to slide through the height of the wall and length of the wall?
Aim:
To create a conceptual layout of floor in dynamo link lines.
Introduction:
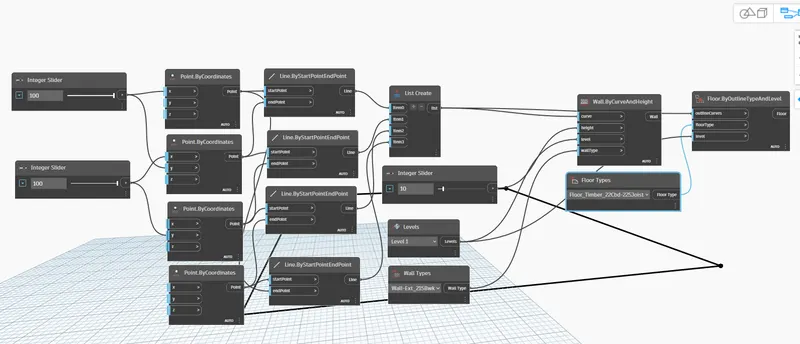
First we need to open the dynmo in the manage tab. and search the integer slider in the search.
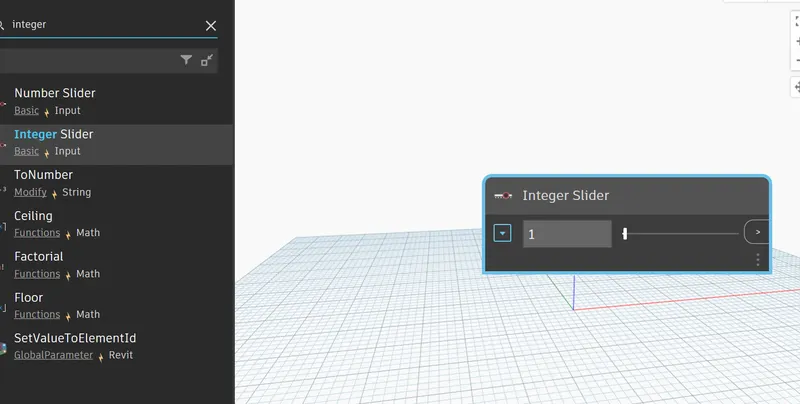
now serach points by coordinates.
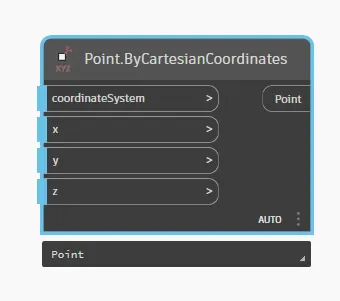
now connect the slider to the points.
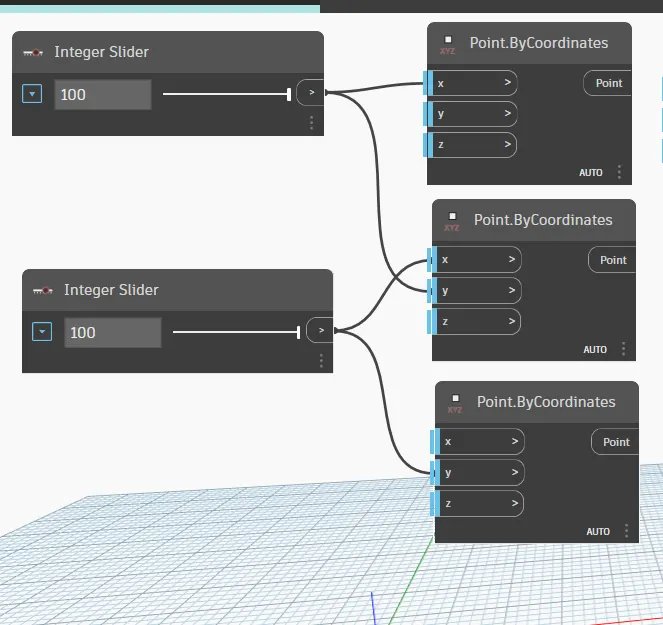
We can see a points created.
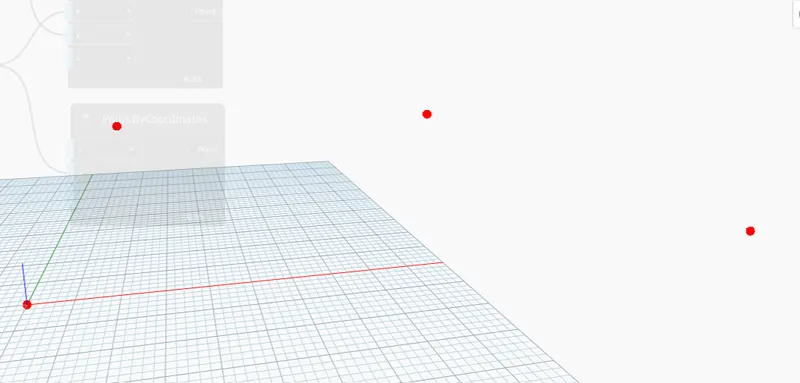
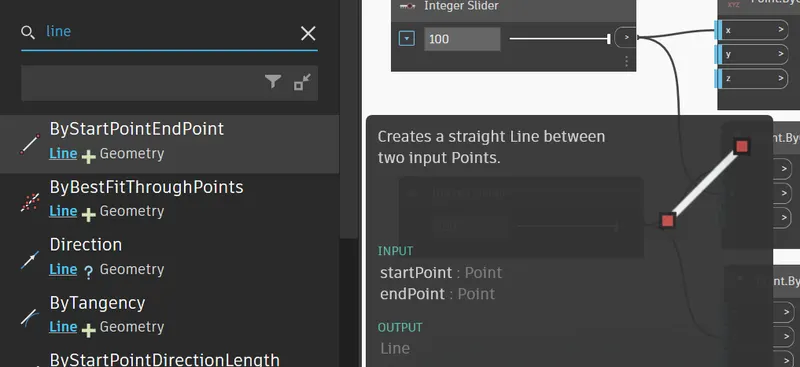
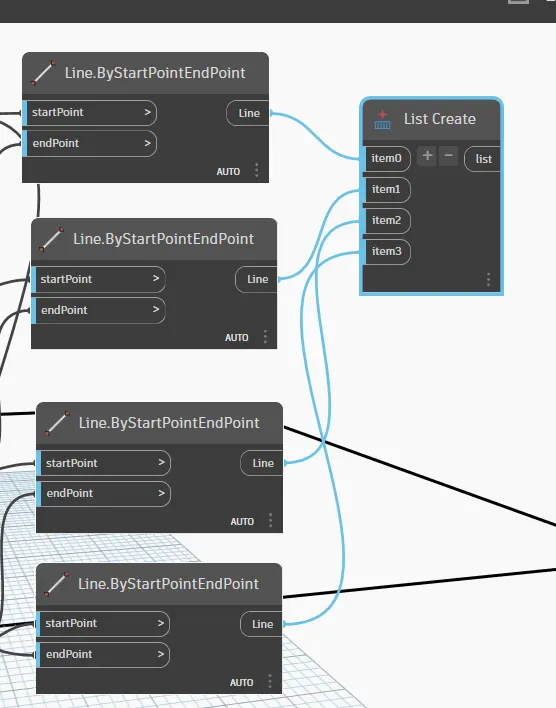
now search for the line by by points.
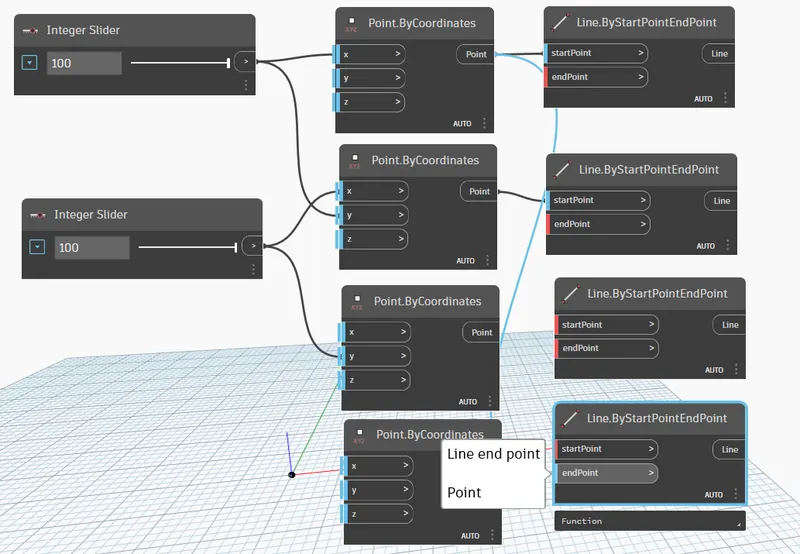
Now we need to connect the points by draging the connection.
once we need to connect all the points like this.
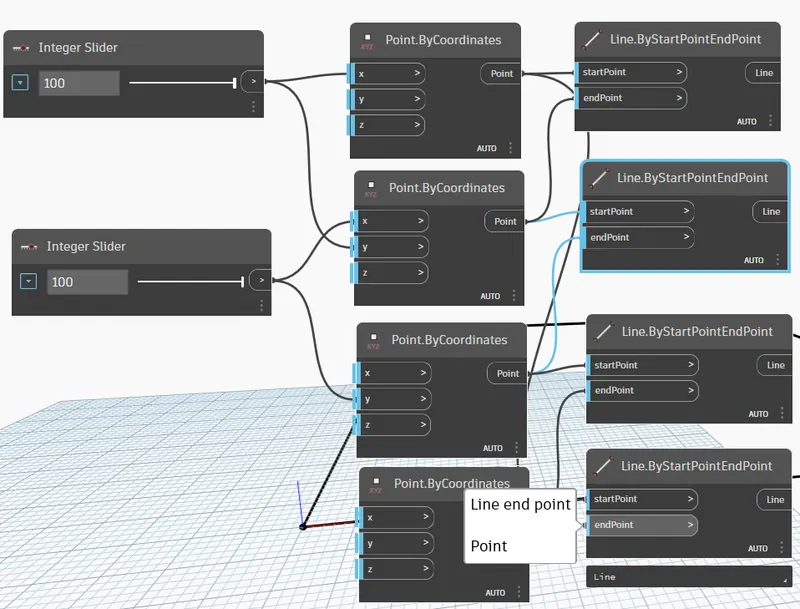
So that we need can see the points like this.
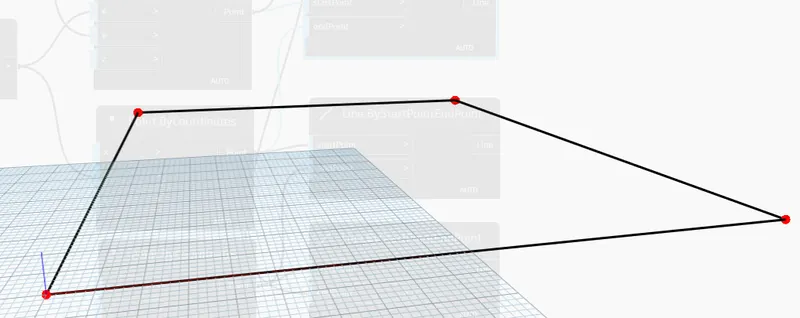
now search for the list and them.
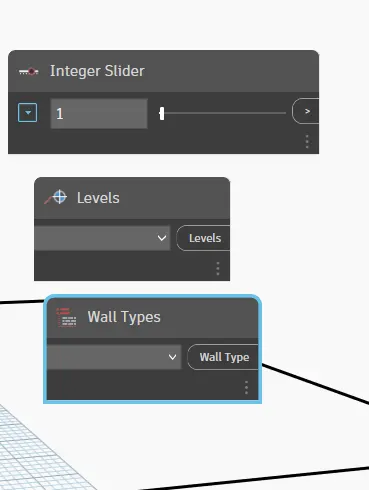
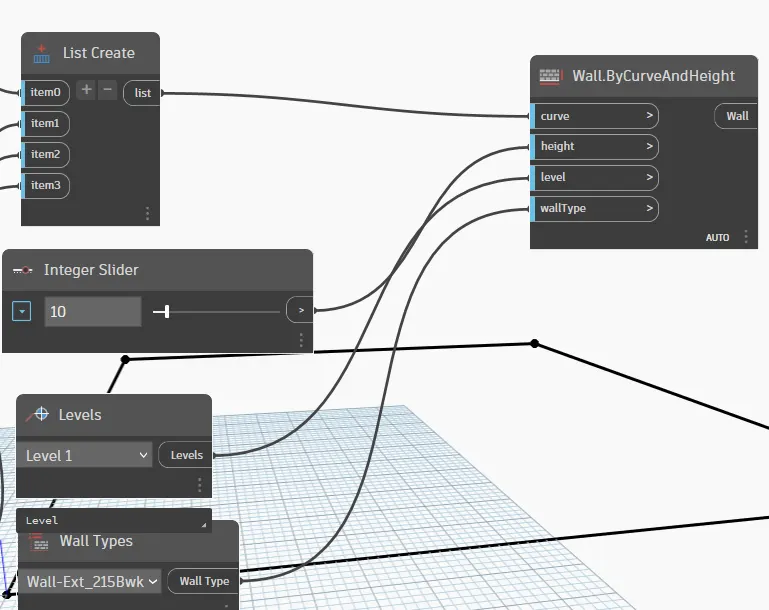
Now search for the levels, wall types and the integer slider by searching the model.
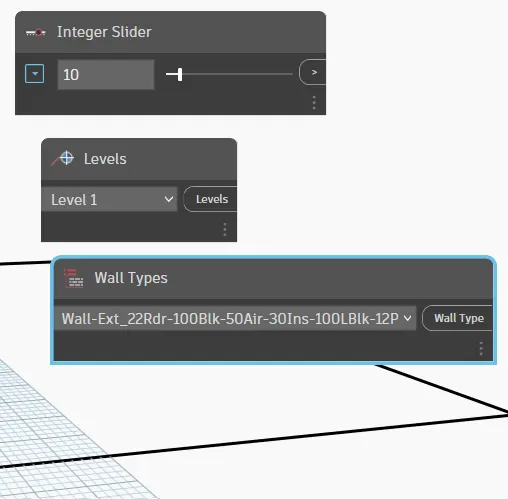
Now we have to set the level, wall type and integer by clicking on them.
now to create the wall search for the wall.bycuve option.
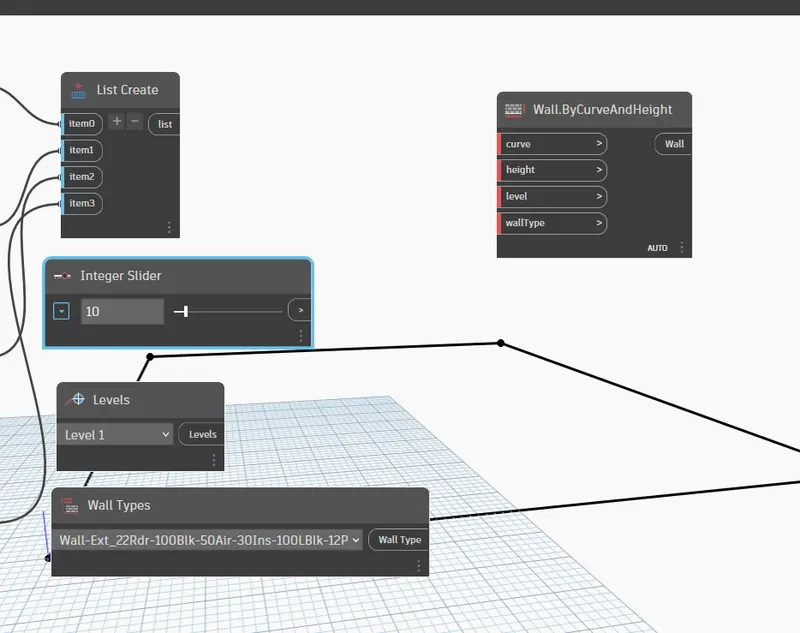
now connect them and check them in the revit.
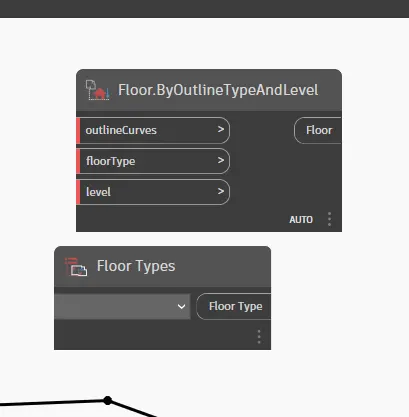
now to create a floor search for the floor type option and floor by outline aoptions.
now connect them by changing the tpe in the floor.
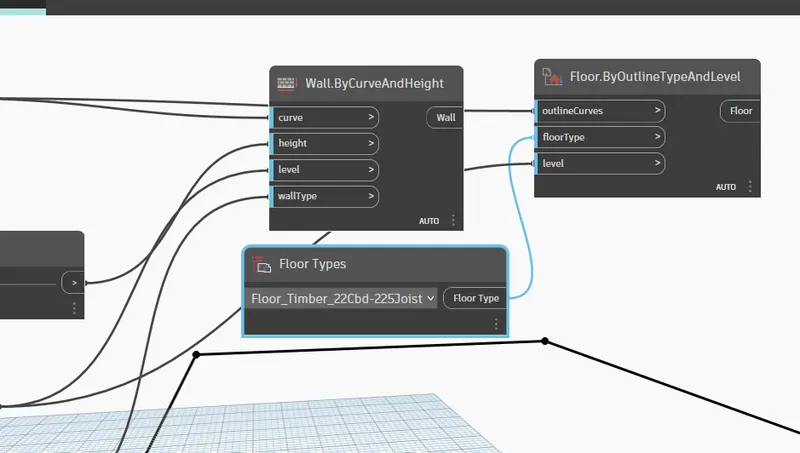
Result:
As a result we now have the floor and the wall in the revit by using this process.
3) Create an array of model elements in Revit. Use dynamo to vary the properties of model elements by using the slider or code block?
Aim:
To create an array of model elements in revit by using then dynmo.
Intoduction:
creating an array of the elements by using the dynmo. to see that how can we effecct in the revit model.
Procedure:
First we need to open the revit file and create the place any one of the components using the architecture .
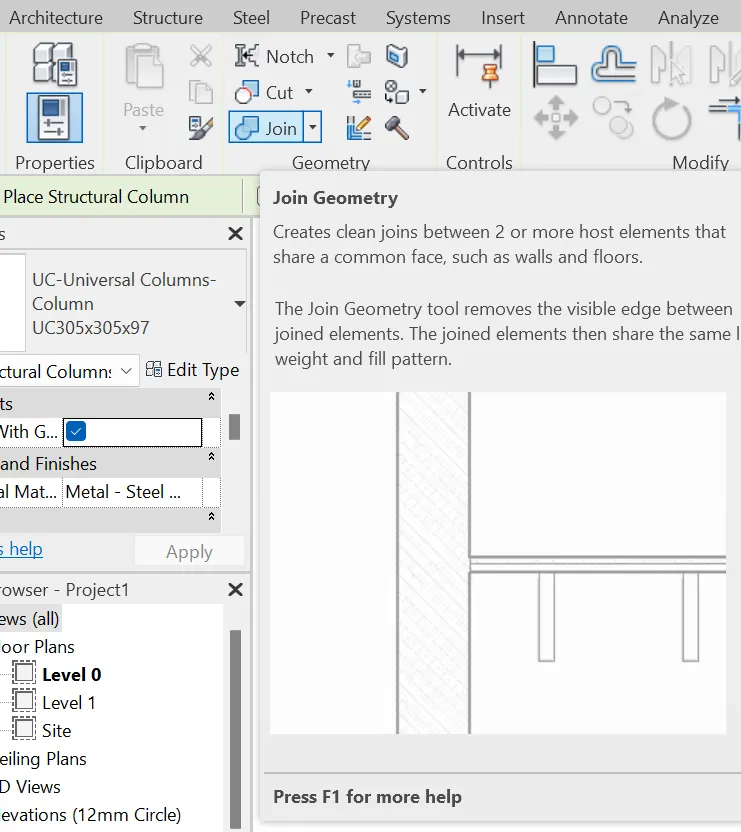
now place the components .
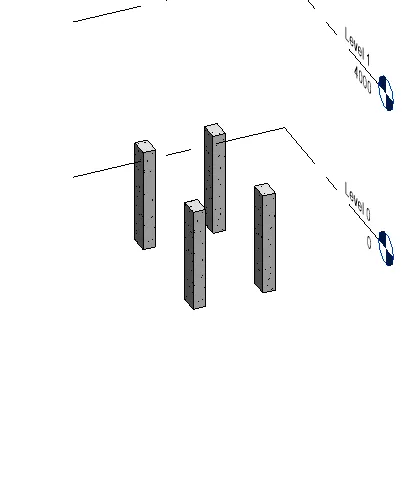
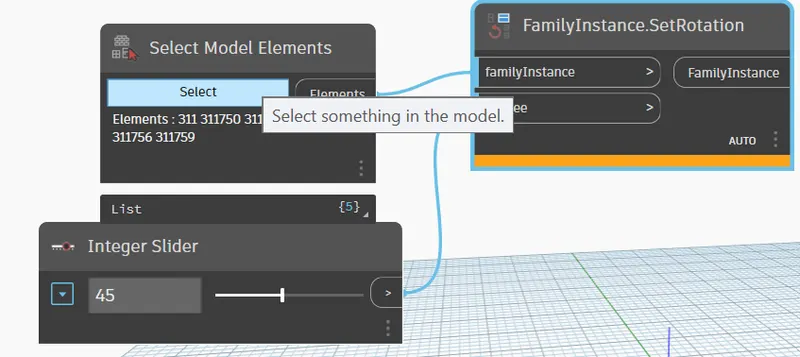
Now click on dynmo in the manage tab and then type select model elements in the search.
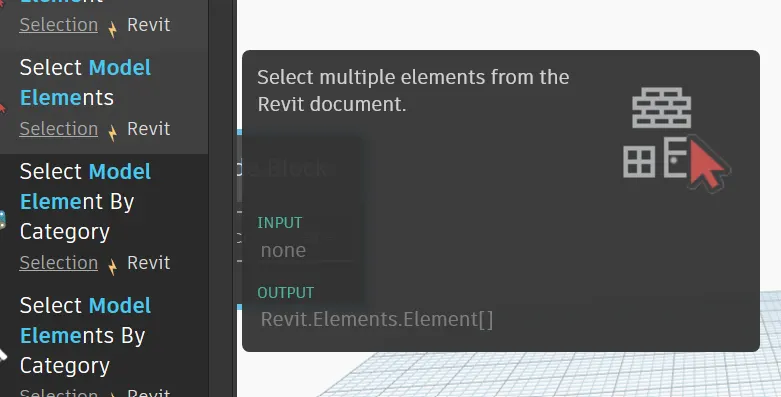
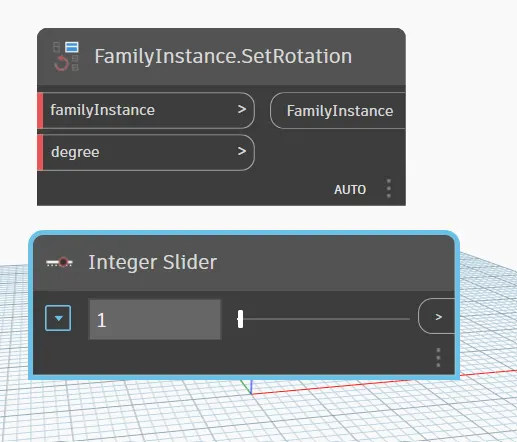
now search for the integer slidder and the point by roation.
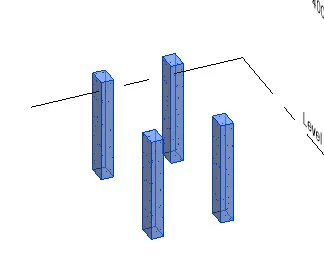
now to select the element open the revit file and drag all over the components to select all of them.
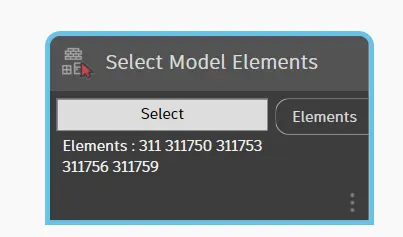
now we can see the elements has been selected in the dynmo also.
now give angle in the integer slider.
now connect the family istance to the model elements and the integer slider.
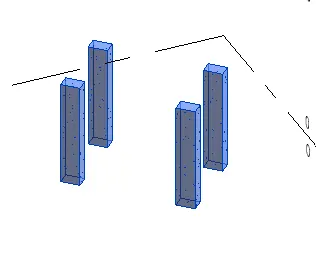
Result:
Hence this is how we use the array option by using the dynmo.
4) Create a conceptual mass in Revit and develop a parametric column by dividing the surfaces and apply the concepts similar to used in parametric walkway modelling. Use triangular bent or square shaped panels to add finish to the parametric column?
Aim:
To create a conceptual mass in revit and develop a parametic column.
Introduction:
To create a conceptual mass in the revit by dividing the surface and applying the same method like parametric walkway modelling.
Procedure:
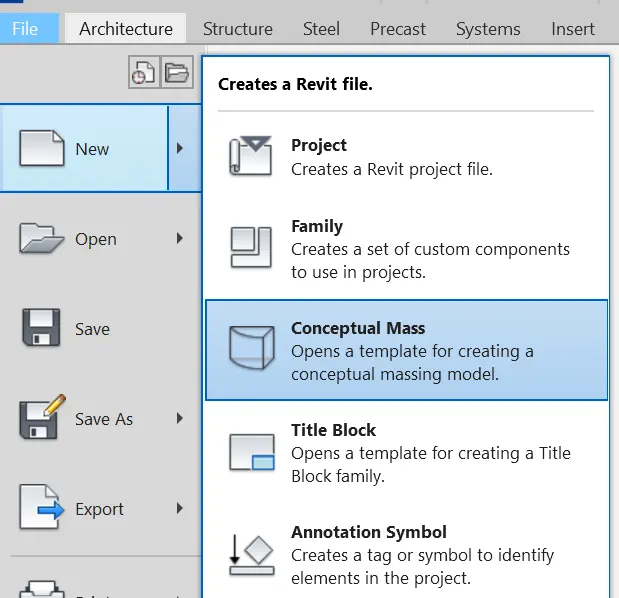
First we need to open the revitn file and inn top of the file we can see new and in that we can see tha conceptual mass click on that.
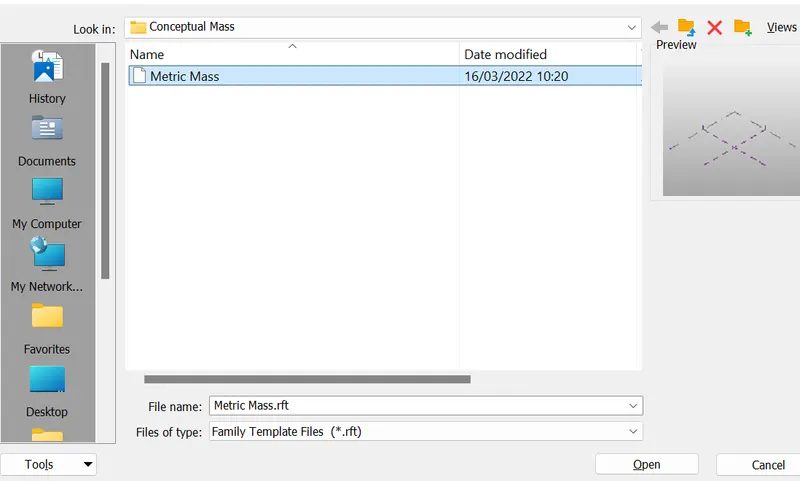
now click on the metric mass and click on ok.
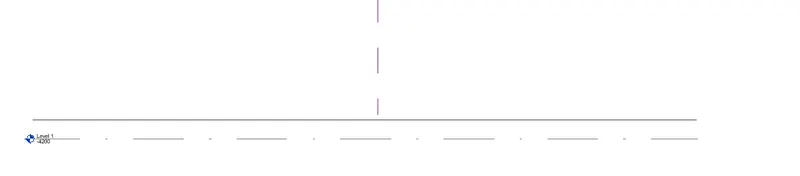
Now go to elevation and click on the elevation and click on the line and select the pick line and give one more level.
now go to floor plan then click on the model option on top in ribbon tab.
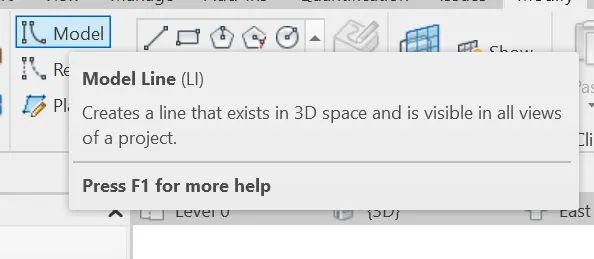
Now select the point for the shape .
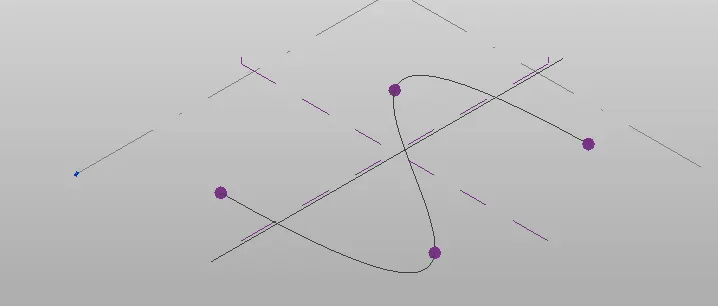
To set a plane in the point we can see the set option in the ribbon tab and click on the points to see them appear.
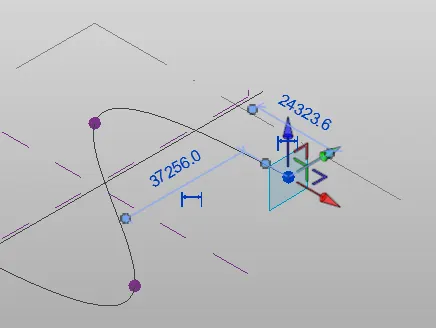
Now select on model again select polygon and clik on the plane and give the level height.
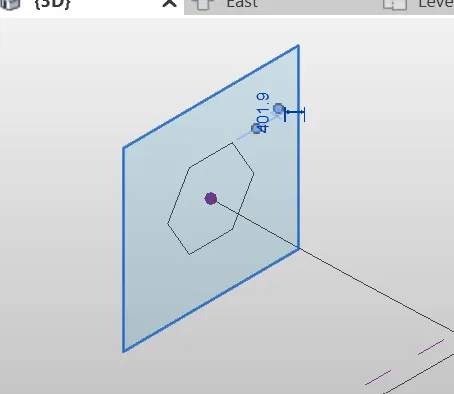
Now to create a shape we have to select curve and one polygon and on top of ribbon bar we can see the create a shape click on it.
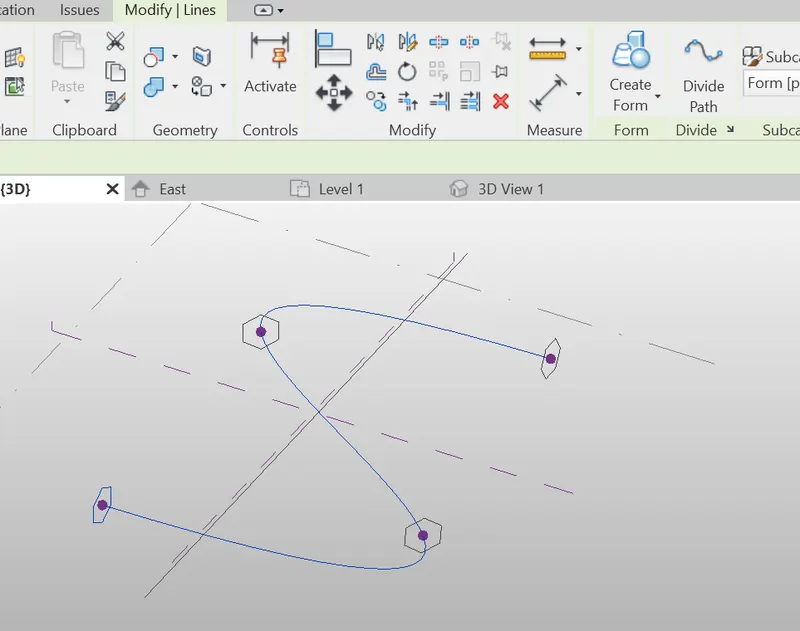
after click on the solid we can see this has been created a shape.
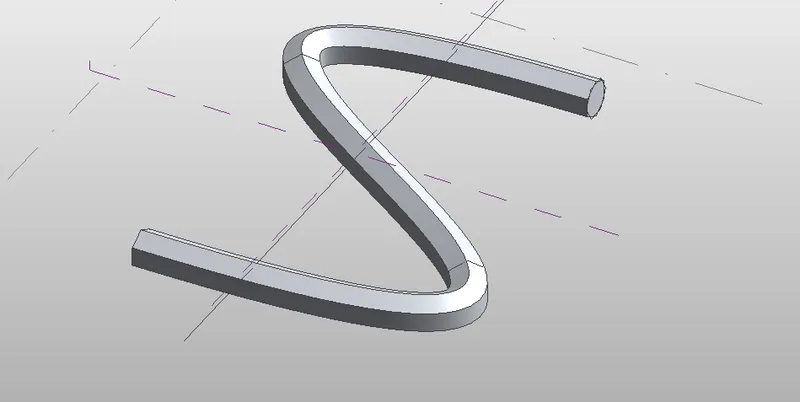
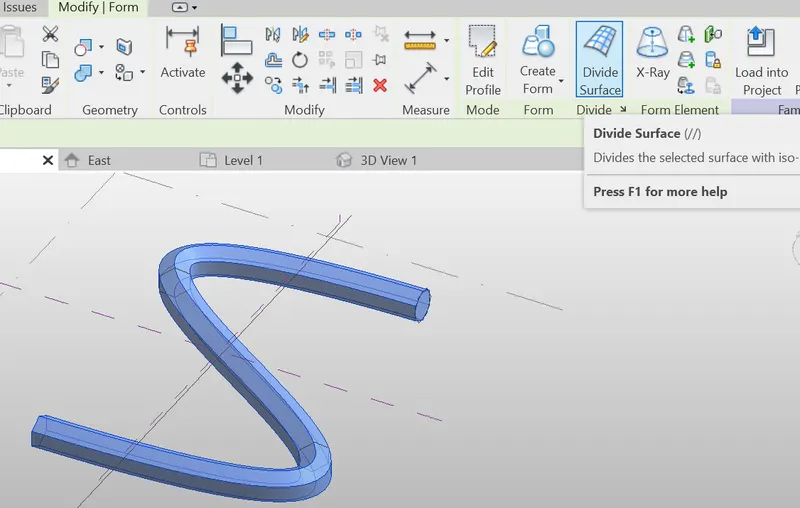
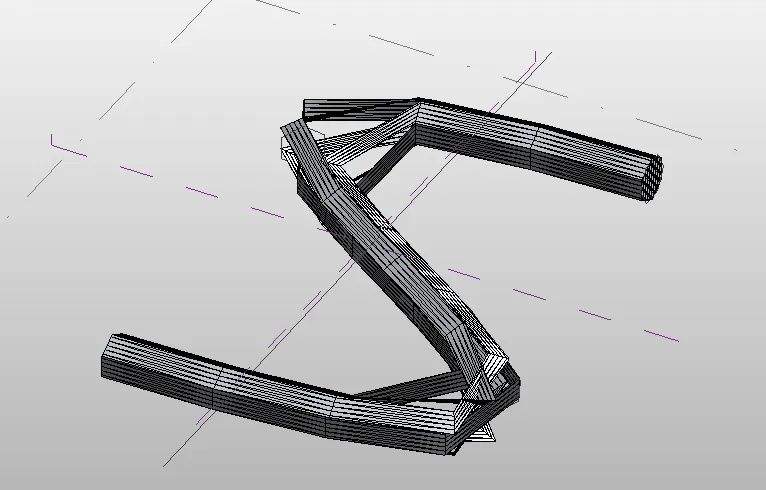
Now to create a triangular shape select all the path and click on divide surface on the top.
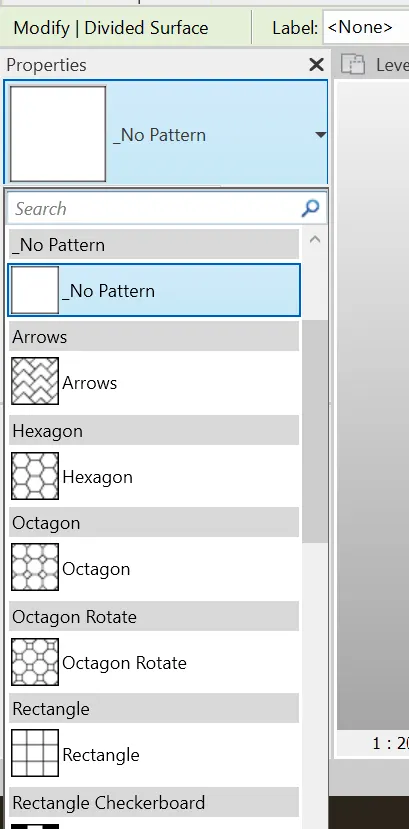
after selecting devide mass in the property browser select the triangle pattern.
Result:
As a result we can see that a solid path has been created and bents has been in the screen.
5) Use Dynamo to work on developing a Parametric Stadium. List your parameters and use the visual programming approach to complete the modelling, You can use the concepts discussed in parametric high rise tower in class for reference?
Aim:
To work on developing a parametric stadium we need to lisr the parameters ans use the visual programming.
Introduction:
Using the dynmo we create a parametric stadium thisw tool helps in creating a smooth creation.
Procedure:
First we need to oprn the revit and open the dynmo and add the integer slider into them for the levels and the height.
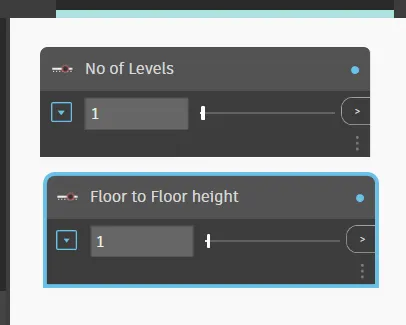
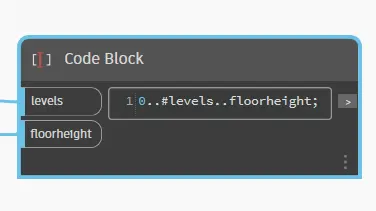
now insert code block give formula and connect the
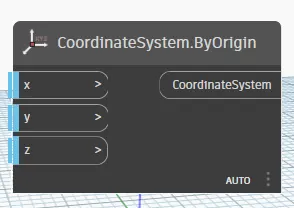
Now click on the origin and insert into the tab.
Now insert the integer sliders. give them the names and give them the lengths and connect them to the points.
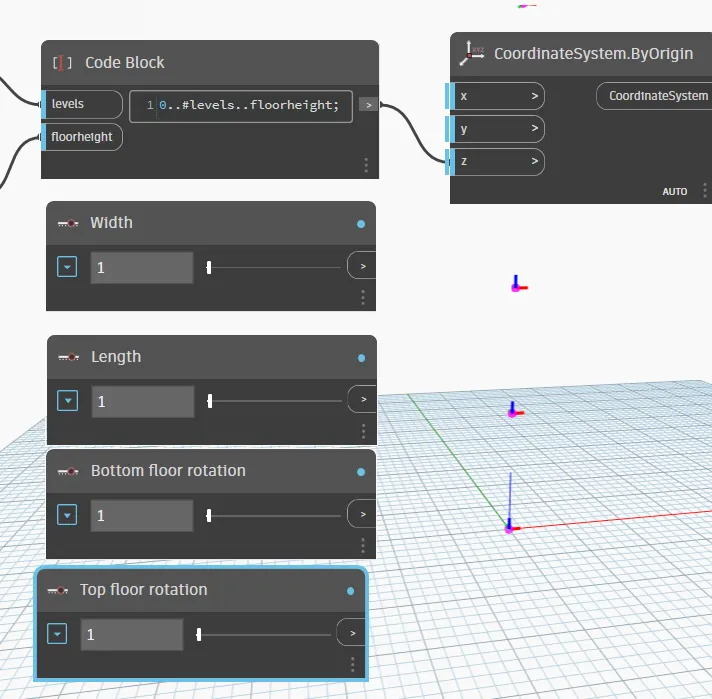
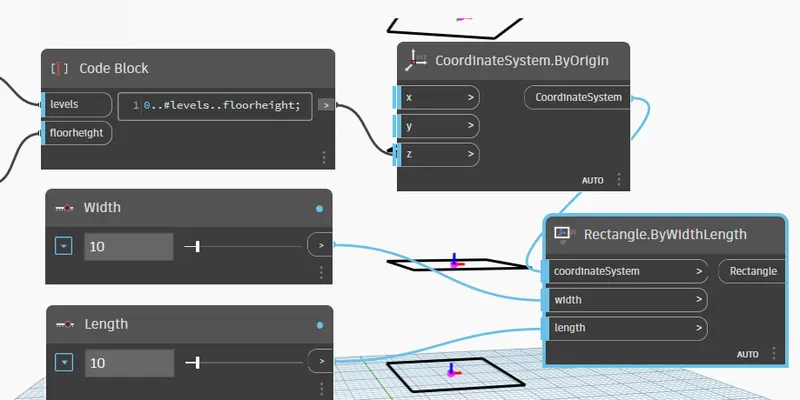
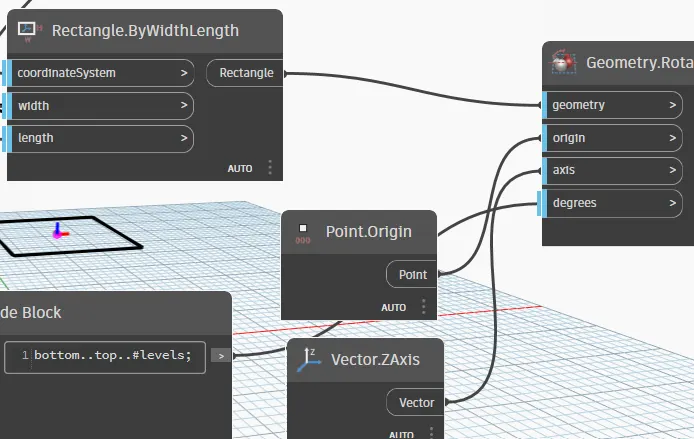
Now enter rectangle and select the rectangle by lenght,widht,height option.
Now we need to insert anthor code block for the floor rotations.
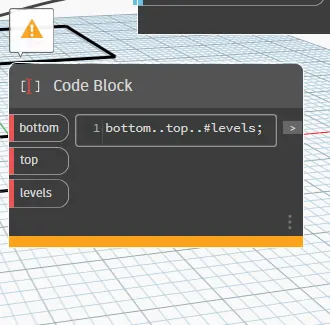
now we need to connect all the bottom top and the levels.
now we need to add the point by orgin and the vector.
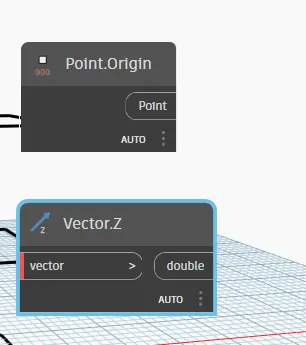
now we need to add the geometry rotate.
now create a surface by the loft.
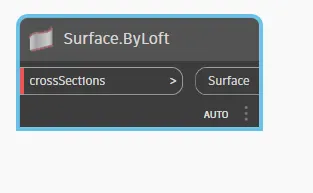
connect it with the geometry.
Result:
As a result we have now created a parametric surface with the help of the dynmo.