Creating Conceptual mass in REVIT and Creation of Sinusoidal curve and a Parametric stadium using Dynamo
Ans 1)
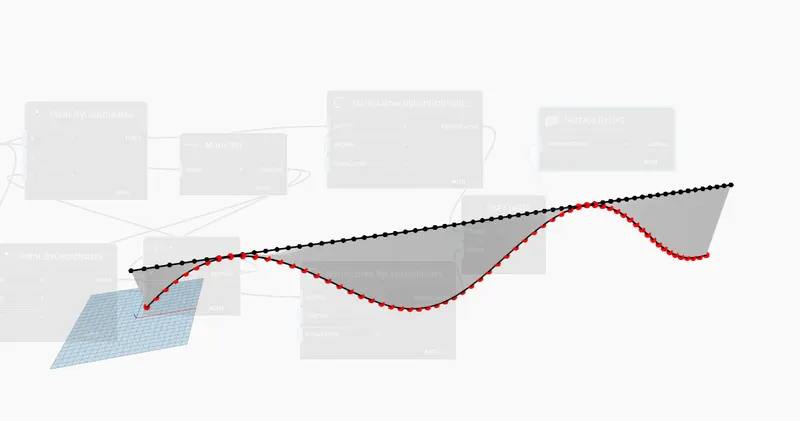
Aim: Using Dynamo create a set of sinusoidal points and create a curve and create a surface out of the curve.
Procedure:
- Open the revit software> Go to the Manage tab.
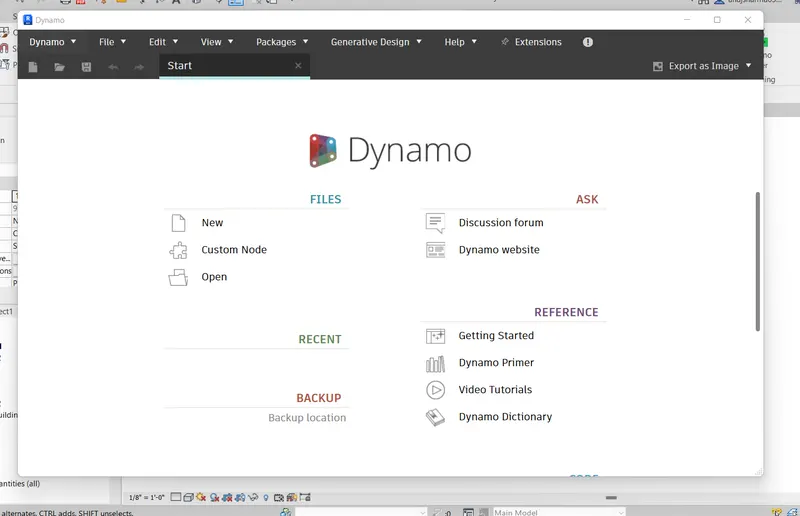
- There is an option called Dynamo, Click on it.
- Dynamo is opened, click on New option.
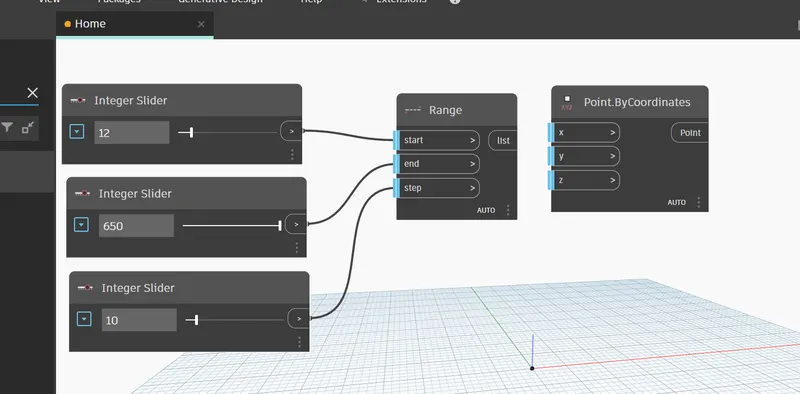
- Now to create a set of sinusoidal points, in the library search integer slider option.
- We need to make three integer slider so just click thrice on integer slider opton.
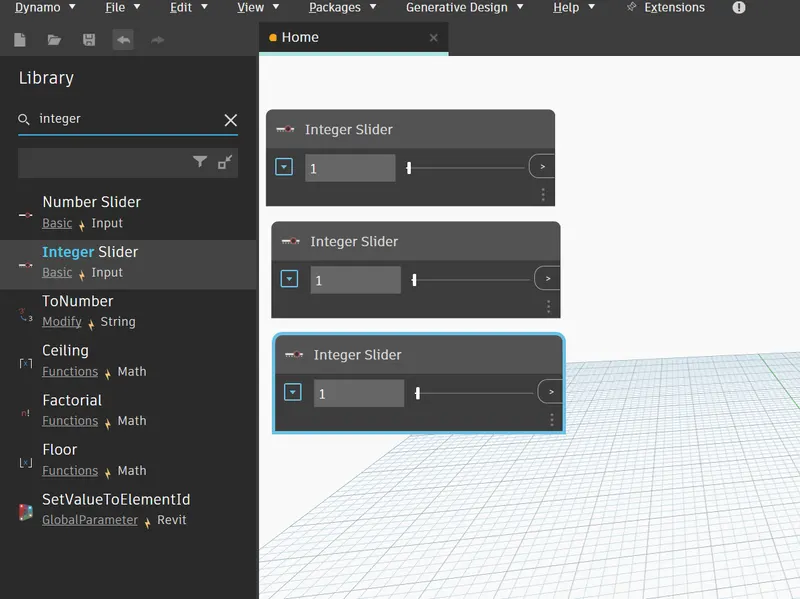
- So these three are the start, end and step. Increase the value of sinusoidal points.
- Now we need to create the range, search range in the library.
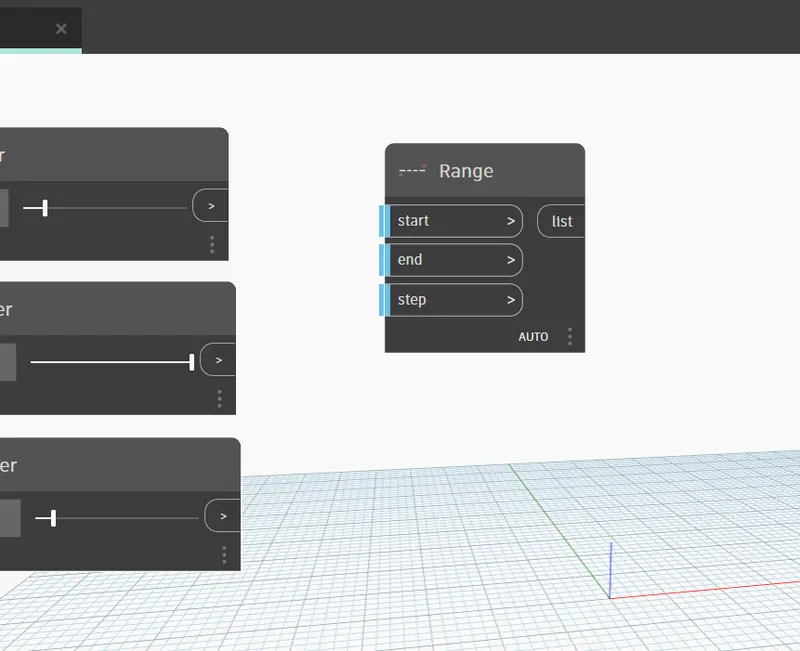
- We need to create a point by coordinate, search bycooordinates and click on required one.
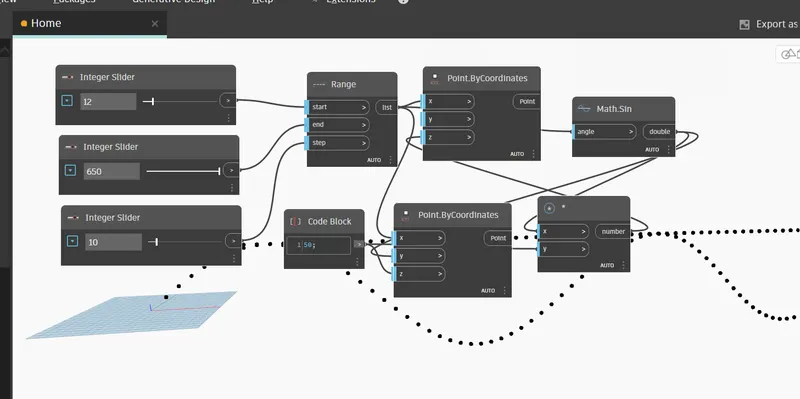
- Then we need a code block and another point by coordinate for making dual sinusoidal points.
- To create a code block, search code block in library and click on it.
- And to create point by coordinate Click on previous one and press Ctrl+c and then Ctrl+v.
- To create sinusoidal curve search for math.sin in library and click on it.
- Again search for product in the library and click on it.
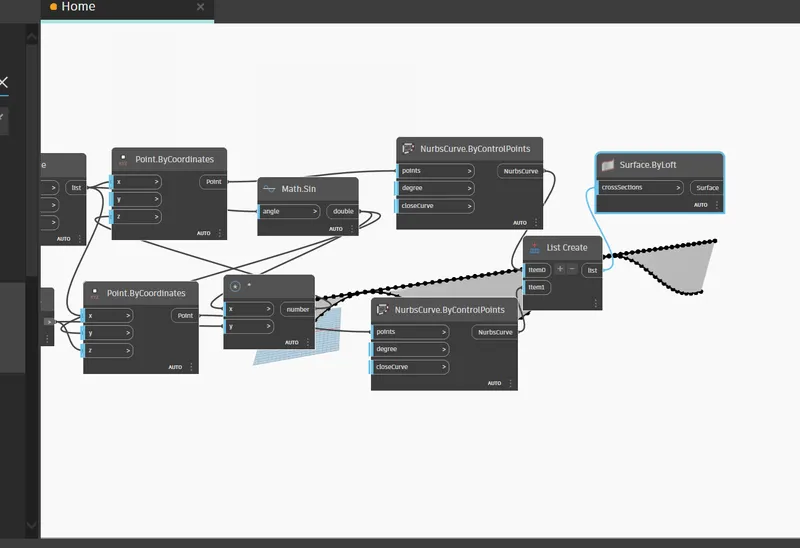
- Now to create curves, Search for the nurbs option in the library and click on the nurbscurve by control points twice.
- And the search for the list option and click on list create option, add one more item to the list.
- Now to create surface search for the surface by loft option in the library and click on it.
- Join the points to the Nurbscurve and then Nurbs curve to items in list and List to Cross-sections.
- Hence our surface is created.
Ans 2)
Aim: Create a conceptual layout of floor plan in dynamo . Using the tools available in dynamo link the lines to appropriate model elements in Revit by choosing the wall types and wall parameters. Make use of the sliders to slide through the height of the wall and length of the wall.
Procedure:
- Open the revit software> Go to the Manage tab.
- There is an option called Dynamo, Click on it.
- Dynamo is opened, click on New option.
- Now to create wall, in the library search integer slider option.
- We need to make two integer slider so just click twice on integer slider option.
- We need to create a point by coordinate, search bycooordinates and click on required one.
- As we required four points by coordinates because wall has four sides.
- So click four times on it or just use Ctrl+c and Ctrl+v to copy and paste.
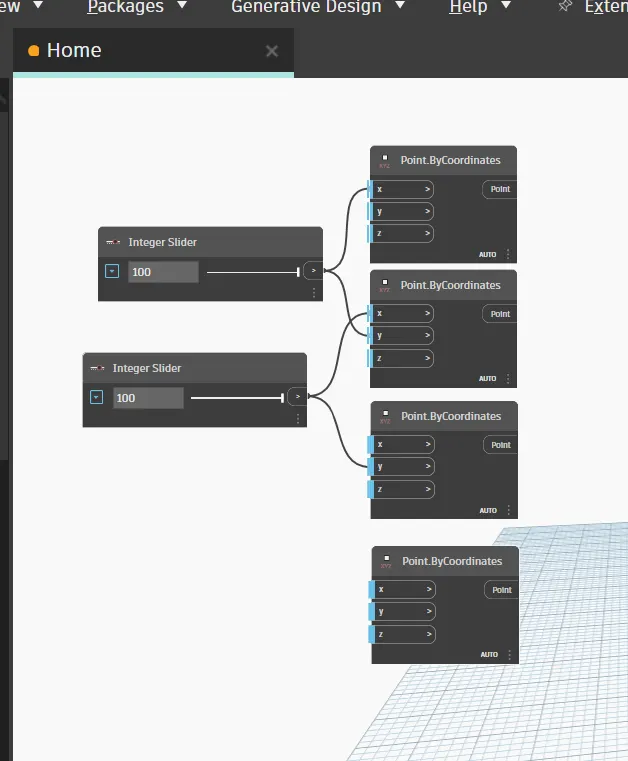
- We need to create a line, search line in library and click on line by startpoint end point.
- As we required four points by coordinates because wall has four sides.
- So click four times on it or just use Ctrl+c and Ctrl+v to copy and paste.
- And search for the list option and click on list create option, add one more item to the list.
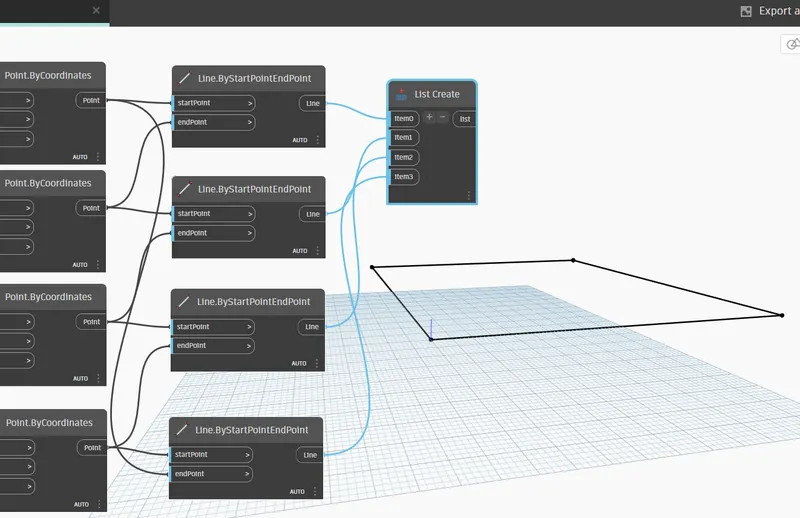
- Now to create the levels search for the levels in the library and click on it.
- And search the wall types to create the wall type and also insert one integer slider from the library.
- Now select the level as level 1 and wall type, here we select as generic 12" wall and integer slider as 10.
- Search for the wall by curve and height from the library to create wall.
- Now connect the List to the curve, level to the levels,wall type to eall type and integer slider to height.
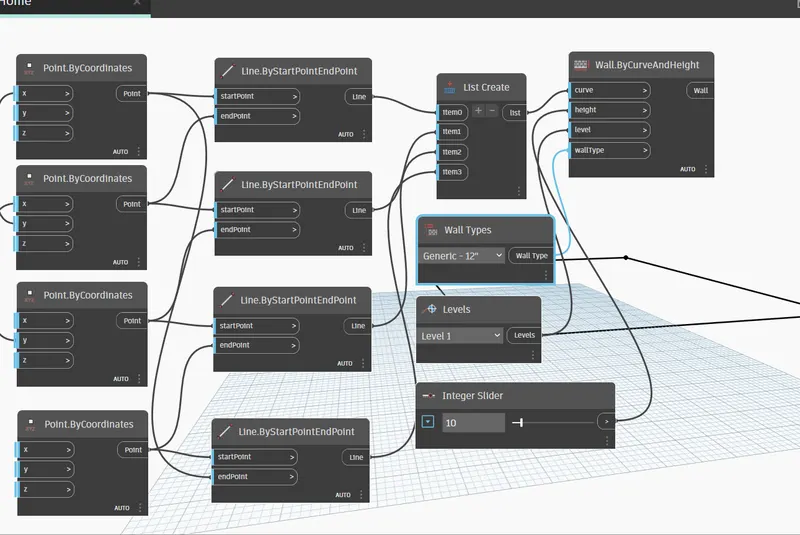
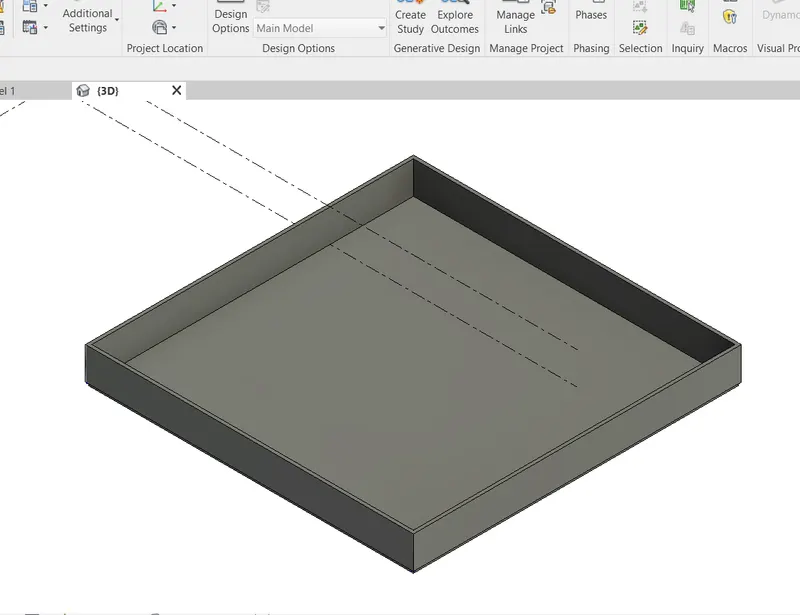
To cross check the wall go to the revit software and check whether the wall is created or not.
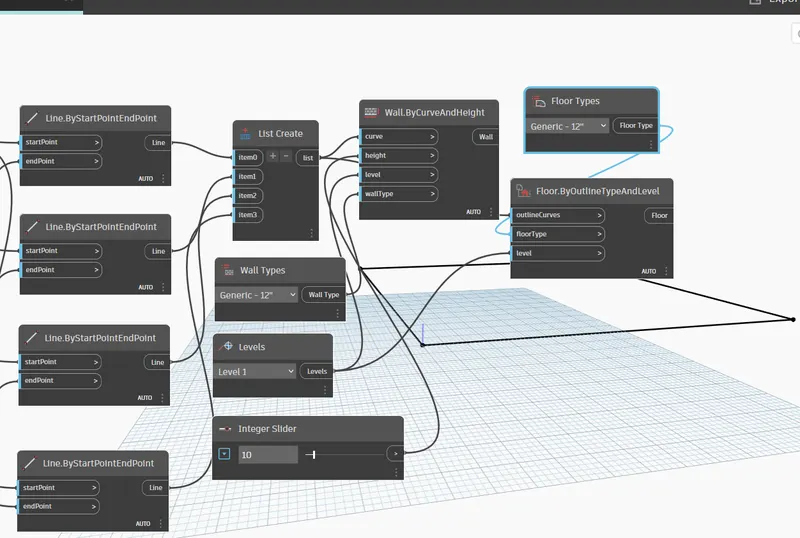
- To create the floor, search for the floor type in the library and click on it.
- And floor by outline curve type and level, click on it.
- Now select the floor type as 12" generic.
- And join the list with Outline curves, Floor type to floor type and level to level.
- To check whether the floor is created or not go to the revit and check it out.
Ans 3)
Aim: Create an array of model elements in Revit. Use dynamo to vary the properties of model elements by using the slider or code block.
Procedure:
- Open the revit software and create the columns from the architectural tab .
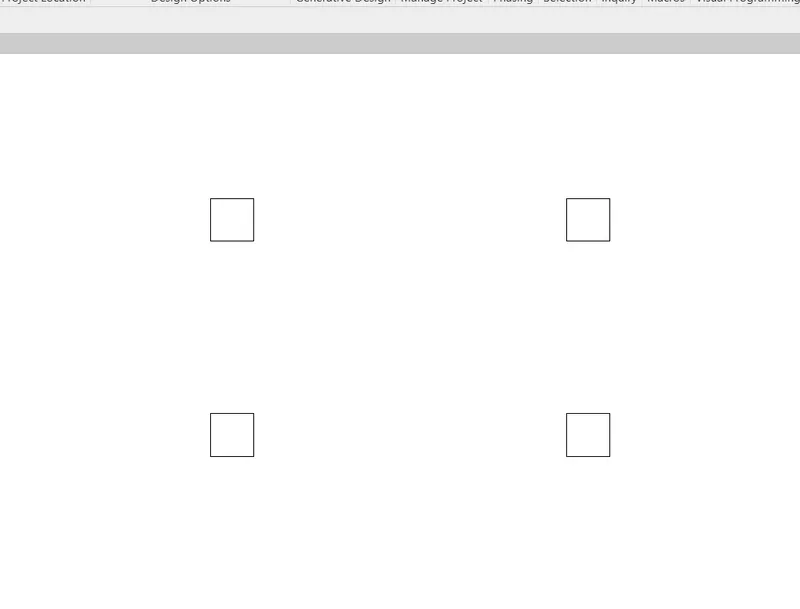
- Now open the Dynamo and choose the select model elements option.
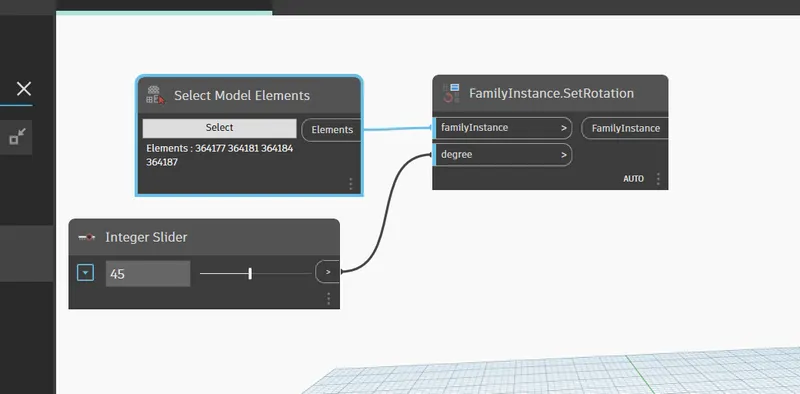
- Let us rotate the column , search the set rotation option, and an integer slider as the angles varies.
- Now, in the select model there is option for the select click on it.
- Then go to the revit software and select all the elements, now thay are visible in select model optionn.
- Now connect the elements to familyinstances and integer slider to degrees.
- And enter the integer slider value as 45 and check in the revit wether the columns rotate or not.
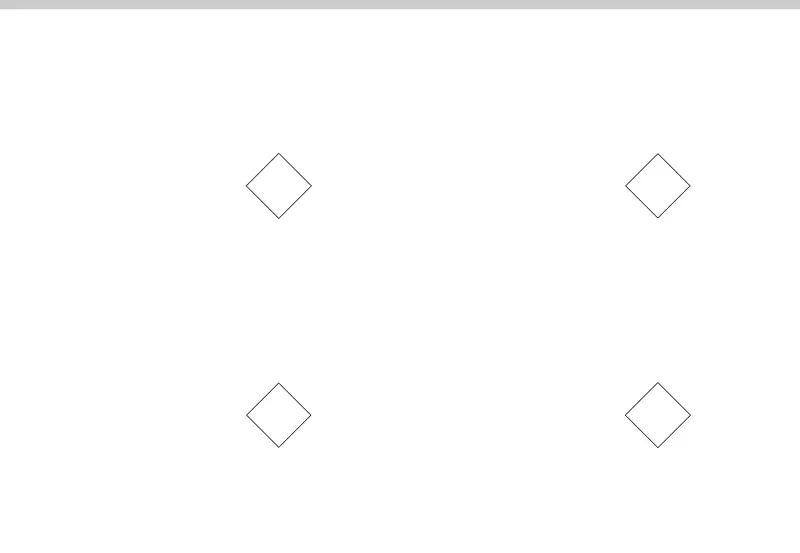
Further as we change the value of integer slider the angle of the columns changes.
Ans 4)
Aim: Create a conceptual mass in Revit and develop a parametric column by dividing the surfaces and apply the concepts similar to used in parametric walkway modelling. Use triangular bent or square shaped panels to add finish to the parametric column.
Procedure:
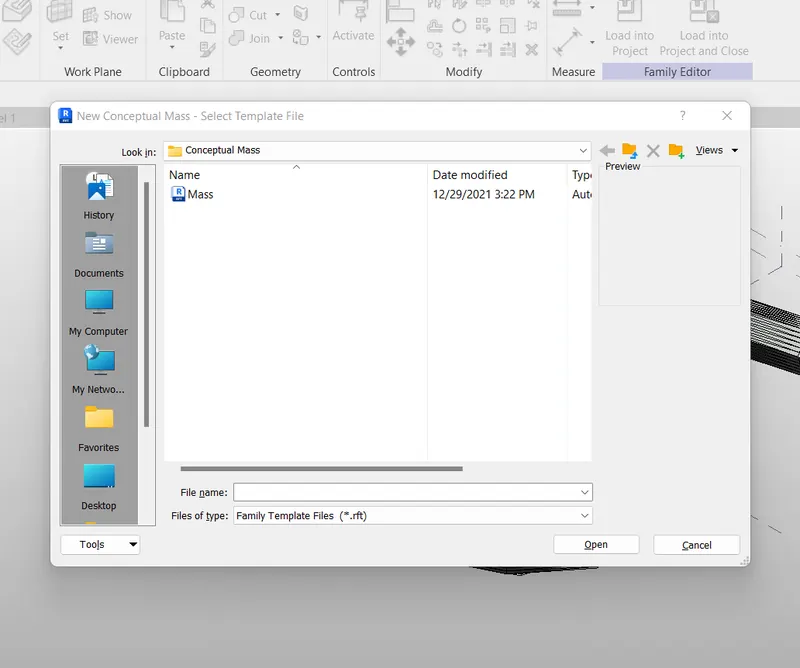
- From the file option,Select the new and in the new select the conceptual mass.
- In conceptual click on mass and press on the open button.
- Now Go in the elevation view and select any one view.
- Add one more level to it and press enter.
- Again go to the floor plan level 1.
- In the create tab there is option for model click on it.
- Now select the spline line option and create a spline line, as shown below.
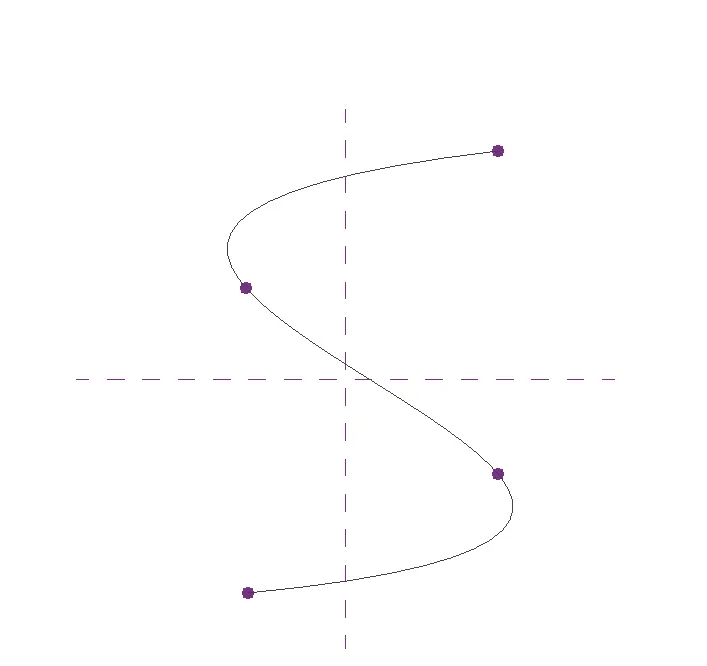
- Now create a circumscribed polygon on the points of the spline line.
- To create polygon, first go to create tab > in create tab there is option for set> click on set and set the work plane, And click on show, the plane is visible.
- Now click on the point and create the circumscribed polygon on each point by following the same procedure.
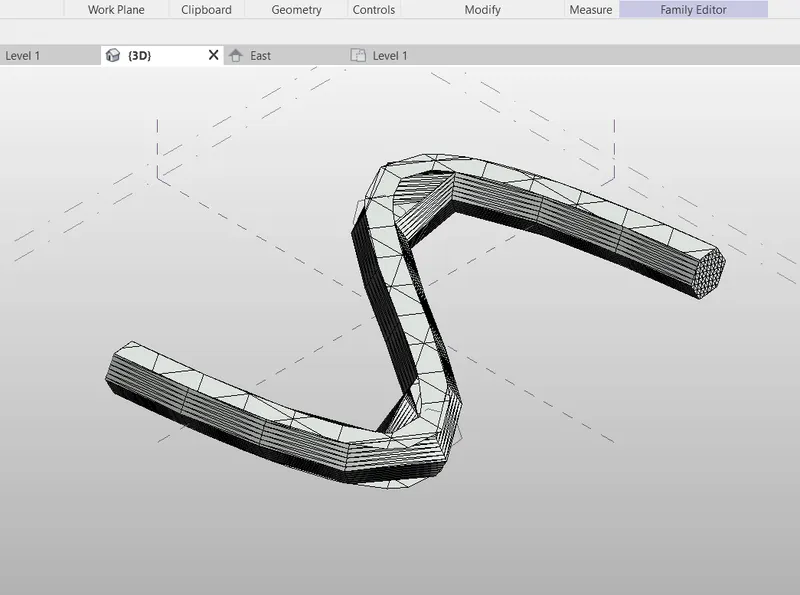
- Select the spline path and then circumscribed polygon, and in the ribbon there is option for Create form click on it and select the solid form.
- Now select the solid form created, and in the ribbon tab there is an opyion for the divide surface click on it.
- In the properties tab, drop down the pattern and select the triangle (bent).
Ans 5)
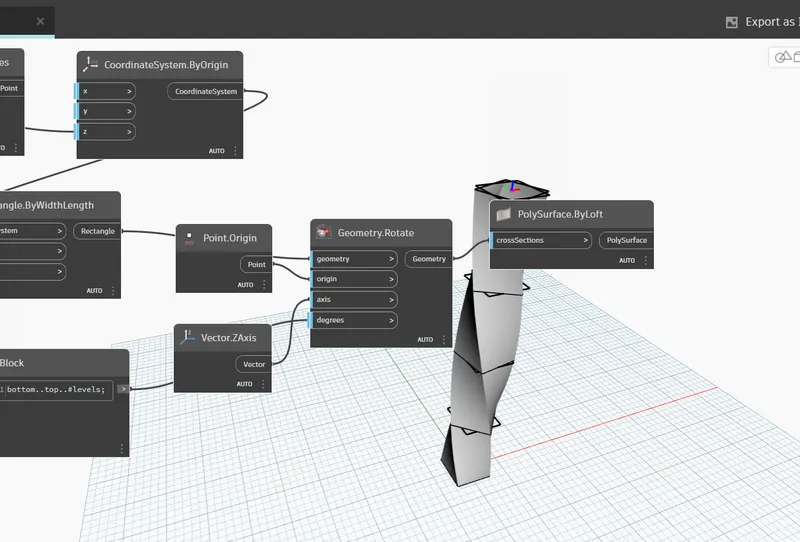
Aim: Use Dynamo to work on developing a Parametric Stadium. List your parameters and use the visual programming approach to complete the modelling.
Procedure:
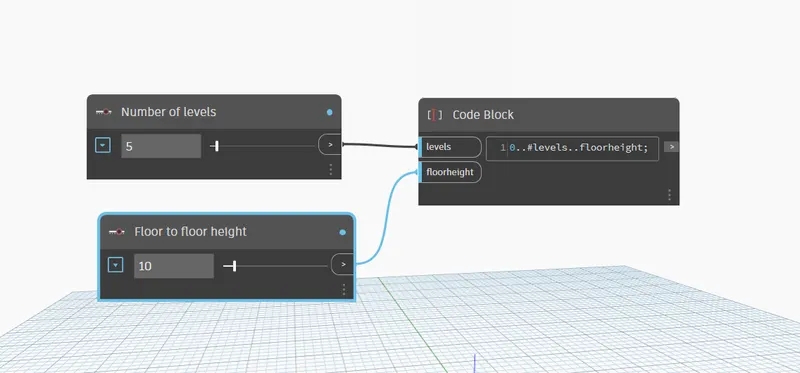
- Open dynamo, in the library search for the integer slider and click on it twice.
- Rename them as number of levels and Floor to floor height.
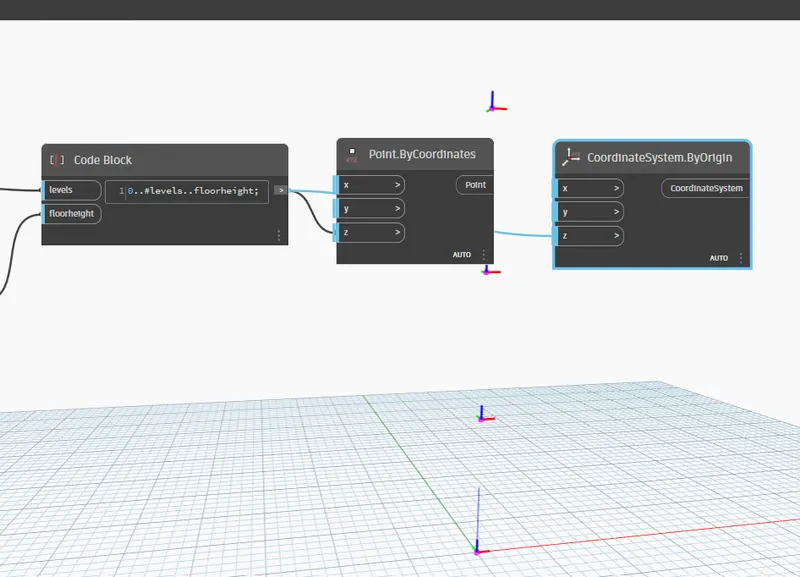
- From the library, search for code block option, and type 0..#levels..floorheight and click anywhere on the screen.
- Now connect number of levels to levels and floor to floor height to floor height in code block.
- Now search for point by coordinate system and click on it.
- And also search for coordinate system by origin and click on it once.
- Connect the Code block to z in points by coordinates and five levels at a distance of 10 is created.
- Similiary connect the code block to the Z in coordinate system by origin.
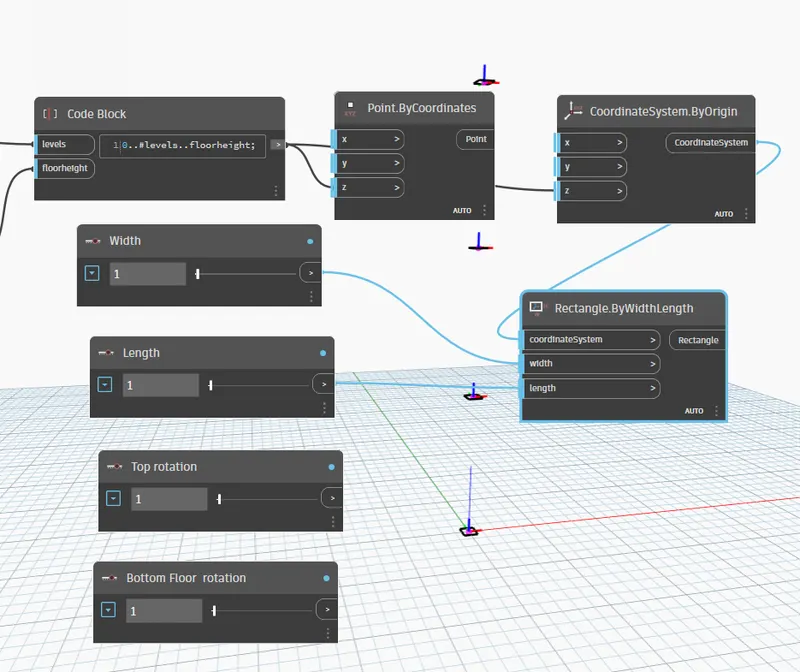
- Insert four integer slider, for width,length, top rotation and bottom floor rotation and assign them values.
- Now we need to connect this width and length to rectangle option, So search for a rectangle in library and click on it.
- Connect the width to width, length to length,and coordinate system to coordinate system.
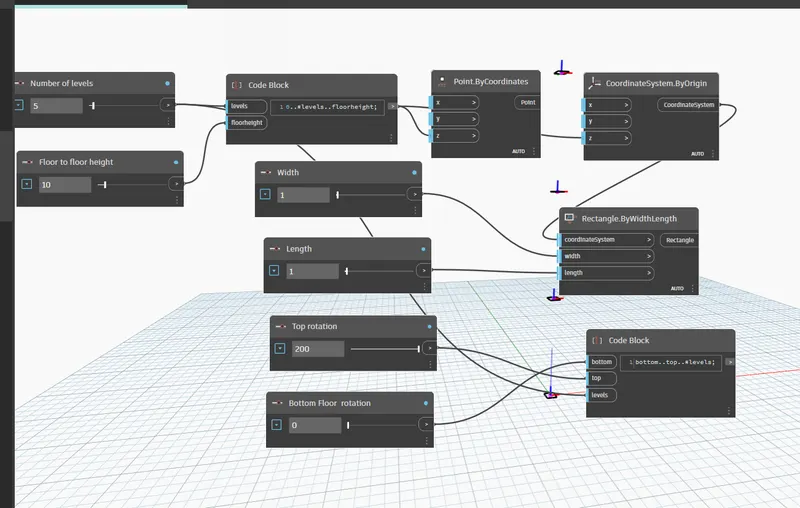
- Now we need one more code block to connect floor rotation.
- Search for code block in the library and click on it.
- Enter the code for floor raotation that is, bottom..top..#levels.
- Then connect the bottom to bottom, top to top, and levels to levels.
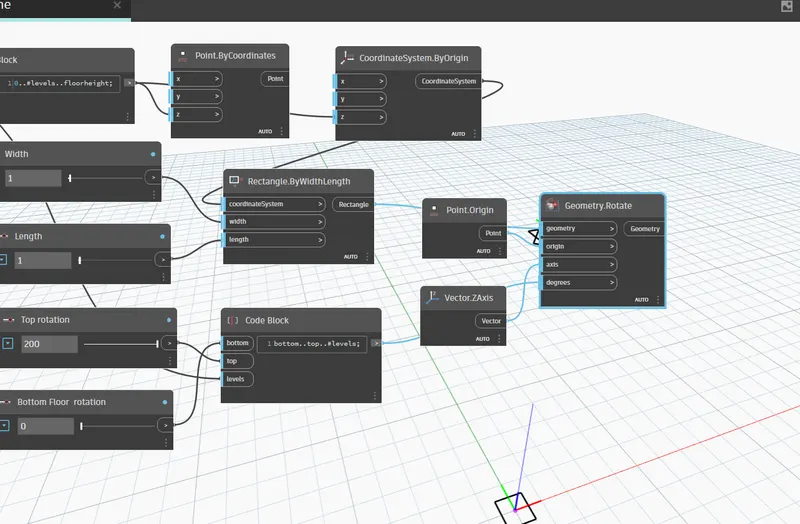
- Now search for the Point origin and vector Z-axis in the library and click on it.
- And also for the rotation of geometry search for the geometry rotation option and click on it.
- Connect the Rectangle to geometry, Point origin to origin, Vector z-axis to axis and code block to degree.
- Now to create surface, type polysurface by loft in the search bar of library and click on it.
- Now connect the geometry to the crosssections and the surface is created.