Creating Conceptual mass in REVIT and Creation of Sinusoidal curve and a Parametric stadium using Dynamo
1.AIM
To create a set of sinusoidal points, create a curve and to create a surface out of the curve
INTRODUCTION
- Dynamo is a visual programming tool that works with Revit
- Dynamo extends the power of Revit by providing access to the Revit API (Application Programming interface) in a more accessible manner.
- Rather than typing code with Dynamo you create programs by manipulating graphic elements called "nodes" It's an approach to programming better suited for visually oriented types, like architects, designers, and engineers in Dynamo each node performs a specific task.
- Nodes have inputs and outputs, the outputs from one node are connected to inputs on another using "wires" The program or "graph flows from node to node through the network of wires
- The result is a graphic representation of the steps required to achieve the end design.
PROCEDURE
STEP-1
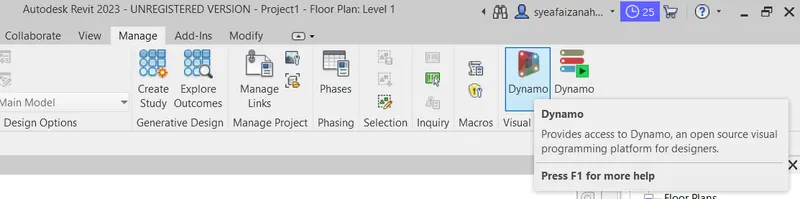
- First, we open the Revit software, and click on the dynamo option in the manage toolbar.
- After opening the dynamo, double click on the dynamo screen, the code block will be visible, as shown below.
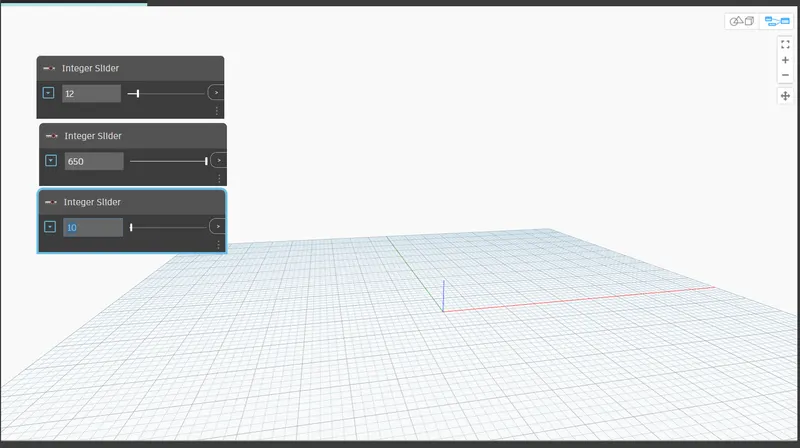
- Create three code boxes in the dynamo screen, and give the names to the code box individually as start and step as shown below.
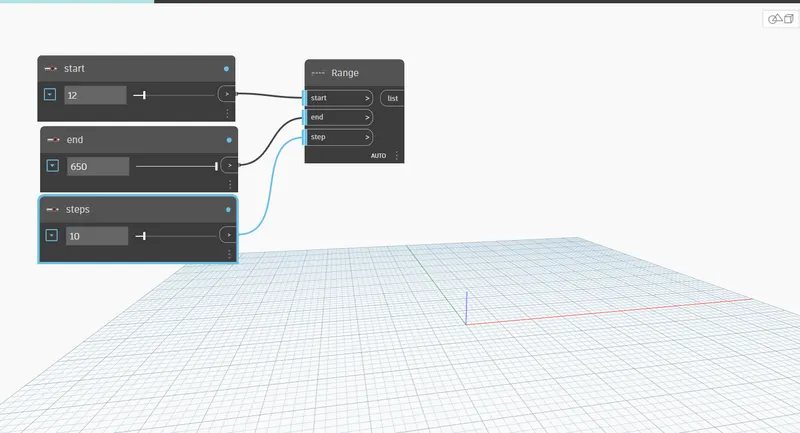
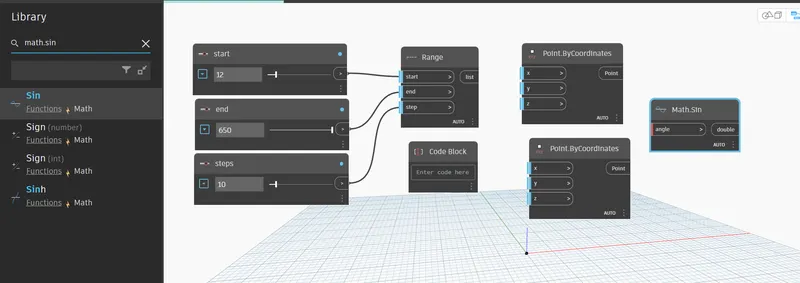
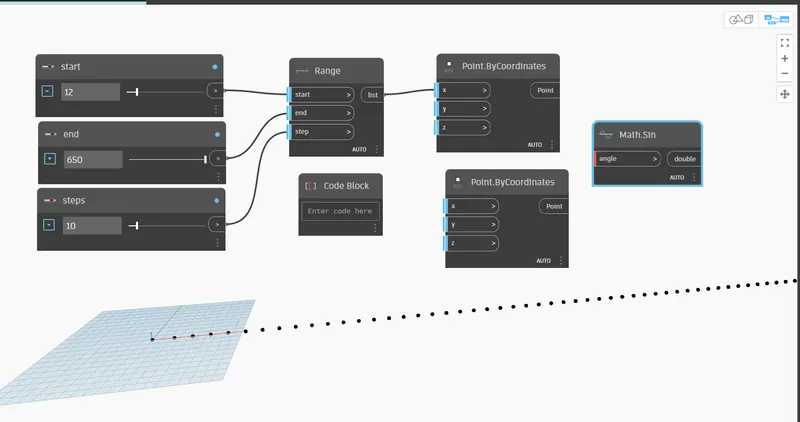
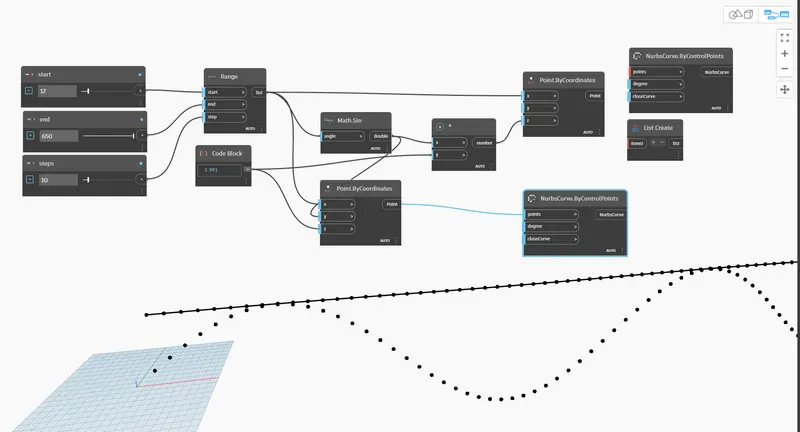
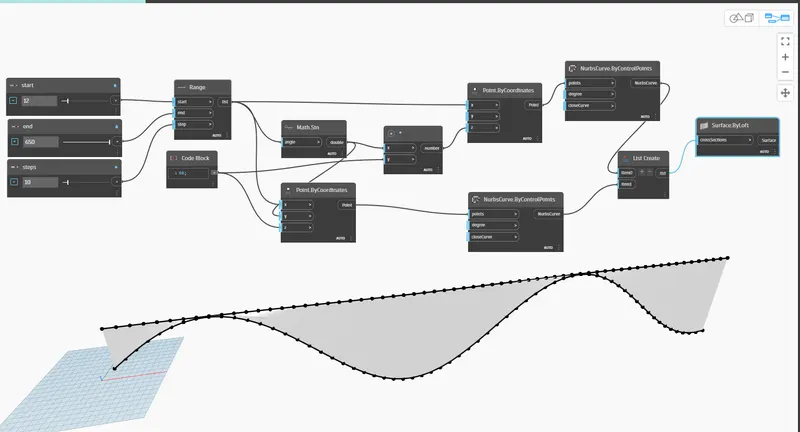
- Next Insert the range and connect start to start, end to end and step to step as shown in the below figure.
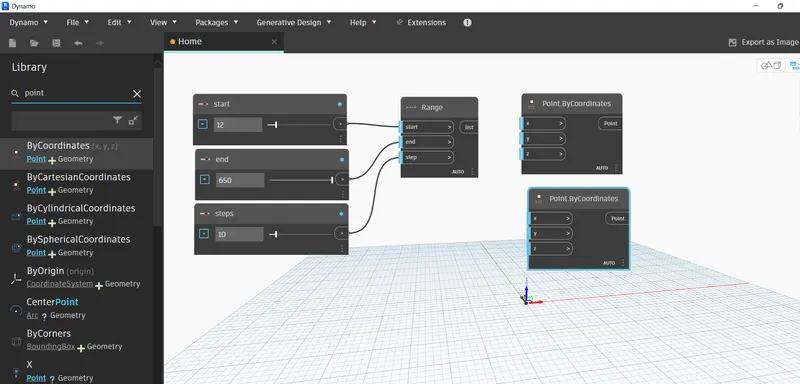
- Next we type the point by coordinates and connect seq to the x coordinate as shown below.
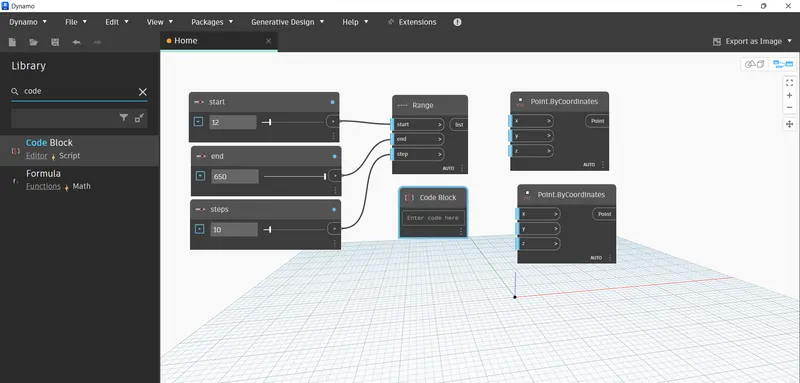
STEP-2
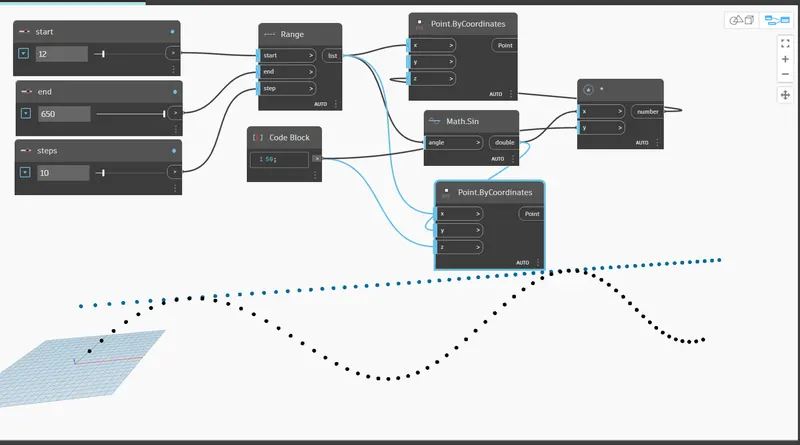
- Next type math sin and connect the range seq to the angle, as shown below.
- Next type product connect sin to the x
- Next type code block und rename it as amplifier and connect it to y of the product
- Next type odd and insert it and connect var of product to the x of add, as shown below.
- Next connect var of add to the y of the point by coordinates
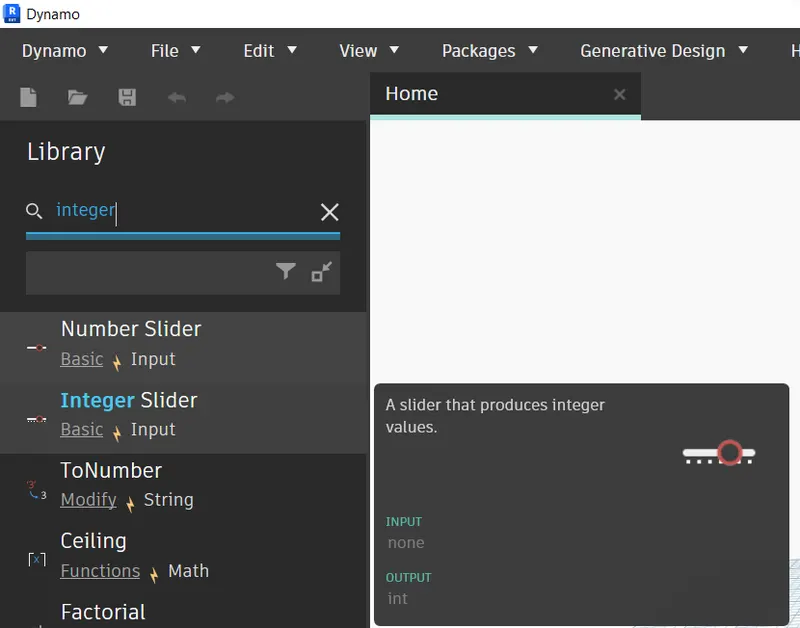
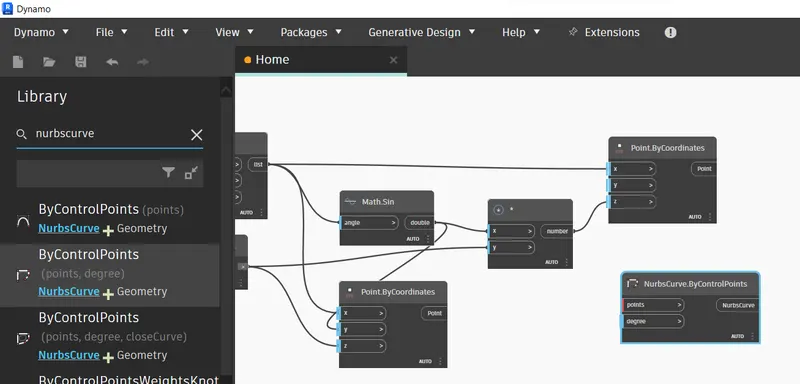
- Next we type integer slider and give the minimum Next type nurbs.curve coordinate and insert it
- integer value as 20, and connect it to the y of odd.
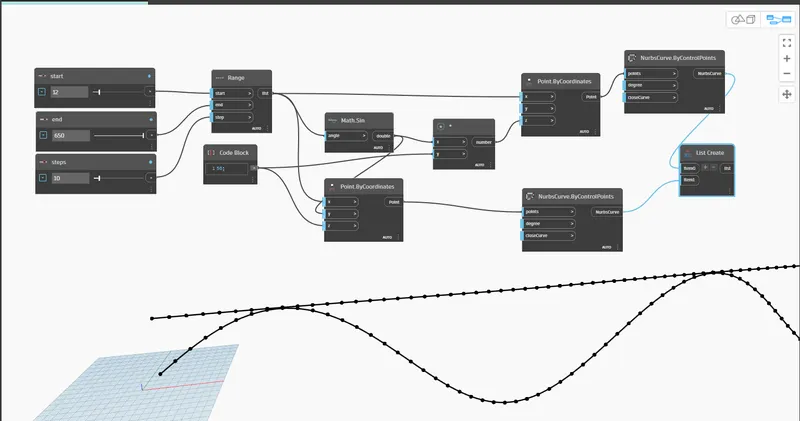
- Next connect point of point by coordinates to the points of nurbs.curve coordinates, as shown in the below figure.
- Next again type integer slider and give the minimum integer value as 5, and connect it to the degree of nurbs.curve.bycontrolpoints, as shown below.
STEP-3
- Next copy the total group and paste it for four times.
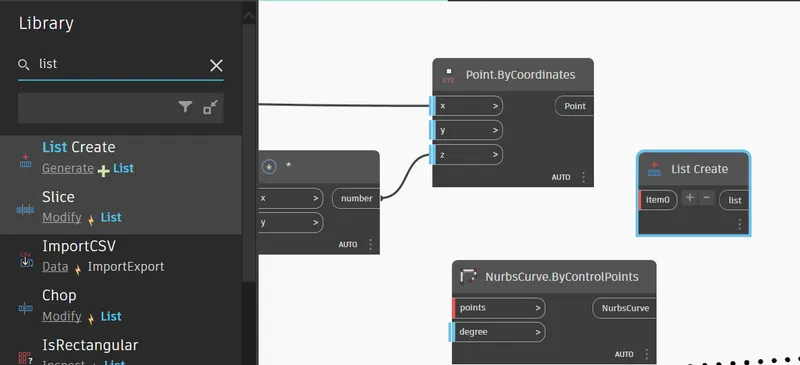
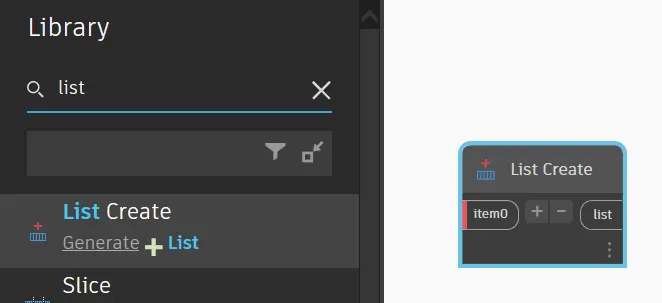
- Next type list create and insert, and create a four items in the list.create
- Next we connect nurbscurve of all 4 groups to the 4 items in the list.create
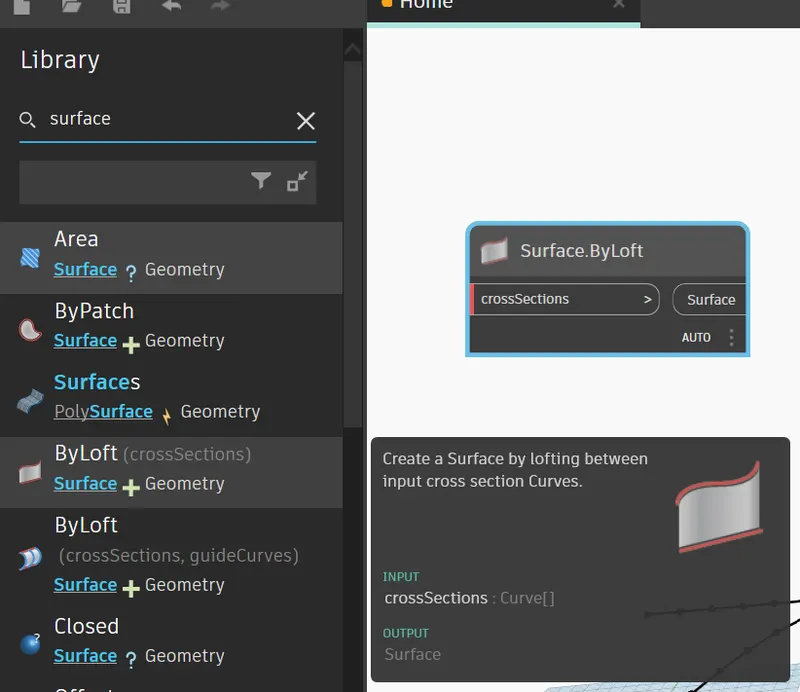
- Next type surface by loft and connect the list to cross section surface
- Finally, the surface has been created, as shown in the below figure
RESULT
- Created a set of sinusoidal points
- Created a sinusoidal curve
- Created a surface out of the curve
2.AIM
To create a conceptual layout of floor plan in dynamo using the tools available in dynamo link
INTRODUCTION
- Dynamo, in simple terms, is a plugin for Revit that enhances your design by giving more functionality to Revit that would otherwise be limited due to the nature of the software,
- To compare, like grass hoper is a plugin for thin to enhance its modelling abilities, Dynamo is likewise the enhancing plugin for Revit.
- The node-based logic environment can target elements within a Revit model and manipulate them as long as Revit's back-end system allows
PROCEDURE
STEP-1
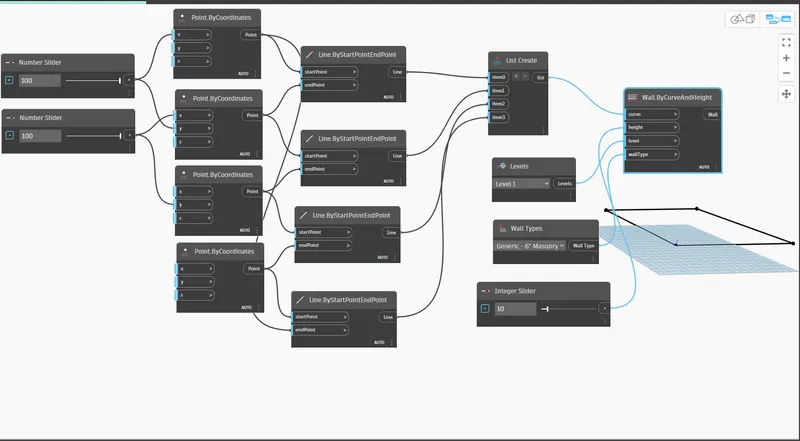
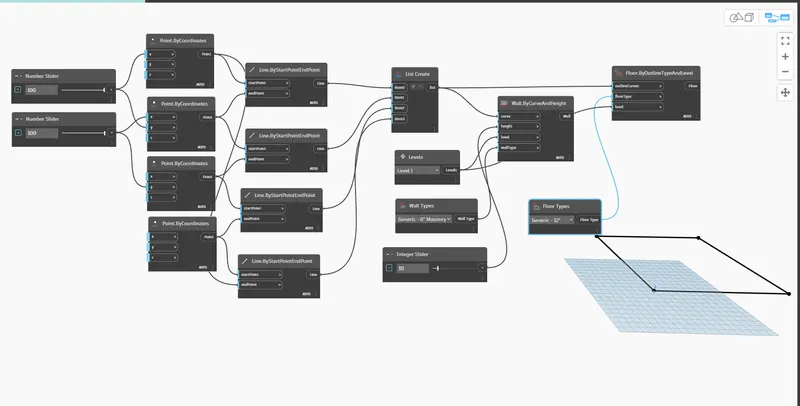
- First, we need to enter the two integer sliders and name them as x and y, and give the minimum integer value as 100, as shown below.
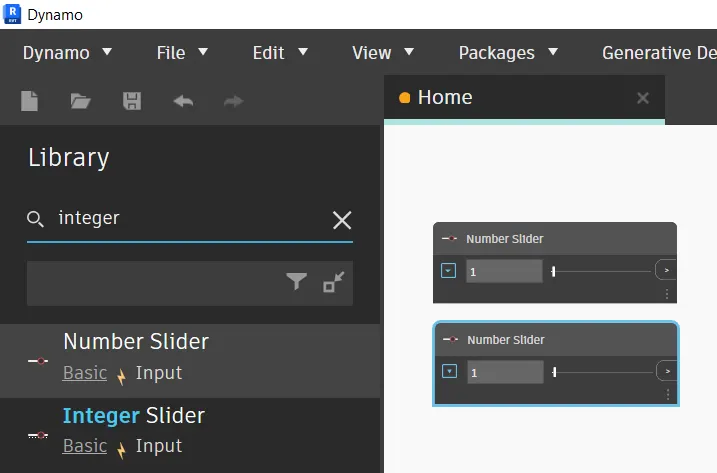
- Next type point by coordinates four times
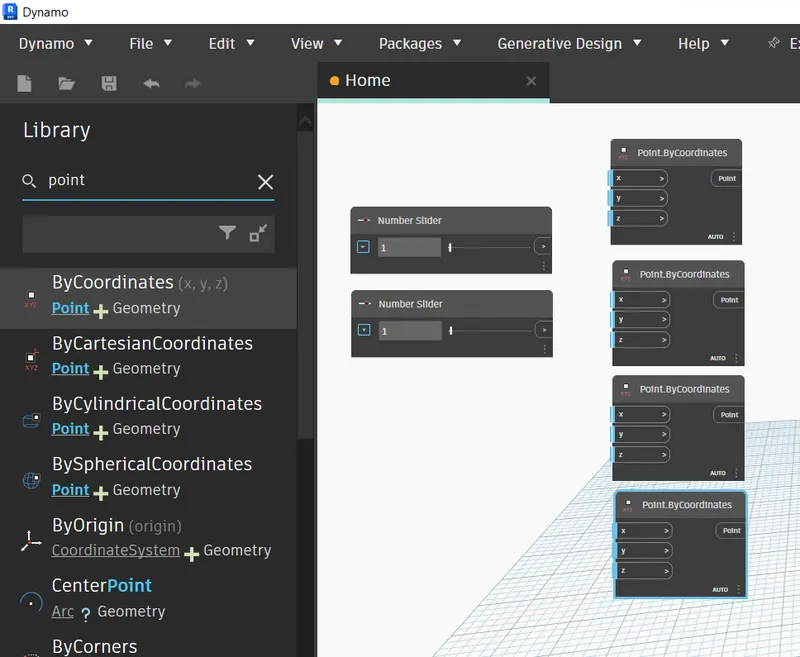
- Next connect created integer sliders to the point by coordinates, as shown in the below figure
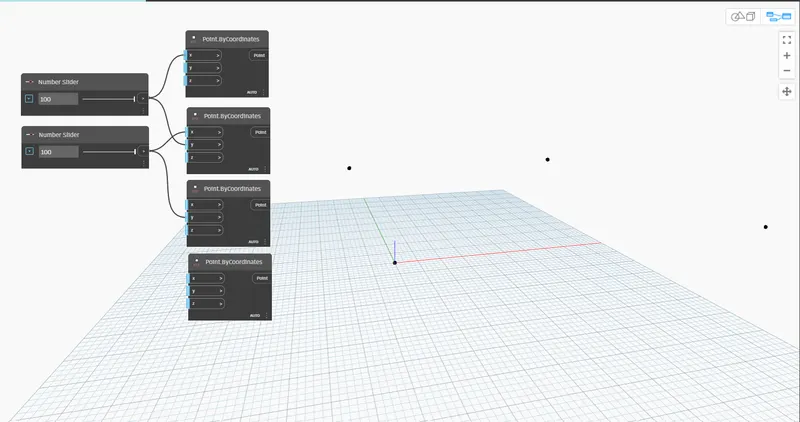
- Next type line. By Start Point End Point and create it four times, as shown below.
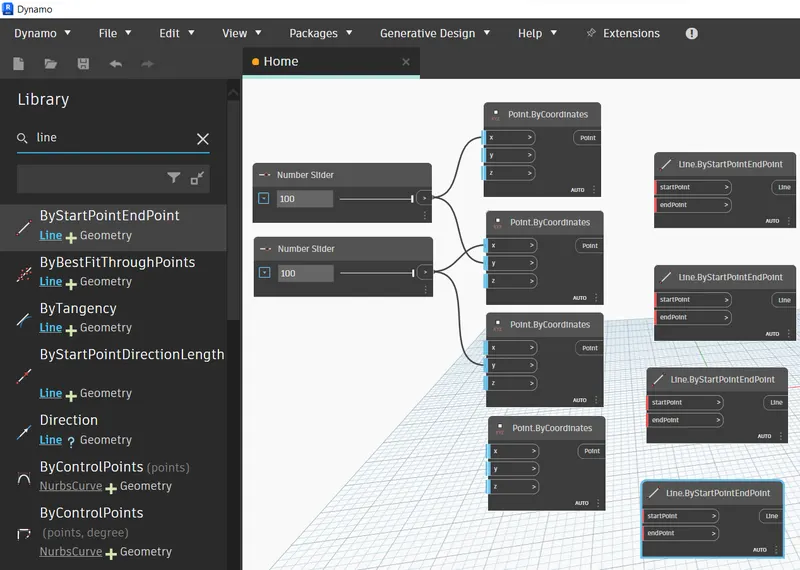
- Next connect point by coordinates to the line. By Start Point End Point, as shown in the below figure.
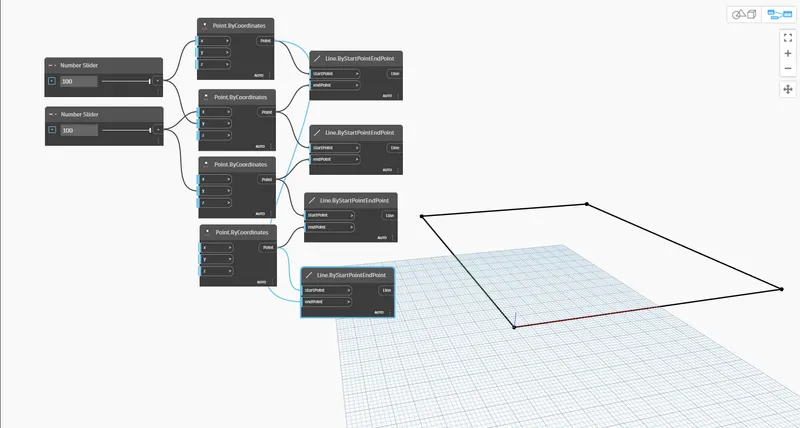
- Next, they remain members are created, as shown below Then the rectangle is created by coordinate points, as shown in the below figure
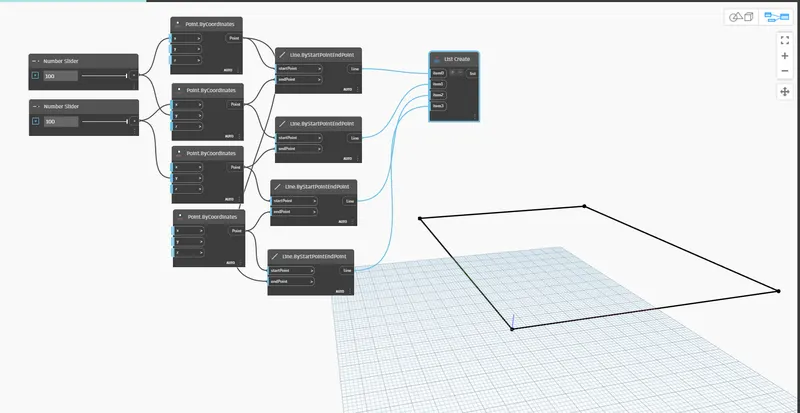
STEP-2
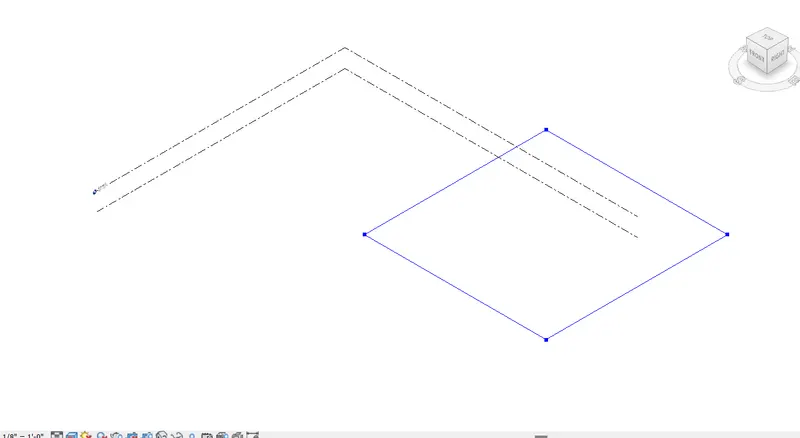
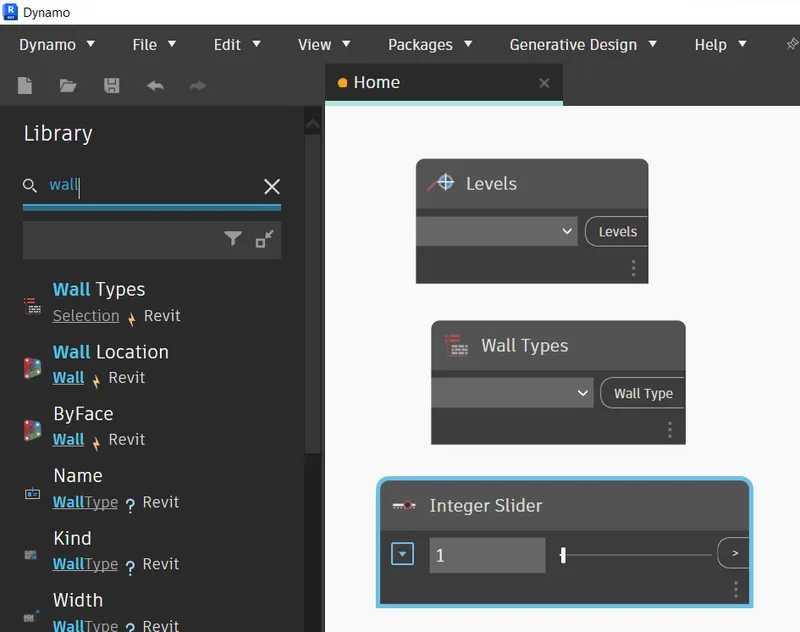
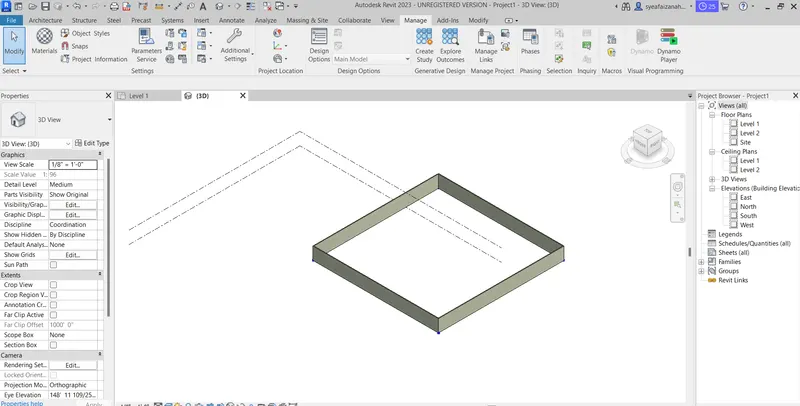
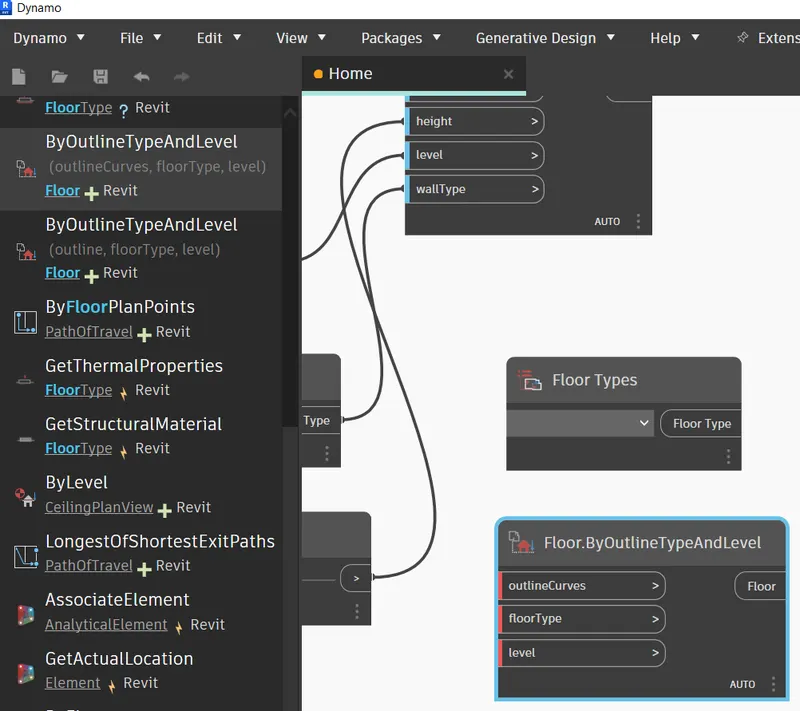
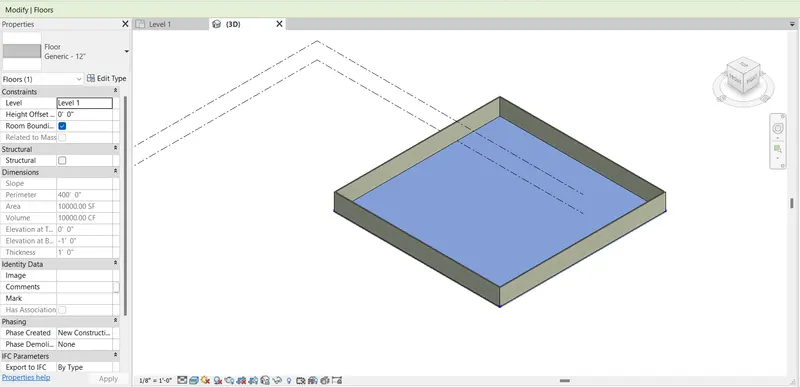
- Next minimize the dynamo screen, and the revit software appears. Then the conceptual layout plan is created as shown below
STEP-3
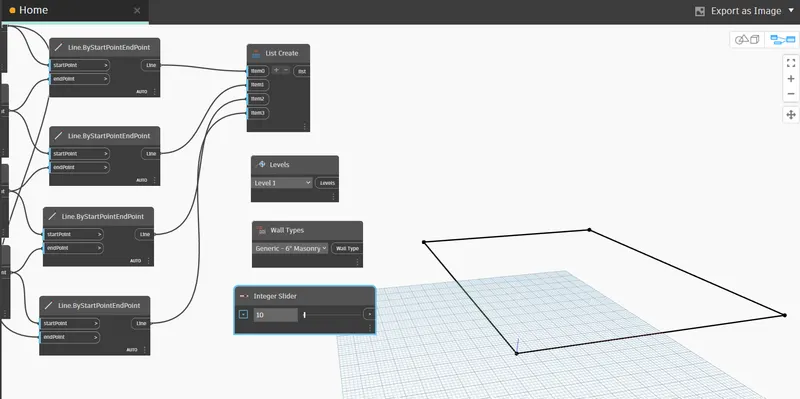
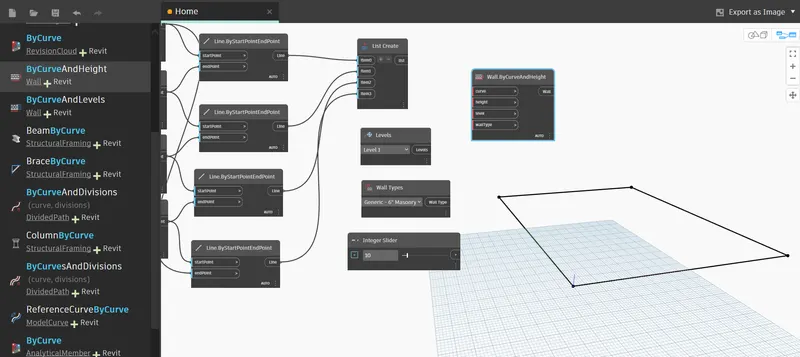
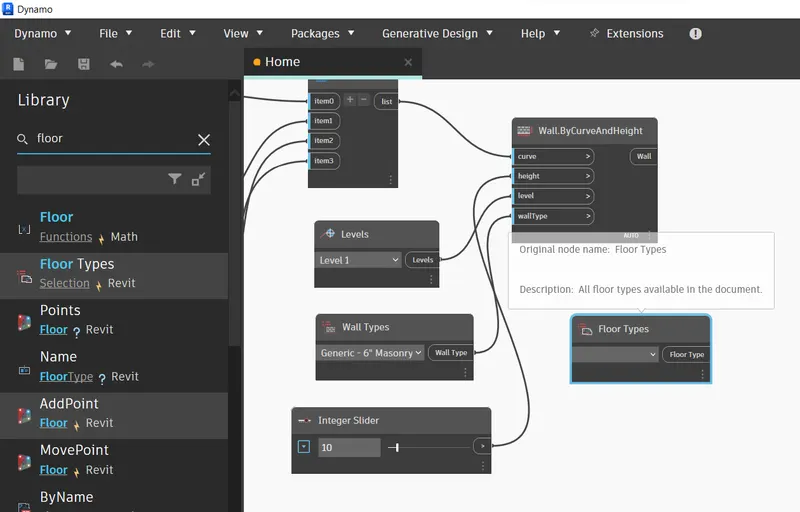
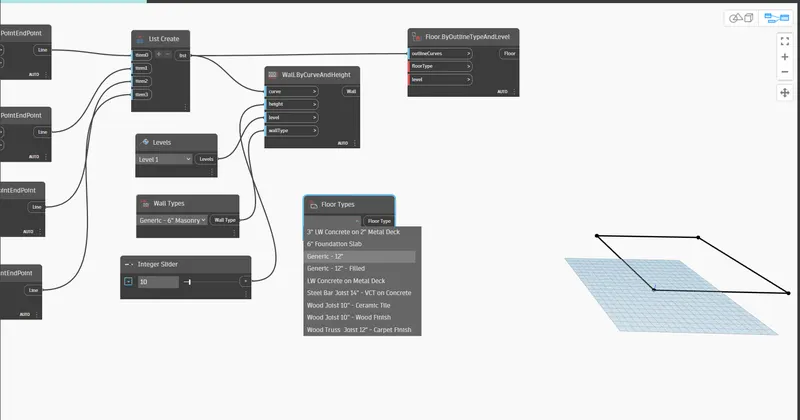
- Next, we adjust the height of the wall using the integer slider as shown in the below figure. And we can change the minimum and maximum value of the wall height, as shown below.
STEP-4
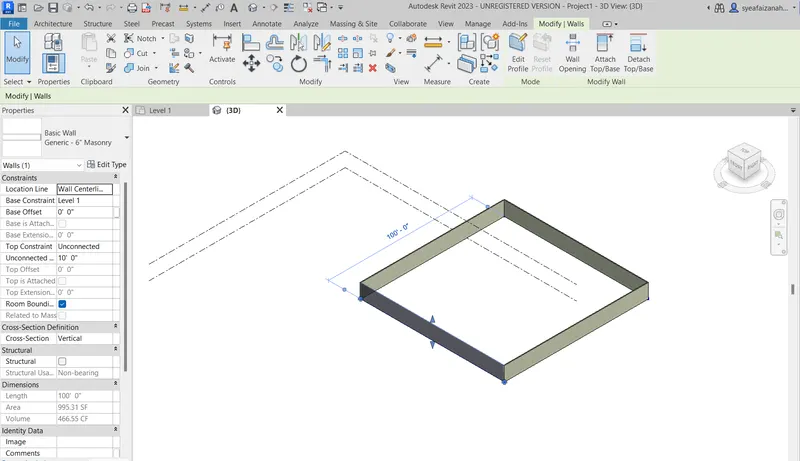
- Next, we select the global parameters and give the value as 50, as shown below. Then next the length of the wall will be changed, as shown in the below figure
RESULT
- Created a conceptual layout of floor plan in dynamo using the tools available in dynamo link
- The height of the wall and length of the wall has been changed using the siders.
3.AIM
To create an array of model elements in Revit using dynamo to vary the properties of model elements by using the slider or code block.
INTRODUCTION
- Dynamo is a visual programming tool that works with Revit
- Dynamo extends the power of Revit by providing access to the (Application Programming interface) in a more accessible manner.
- Rather than typing code, with Dynamo you create programs by manipulating graphic elements called 'nodes’.
- It's an approach to programming better suited for visually oriented types, like architects, designers, and engineers.
PROCEDURE
STEP-1
- First, we have to open the Revit software using the architectural template
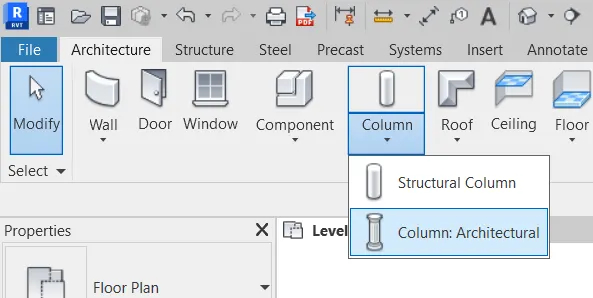
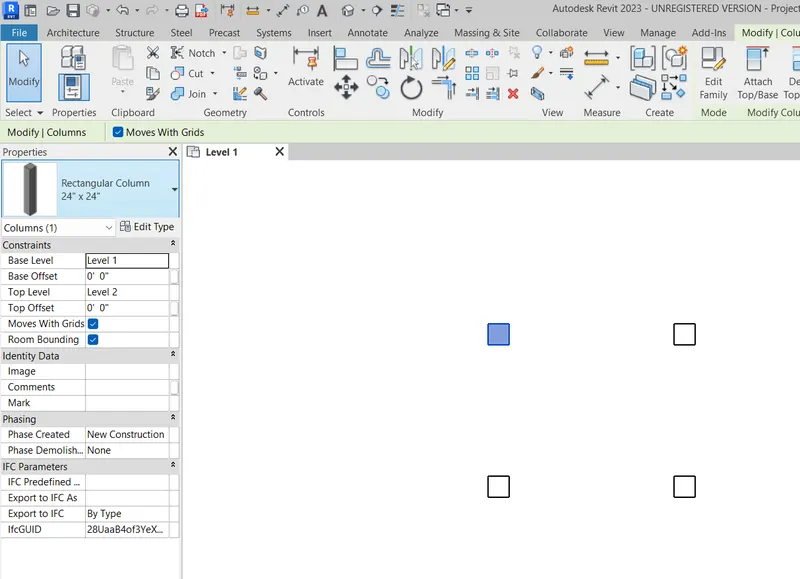
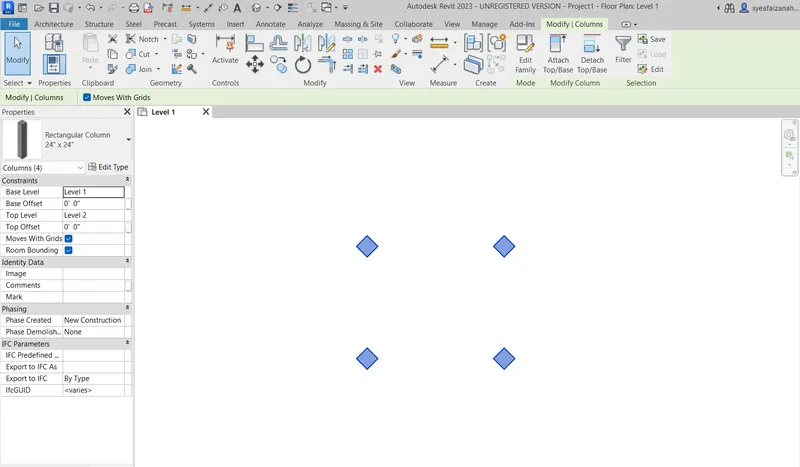
- Next create the nine columns, as shown in the below figure
STEP-2
- Next, we have to open the dynamo tool and then the dynamo will be opened, as shown below
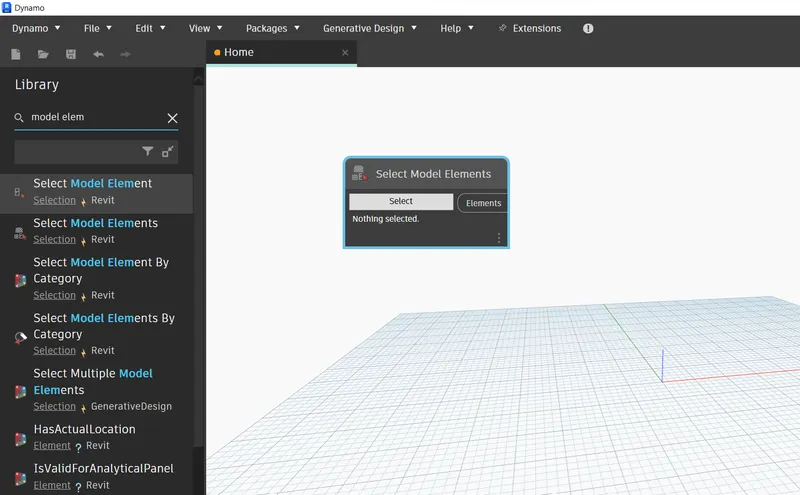
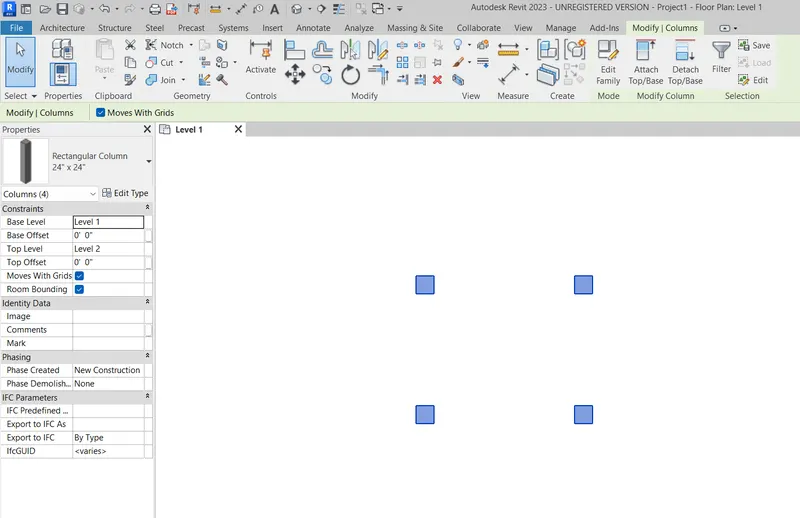
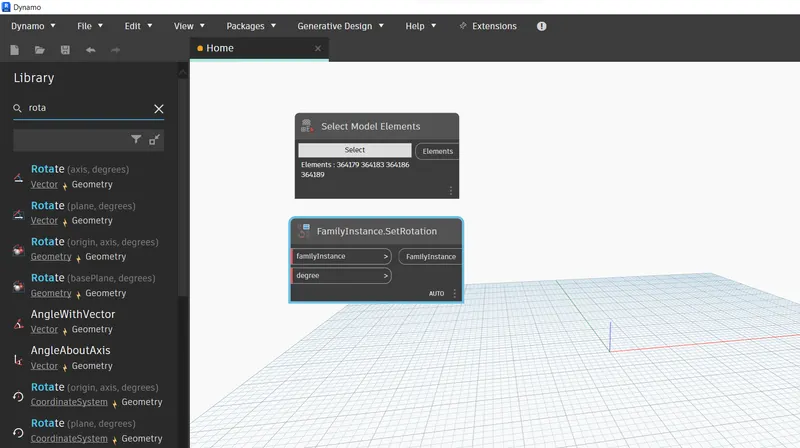
- Next, we type the select model elements, integer slider and family instance. Set Rotation as shown below.
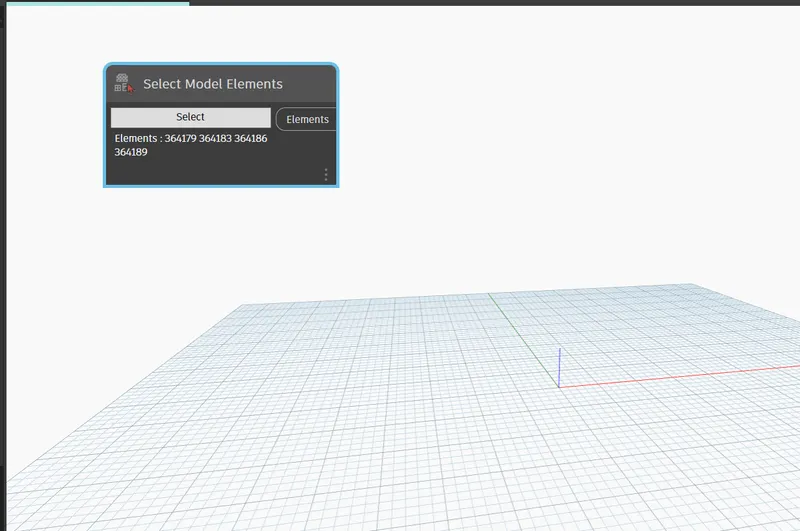
- Next connect elements of select model elements to the family instance of family Instance Set Rotation, as shown below
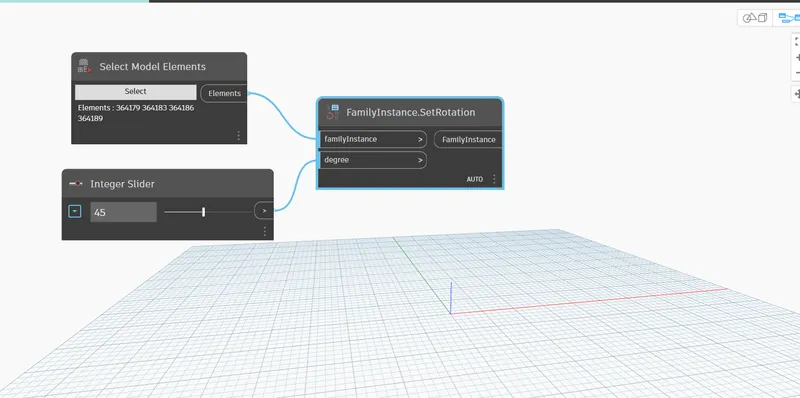
- Next connect integer slider to the degree of family instance Set Rotations as shown in the below figure.
RESULT
Created an array of model elements in Revit using dynamo to vary the properties of model elements by using the slider or code block
4.AIM
To create a conceptual mass in Revit and develop a parametric column by dividing the surfaces and to apply the concepts similar to use in parametric walkway modelling
INTRODUCTION
- The Conceptual Massing Environment in Revit is a free-form work environment which allows you to explore and iterate many design concepts quickly.
- In this environment, there are no walls, doors, or roofs, only forms and relationships
- The first time you enter the Massing Environment, it can be a little confusing.
PROCEDURE
STEP-1
- First, we have to open the Revit software, and select the new option in the family.
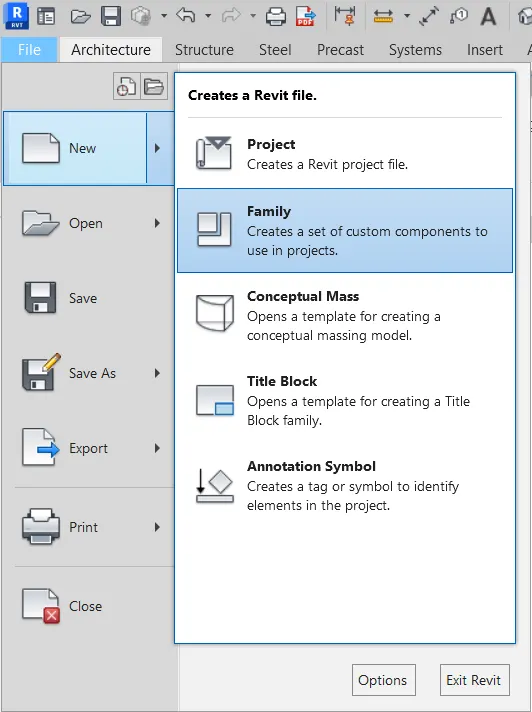
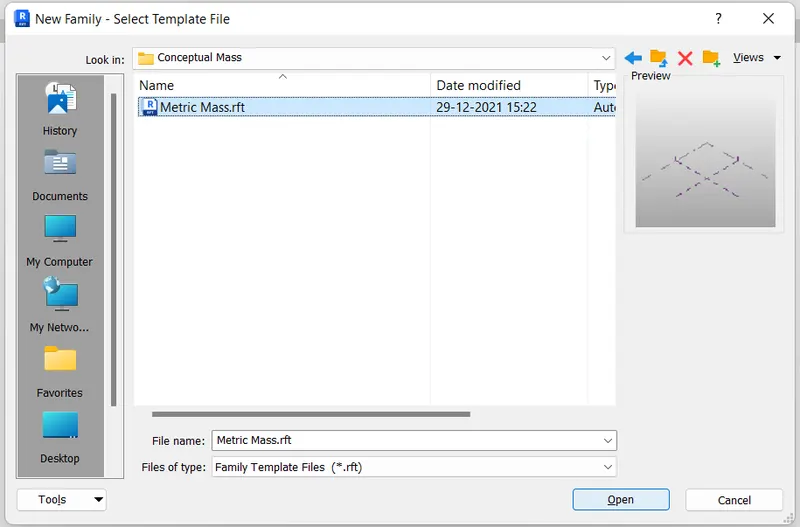
- Next the new family tab will be visible, then select the mass in the conceptual mass folder, as shown in the below figure.
STEP-2
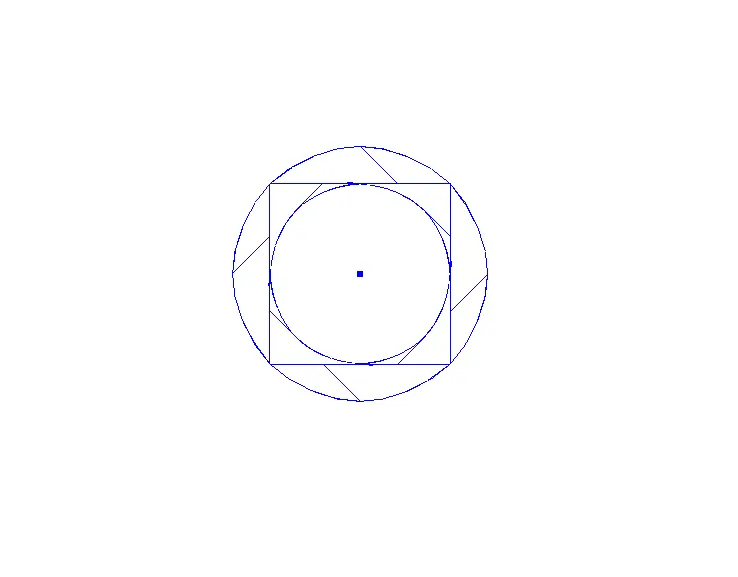
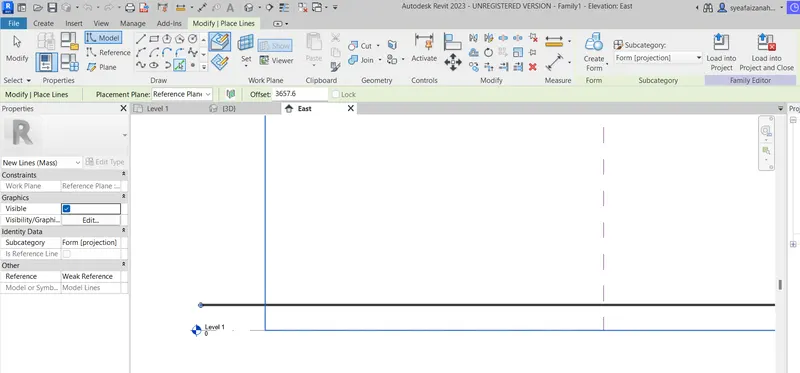
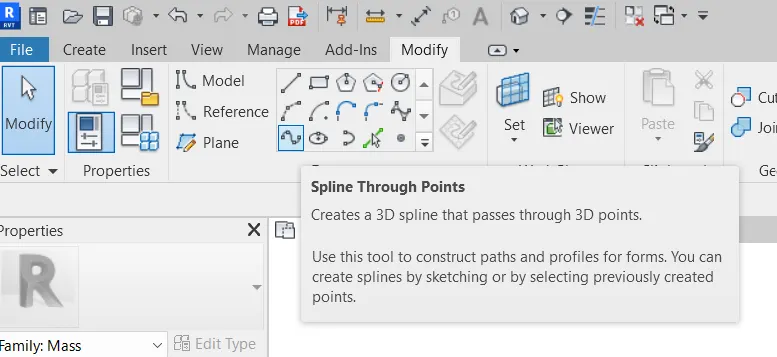
- At the control points we have to create the workplace, and draw the polygon with four sides to the work plane
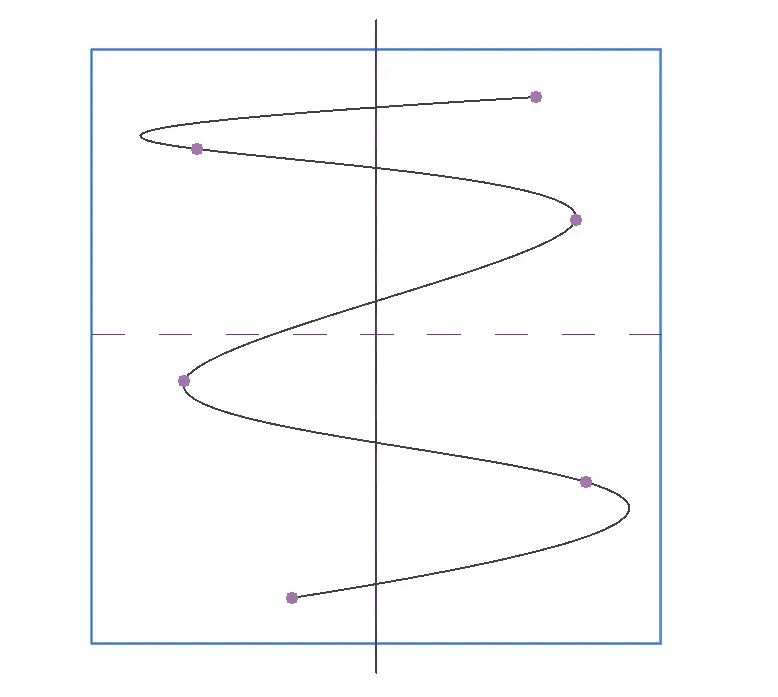
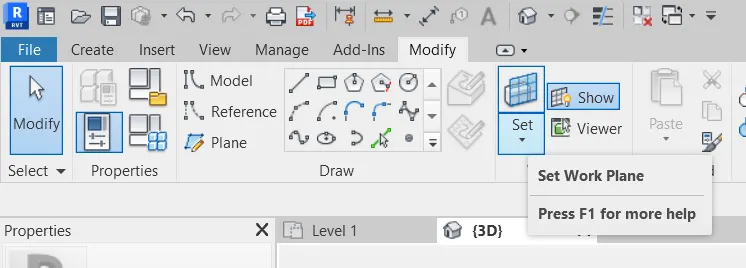
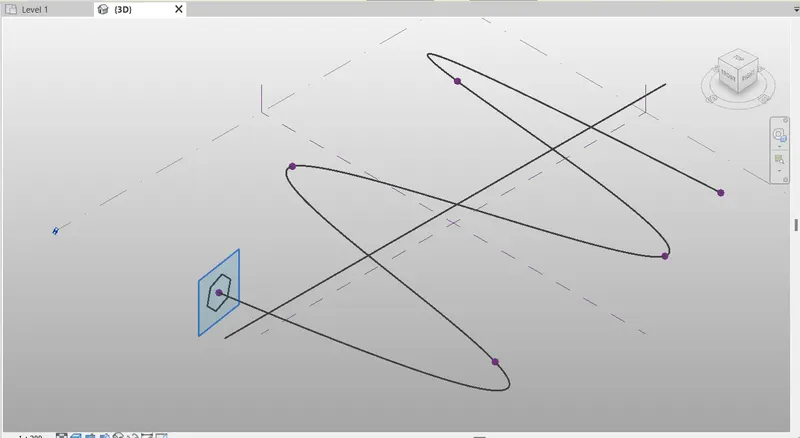
- Similarly create work plane at the control points and draw the polygon with four sides in different angles, as shown below.
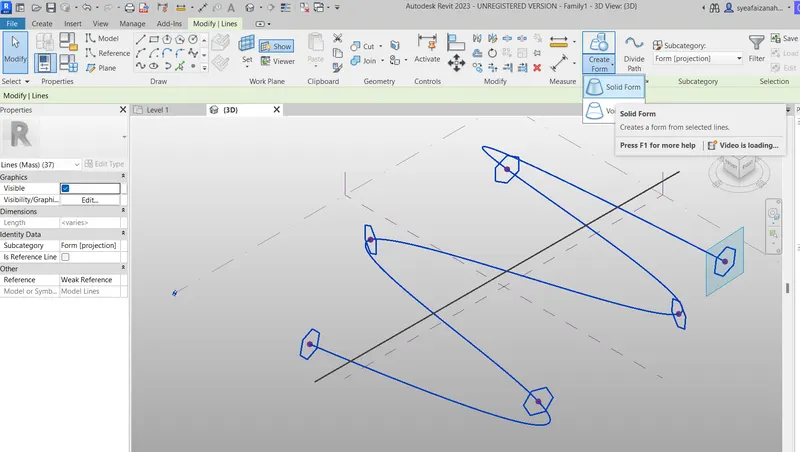
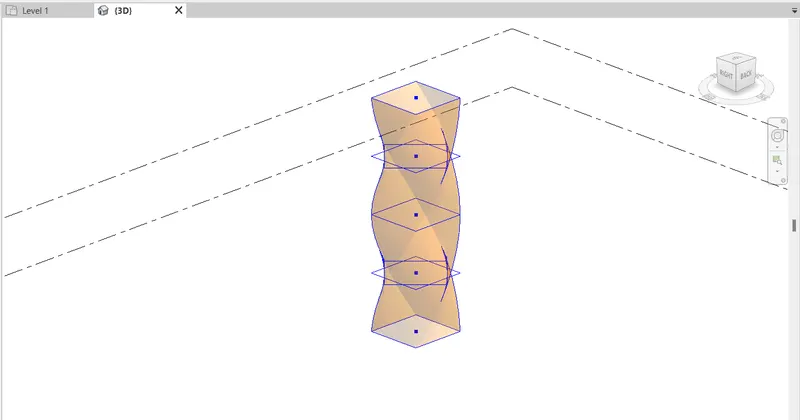
- Next, we select the curve line, control points, work plane and polygon. And then create form, as shown in the below figure.
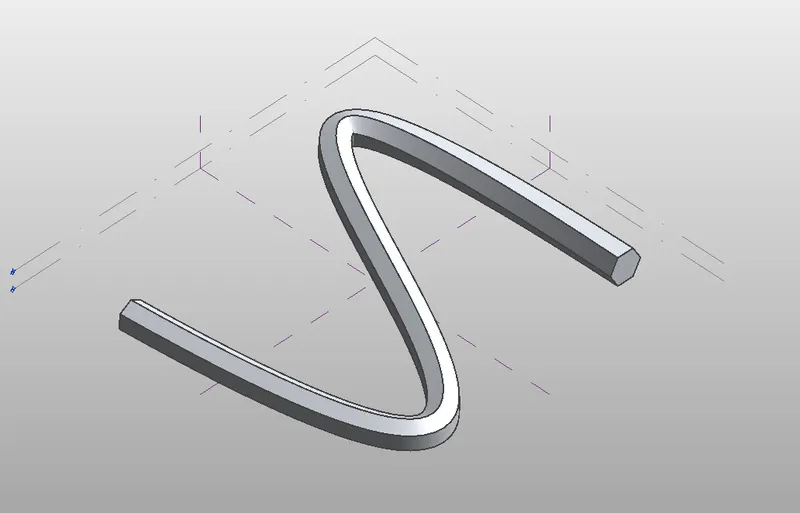
STEP-3
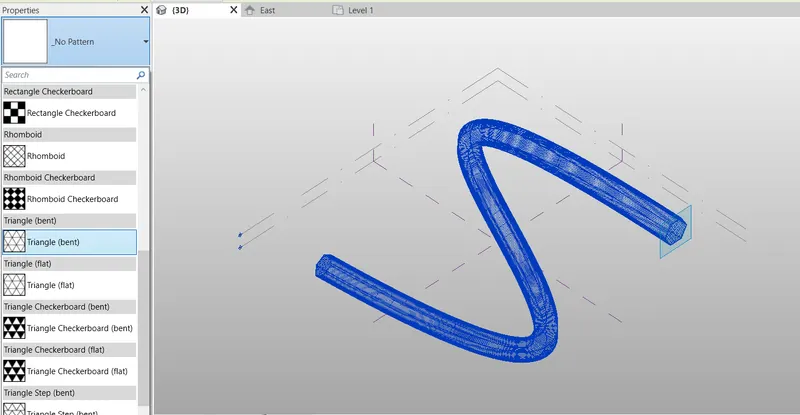
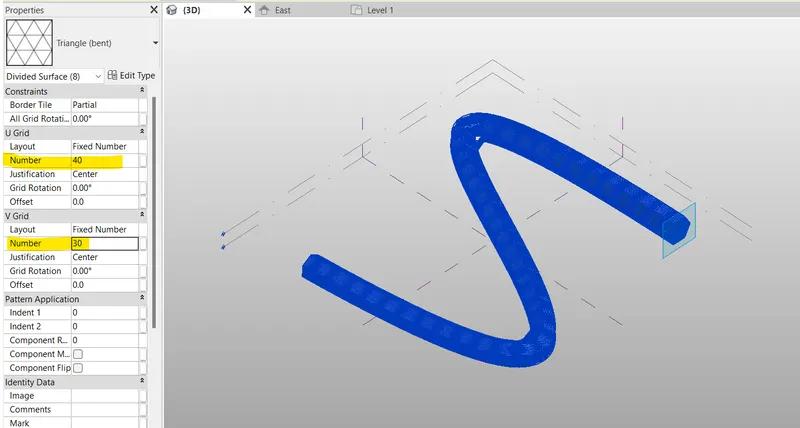
- Next, we select the triangle bent pattern, as shown in the figure.
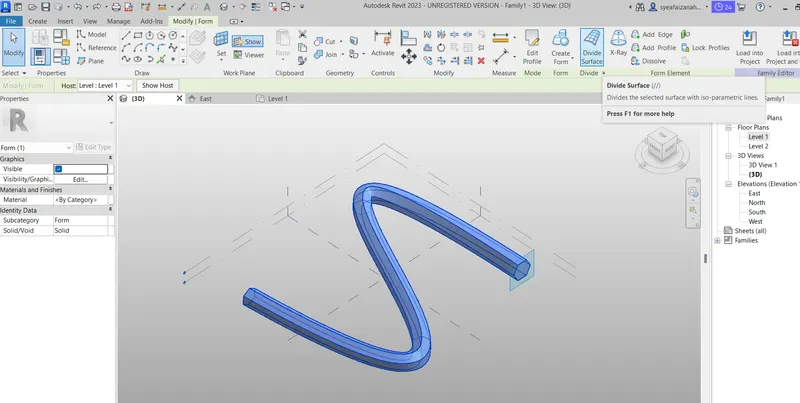
- Then the triangle bent pattern was created, and then click on the load into project option
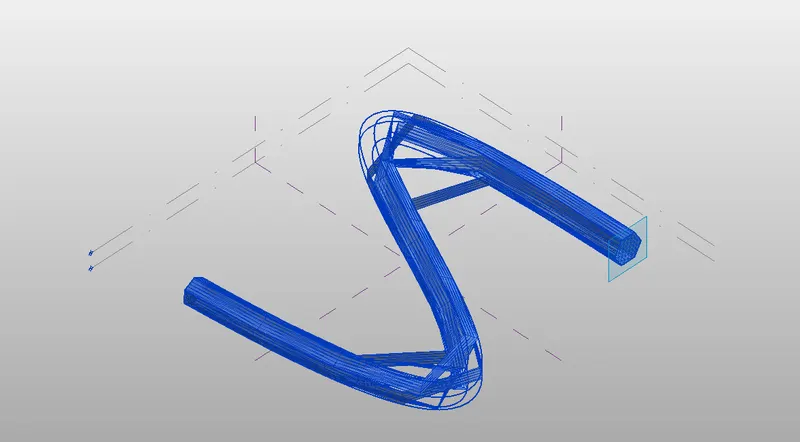
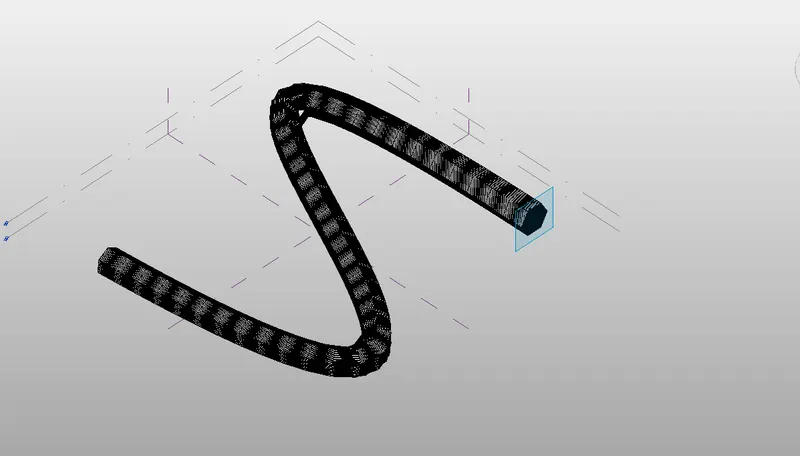
- Then the triangle bent pattern was loaded into the project.
RESULT
Created a conceptual mase in Revit and developed a parametric column by dividing the surfaces and also applied the concepts similar to use in parametric walkway Modelling
5.AIM
To draw a parametric stadium using dynamo
INTRODUCTION
- Dynamo is a visual programming tool that works with Revit.
- Dynamo extends the power of Revit by providing access to the (Application Programming interface) in a more accessible manner.
- Rather than typing code, with Dynamo you create programs by manipulating graphic elements called nodes
- It's an approach to programming better suited for visually oriented types, like architects, designers, and engineers
- In Dynamo, each node performs a specific task
PROCEDURE
STEP-1
- First, we have to open the new file in Revit, and open the dynamo
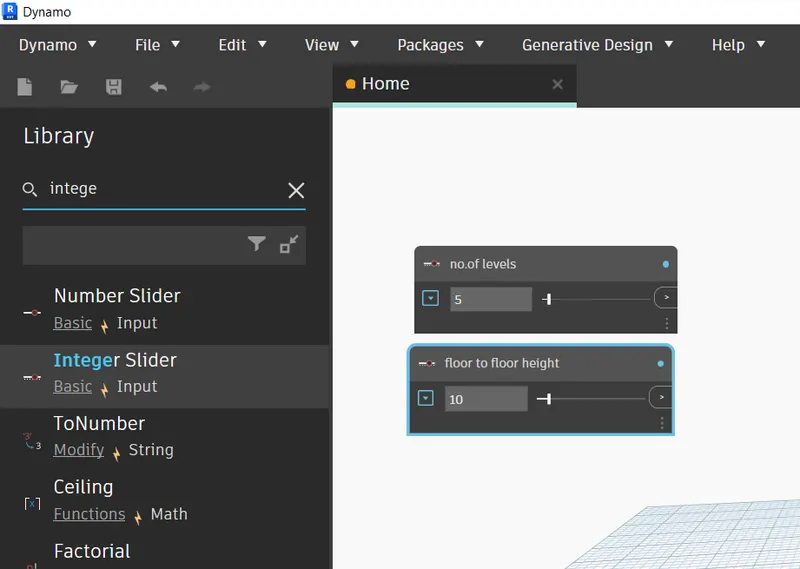
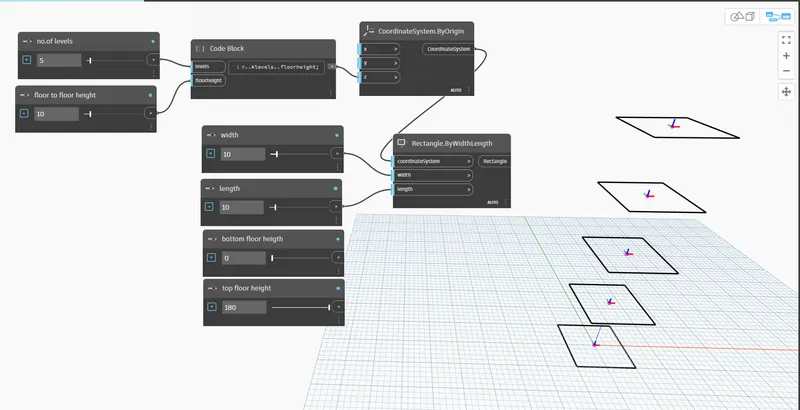
- In the dynamo screen type slider and insert two sliders and rename it
- Next type points and select points by coordinate to create floor.
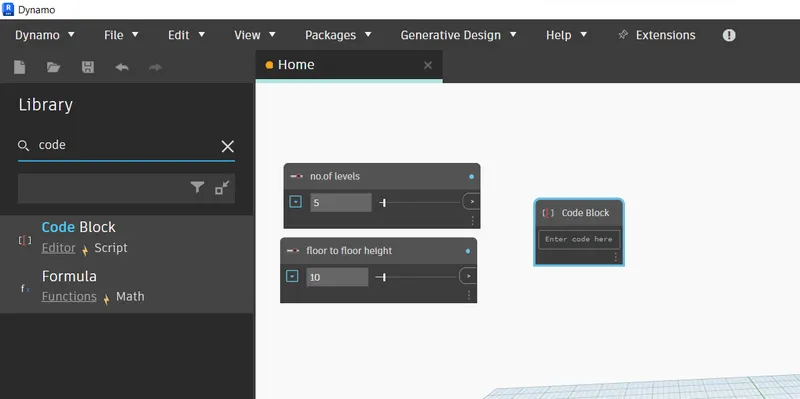
- Next type code block and in that code block type (0.. #levels..Floorheight)
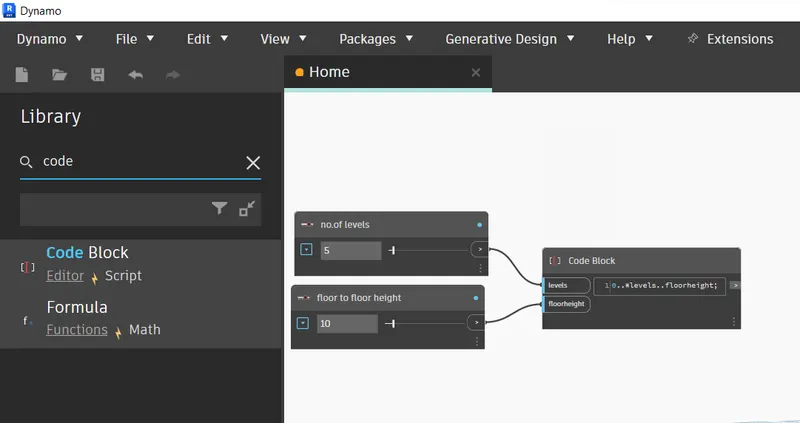
- Next join levels and height as shown below.
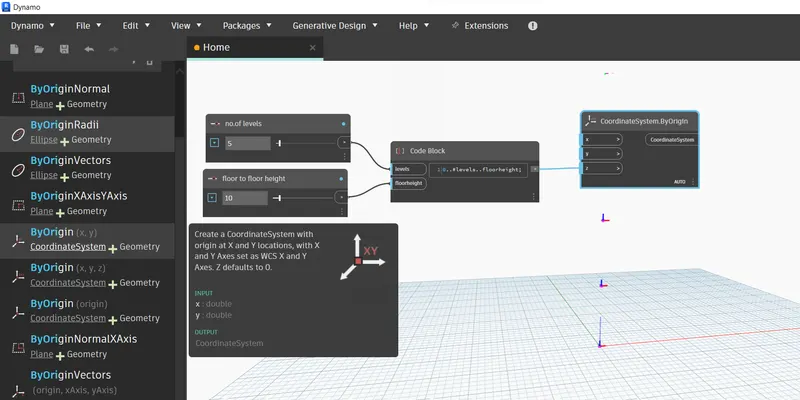
- Next type coordinate system by origin and join the code block to it in z
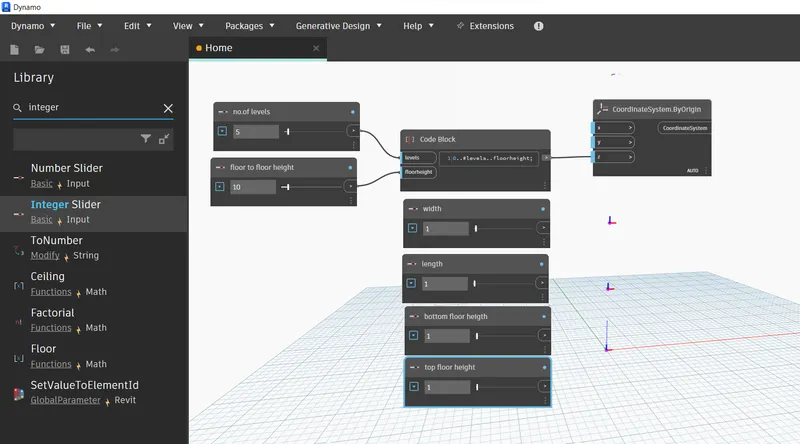
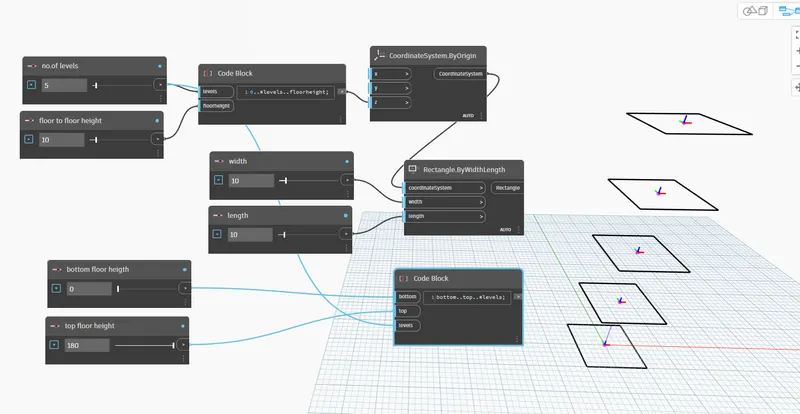
- Next type code block and in that code block type (bottom..top..#levels)
- Next join the bottom rotation and top rotation and number of levels. Next type rectangle by width, and type sider and rename it as width/length of rectangle
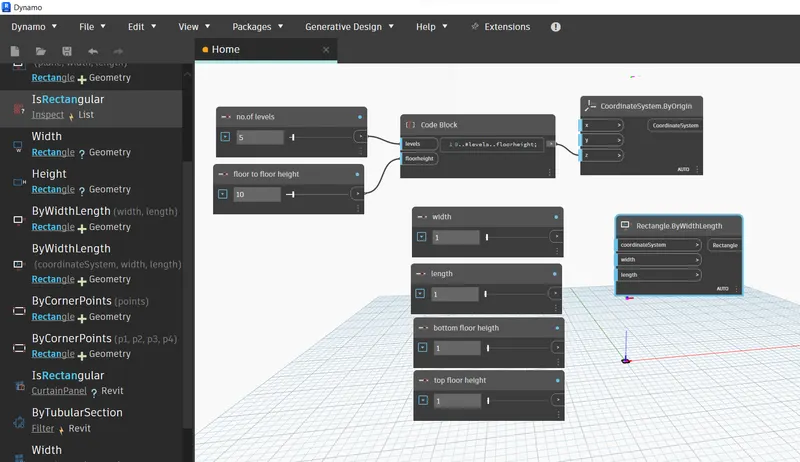
- Next join the coordinate system to es
- Next join the slider to width and length
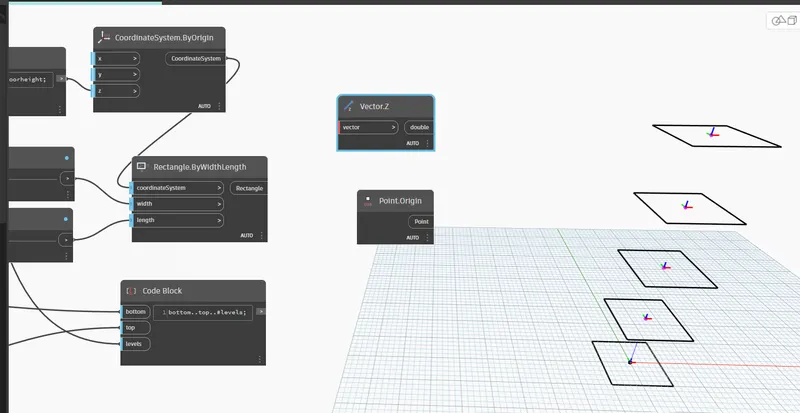
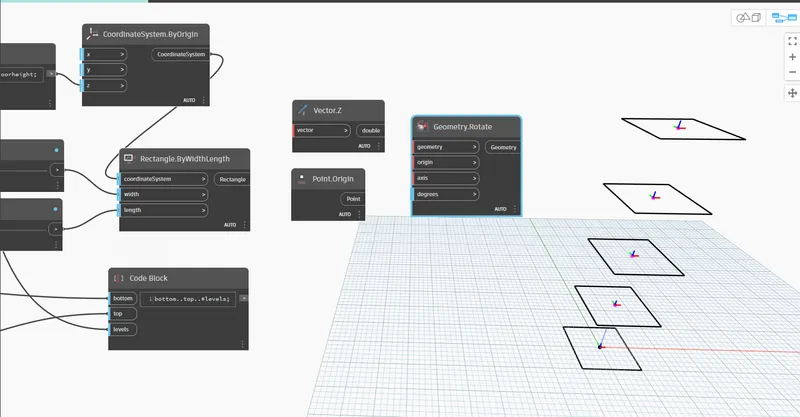
- Next type rotates and insert geometry rotate. Next type origin and insert point origin
- Next, we have to type z axis & insert it Next join the rectangle to geometry point to origin and degrees to code block (bottom..Top..#levels)
- Next type polysurface by loft and insert it Next join geometry to the cross-section.
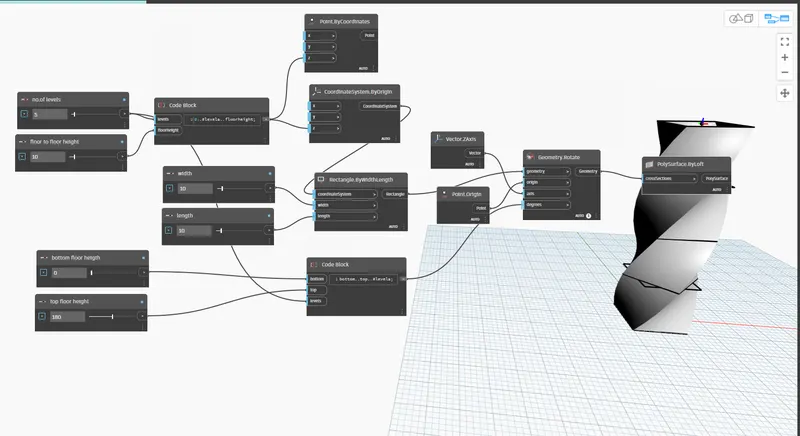
- Therefore, the parametric stadium has been developed, as shown in the below figure
STEP-2
- Next, we hide the total group and then we can see the parametric stadium clearly.
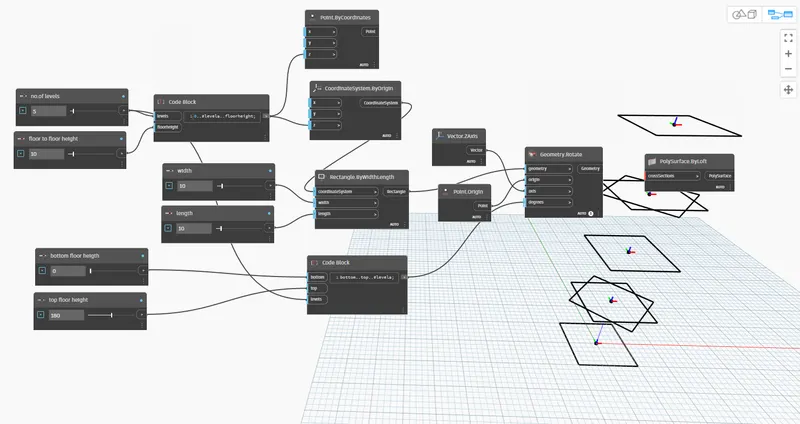
- The parametric stadium has been created successfully, as shown in the below figure
RESULT
The parametric stadium is created