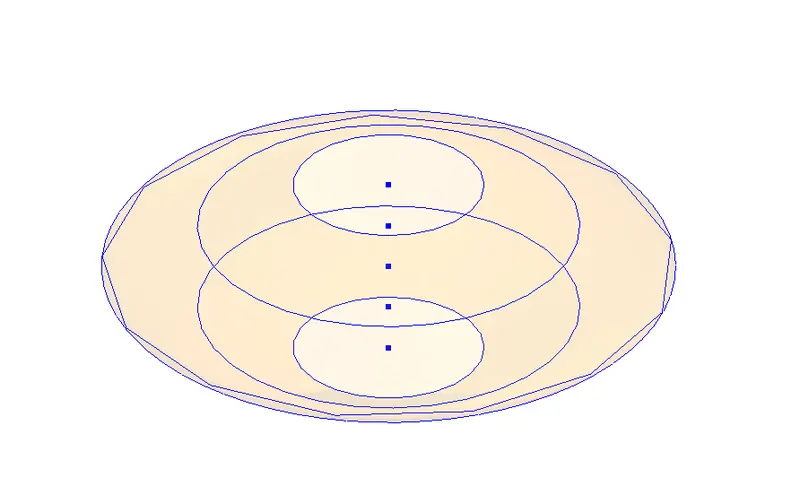
Creating Conceptual mass in REVIT and Creation of Sinusoidal curve and a Parametric stadium using Dynamo
1)
AIM:
To create a set of sinusoidal points and create a curve and create a surface out of the curve using Dynamo.
PROCEDURE:
- Open a new architectural template file
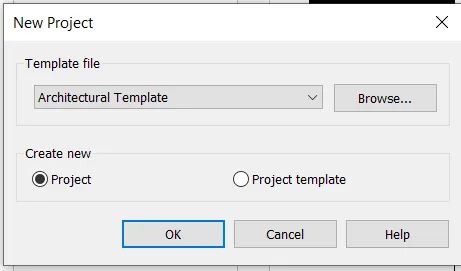
- Go to manage tab and select dynamo option

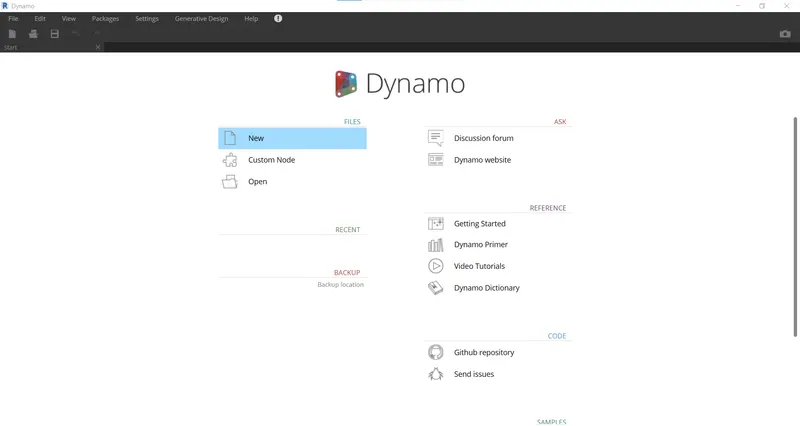
- Dynamo opens in a new window and select new file
- Search for integer sliders to give input
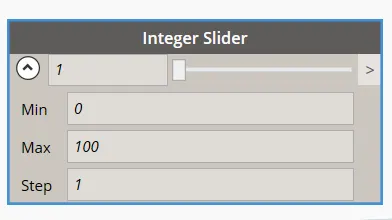
- Create list of points using range
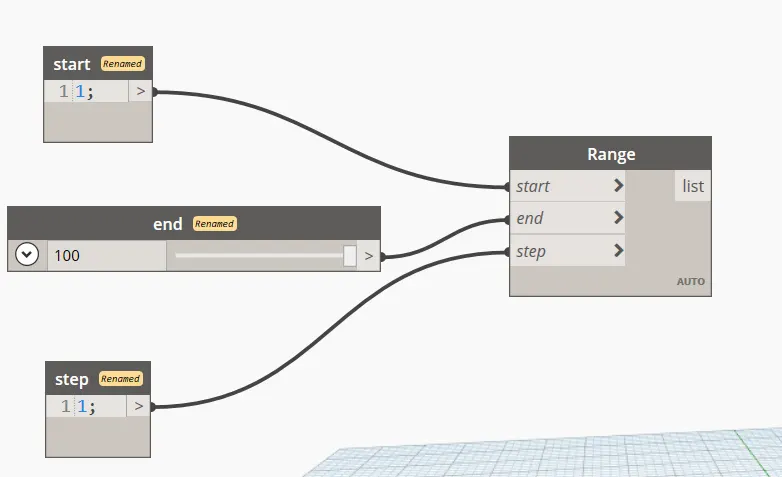
- Also create code blocks and point by coordinates and assign all the values required.
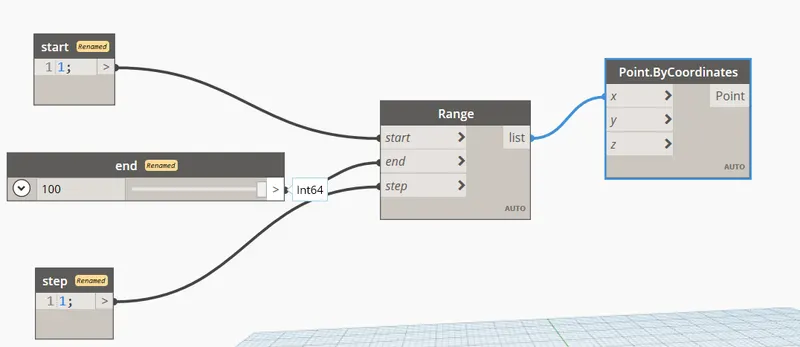
- Sinusoidal points will be created
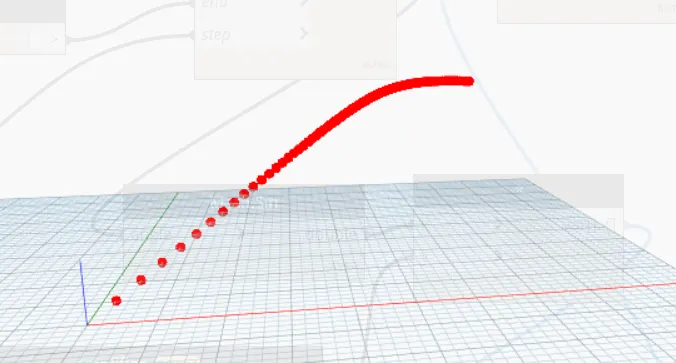
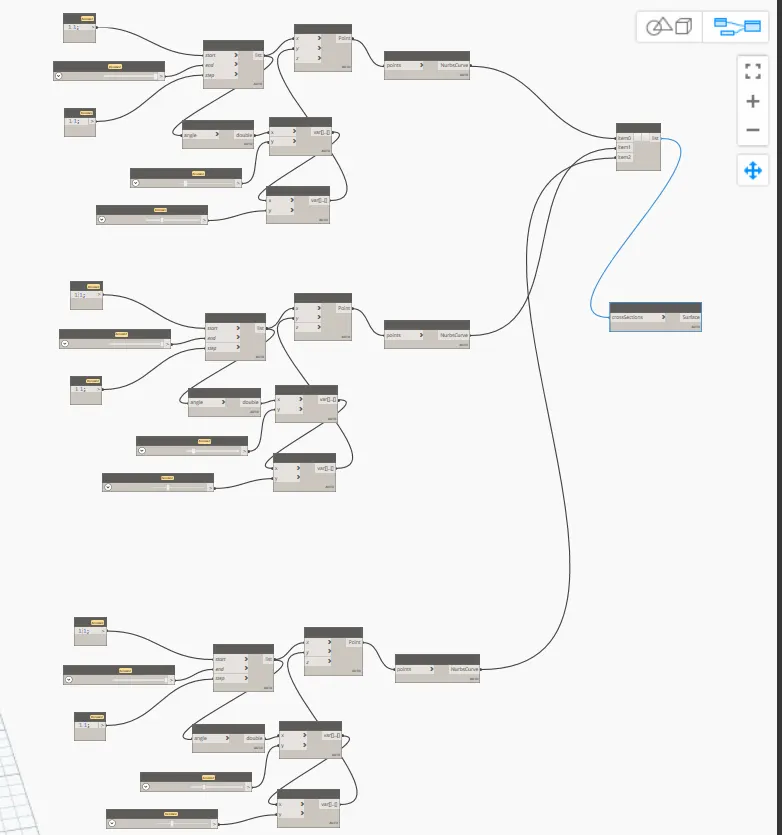
- To create curve out of these points, search for sin function, sliders for amplifier and phase and also nurbscurve block
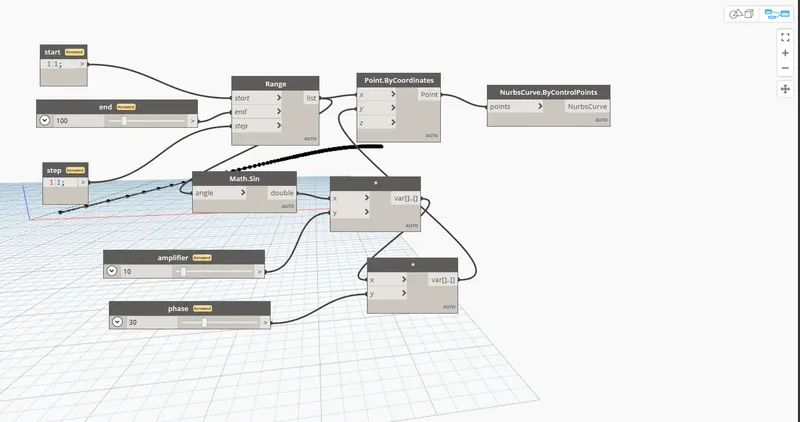
- Also search for product function to amplify phase angle and then connect all the blocks. A curve will be created with sinusoidal points
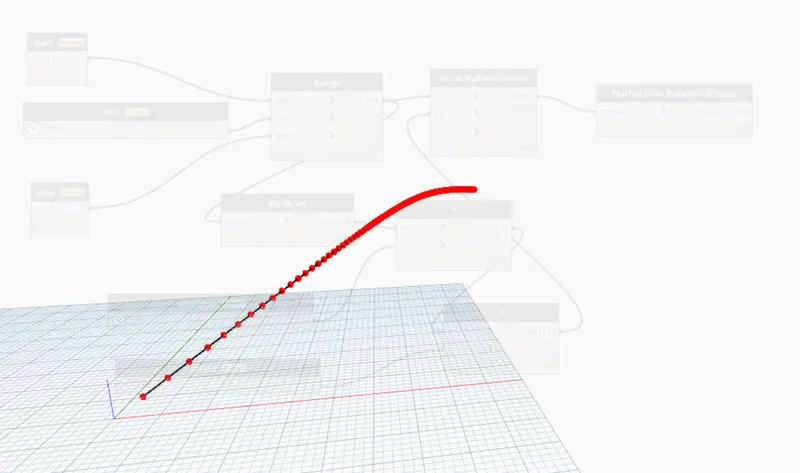
- To create a surface out of these curve we need to create simliar other curves first. So copy and paste all these blocks 2 times to form similar 2 other curves.
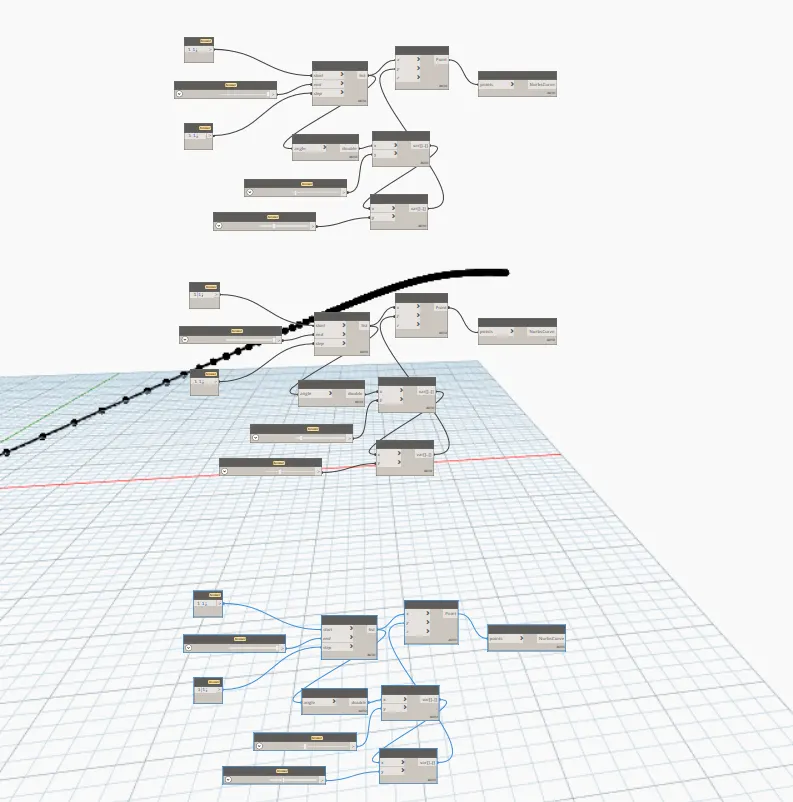
- Adjust the curves by sliding through the values
- Enter list block and link three curves that are just created
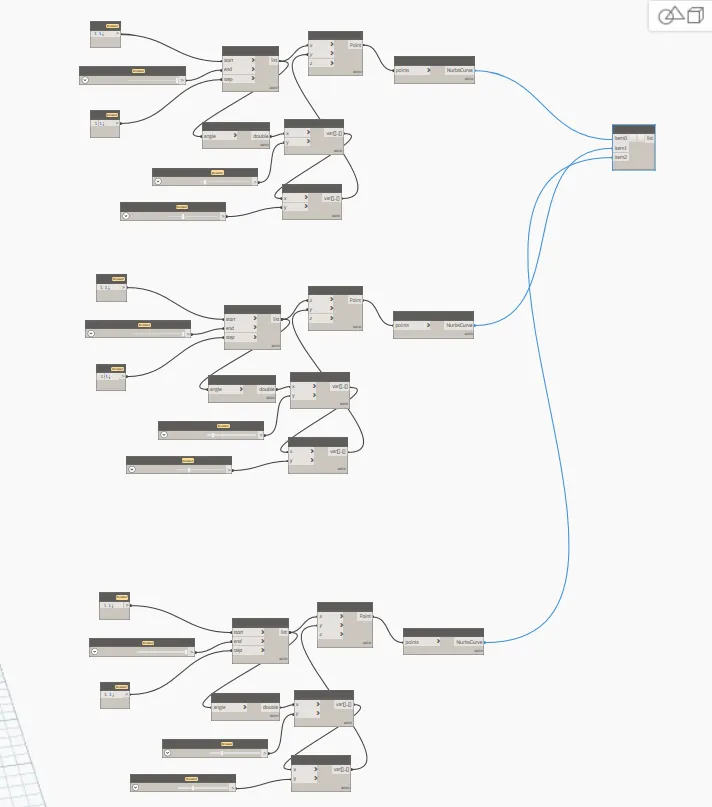
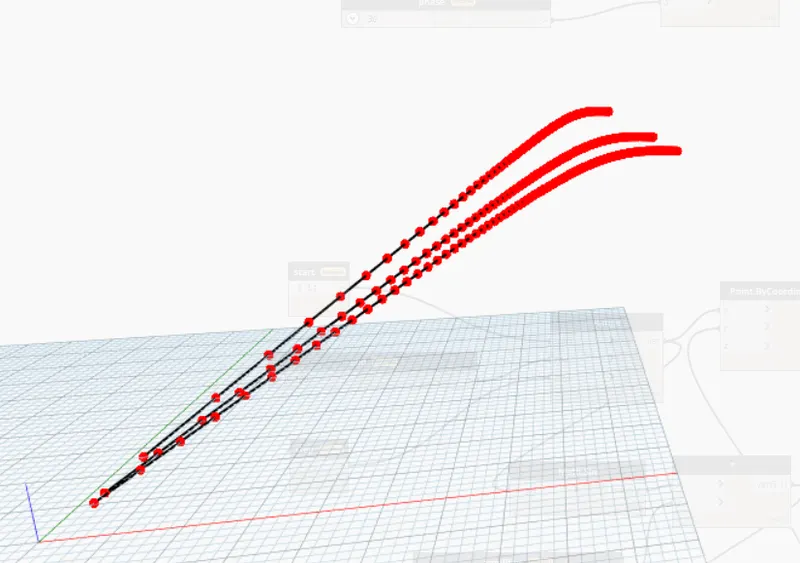
- Now search for surface by loft option and link above list block to the surface block. Required surface will be created.
RESULTS:
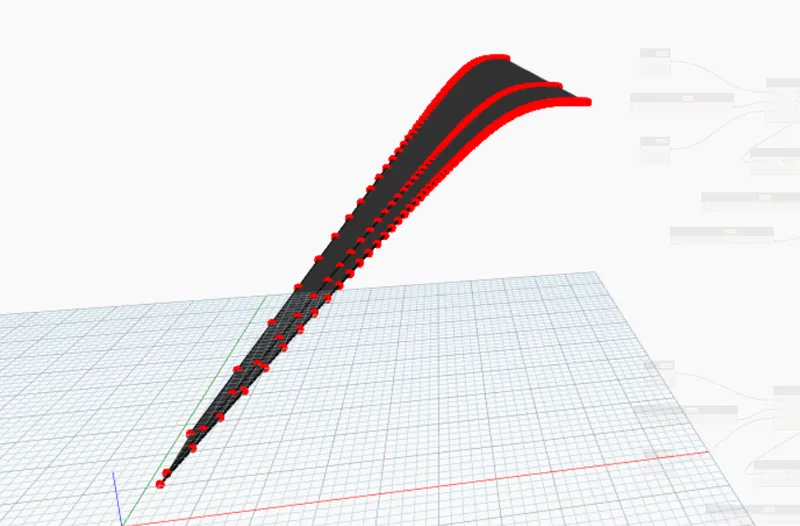
We have created sinusoidal points, curve and a surface using dynamo in the revit
SINUSOIDAL POINTS:
SINUSOIDAL CURVES:
SURFACE USING SINUSOIDAL CURVES:
2)
AIM:
To create a conceptual layout of floor plan in dynamo . Using the tools available in dynamo link the lines to appropriate model elements in Revit by choosing the wall types and wall parameters. Make use of the sliders to slide through the height of the wall and length of the wall.
PROCEDURE:
- Open revit and then access dynamo using the manage tab
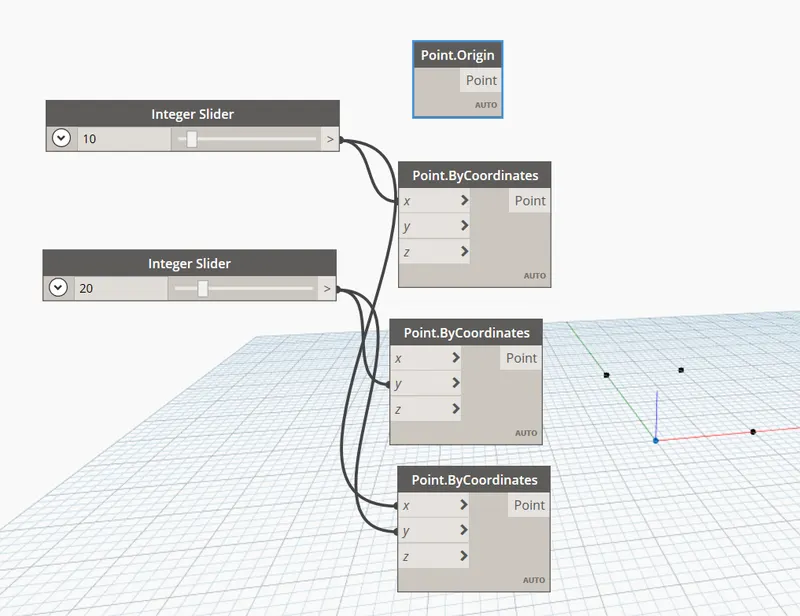
- Now create 4 points to create the conceptual layout of the floor plan. Let one of these points be origin for reference
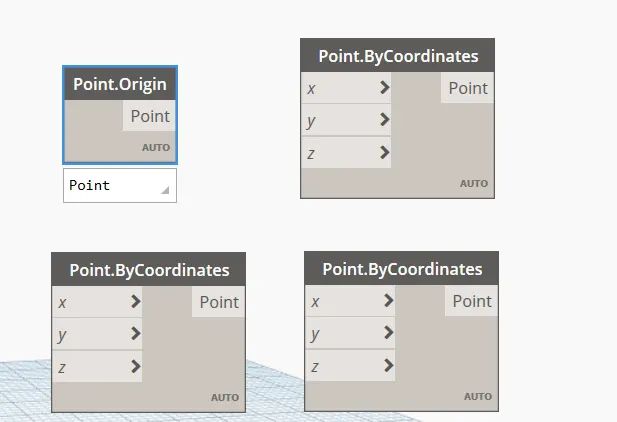
- Give inputs for the points either using codeblocks or sliders
- Now we have to create lines joining these 4 points created above
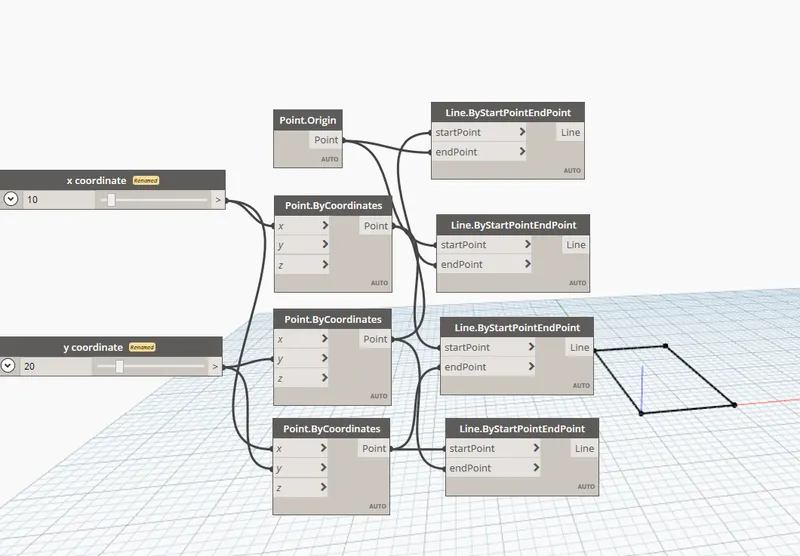
- Lines have been formed joining all the 4 points
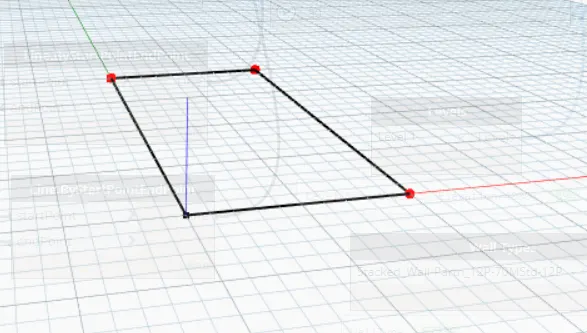
- Now to create wall search for wall and then click on wall by curve and height
- Now we need inputs such as curve , height, level, walltype
- So create a list of all the 4 lines and give that output to the curve as input
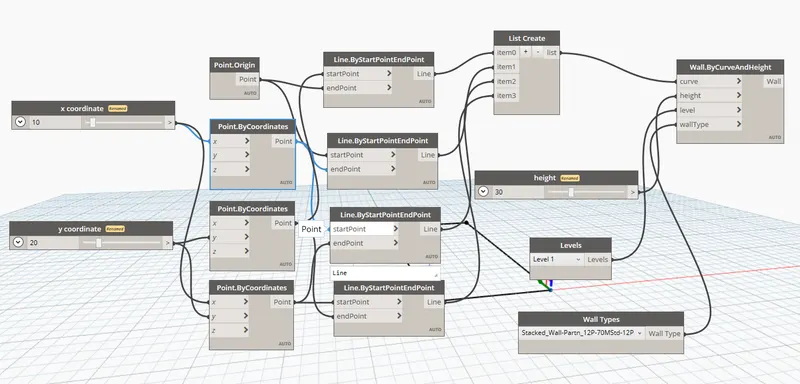
- Also create either the codeblocks or sliders for the height
- Connect all the nodes respectively
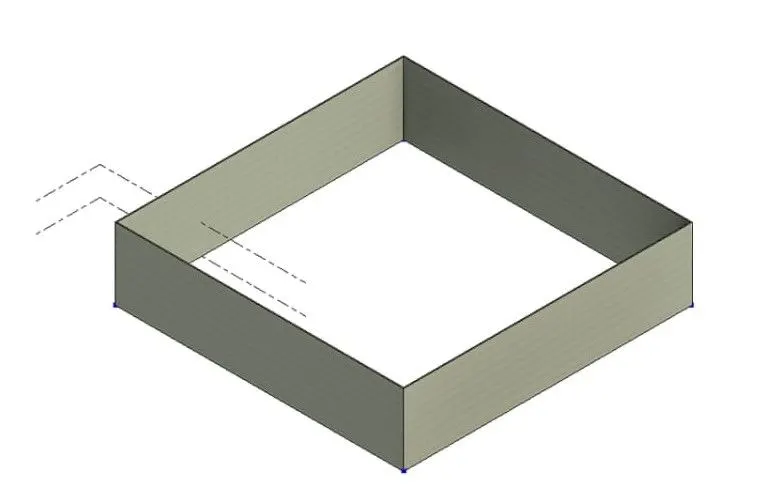
- If we go back to revit workspace we can find the walls layout there
RESULTS:
3)
AIM:
To Create an array of model elements in Revit. Use dynamo to vary the properties of model elements by using the slider or code block
PROCEDURE:
- Open revit file and then architectural template
- Using columns create an array of columns in the revit workspace
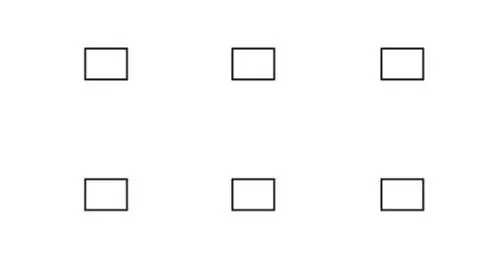
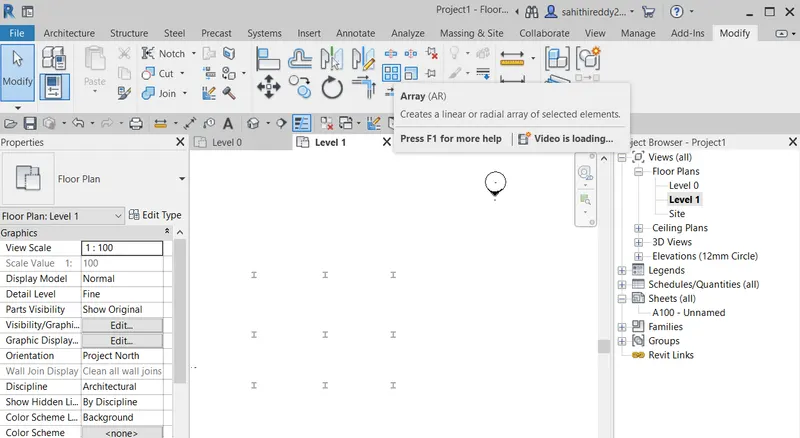
- Now using manage tab go to dynamo
- Add a node named select model elements
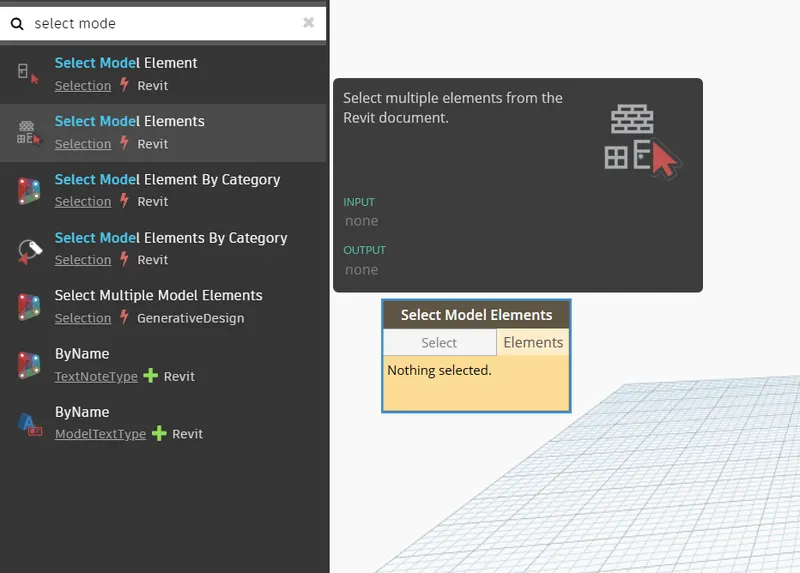
- Now click on select and go to revit and select all the columns
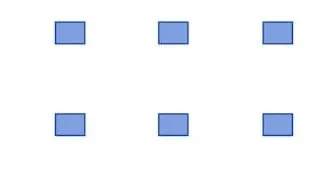
- Also search for set rotation and add the node
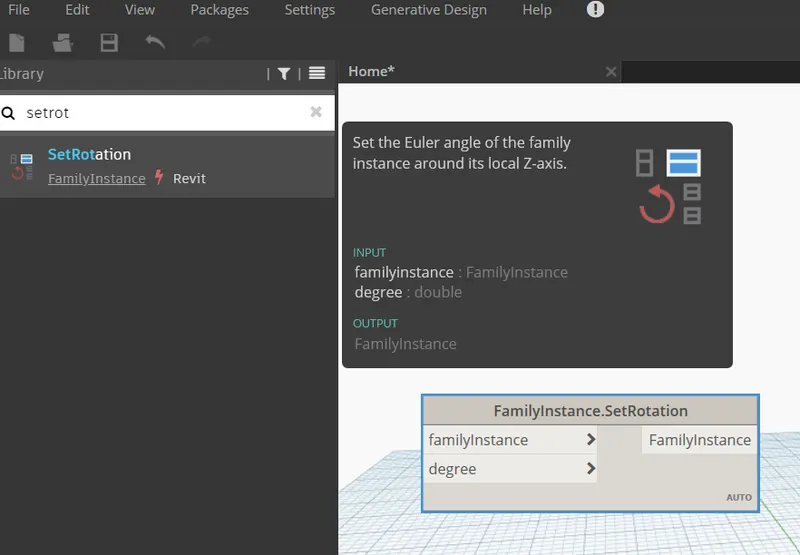
- Add a slider to give the input for the degree of rotation of columns
- Connect all the nodes and change the values of degree and see the variation in the columns in the revit workspace
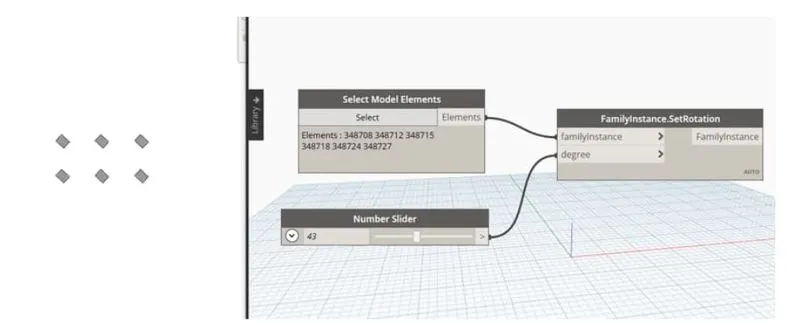
RESULTS:
We have successfully changed the parameter associated with an element using dynamo in revit workspace
4)
AIM:
To Create a conceptual mass in Revit and develop a parametric column by dividing the surfaces and apply the concepts similar to used in parametric walkway modelling. Use triangular bent or square shaped panels to add finish to the parametric column
PROCEDURE:
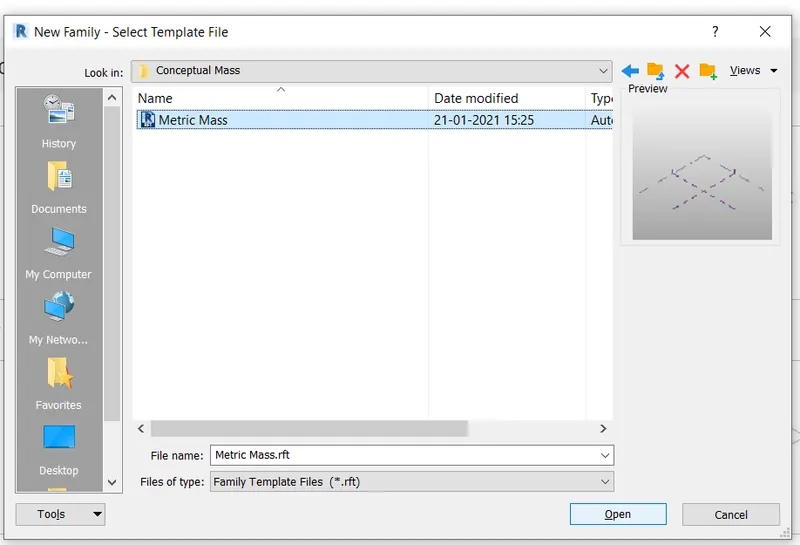
- Open a new revit family type and choose conceptual mass
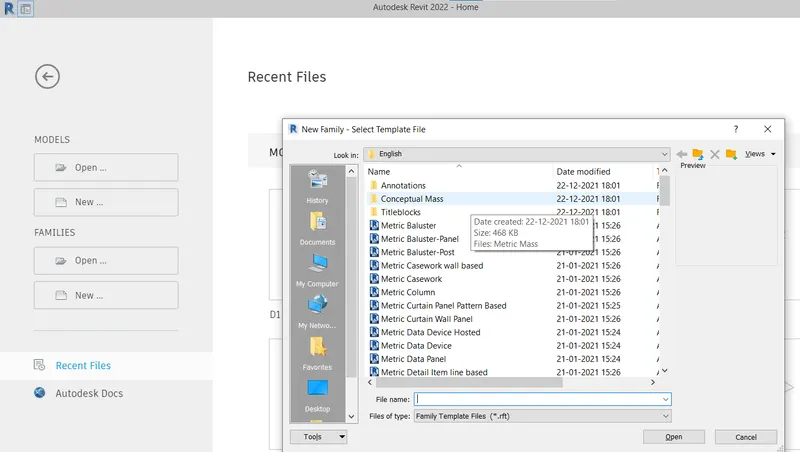
- Choose metric mass as a new template
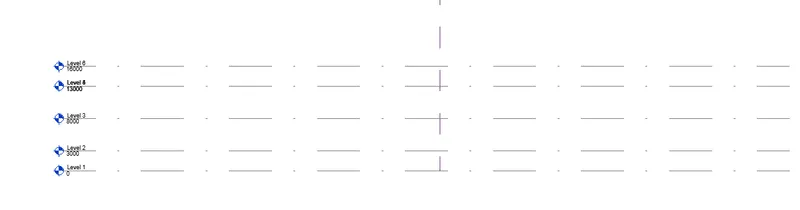
- Create diffferent levels and draw any polygon on all the desired heights
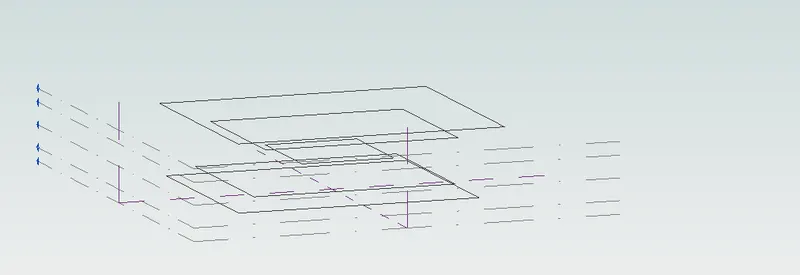
- Now select the polygon on any level and set the plane and circumscribe it with any other polygon
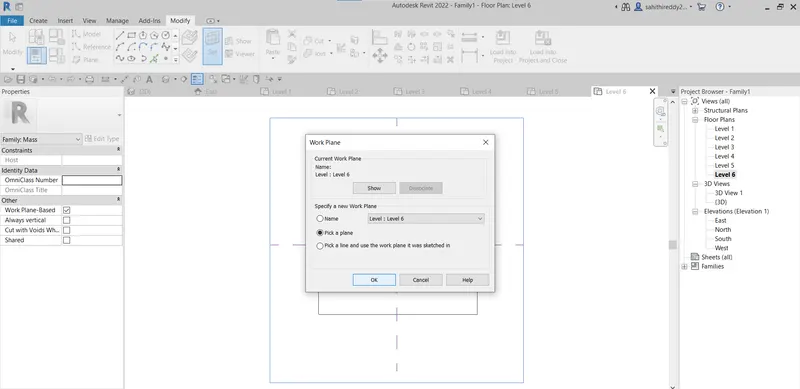
- Also set planes on all the polygons of all levels and also repeat circumscribing
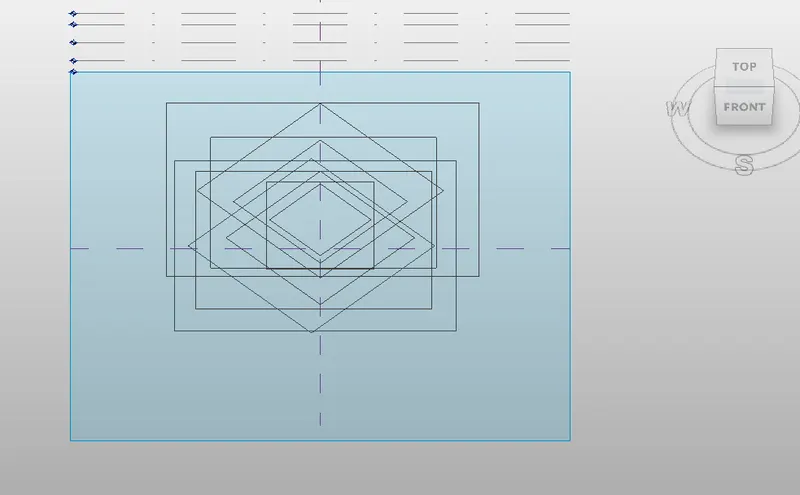
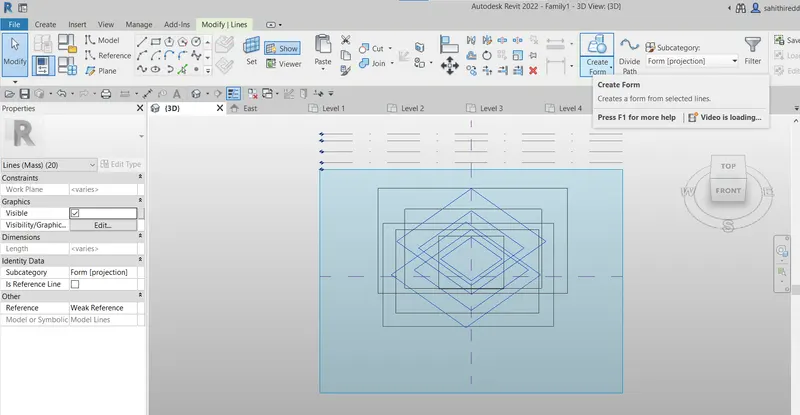
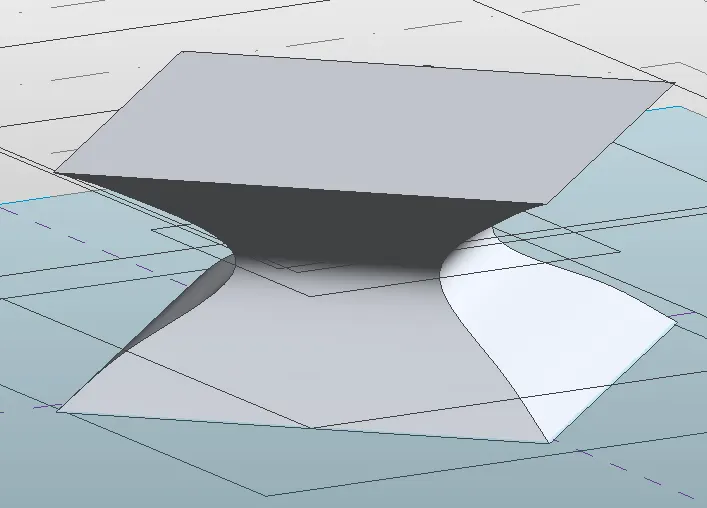
- Now select all drawn polygons and click on create form option from modify tab
- Now select the form created and click on divide surface
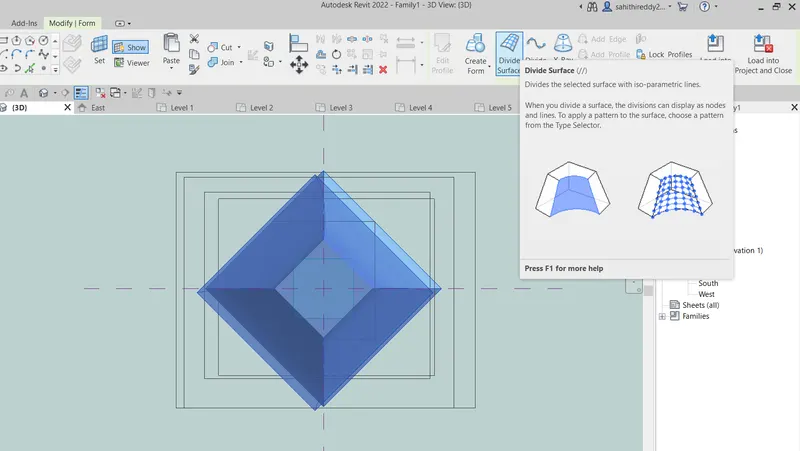
- Now add triangular bent pattern to it through properties browser and click apply
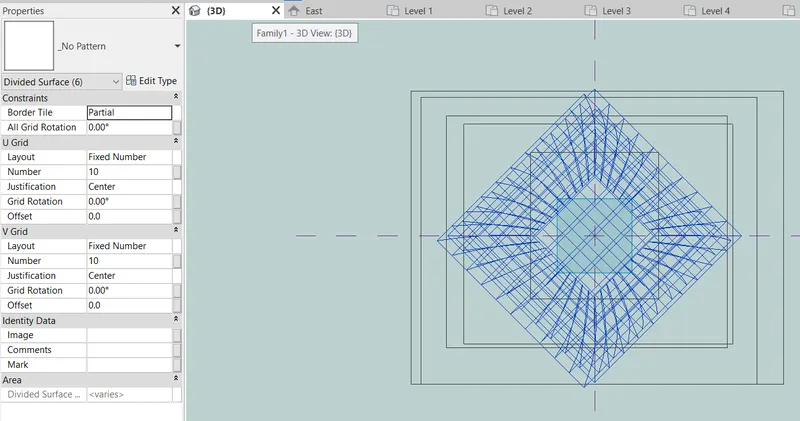
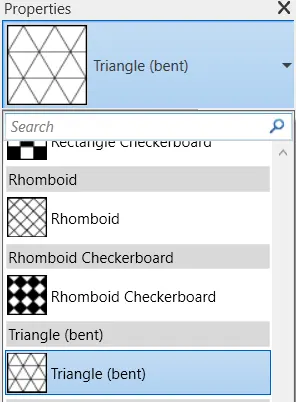
- Parametric column is created and we can give it smooth finishes using U,V grid parameters. Alter the parameters by selecting the required face
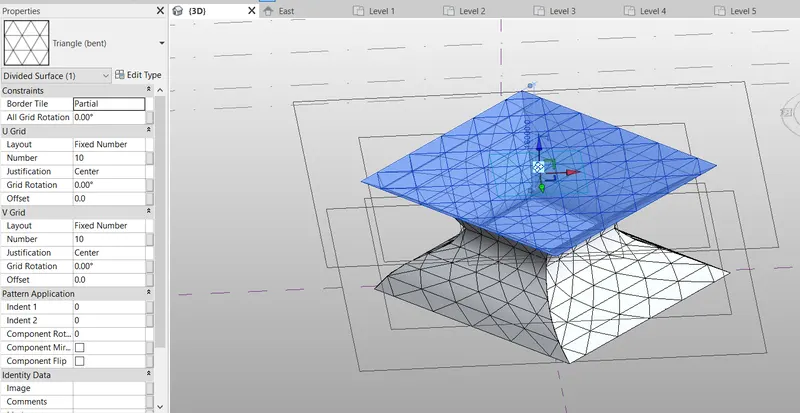
RESULTS:
Required parametric column is created by creating a conceptual mass in revit.
5)
AIM:
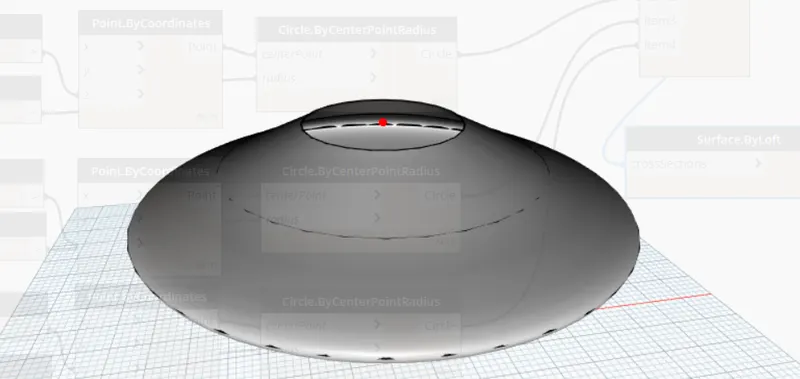
To Use Dynamo to work on developing a Parametric Stadium.
PROCEDURE:
- Open revit file and go to manage tab and access dynamo through it
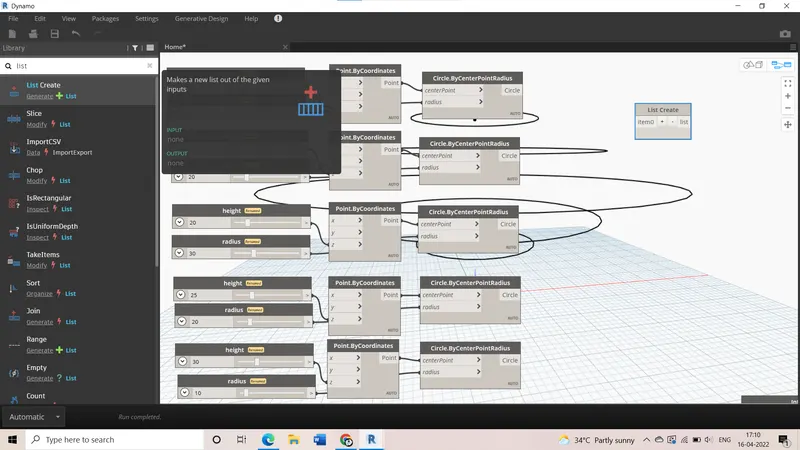
- Add integer sliders and point by coordinates and name sliders as radius and height and join height to point by coordinates. Point will be created
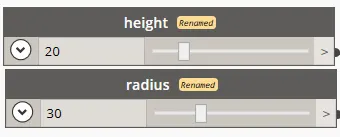
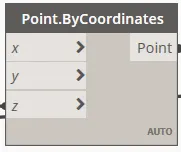
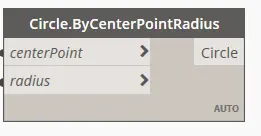
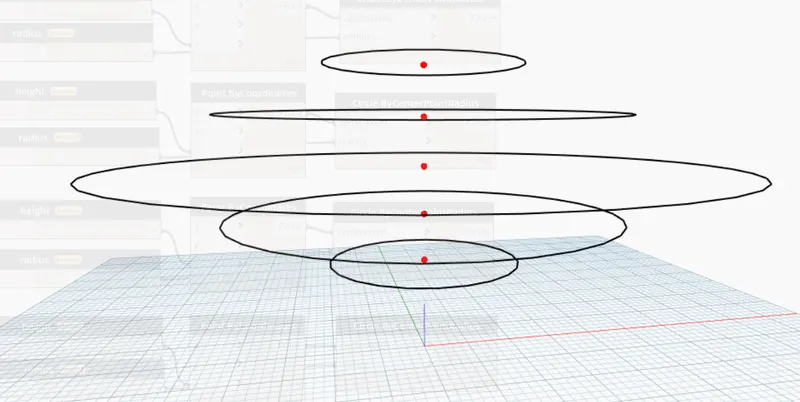
- Now we have to create circle shape using this point as reference. Join the respective nodes and the required shape will be created
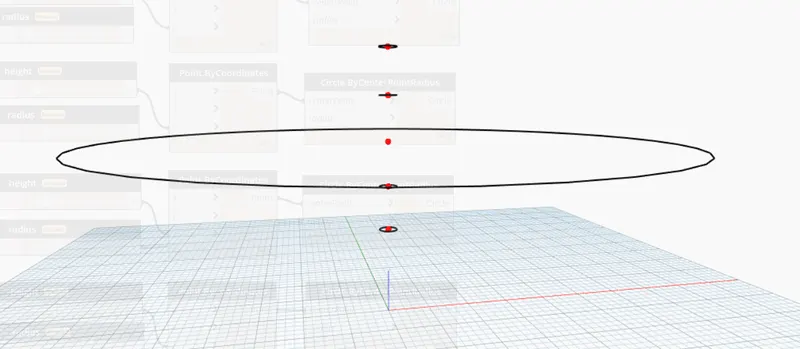
- Now create many similar shapes with varying heights and radii
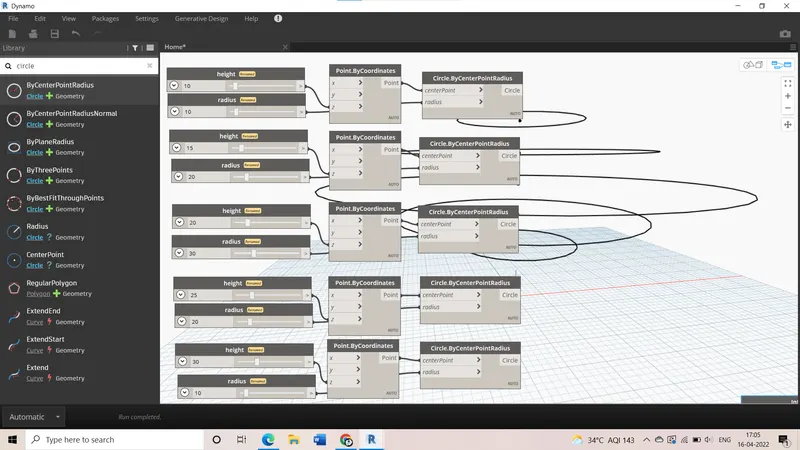
- Add list create node and connect all the created shapes to it
- Search for surface by loft option and give the above list as input to this one
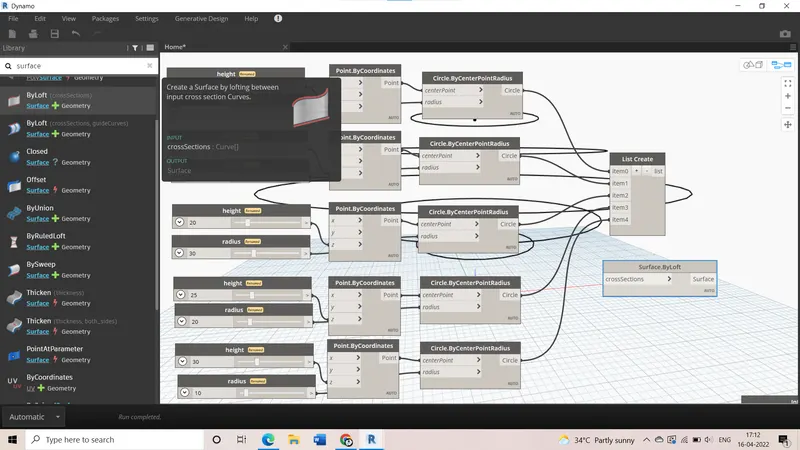
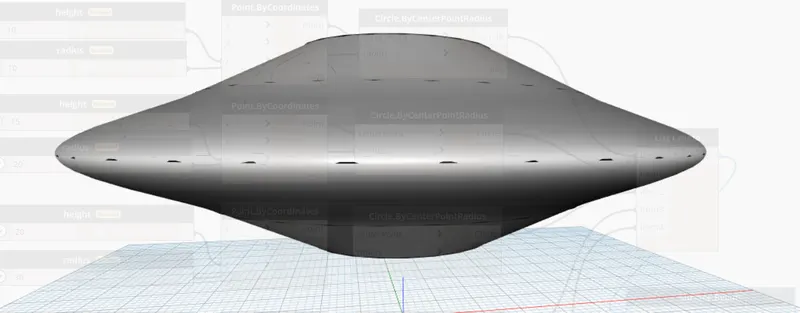
- Our desired parametric stadium is created
RESULTS:
Our desired parametric stadium is created and can be seen in the revit workspace
PARAMETRIC SHAPES :
PARAMETRIC STADIUM:
IN REVIT WORKSPACE: