Creating Conceptual mass in REVIT and Creation of Sinusoidal curve and a Parametric stadium using Dynamo
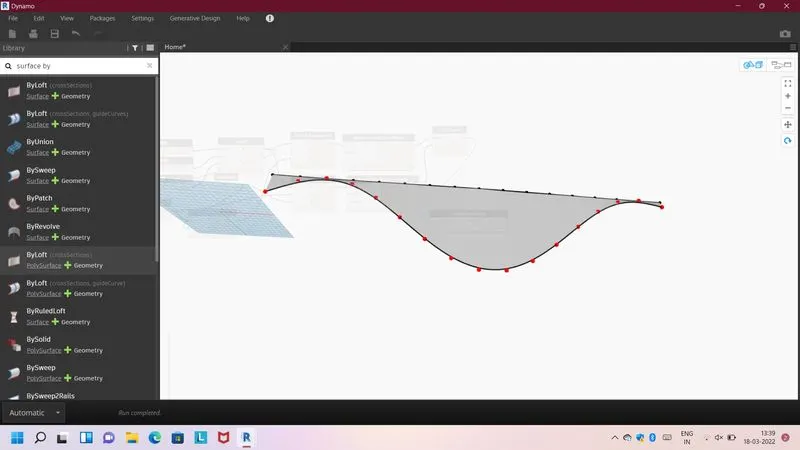
1) Using Dynamo create a set of sinusoidal points and create a curve and create a surface out of the curve?
Ans- Indroduction- Dynamo is a visual progamming language for Revit. It is a programming language that allows to type lines of code; while also creating an algorithm that consists of nodes.
Aim- Create a set of Sinusoidal points, curve and Surface by Dynamo.
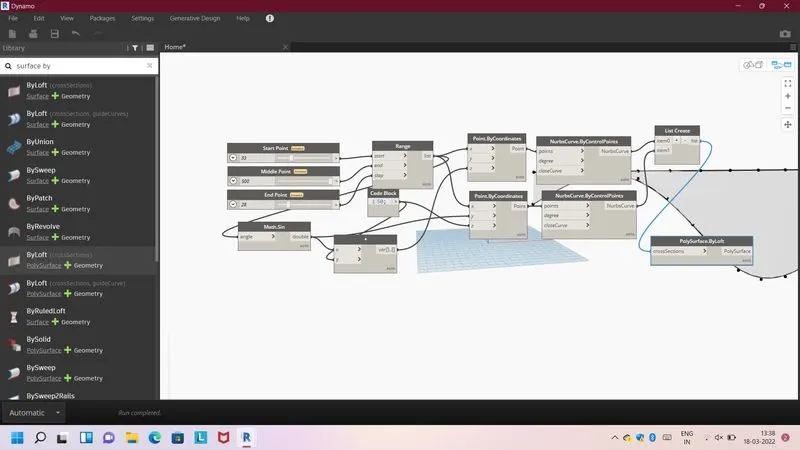
Procedure- Go to revit software open a new Architectural Template and go manage tab then go to dynamo option -open new window - new- go to search bar and type integer slider - 3 nos create and renamed start, middle & end- create range -create point by coordinate block 2no - code block set parameter like 50 -create math.sin block -and path variable block-nurbs by coordinate -2 nos -create list block -create-surface by loft
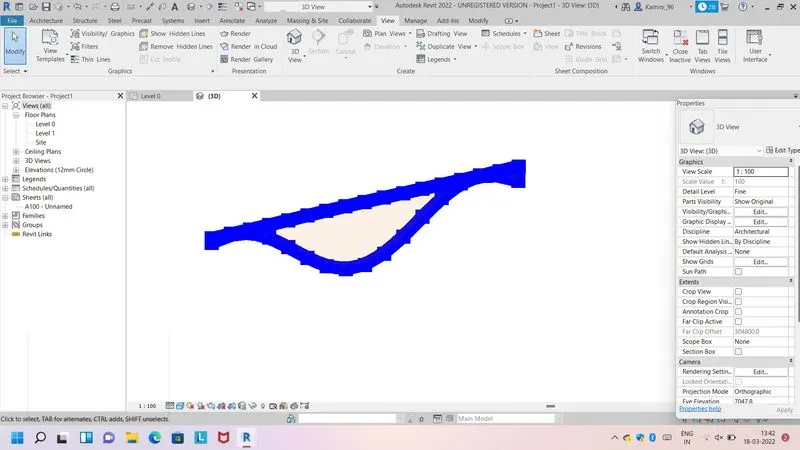
all block connect as per following image and create point, curve and surface.
2) Create a conceptual layout of floor plan in dynamo . Using the tools available in dynamo link the lines to appropriate model elements in Revit by choosing the wall types and wall parameters. Make use of the sliders to slide through the height of the wall and length of the wall?
Ans-
Aim- Create wall and floor by dynamo
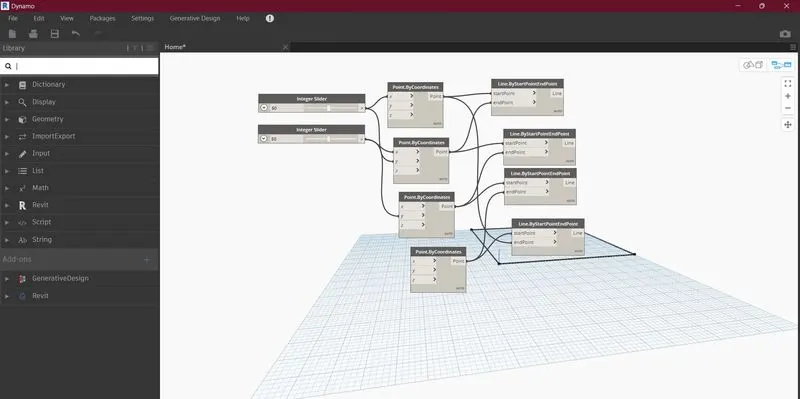
Craeting following block in Dynamo - Integer slider-point by coordinate-line by start and end - list-level -wall type- wall by curve and height-floor type - floor by outline type & Curve and connect all in respect of following image.
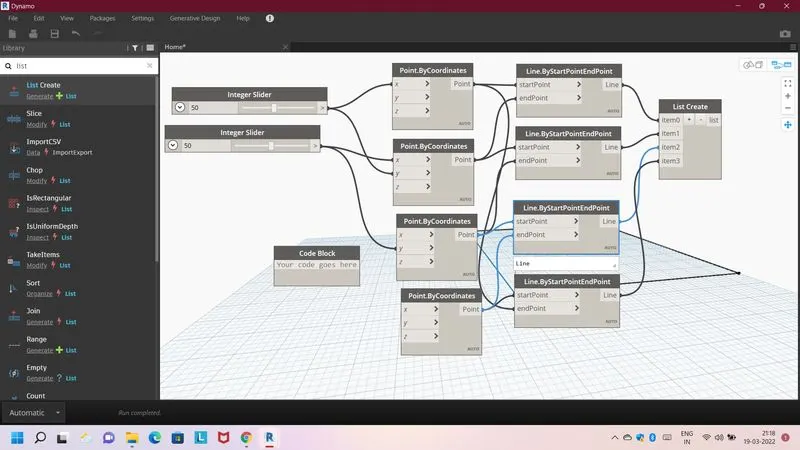
3) Create an array of model elements in Revit. Use dynamo to vary the properties of model elements by using the slider or code block ?
Ans-
Aim- Create a model elements in revit and vary properties by dynamo-
Procedure-
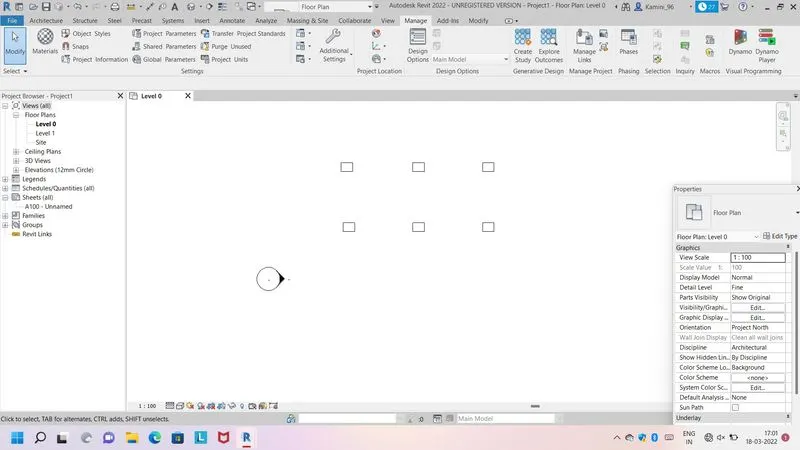
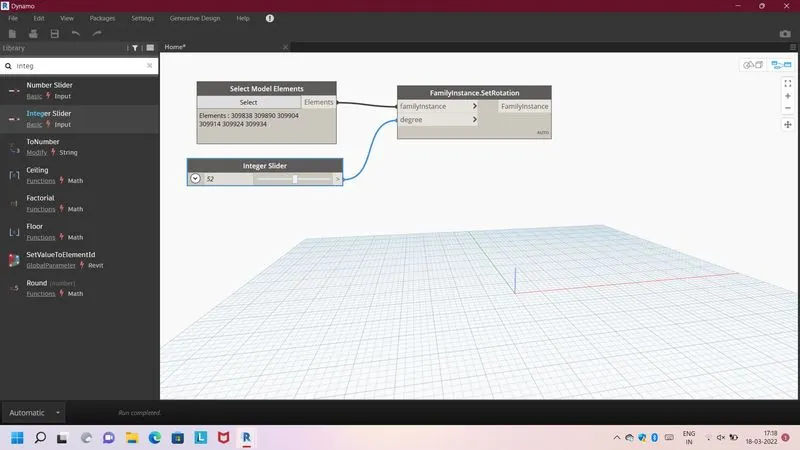
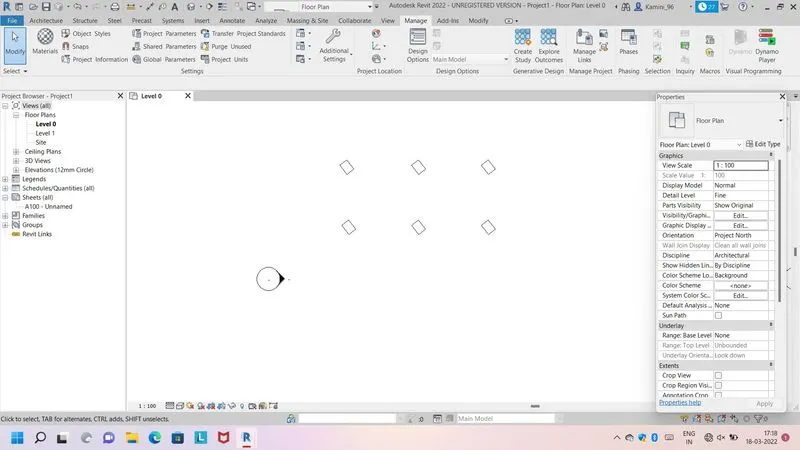
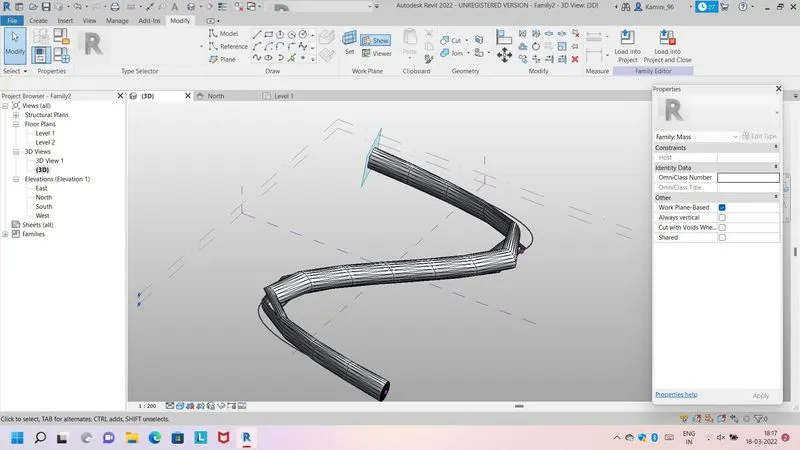
4) Create a conceptual mass in Revit and develop a parametric column by dividing the surfaces and apply the concepts similar to used in parametric walkway modelling. Use triangular bent or square shaped panels to add finish to the parametric column
Ans-
Aim- Create a conceptual mass in Revit -
Procedure- Go to revit software-family-new-conceptual mass-metricmass-open-go to elevation-create level-go to floor level -create- model-spline option-create spline line -go 3d view-set-show-all point-create 10' circle point- select-all point circle-go to create form-choose solid form-select solid model-filter-select form-select all-devide surface- patteren-choose triangle bent -apply
5) Use Dynamo to work on developing a Parametric Stadium. List your parameters and use the visual programming approach to complete the modelling, You can use the concepts discussed in parametric high rise tower in class for reference.
Ans-
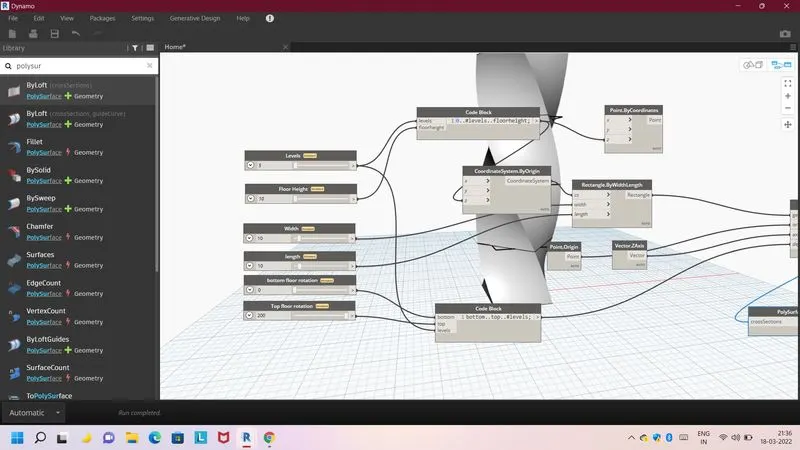
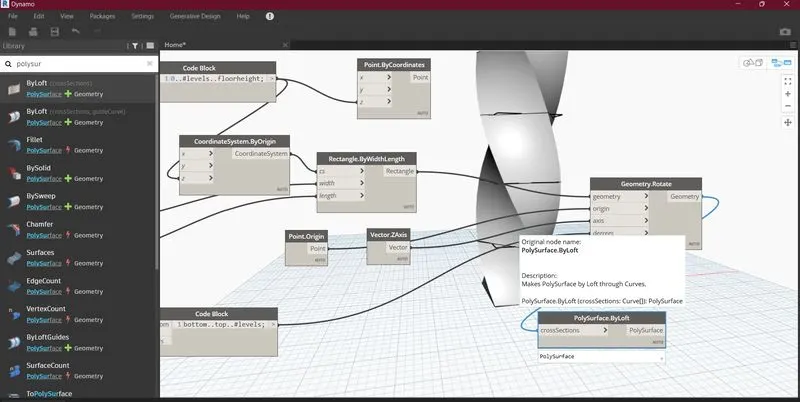
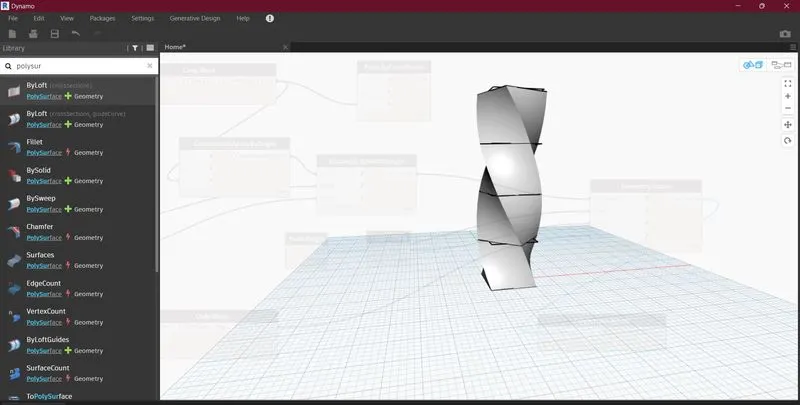
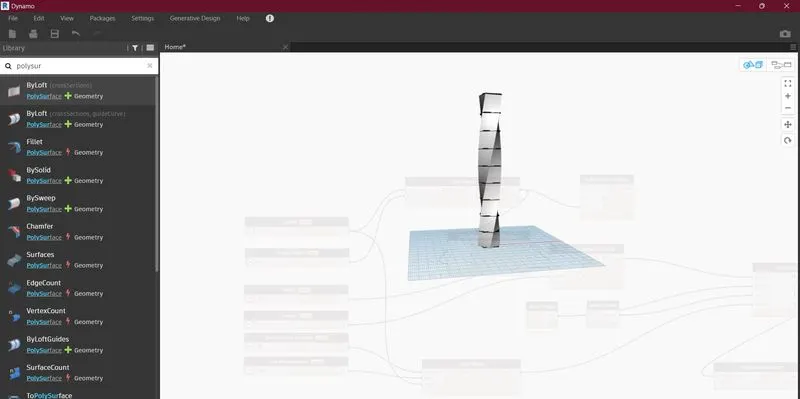
Aim- Create a parametric stadium by Dynamo-
Procedure-