Creating Conceptual mass in REVIT and Creation of Sinusoidal curve and a Parametric stadium using Dynamo
Q1: Ans:
Aim:
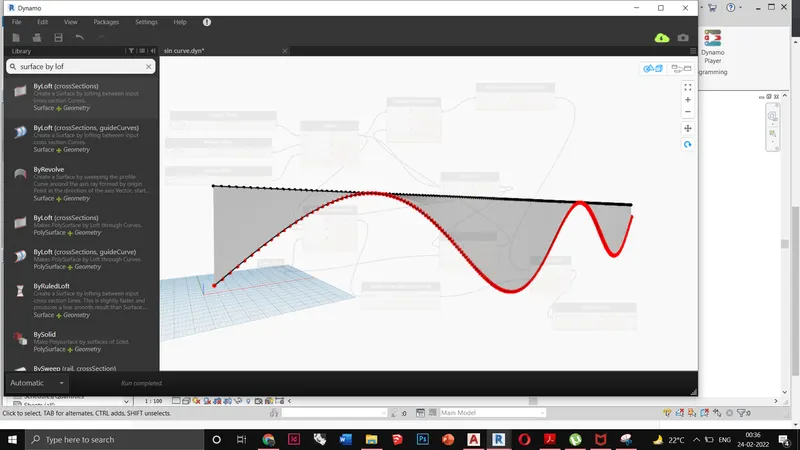
To create a set of sinusoidal points and create a curve & surface out of the curve.
Introduction:
Dynamo is, quite literally, what you make it. Working with Dynamo may include using the application, either in connection with other Autodesk
software or not, engaging in a Visual Programming process, or participating in a broad community of users and contributors. Visual
programming is a tool that aims to be accessible to both non-programmers and programmers alike. It gives users the ability to visually script
behavior, define custom pieces of logic, and script using various textual programming languages.
Procedure:
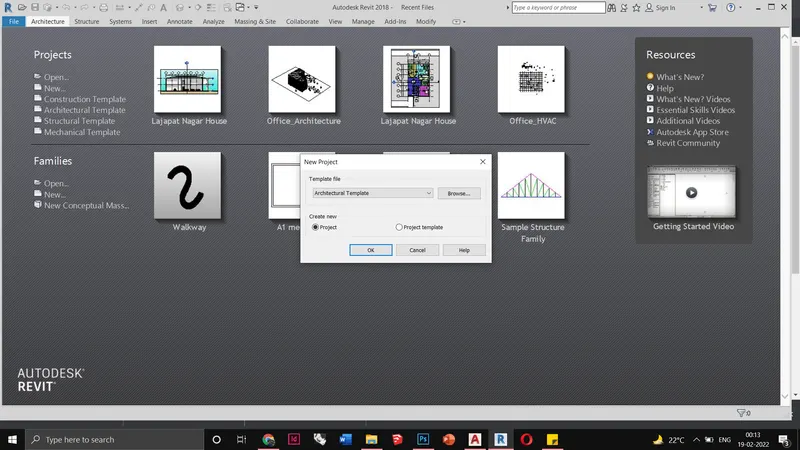
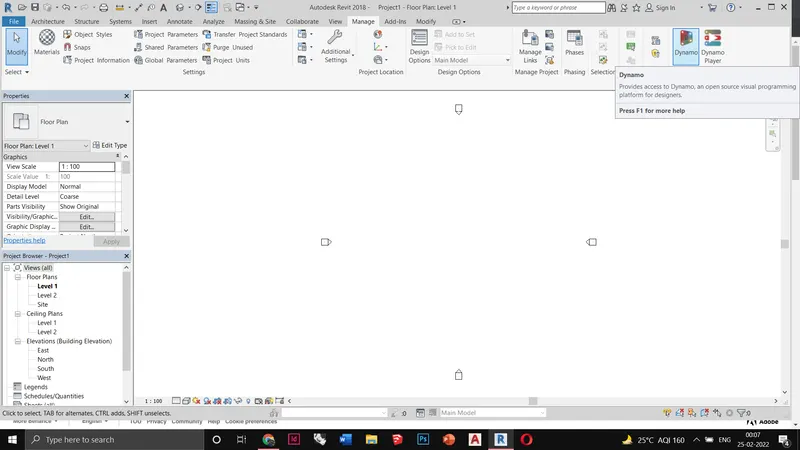
*Open architecture template.
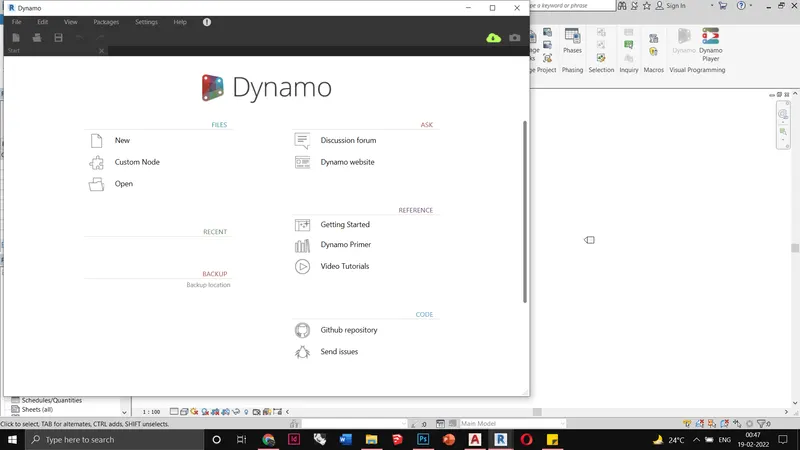
* go to manage< visual programming< dynamo
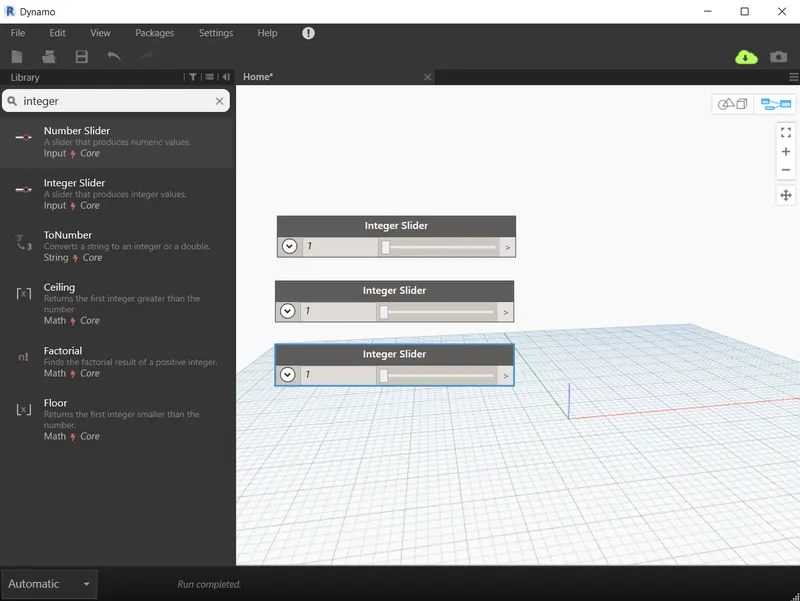
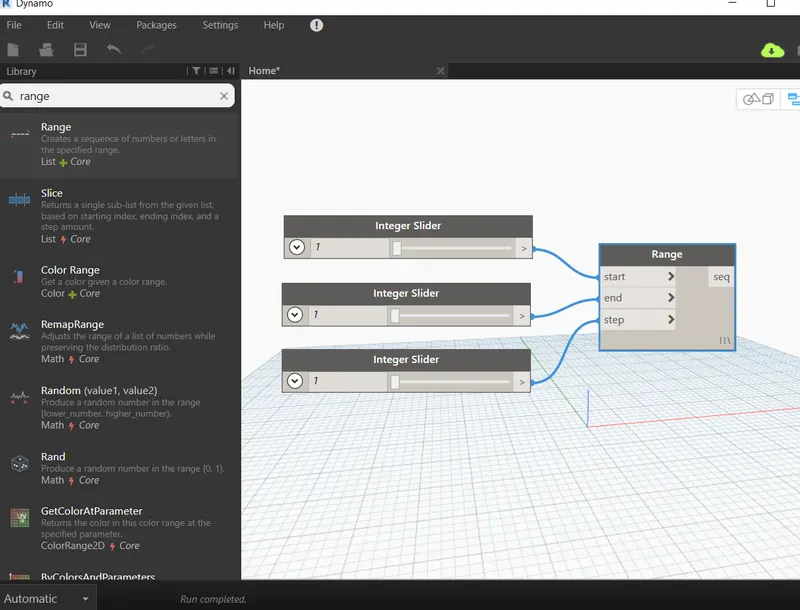
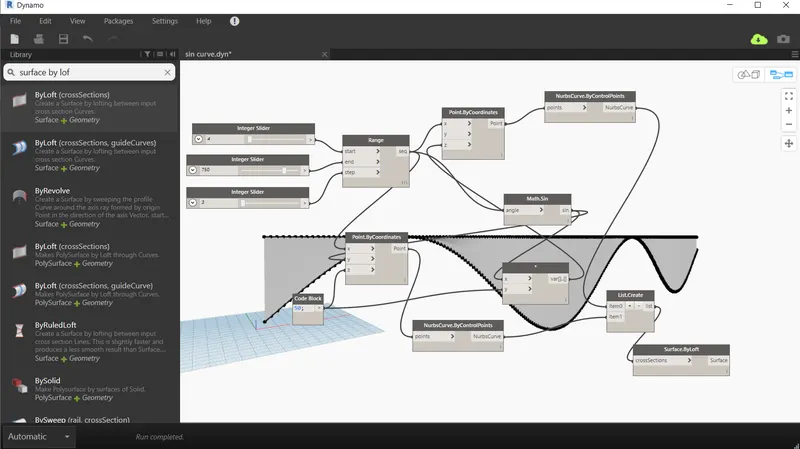
Type integer slider and copy it to 3 times.
typing range. connecting the 3 integer sliders with start, end & step respectively
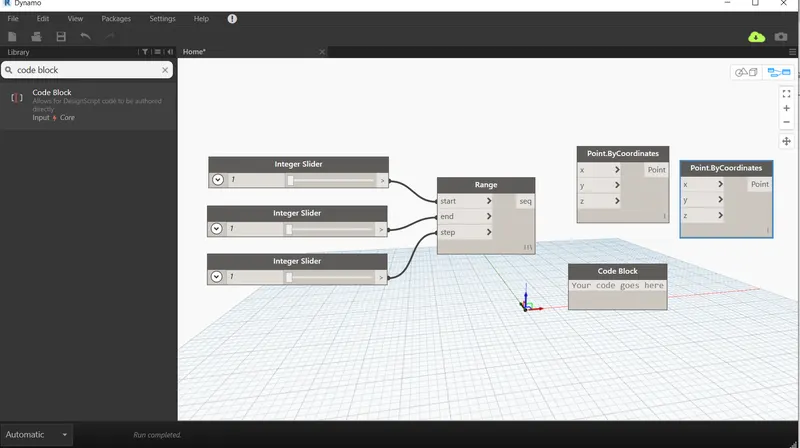
adding point by coordinate and code block. copy the point by coordinate
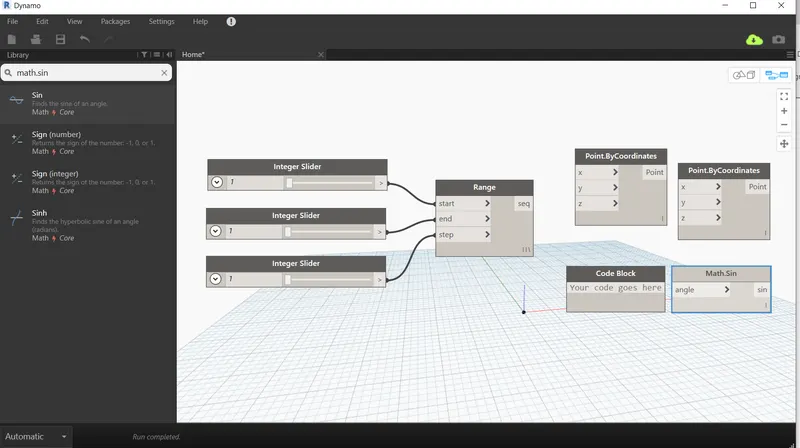
To make a sinusoidal curve we need to add math.sin
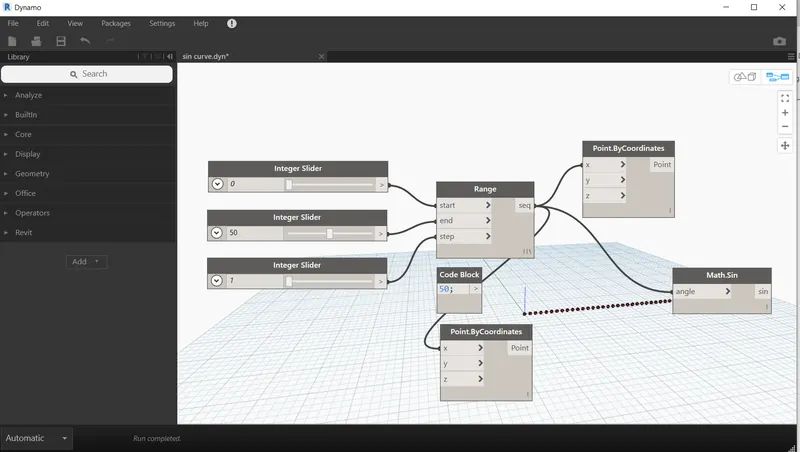
Giving 50 value to the code block and attaching the range to both the points by coordinate & angle.
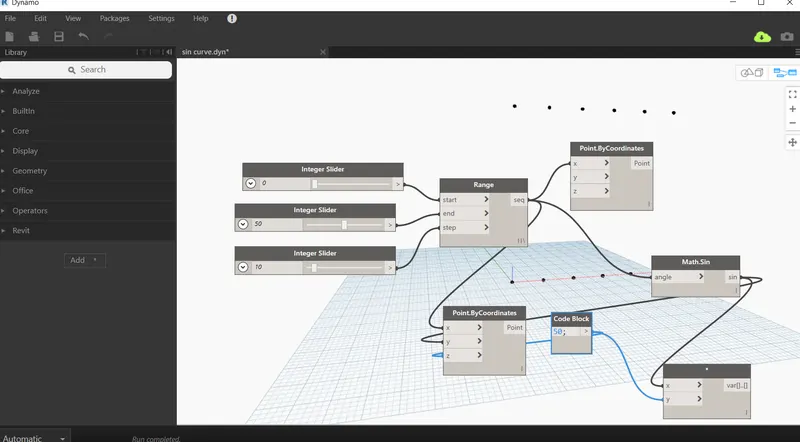
adding product block and connecting the code block to Z coordinate.
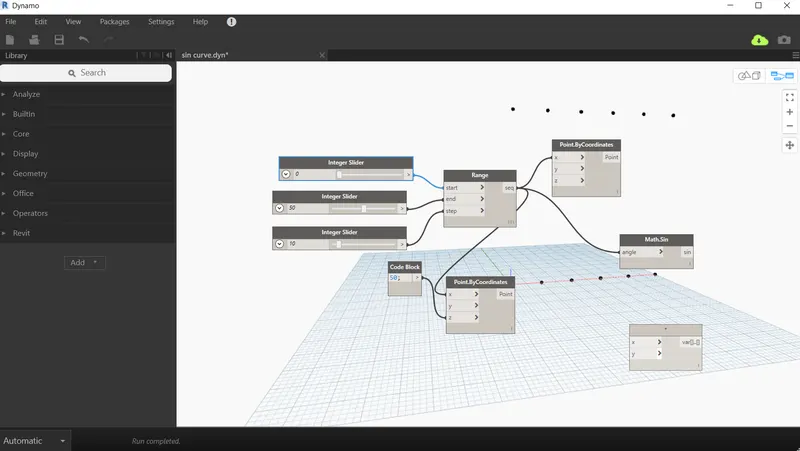
joining sin with the Y coordinate and with x product
adding nurbs by curve and list create
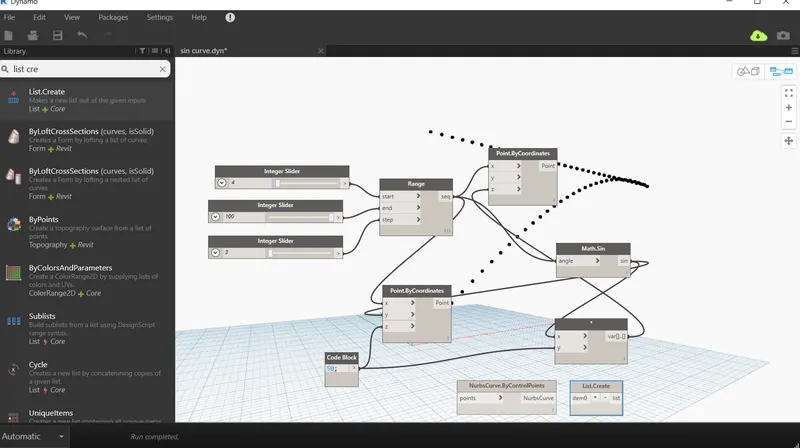
connecting the X coordinate with points of Nurbs by curve
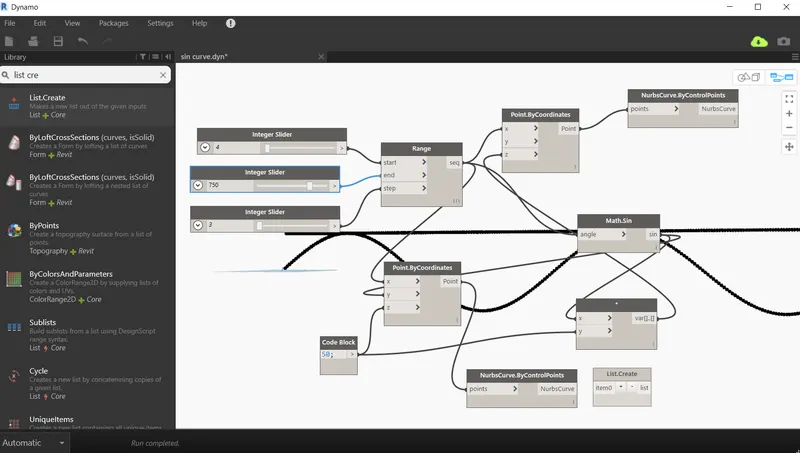
adding one more point in list. connect each one of it with Nurbsbycurve. Add surface by loft to create surface and connect list with it
Result:
Q2: Ans
Aim:
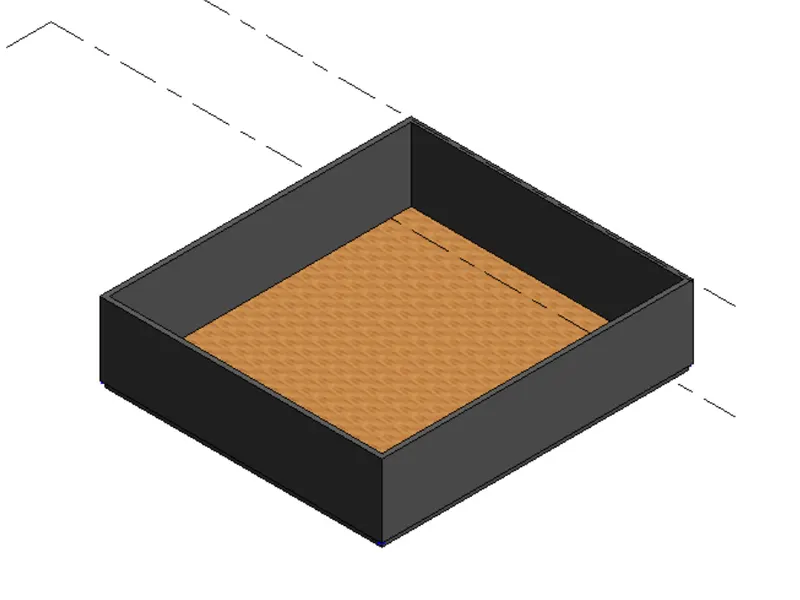
To create a conceptual layout of the floor in dynamo
Procedure:
Opening the dynamo
adding integer slider and points by coordinate and make 4 copies of it.
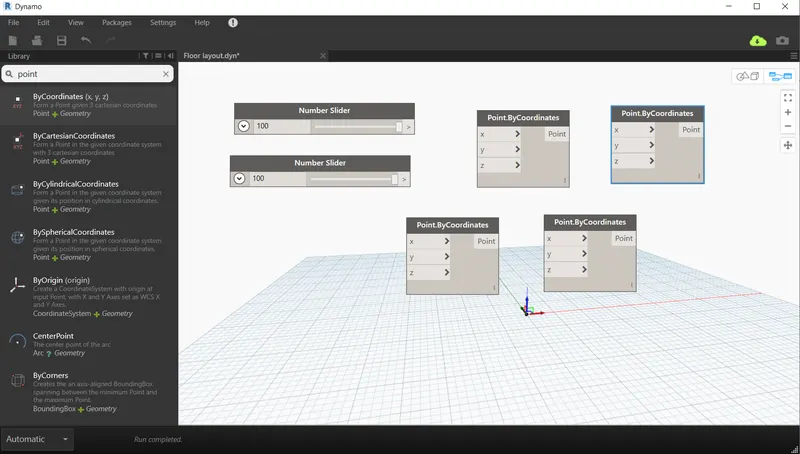
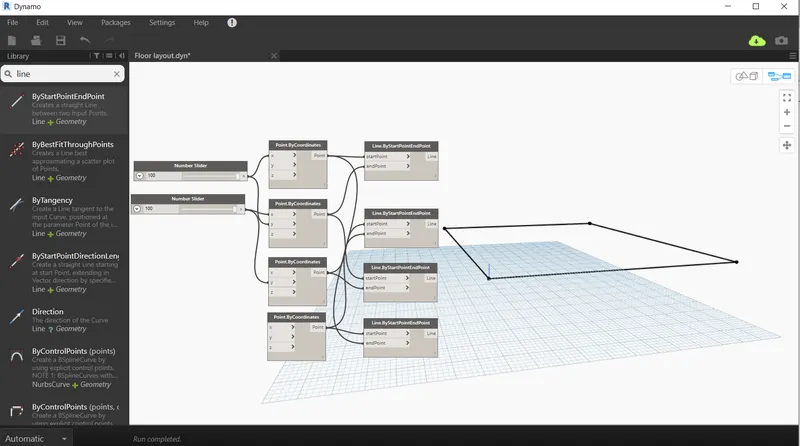
connecting the first slider to the first x & second y. Connecting the second slider to second x & third y
also add Line by StartPointByEndPoint and make 4 copies of it.
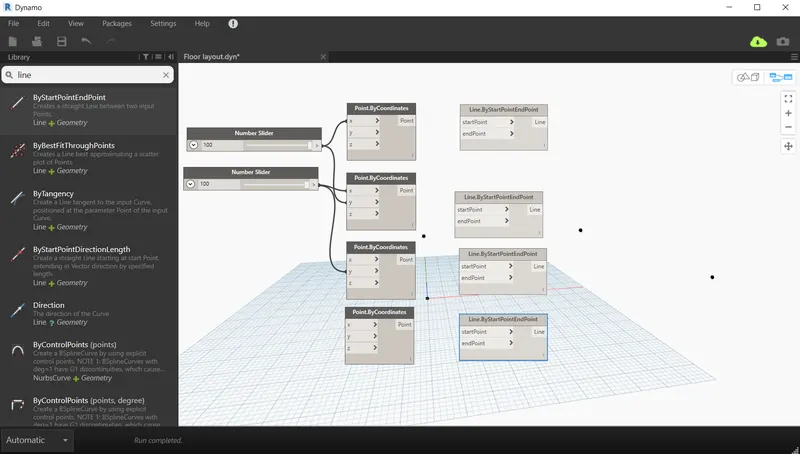
connecting the points by coordinate with the lines by start point endpoint.
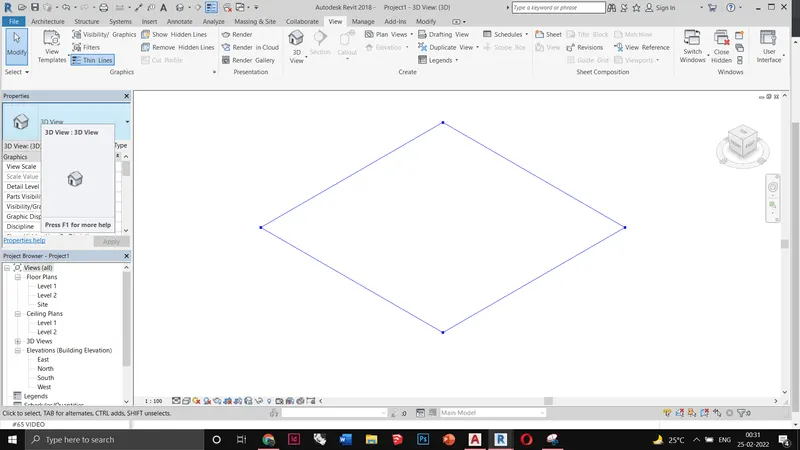
cross checking the revit software
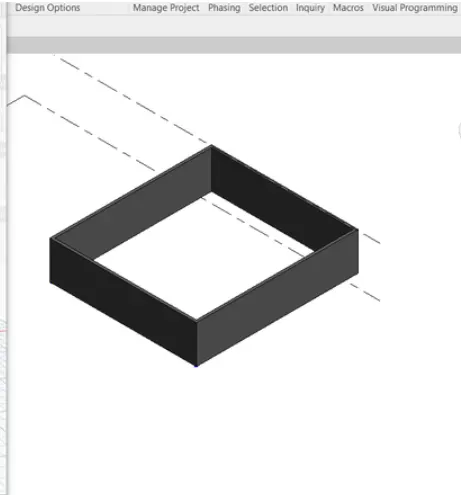
adding list. connect the 4 points to each item in the list, this will create the wall
also add wall types, levels and integer slider
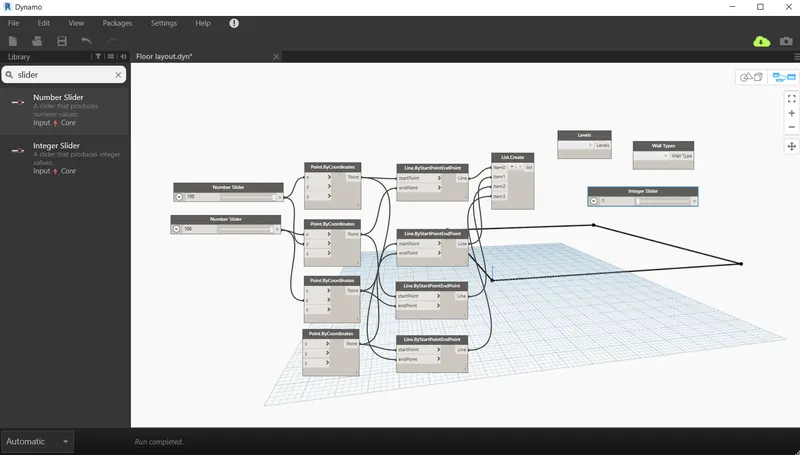
Adding the type of wall from the drop-down of wall types
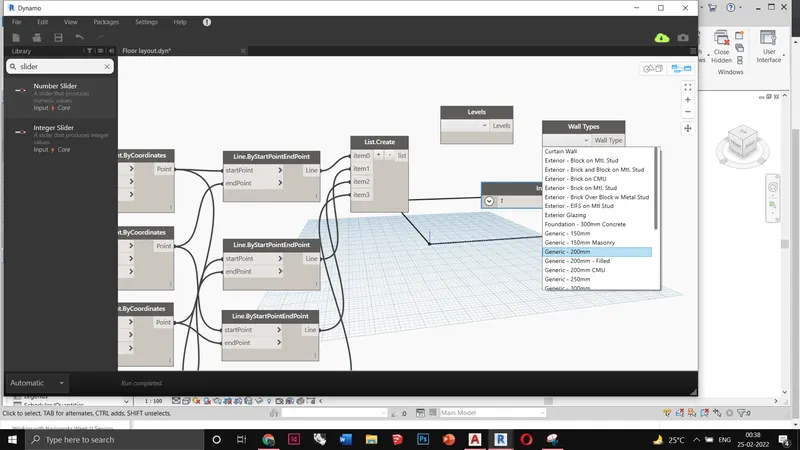
adding wall by curve and height. Connect
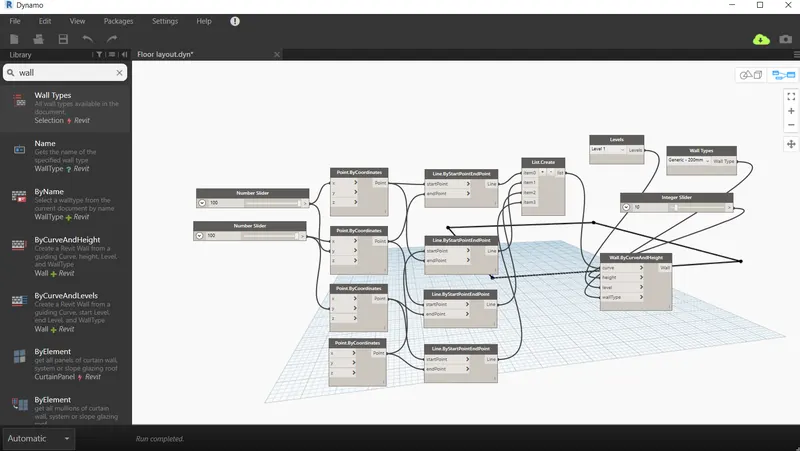
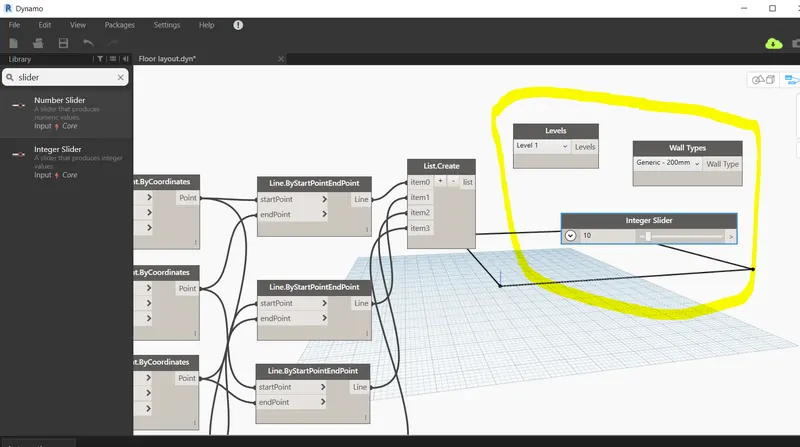
adding walls by curve & height. Connecting the things as shown.
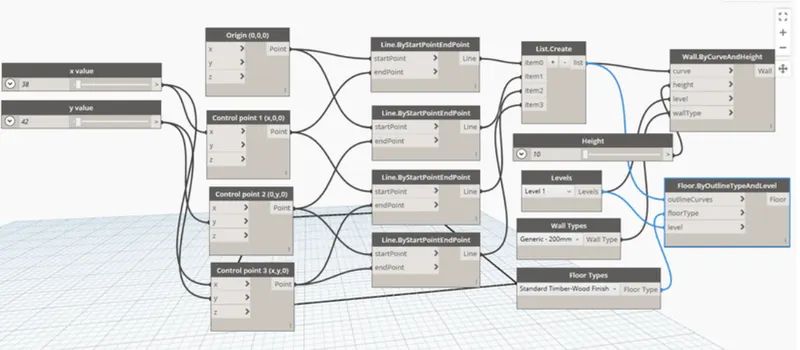
To add a floor to the model, we need to select floor by outline curve, floor type & level.
Q3: Ans:
Aim:
Create an array of model elements in Revit. Use dynamo to vary the properties of model elements by using the
slider or code block.
Procedure:
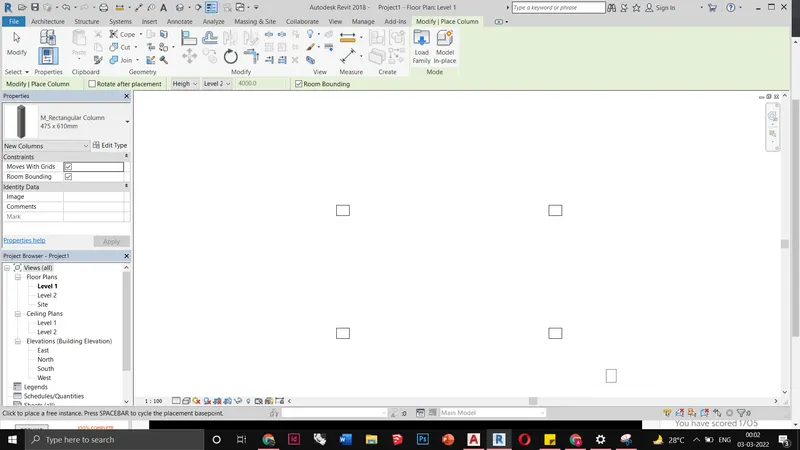
To start with dynamo, I have placed 4 architecture columns.
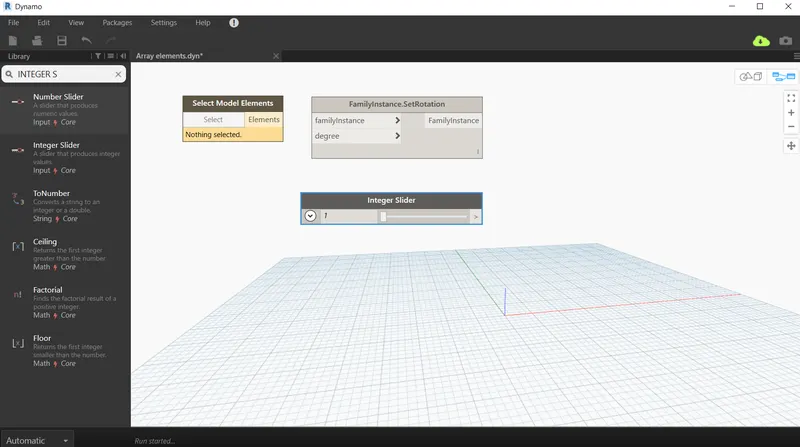
Add select model element, rotation by family instance & integer slider
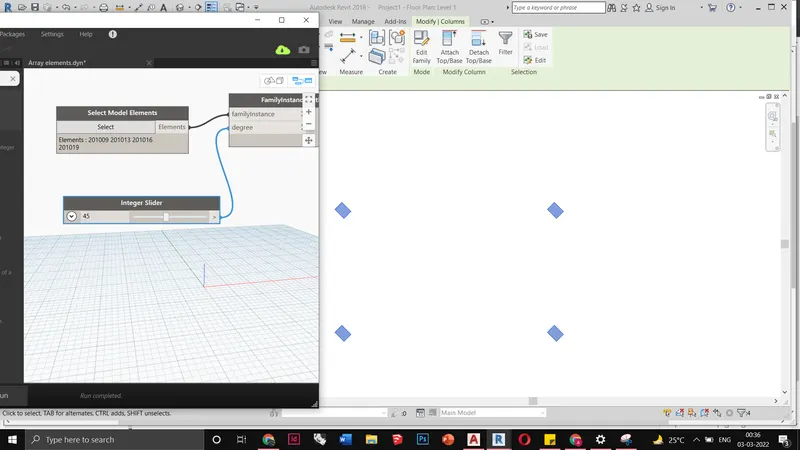
Selecting the columns from the Revit window. Connect elements to the family instance and integer slider to the degree.
Q4: Ans:
Aim:
To create a conceptual mass in Revit and develop a parametric column by dividing the surfaces and applying the
concepts similar to used in parametric walkway modeling.
Procedure:
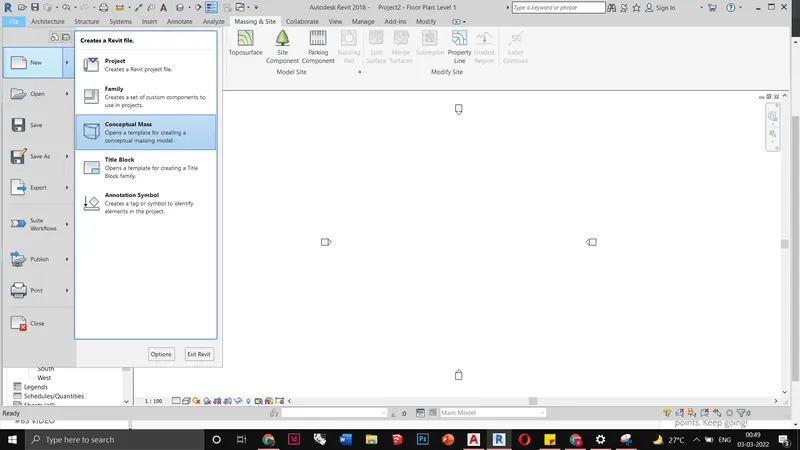
Creating a new conceptual metric mass.
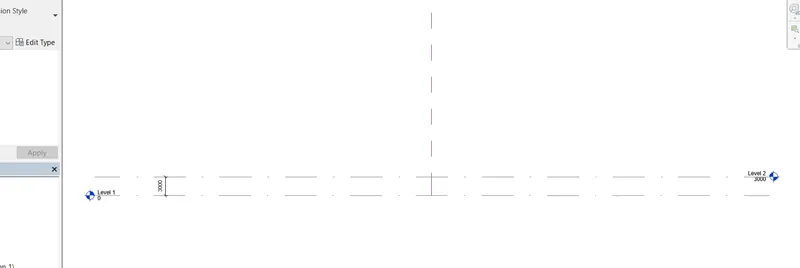
Creating level
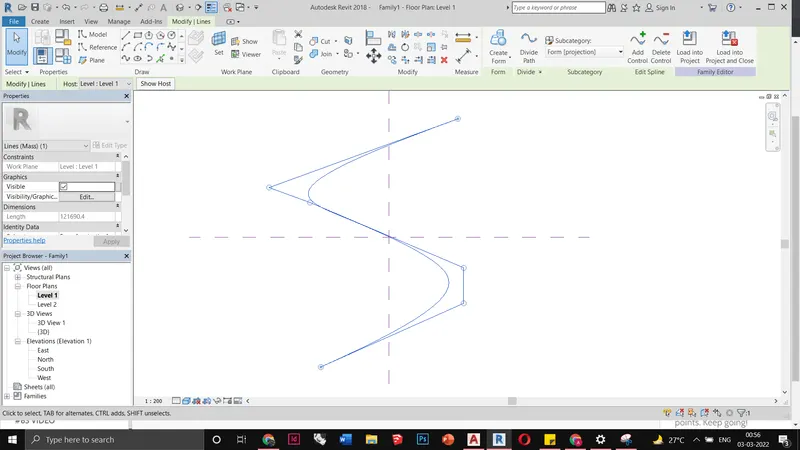
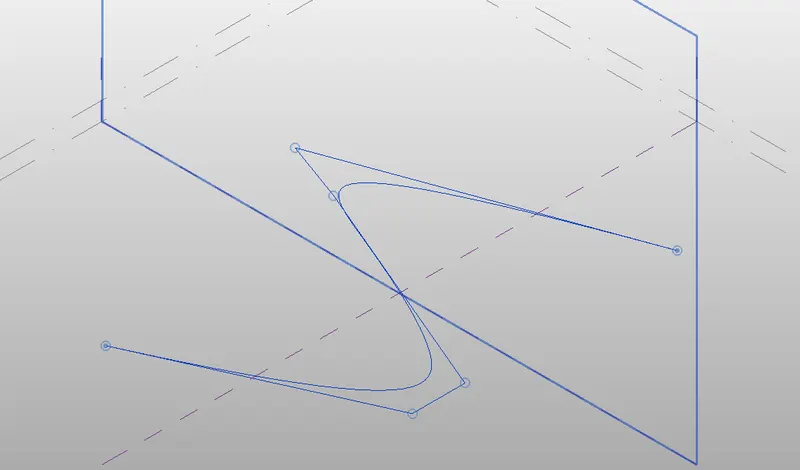 Go to level 1, select model, and create a spline
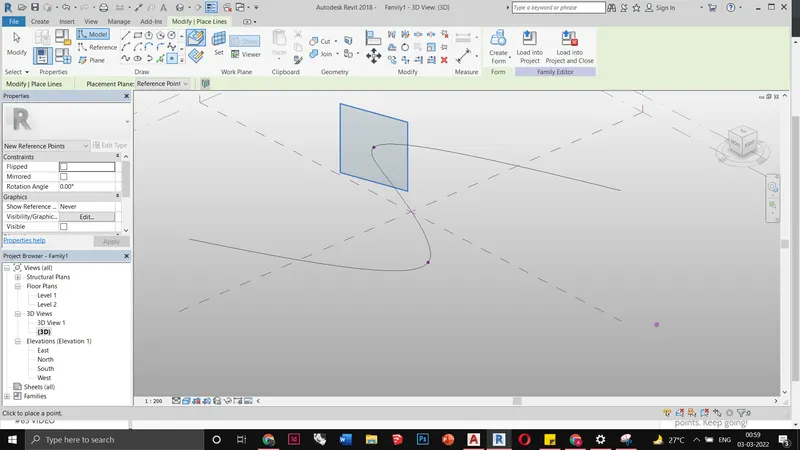
selecting the points and creating the plane.
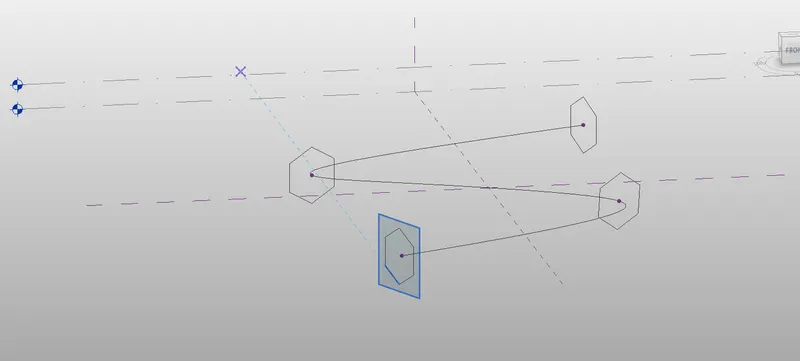
Setting the plane and adding circumscribed polygon.
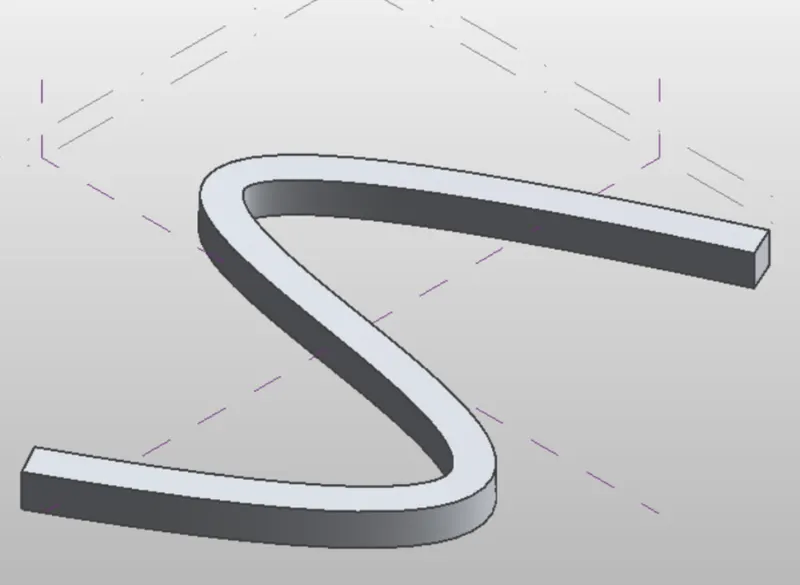
creating the surface using create forms by selecting the curve and each polygon.
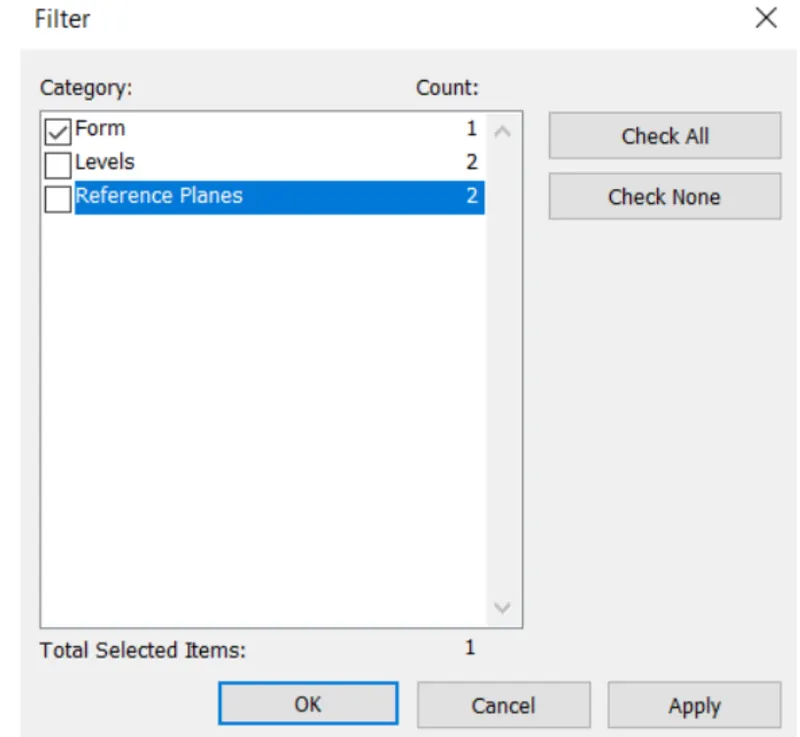
no select all and filter the selection by selecting form only.
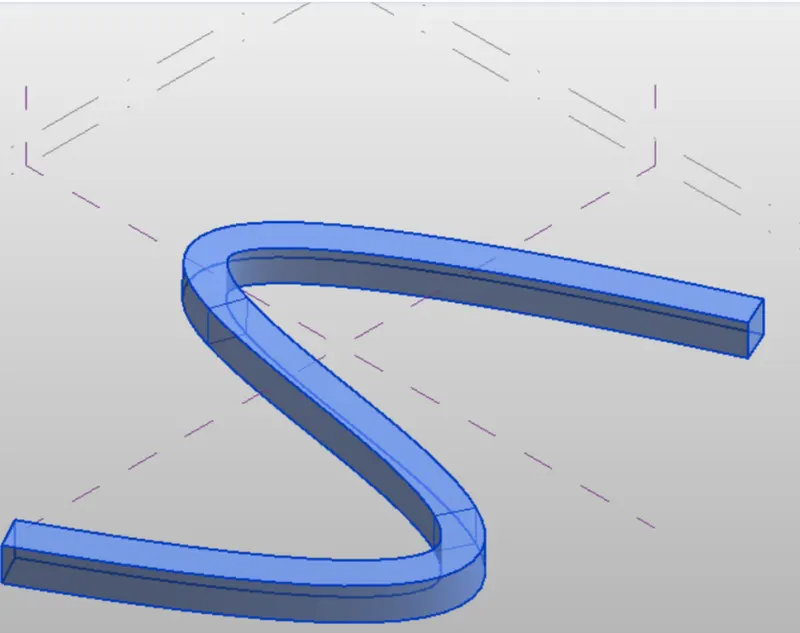
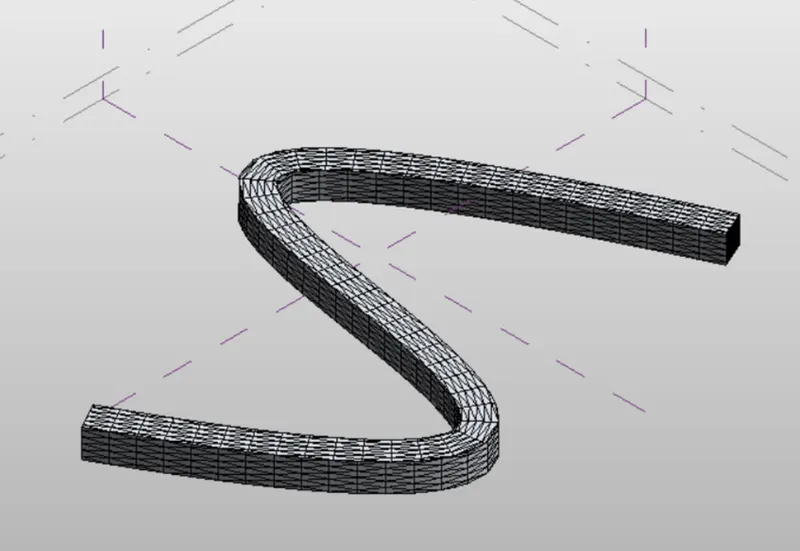
Q5) Ans:
Aim:
To use Dynamo to work on developing a Parametric Stadium
Procedure:
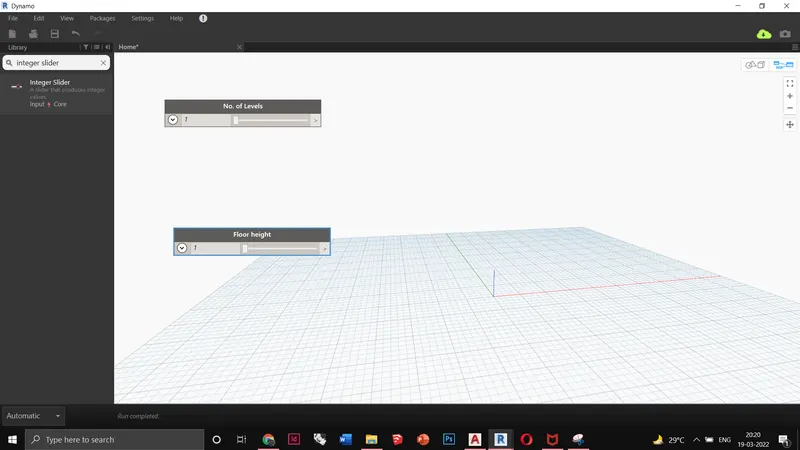
Adding two integer sliders and renaming it as no of floors and floor heights.
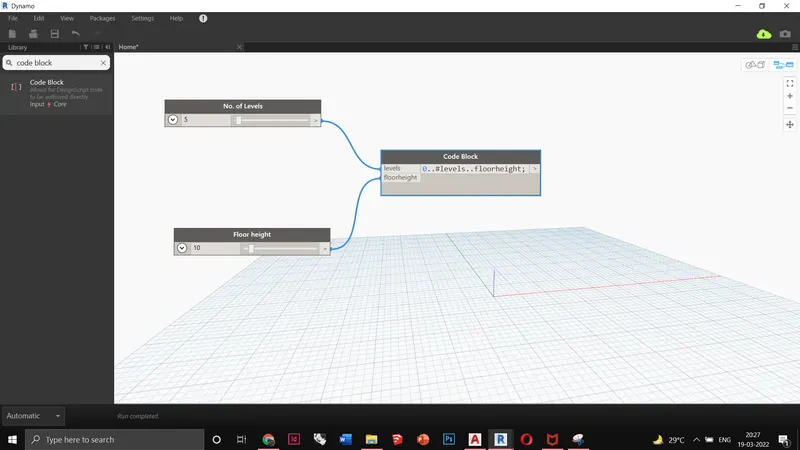
Adding code block and inputting levels and floor height and connecting with their respective integer sliders.
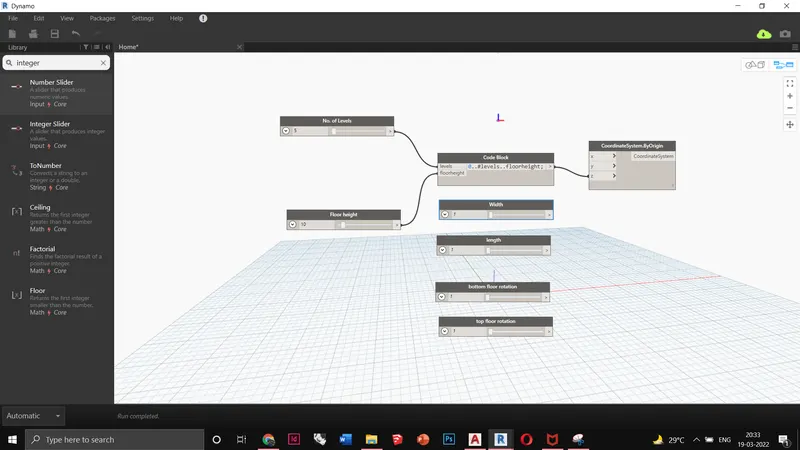
add coordinates by origin. Add 4 integer sliders and name them as width, length, bottom floor rotation & op floor rotation.
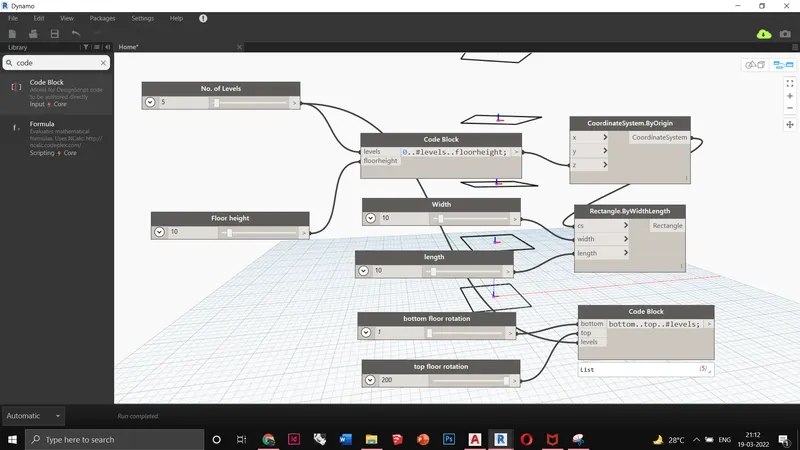
add a code block and input bottom, top & levels. connect the bottom rotation, top rotation & no. of floors with the code block respectively.
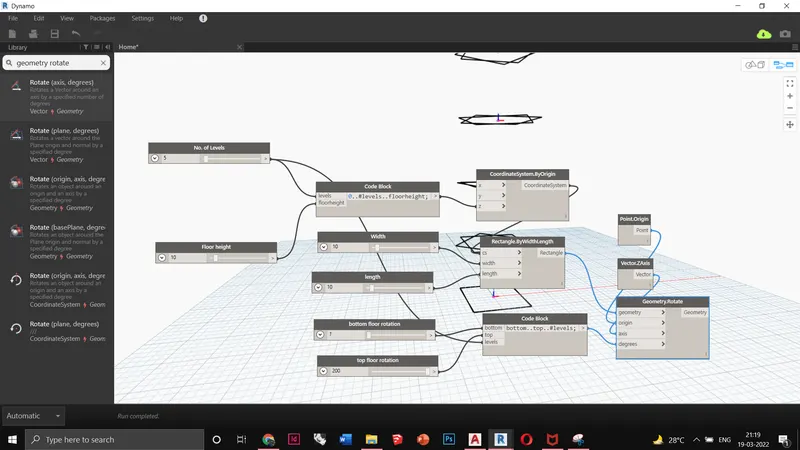
adding point by origin, z-axis , and geometry rotate.
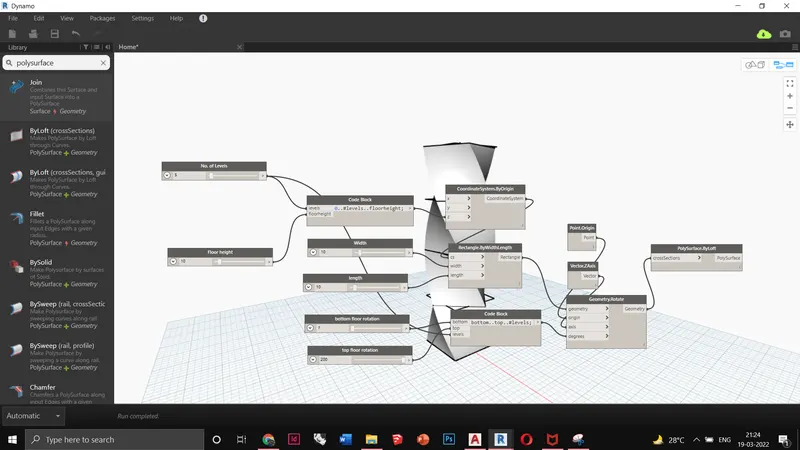
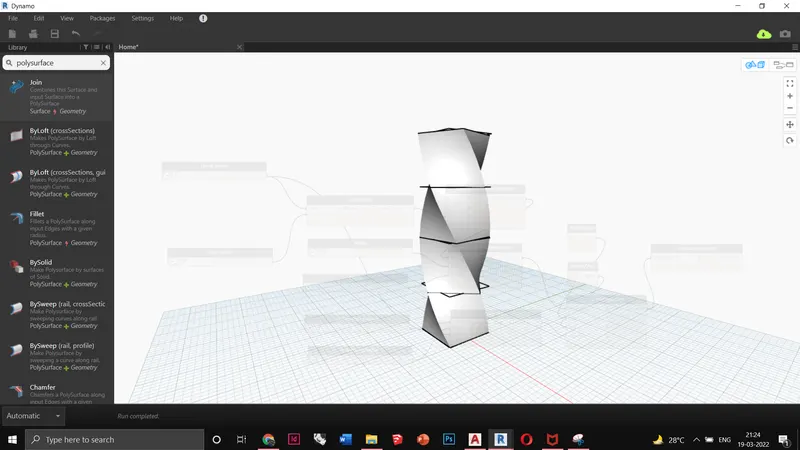
adding polysurface by the loft and connecting the geometry to it for creating the parametric surface
Result: