Creating Bar Bending schedule, Different Door types, and Creation of standard drawing templates using AutoCad
Aim: To create the templates as shown in figure
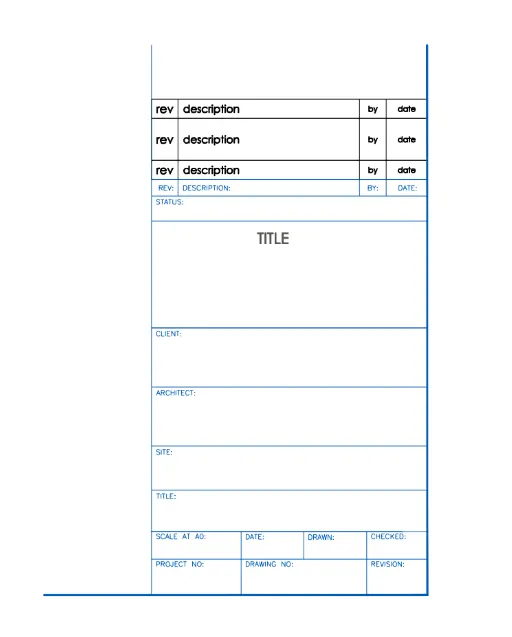
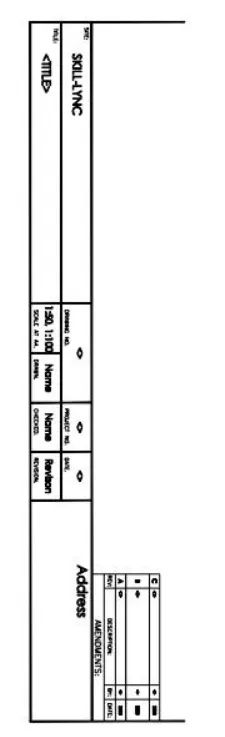
Introduction: Templates is drawn and the size of block is specified as per industry standards. Text and attributes are used where required and they are named as Custom_1 title block and Custom_2 title block
Procedure:
Step1:
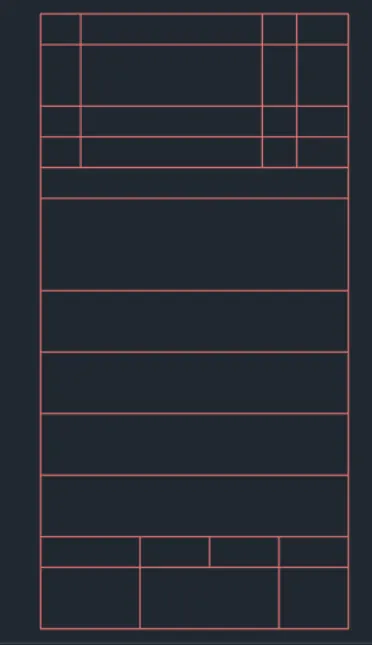
Step2:
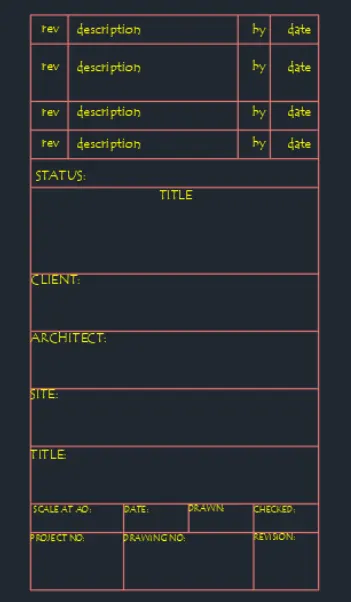
Step3:

Step4:
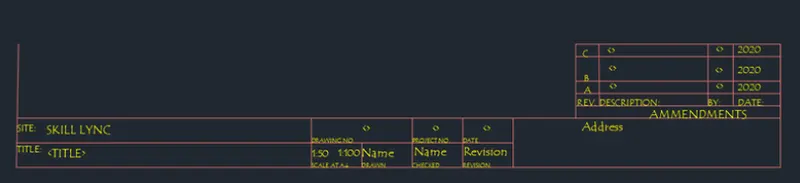
Result: Template is created with standard specifications and the final images are drafted
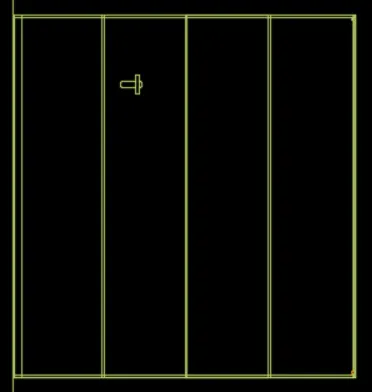
2. Aim: to create the door types for warehouse as shown in figure
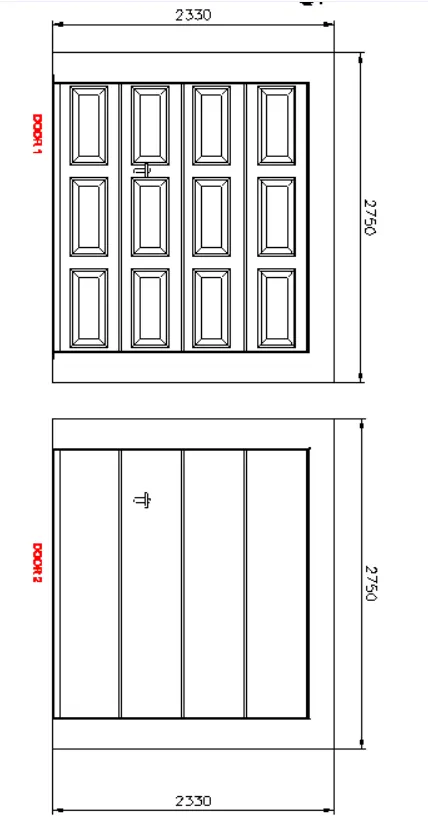
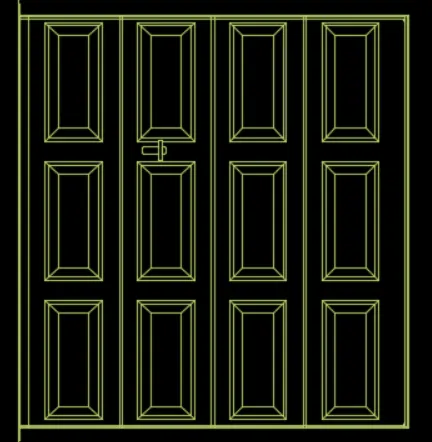
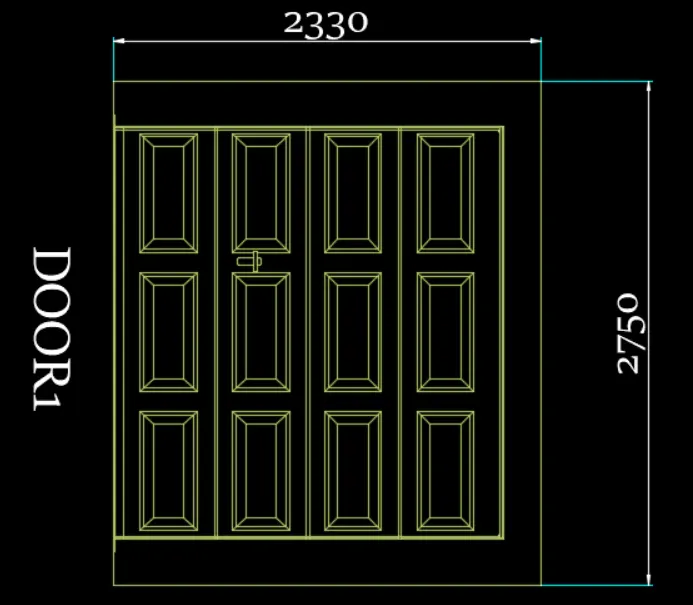
Introduction: Door types are drafted for warehouse and each door type is drawn as per specifications. Blocks of door frames are created first and then inserted as per the figure
Procedure:
Step1:

Step2:

Step3:
Step4:
Step5:
Step6:

Step7:
Step8:
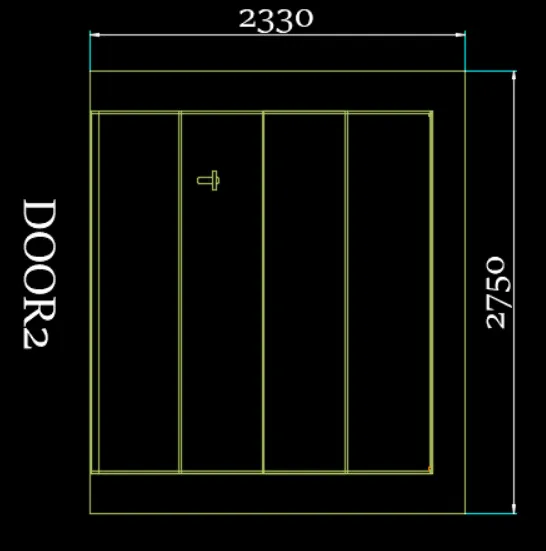
Result: The door type for warehouse is created as per given specifications and the final image is drafted
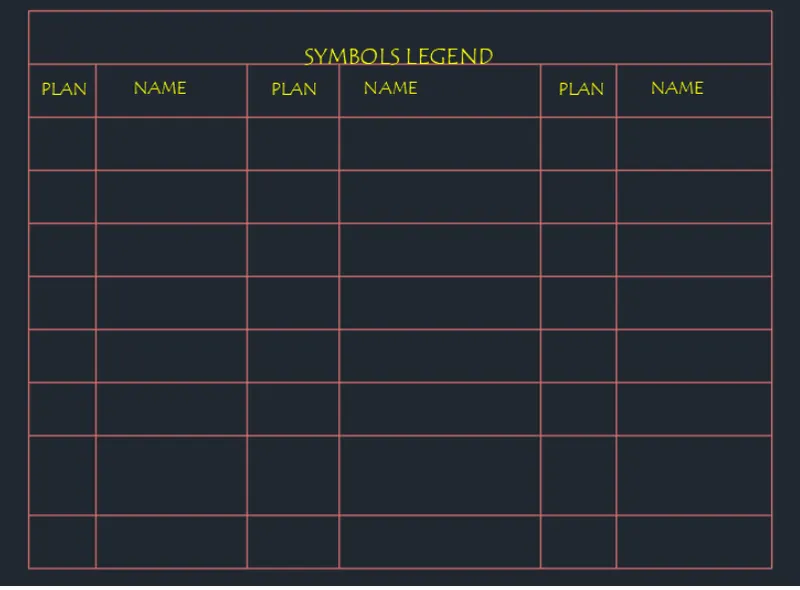
3. Aim: To create a each symbol as a block with the name given in the legend
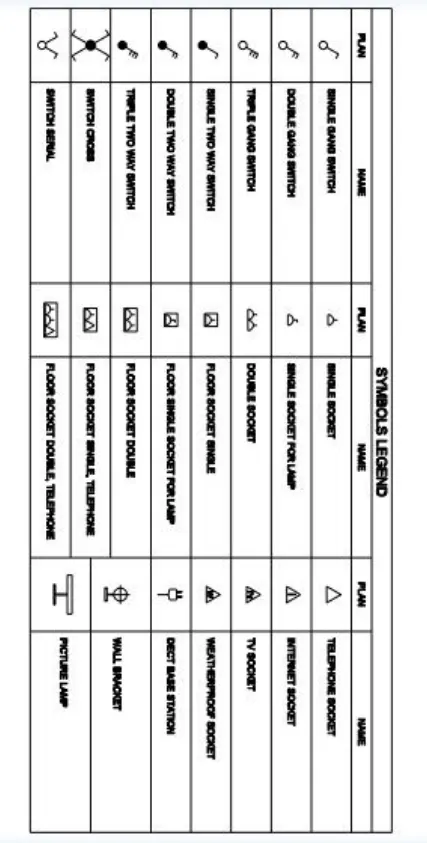
Introduction: Block is created and each symbols are inserted in it. Name is given to the legend
Procedure:
Step1:

Step2:

Step3:
Step4:
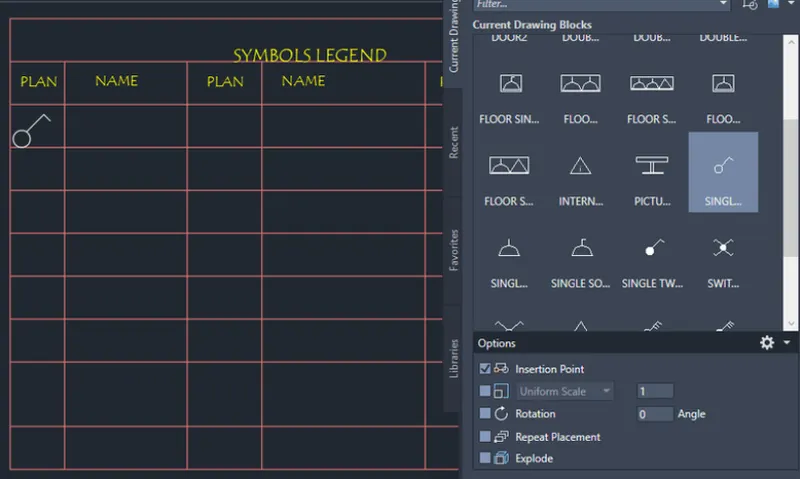
Step5:
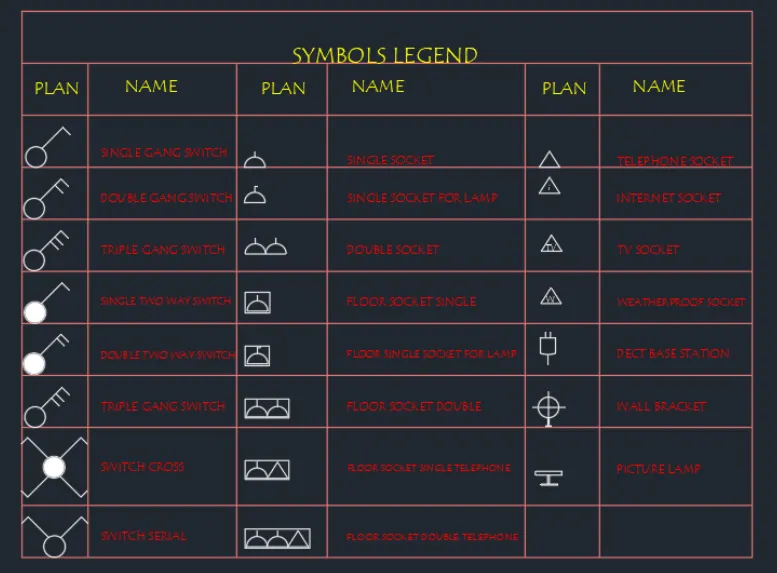
Result: Each symbol as a created as a block and final image is drafted as per specifications
4. Aim: To create the door type of residential building as a block as shown in figure
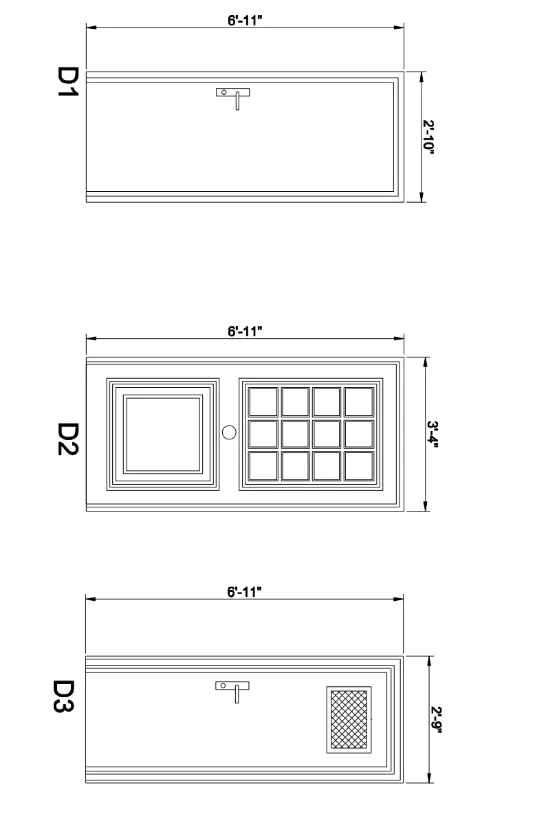
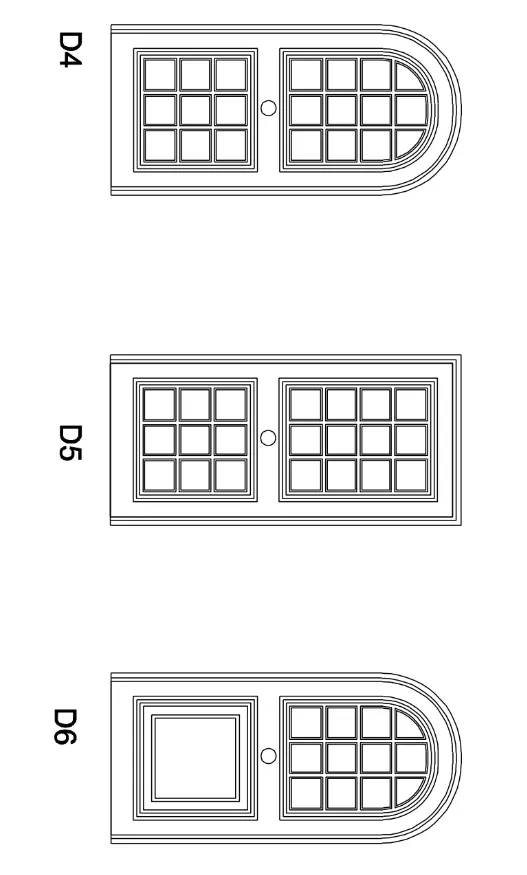
Introduction: Door type for residential building as a block is created as per industry standards
Procedure:
Step1:
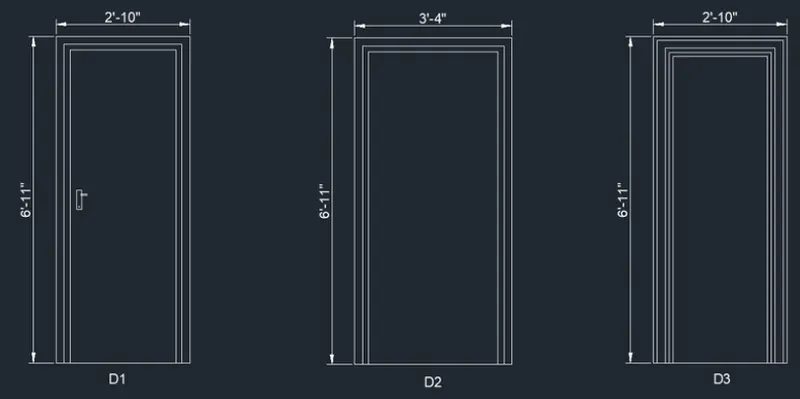
Step2:
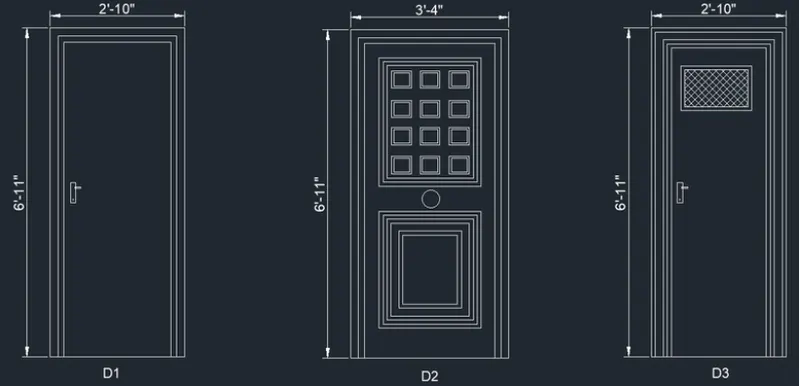
Step3:
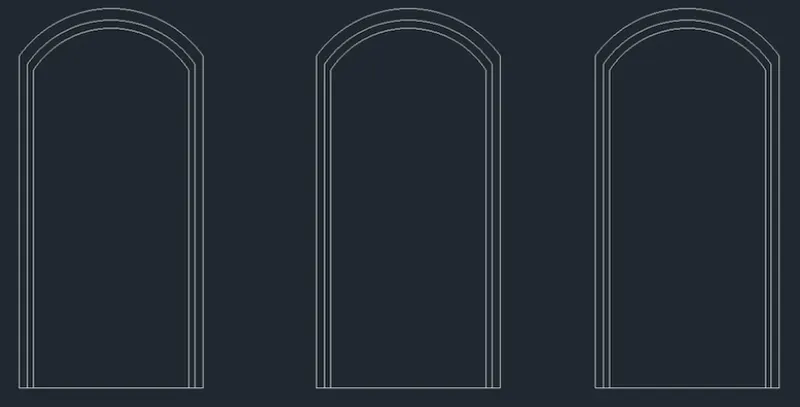
Step4:
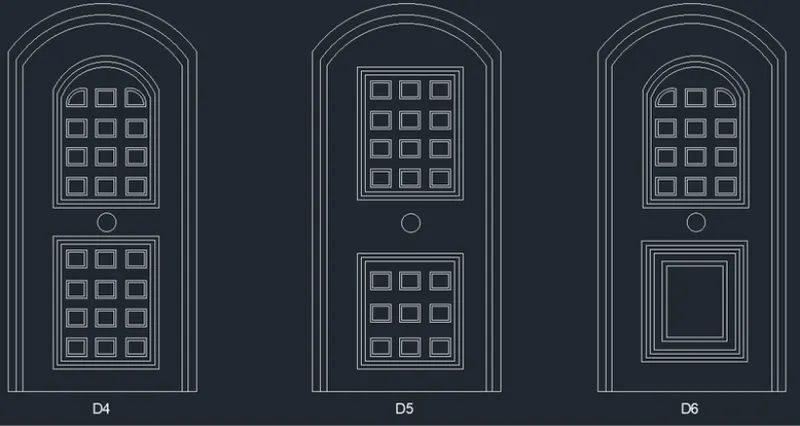
Result: The door type for residential building as a block is created and drafted as per specifications
5. Aim: To create each shape as block as shown in figure
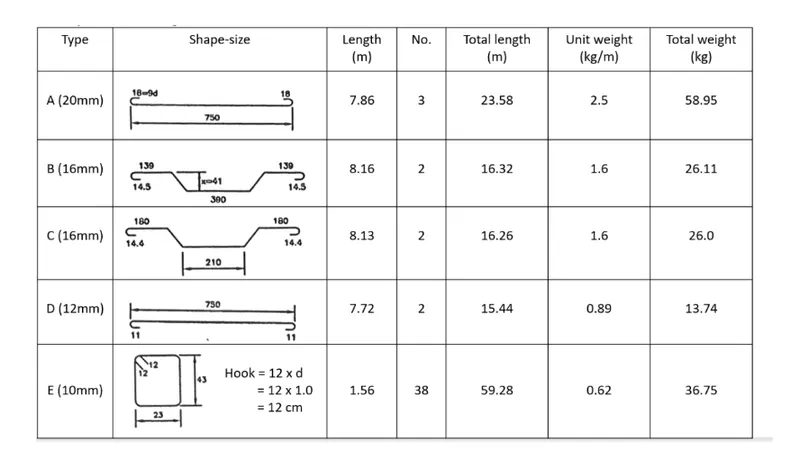
Introduction: Each shape of block is created as per specifications and is inserted in the table
Procedure:
Step1:

Step2:
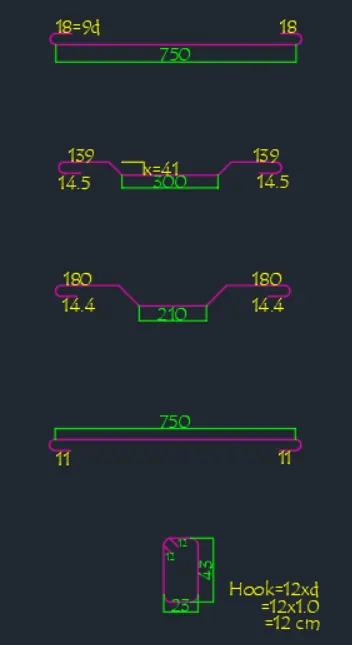
Step3:

Step4:
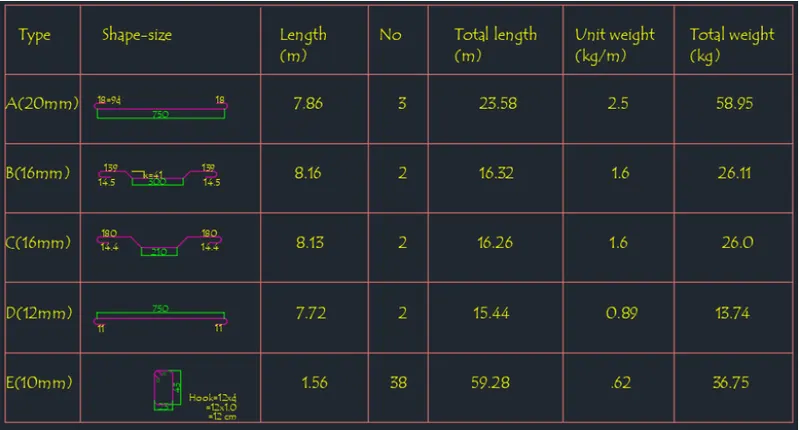
Result: Each shape of a block is created and is inserted in table. These are done by given specifications
Note: Dimensions are clear as per the attachments
Challenge Accomplished