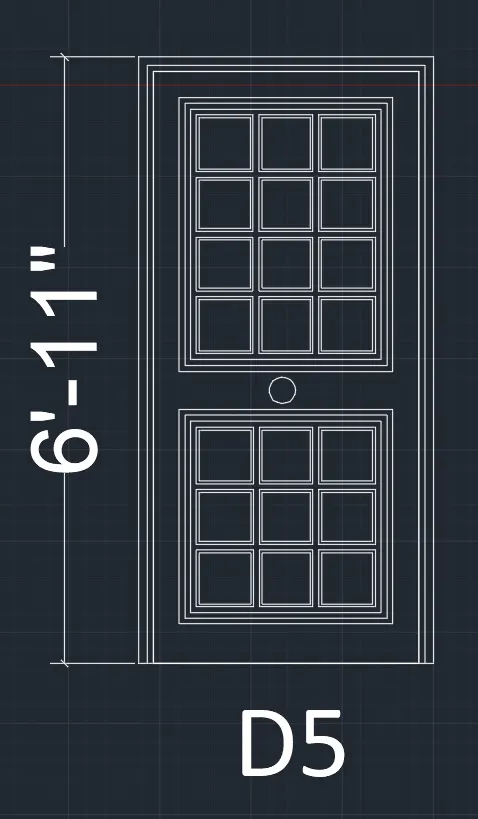
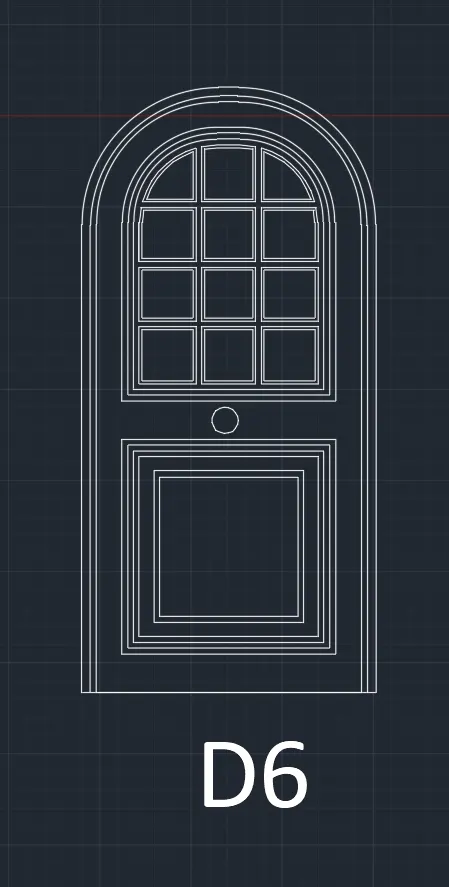
Creating Bar Bending schedule, Different Door types, and Creation of standard drawing templates using AutoCad
1.
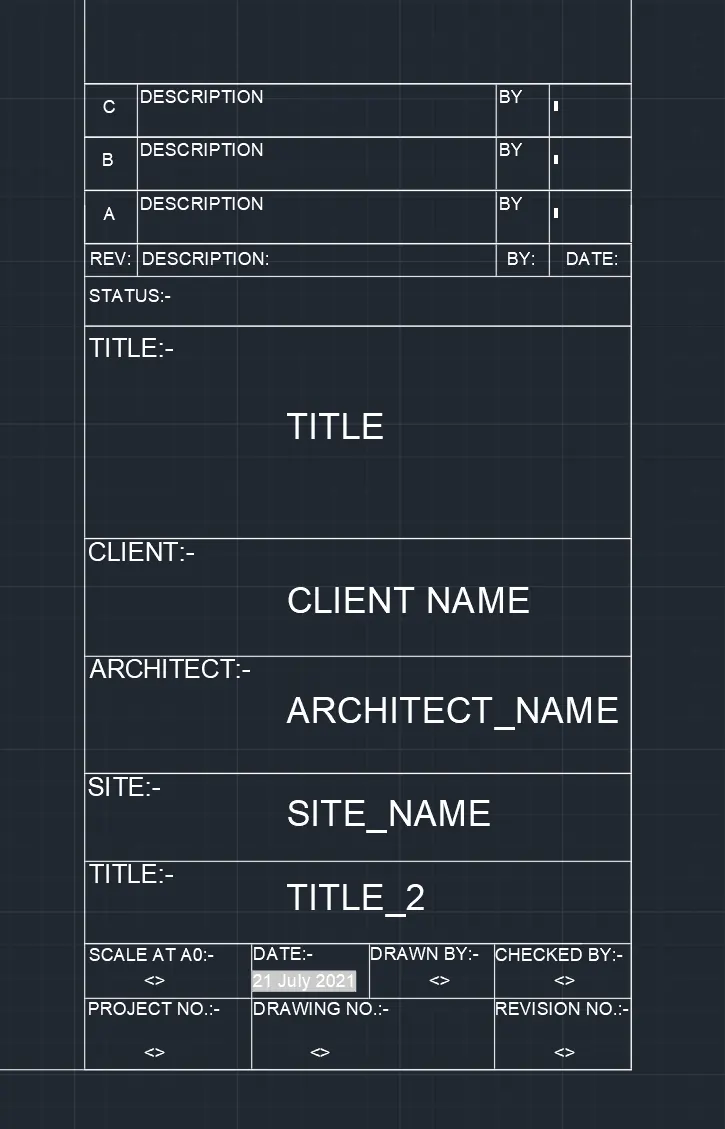
AIM:- To Create the templates as shown in Figures. Take the size of the title block as per industry standards (For 1st A0 and second A3). Use text and attributes wherever required. After creating the title block save it as a block with names: Custom1_titleblock and Custom2_titleblock, respectively.
PROCEDURE:-
- For the first bolck draw a rectangle of the size (841 X 1189 mm) as it is the standard size of the A0 size paper.
- Now explode the rectangle so that we can work on each line separetly.
- Now give offset of 210 mm from right to left to create a title box.
- Now give offset to the horizontal lines to create boxes of the desired size.
- Now trim the excess lines and then the format of the title block is ready.
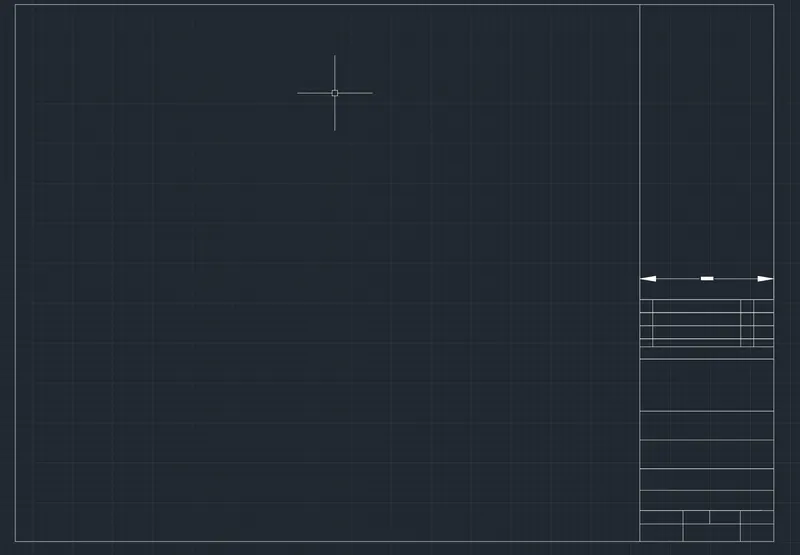
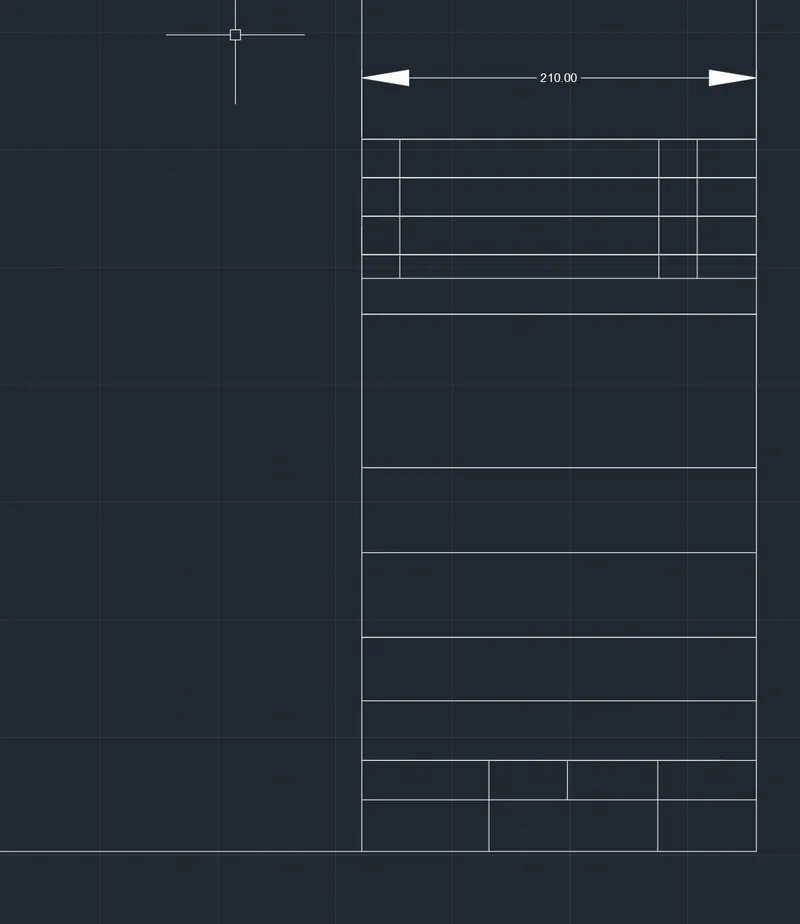
- Now as the sheet format is ready use the "DTEXT" of the desired/Preffered size to notate the boxes for what they are going to used for.
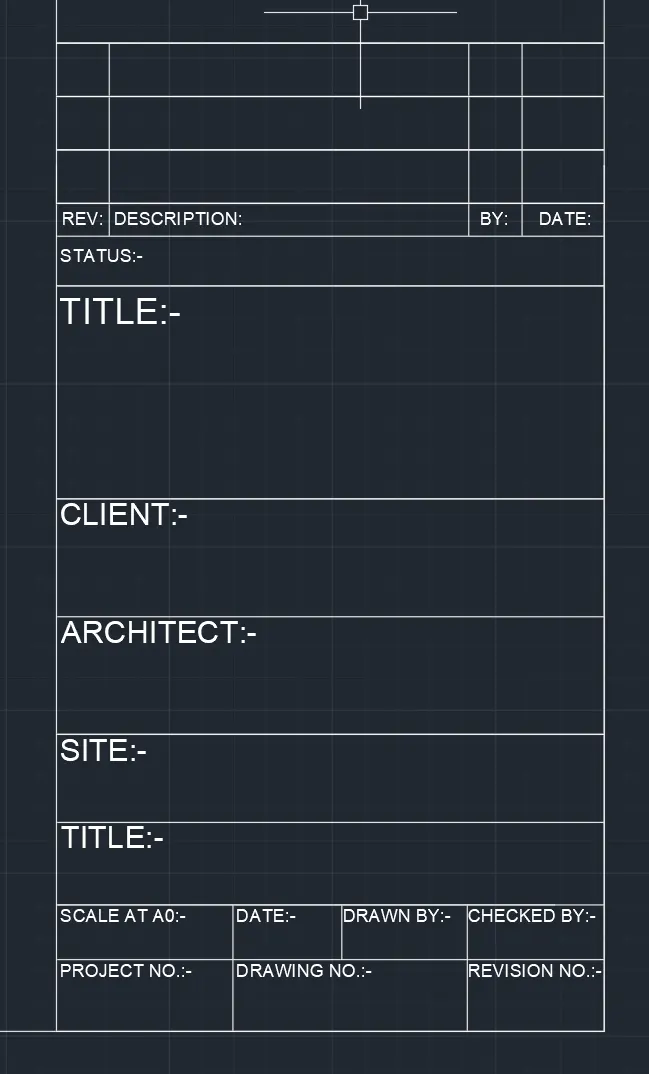
- Now use the command "ATT" to give the attribute definition to the following boxes.
- The dialogue box for the attribute definition looks as below.
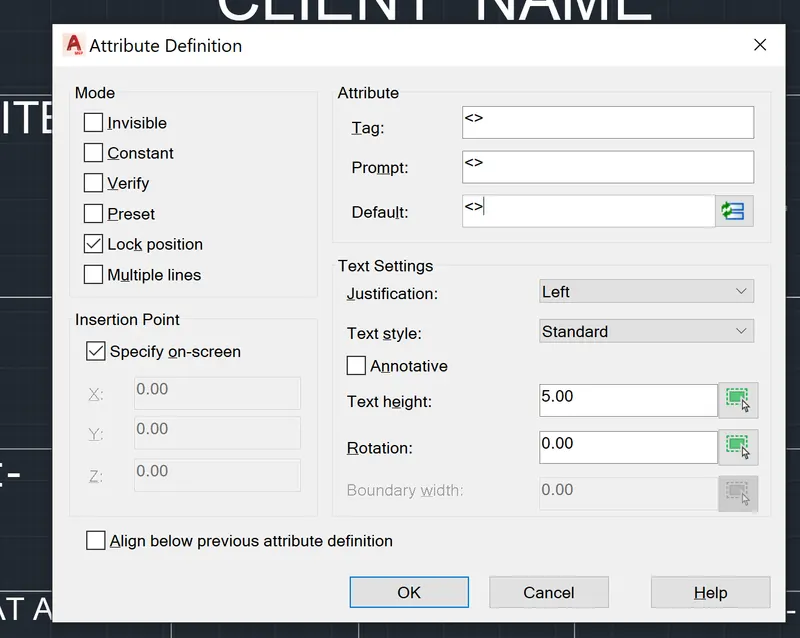
- Do the same thing for all the boxes so that a proper format for the sheet is prepared.
- After entering all the attribute definition select the whole drawing and then enter command "B" to convert it into a block.
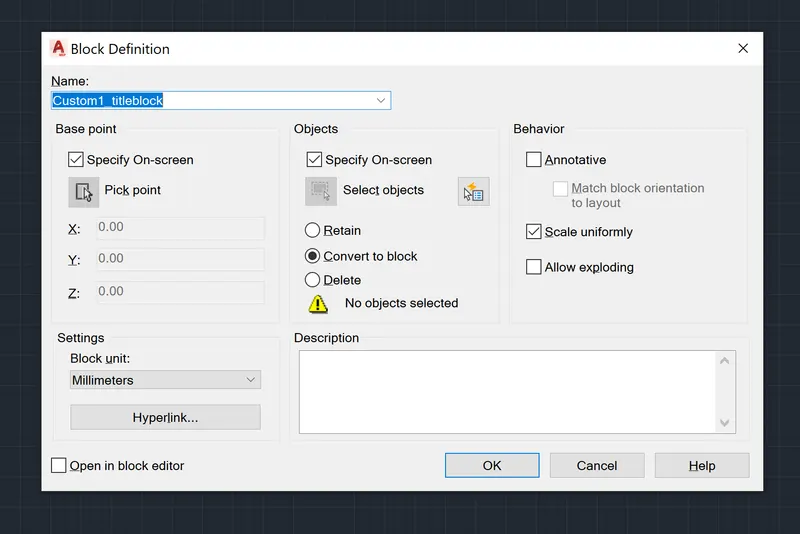
- By entering the data the drawing will turn into block.
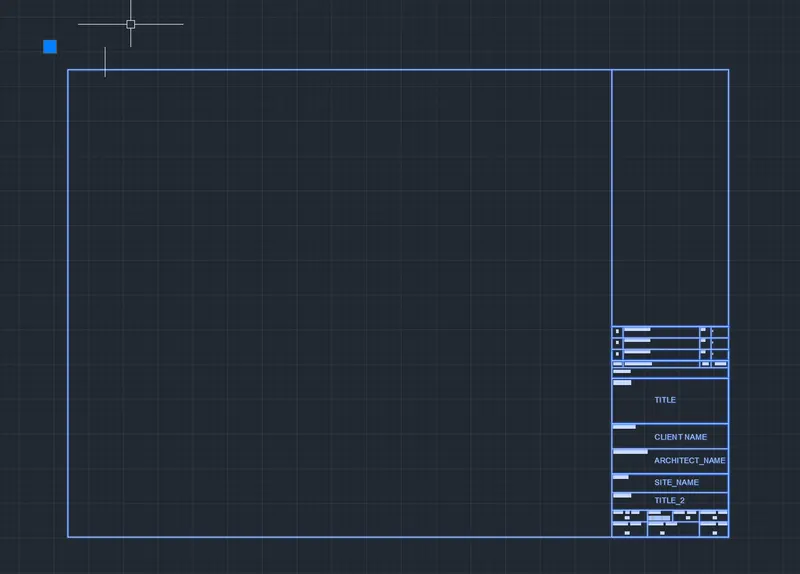
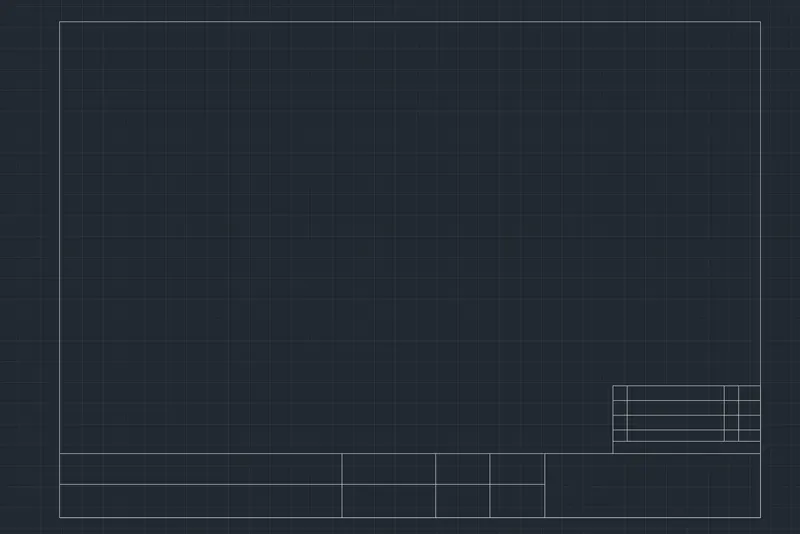
- For the second bolck draw a rectangle of the size (297 X 420 mm) as it is the standard size of the A3 size paper.
- Now explode the rectangle so that we can work on each line separetly.
- Now give offset from bottom to top to create a title box.
- Now give offset to the vertical lines to create boxes of the desired size.
- Now trim the excess lines and then the format of the title block is ready.
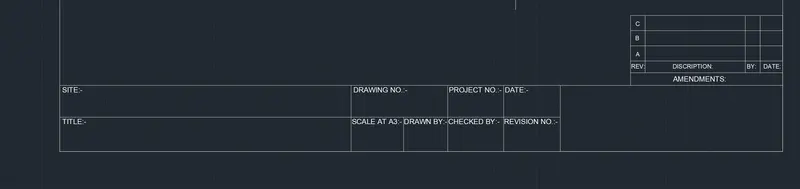
- Now as the sheet format is ready use the "DTEXT" of the desired/Preffered size to notate the boxes for what they are going to used for.
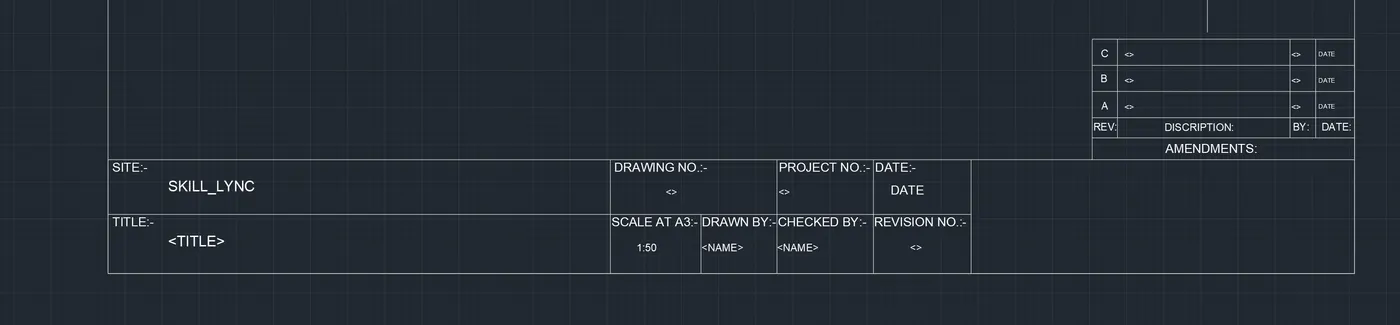
- Now use the command "ATT" to give the attribute definition to the following boxes.
- The dialogue box for the attribute definition looks as below.
- Do the same thing for all the boxes so that a proper format for the sheet is prepared.
- After entering all the attribute definition select the whole drawing and then enter command "B" to convert it into a block.
- By entering the data the drawing will turn into block.
--------------------------------------------------------------------------------------------------------------------------------------
2.
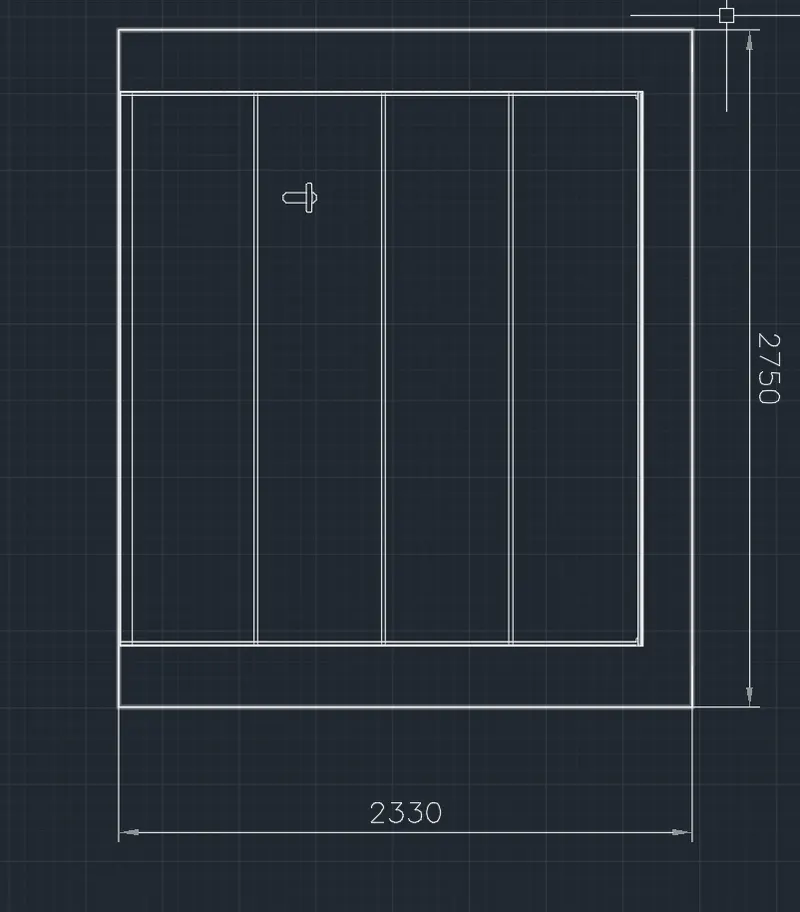
AIM:- Create the doors type for warehouse as shown in the Figure. You need to create each door type as per standard size or given dimensions. Create the blocks of this door type after creating them.
PROCEDURE:-
- Draw a rectangle using the rec command of size "2330 x 2750 mm".
- Now draw the whole structure of the door using the commands like "X", "TRIM", "LINE" etc.
- Now select the whole door and enter the command "BLOCK"
- Now turn it into a block.
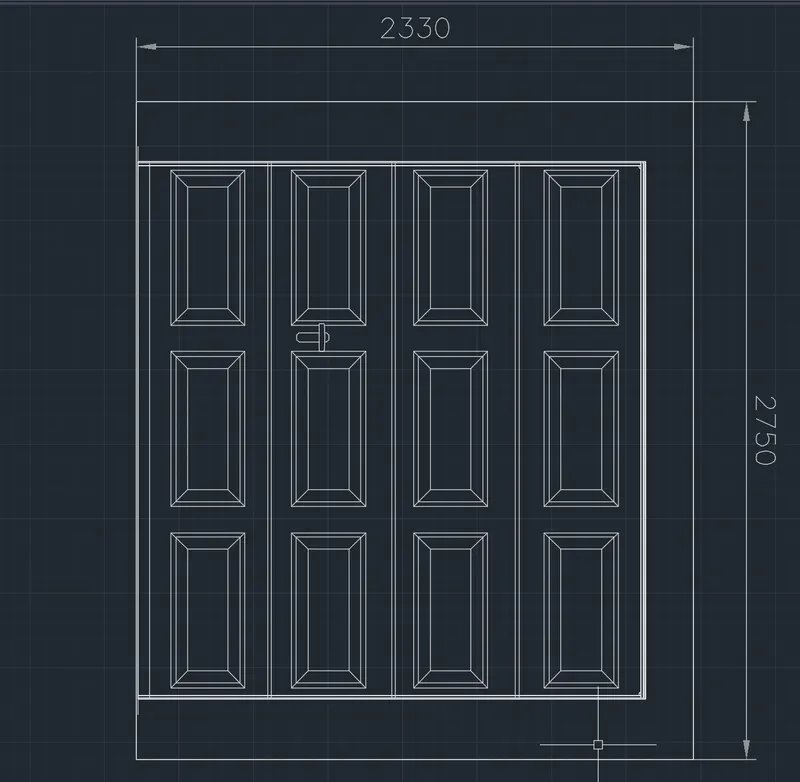
- Draw a rectangle using the rec command of size "2330 x 2750 mm".
- Now draw the whole structure of the door using the commands like "X", "TRIM", "LINE" etc.
- Now select the whole door and enter the command "BLOCK"
- Now turn it into a block.
------------------------------------------------------------------------------------------------------------------------------------
3.
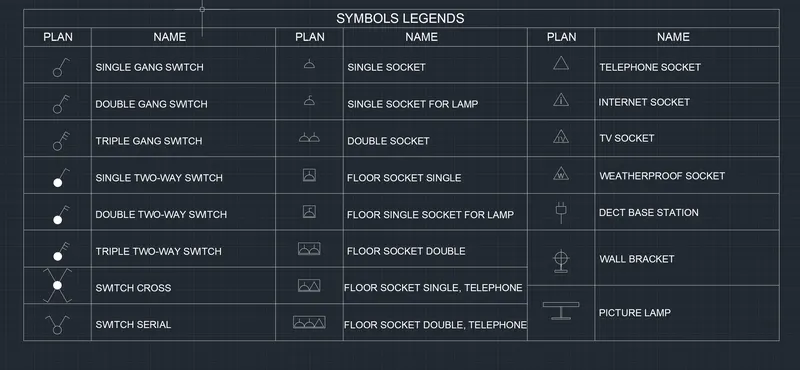
AIM:- Create each symbol as a block with the name given in the legend. After creating the blocks arrange them in the legend as shown in the Figure.
Procedure:-
- Draw a table using lines of the appropriate size.
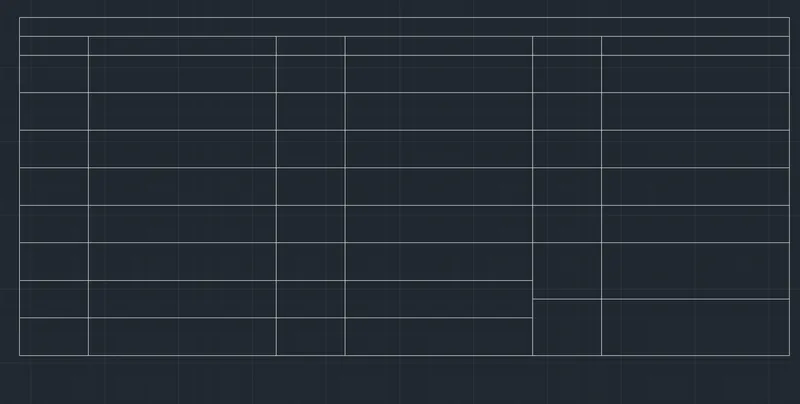
- Now enter the data in the respective boxes using "DTEXT".
- Now draw every plan as shown in the figure and turn them into individual block and then place that blocks into the respective boxes.
---------------------------------------------------------------------------------------------------------------------------------------
4.
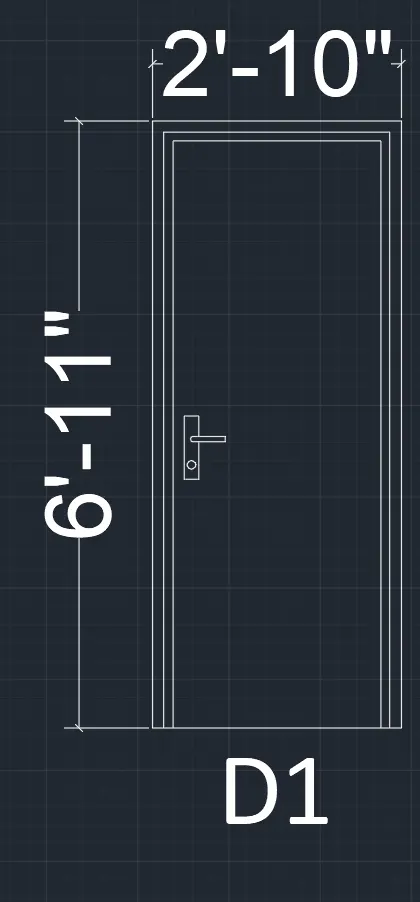
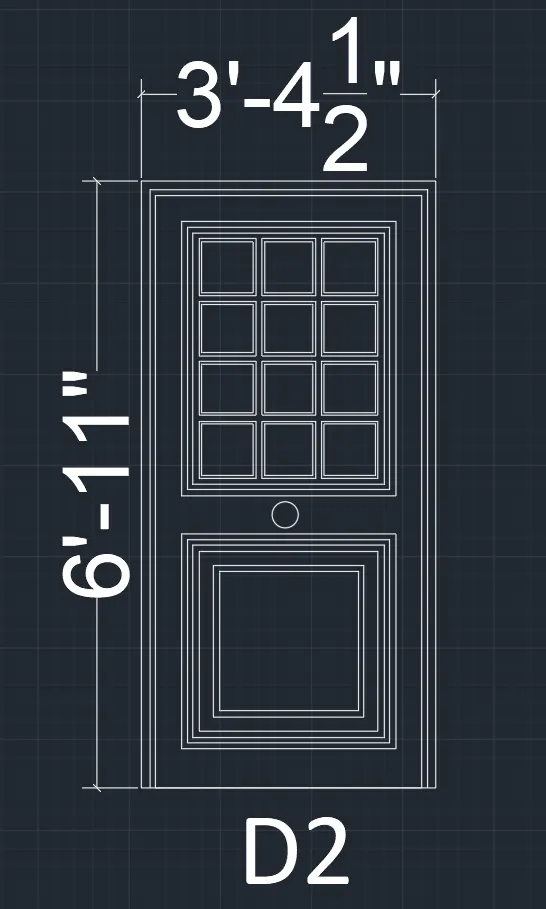
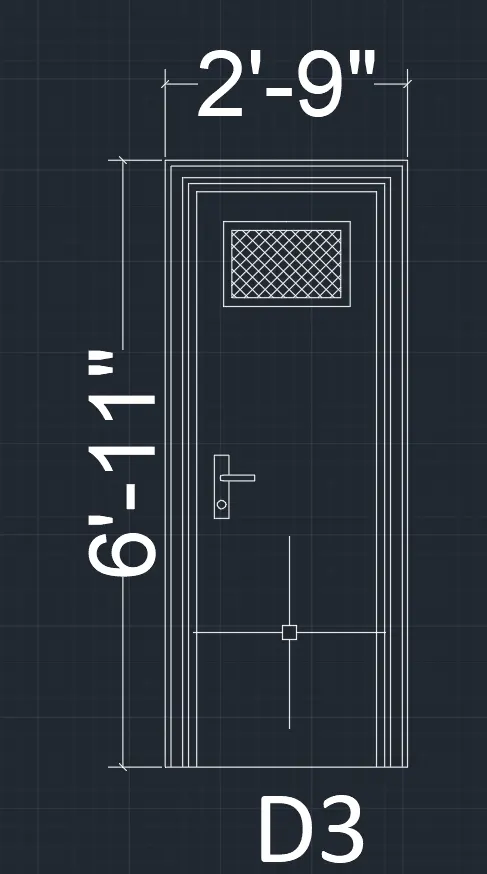
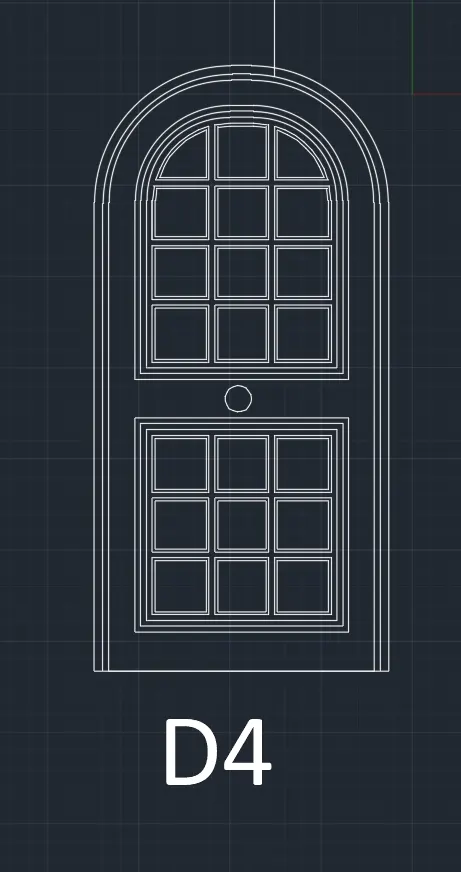
AIM:- Create the door type for residential building as a block. Save the name of the blocks as type. Use given dimensions or assume dimensions as per industry standards.
PROCEDURE:-
- Draw a rectangle using the rec command
- Now draw the whole structure of the door using the commands like "X", "TRIM", "LINE" etc.
- Now select the whole door and enter the command "BLOCK"
- Now turn it into a block.
- Follow the same procedure to make the blocks for the different types of doors.