Sketch a G+1 residential plan according to Vaastu Shastra and Calculation of Loads as per IS code
Aim :- To Draw a G+1 floor residential building plan according to vaastu shastra , And calculate the Loads applied to the
building as per IS codes and also list down the drawings to be provided onsite for the construction procedure.
Process :-
- G+1 floor Residential building plan as per Vaastu Shastra is as follows,
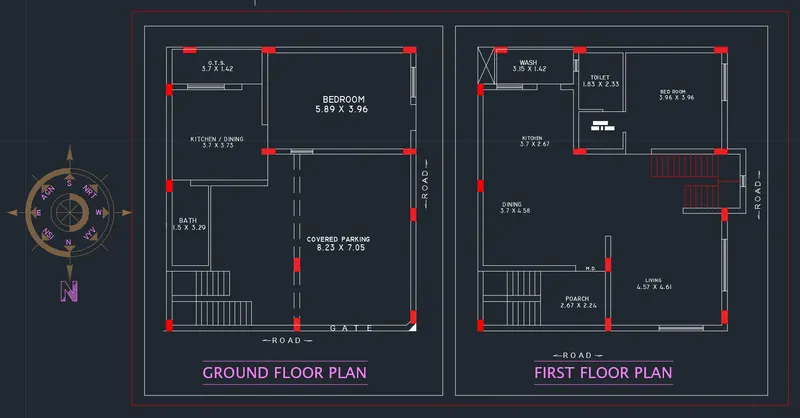
- Size of Columns = 0.23m*0.53m
- Size of Beams = 0.23m*0.45m
- Thickness of the slab = 0.15m
- Unit weight of RCC = 25 KN/`m^3`.
- Calculations of loads applied on building as per IS codes is as follows,
- Dead Loads,
For Columns = 0.23*0.53*25 = 3.05 KN/m
For Beams = 0.23*0.45*25 = 2.59 KN/m
For Slabs = 0.15*25 = 3.75 KN/`m^2`
- Live loads,
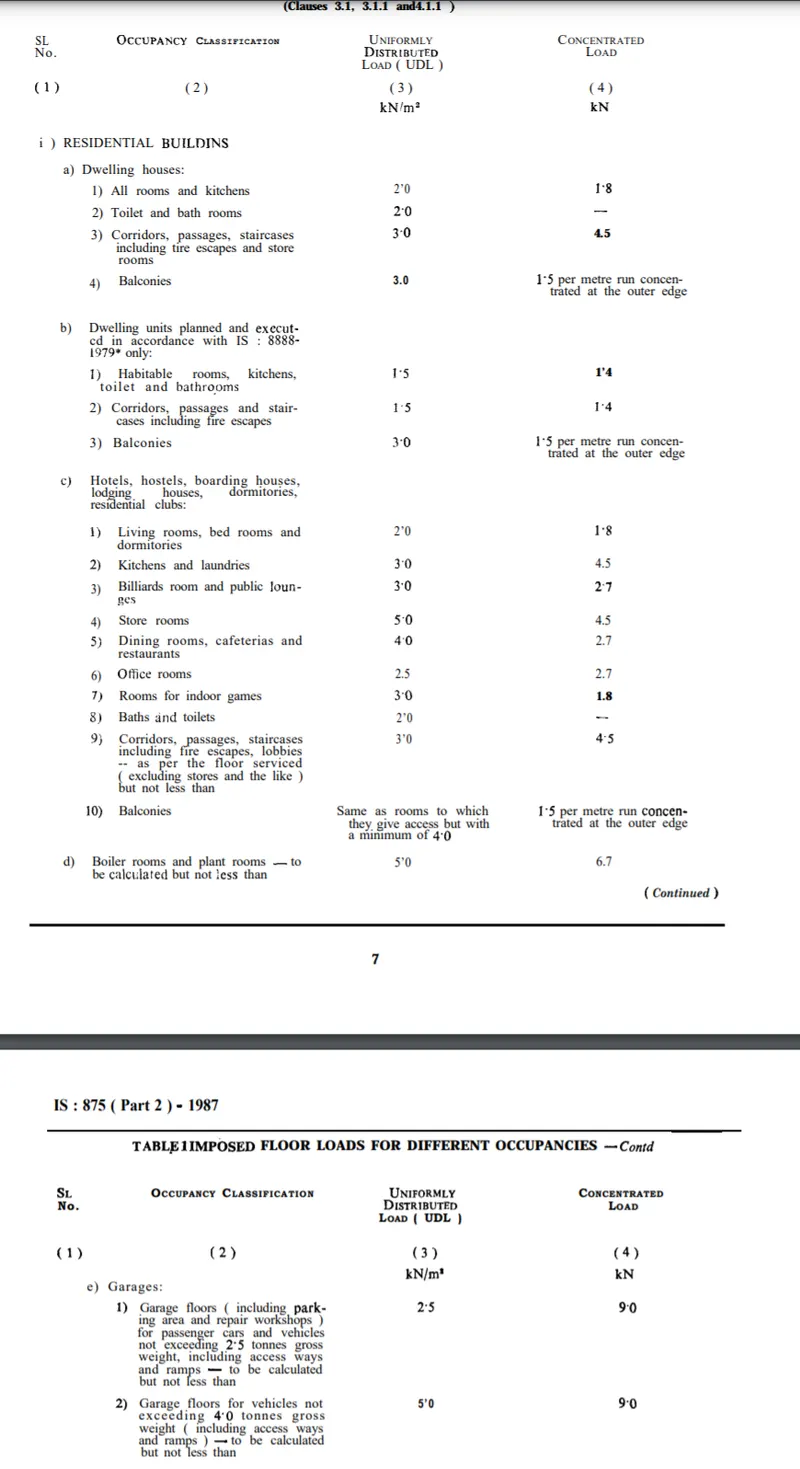
- Wind Loads,
Wind load calculation is not neccessary as building height is below 10 m , As per IS 875 (Part 3).
- Structural drawings to be provided on site is as follows,
- Centerline Drawings
- Footing and column layout with reinforcement details
- Column schedule with reinforcement details
- Plinthbeam layout with reinforcement details
- Firstfloor beam layout with reinforcement details
- Firstfloor slab layout with reinforcement details
- Lift pit and head room reinforcement details.