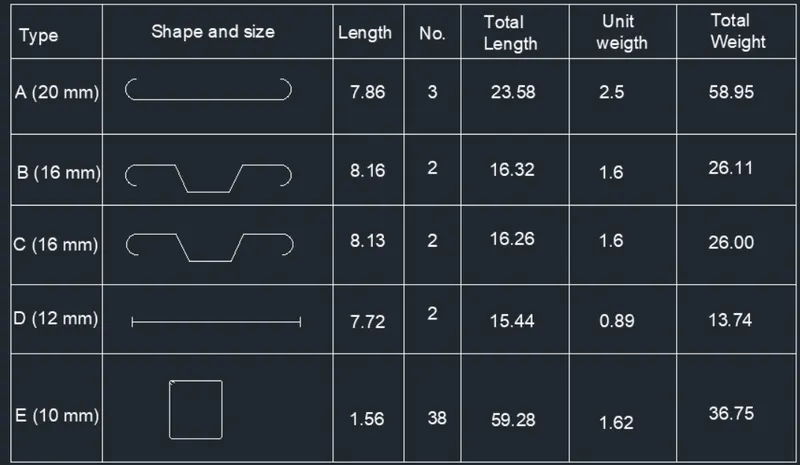
Creating Bar Bending schedule, Different Door types, and Creation of standard drawing templates using AutoCad
1.AIM
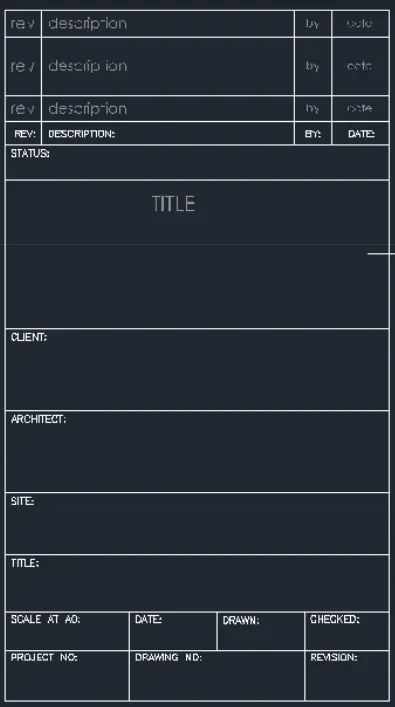
To create the templates as shown in Figures by taking the size of the title block as per industry standards or you can assume it as per the size of the paper.
PRocedure
Open autocad and set the limits.
With the autocad commands like line trim fillet circle etc.,
Create the titleblock with the figure and save the file.

2.Aim
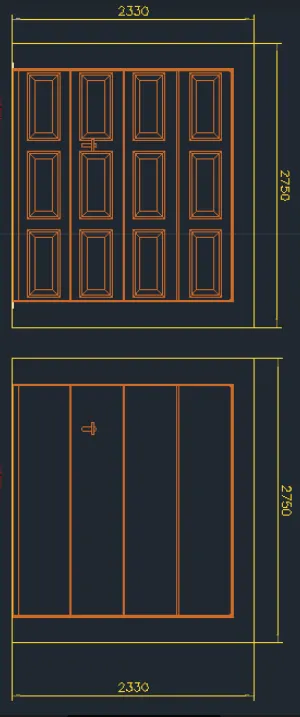
To create the doors type for warehouse.
Procedure
PRocedure
Open autocad and set the limits.
With the autocad commands like line trim fillet circle etc.,
Create the warehouse with the figure and save the file.
3. AIM
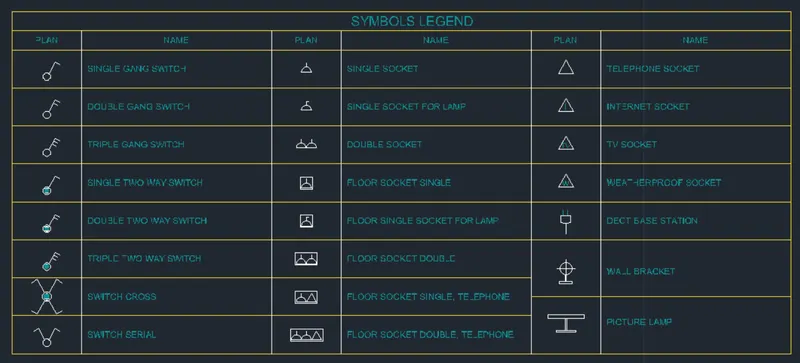
To create each symbol as a block with the name given in the legend. Create each symbol as a block with the name given in the legend.
Procedure
Open autocad and set the limits.
With the autocad commands like line trim fillet circle etc.,
Create the Door type with the figure and save the file.
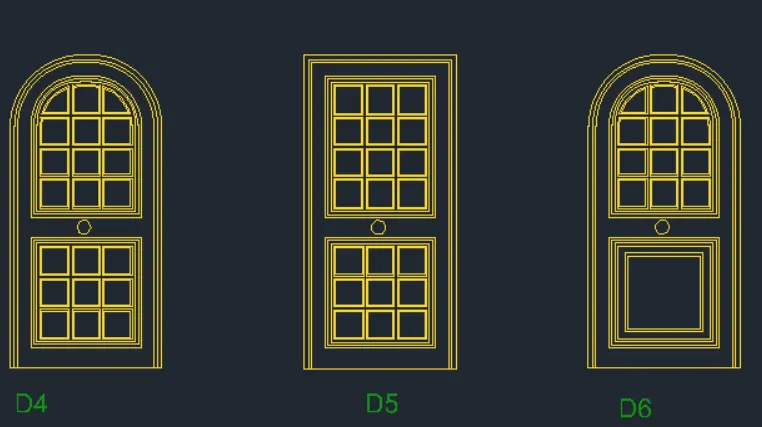
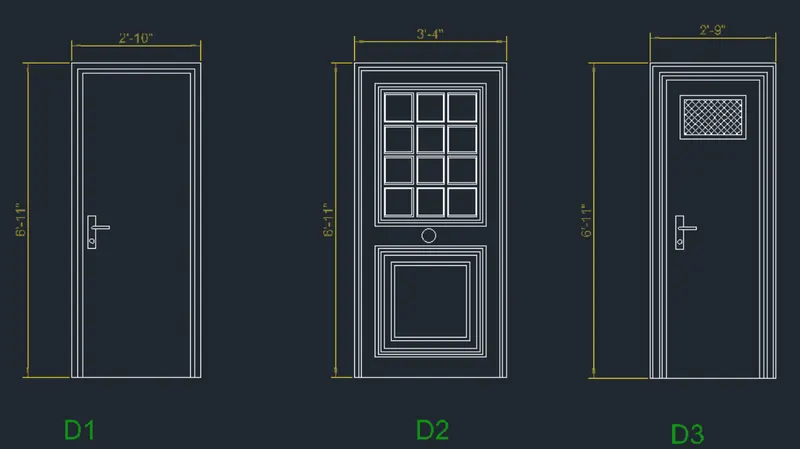
4. To create the door type for residential building as a block.
Procedure
pen autocad and set the limits.
With the autocad commands like line trim fillet circle etc.,
Create the Door type with the figure and save the file.
5. AIM
To create each shape as a block.