Creating Bar Bending schedule, Different Door types, and Creation of standard drawing templates using AutoCad
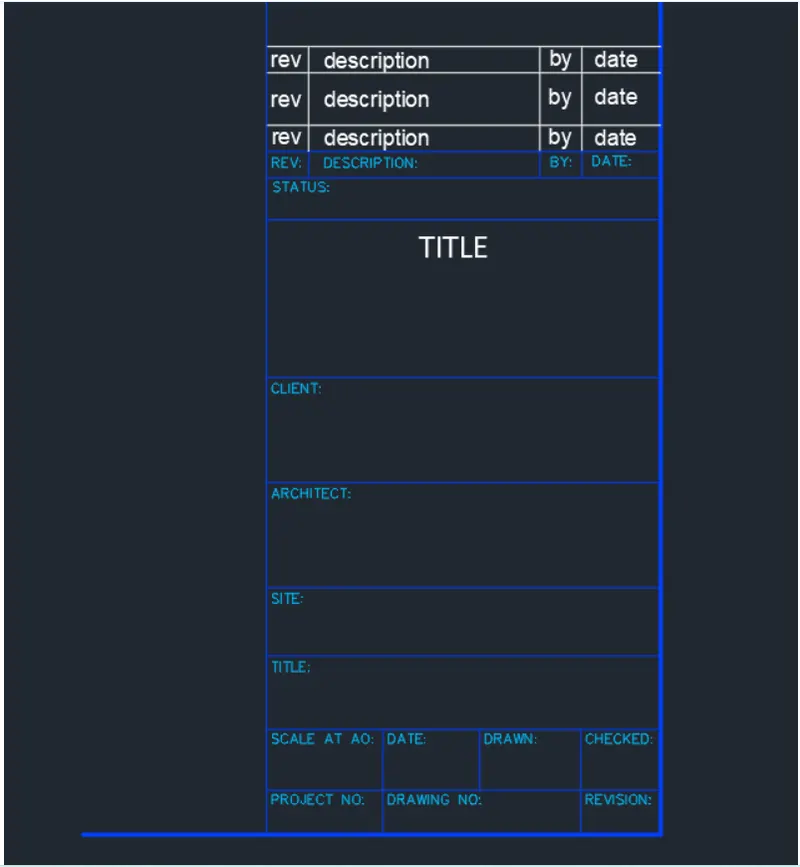
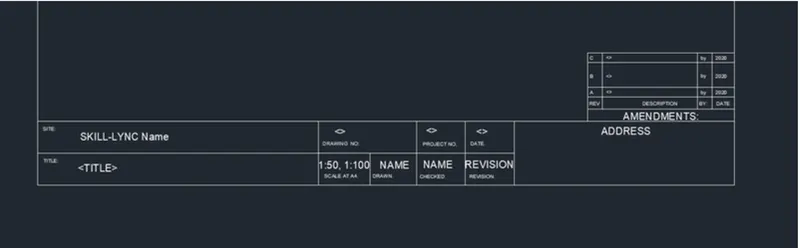
1. Create the templates as shown in Figures. Take the size of the title block as per industry standards or you can assume it as per the size of the paper. Use text and attributes wherever required. After creating the title block you need to save it as a block with names: Customl_titleblock and Custom2_titleblock, respectively.
Aim:-
To create template naming as Customl_titleblock and Custom2_titleblock and save it as a block
Introduction:
- Various commands used:
- QNEW command.
- UN command
- Line command
- ST command
- Offset command
- MTEXT command
- ED command
- ATTDEF command
- ATTEDIT command
- Block command
Procedure:
Drawing of Customl_titleblock
- Type QNEW in command box, press enter, and select default setting as metric.
- Type UN in command box, press enter, select decimal with precision 0.0 as unit of measurement.
- Make sure ortho mode is on.
- Type L in command box, press enter and draw horizontal line of 100 unit length.
- By joining start end of line draw the vertical line in downward direction.
- Type O in command box, press enter, specify offset distance 7 units and take offset in downward direction to drawn horizontal line.
- Similarly draw the offsets of 15,7,6,9,39,21,21,16,15,10, and 13 units in downward direction.
- Also draw the vertical line of 35 unit length from horizontal line in downward direction.
- take offset of 10,65,10 and 10 unit length in right direction from the just drawn vertical line.
- Similarly draw the vertical lines wherever required.
- Type ST in command box, press enter
- Select the font name as Arial, specify height as 3 units and select apply.
- Select the option type name of style as style 1 and change the text height as 6 units, select apply, select new style name as style 2 with text height 2 units, select apply, select the standard style as current style and select ok
- Type MTEXT in command box and press enter. Specify first corner point and opposite corner point.
- Type the text as per required content.
- Type CO in copy the text at the required position.
- Type ED in command box, press enter, select the text required to edit and edit it as per required content.
- Type the ATTDEF in command box and press enter,
- Attribute definition dialog box will open, type tag as TITLE, prompt as what is the title name?, default value as
- TITLE text style as style 1 select ok and place the attribute at the required position.
- Similarly define the attribute and insert them at appropriate position as per requirement.
- Type B in command box and press enter block definition dialog box will open.
- Type name as Customl_titieblock
- Select the convert to block radio button and select on select object icon on dialog box.
- select the first geometry, and press enter.
- Click on pick point button on dialog box and select the point as corner of title block and select ok.
Drawing of Custom2_titleblock
- For drawing of table, type L in command box press enter, and draw a horizontal line of 285 unit length.
- Type O in command box, press enter, specify offset distance 13 units and take two offsets in downward direction to drawn horizontal line.
- Again, using line tool join the start ending points of three drawn horizontal line.
- Type O in command box, press enter.
- specify offset distance 115 units and take offset in right direction to drawn vertical line.
- followed by offsets of 40,20 and 20.
- Type ST in command box press enter.
- Select the font name as Arial, specify height as 1.5 units and select apply.
- Select the new option, type name of style as style 3, and change the text height as 1.5 units.
- select the style 3 style as current style and select ok.
- Type MTEXT in command box and press enter.
- Specify first corner point and opposite corner point.
- Type the text as per required content.
- Type CO in copy the text at the required position.
- Type ED in command box press enter.
- select the text required to edit and edit it as per required content.
- Type the ATTDEF in command box and press enter.
- Attribute definition dialog box will open, type tag as SITE, prompt as what is the site?, default value as SKILL-LYNC
- NAME, text style as style 2, select ok and place the attribute at the required position.
- Similarly define the attribute and insert them at appropriate position as per requirement.
- Type B in command box and press enter block definition dialog box will open.
- Type name as Custom2_titleblock.
- Select the convert to block radio button and select on select object icon on dialog box.
- select the first geometry, and press enter.
- Click on pick point button on dialog box and select the point as corner of title black and select ok.
Result:
Customl_titleblock using AutoCAD software by using above mentioned procedure is shown below.
Costom2- Titleblock in AUTOCAD Software by using above mentioned in show in below.
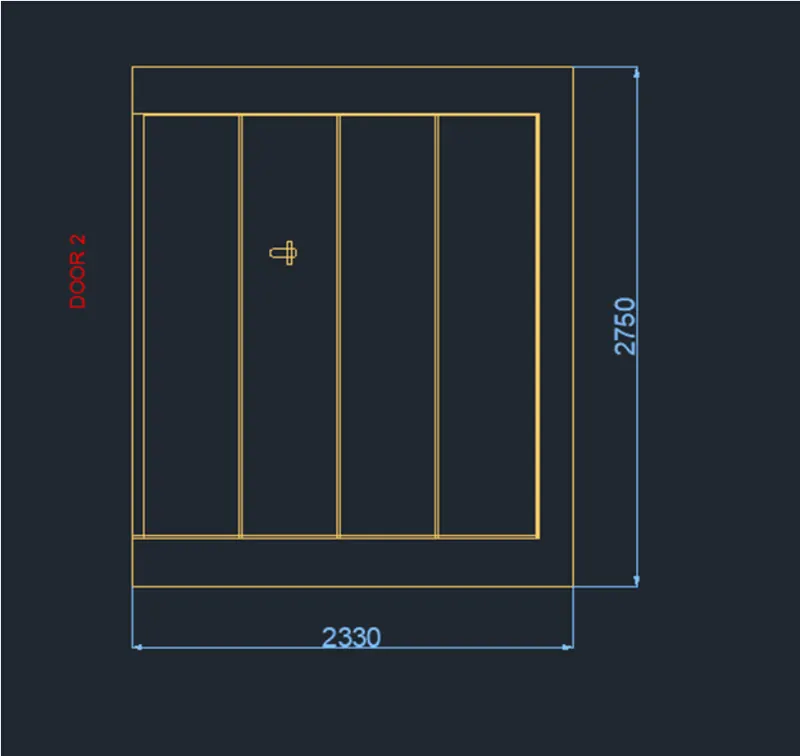
2. Create the doors type for warehouse as shown in the Figure. You need to create each door type as per standard size or given dimensions. Create the blocks of this door type after creating them.
Aim: To create the doors type for warehouse as a block.
Introduction:
Various commands used:
- QNEW command
- UN command
- REC command
- Line command
- DDPTYPE command
- LA command
- Copy command
- Offset command
- Line command
- Divide command
- Block command
Procedure:
- Type QNEW in command bax, press enter, and select default setting as metric.
- Type UN in command box, press enter, select decimal with precision 0 as unit of measurement.
- Type LA in commond box, press enter, create the new layer naming as door, assign it the color and set it as current layer.
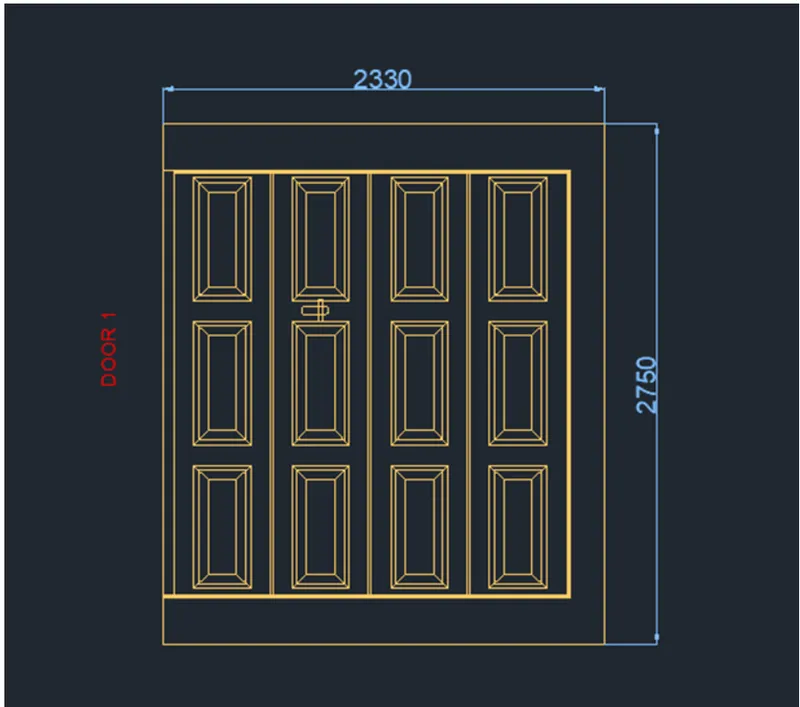
- Type REC in command box press enter, select the dimension option, specify length as 2330 and width as 2750 units and draw the rectangle.
- Type explode in command box, press enter and select the rectangle to explode it.
- Type O in command box, press enter and take offset to top and bottom horizontal edge of rectangle in inner sides.
- Similarly, take offset of 180 units in left direction to the vertical line in right direction.
- Take offset of 50 units in inner side to the left edge of rectangle followed by offset of 5 units in inner sides to the remaining edges of rectangle in the inner side.
- Type divide in command box, press enter, select the top horizontal line and press enter.
- Type DDPTYPE in command box press enter and change point style which is easily visible.
- Draw the lines passing through the points inside the rectangle.
- Take offsets of 7 units in both right and left direction of same line and erase the middle line using erase tool.
- Draw the handle using line and rectangle tool.
- Type B in command box and press enter block definition dialog box will open
- Type name as warehouse door 2
- Select the delete radio button and select on select object button on dialog box, select the first geometry, and press enter
- Click on pick point button on dialog box and select the point as midpoint of left edge of rectangle and select ok.
- Type CO in command box, press enter, select the entire drawing, press enter, select the base point and copy it to another position
- Type REC in command box press enter, select the dimension option, specify length 300 and width 650 units and draw the rectangle.
- Place the rectangle at top middle portion of first division.
- Type O in command box, press enter, specify offset distance 25 units and take offset inside the rectangle.
- Again Type O in command box, press enter, specify offset distance 50 units and take offset inside the rectangle.
- Draw the inclined lines using line tool wherever required.
- Type CO in command box press enter, select the inner rectangle, press enter, select the base point as top left comer of rectangle, select the array option from command box, enter no of items as 4, press enter, select the fit option from command box, select the second point as end point of top horizontal line.
- Again, type CO in command box, press enter, select the top series of three inner rectangle, press enter, select the base point as top left corner of rectangle, select the array option from command box, enter no of items as 3, press enter, select the fit option from command box, select the second point as end point of left vertical line.
- Type B in command box and press enter block definition dialog box will open.
- Type name as warehouse door 1.
- Select the delete radio button and select on select object button on dialog box, select the first geometry, and press enter.
- Click on pick point button on dialog box and select the point as midpoint of left edge of rectangle and select ok.
Result:
Door type for warehouse door 2 and door I are created using AutoCAD software by following the above mentioned procedure as shown below.
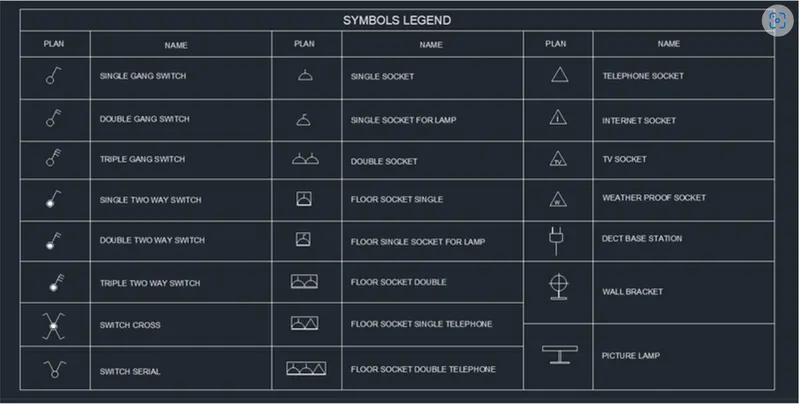
3. Create each symbol as a block with the name given in the legend. After creating the blocks arrange them in the legend as shown in the Figure.
Aim: To create symbol as a block with the name given in the legend and arrange them in tabular form.
Introduction:
Various commands used
- QNEW command
- ST command
- Circle command
- Line command
- Trim command
- Hatch command
- Mtext command
- ED command
- Arc tool
- MIR tool
- Rec command
- Copy command
- Block command
- Field command
- Insert command
Procedure:
- Type QNEW in command box, press enter, select default setting as metric and select ok
- Type C in command box press enter, specify radius as 5 units and draw the circle
- Type L in command box, and draw the inclined line followed by small line perpendicular to it as shown in the figure.

- Type CO in command box, press enter, select the entire geometry, press enter, select the base point as center of circle and copy it for six times.
- Type B in command box and press enter block definition dialog box will open.
- Type name as single gang switch.
- Select the delete radio button and select on select object button on dialog box, select the first geometry, and press enter
- Click on pick point button on dialog box and select the point as center of circle and select ok
- Type O in command box, press enter Select the through option from command box and draw the one offset to small line at the required position as shown in the figure.

- Type B in command box and press enter block definition dialog box will open.
- Type name as DOUBLE GANG SWITCH.
- Select the delete radio button and select on select object button on dialog box, select the just drawn geometry. and press enter.
- Click on pick point button on dialog box and select the point as center of circle and select ok.
- Move the cursor towards second copied geometry, type O in command box press enter, select the through option from command box and draw the two offsets to the small line at equal intervals as shown in figure.

- Type B in command box and press enter block definition dialog box will open.
- Type name as TRIPLE GANG SWITCH.
- Select the delete radio button and select on select object button on dialog box, select the just drawn geometry,
- and press enter .
- Click on pick point button on dialog box and select the point as center of circle and select ok
- Move the cursor towards third copied geometry, type C in command box, press enter, select the center as center of previous circle, specify radius as 1.5 units and press enter.
- Type H in command box, press enter, select the solid hatch pattern pick point inside the inner circle and fill it with the hatch as shown in fig.

- Type B in command box and press enter block definition dialog box will open.
- Type name as SINGLE TWO WAY SWITCH
- Select the delete radio button and select on select object button on dialog box, select the just drawn geometry. and press enter.
- Click on pick point button on dialog box and select the point as center of circle and select ok.
- Move the cursor towards fourth copied geometry, type O in command box, press enter.
- Select the through option from command box and draw the one offset to small line at the required position.
- Type C in command box, press enter, select the center as center of previous circle, specify radius as 15 units and press enter. .
- Type H in command box, press enter, select the solid hatch pattern, pick point inside the inner circle and fill it with the hatch as shown in fig.

- Type B in command box and press enter block definition dialog box will open.
- Type name as DOBLE TWO WAY SWITCH
- Select the delete radio button and select on select object button on dialog box, select the just drawn geometry. and press enter.
- Click on pick point button on dialog box and select the point as center of circle and select ok.
- Move the cursor towards fourth copied geometry, type O in command box, press enter.
- Select the through option from command box and draw the one offset to small line at the required position.
- Type C in command box, press enter, select the center as center of previous circle, specify radius as 15 units and press enter.
- Type H in command box, press enter, select the solid hatch pattern, pick point inside the inner circle and fill it with the hatch as shown in fig

- Type B in command box and press enter block definition dialog box will open.
- Type name as TRIPLE TWO WAY SWITCH
- Select the delete radio button and select on select object button on dialog box, select the just drawn geometry. and press enter.
- Click on pick point button on dialog box and select the point as center of circle and select ok.
- Move the cursor towards Sixth copied geometry, type MIR in command box, press enter. Select the line portion of geometry, specify first point of mirror line as top quadrant point of circle, second point of mirror line in upwort direction and press enter as shown in the fig

- Type CO in command box press enter, select the just drawn geometry, press enter, select the base point as center of circle and copy it to another position.
- Type B in command box and press enter block definition dialog box will open.
- Type name as SWITCH SERIAL
- Select the delete radio button and select on select object button on dialog box, select the just drawn geometry, and press enter.
- Click on pick point button on dialog box and select the point as center of circle and select ok.
- Move the cursor towards just copied geometry, type MIR in command box, press enter, select upper line portion. specify first point as center of circle, second point on mirror line on left side of cicle by keeping ortho mode on and press enter.
- Type C in command box, press enter, select the center as center of previous circle, specify radius as 1.5 units
- and press enter.
- Type H in command box press enter, select the solid hatch pattern, pick point inside the inner circle and fill it with the hatch as shown in figure.
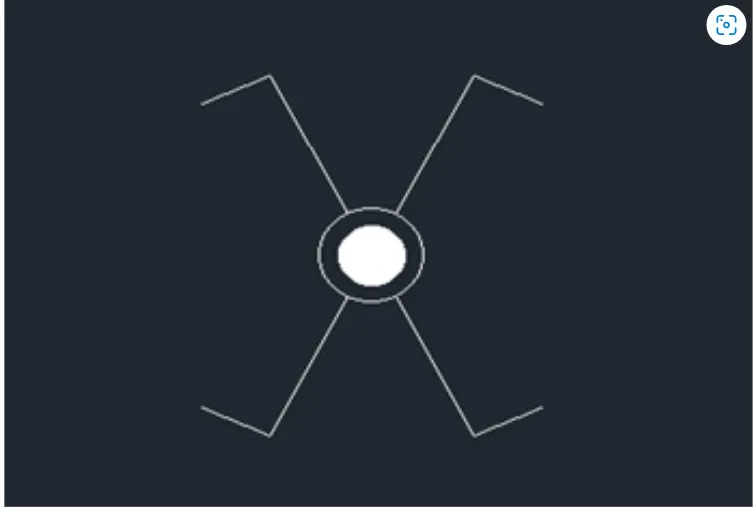
- Type CO in command box press enter, select the just drawn geometry, press enter, select the base point as center of circle and copy it to another position.
- Type B in command box and press enter block definition dialog box will open.
- Type name as SWITCH SERIAL
- Select the delete radio button and select on select object button on dialog box, select the just drawn geometry, and press enter.
- Click on pick point button on dialog box and select the point as center of circle and select ok.
- Move the cursor towards just copied geometry, type MIR in command box, press enter, select upper line portion. specify first point as center of circle, second point o
- n mirror line on left side of cicle by keeping ortho mode on and press enter.
- Type C in command box, press enter, select the center as center of previous circle, specify radius as 1.5 units
- and press enter.
- Type H in command box press enter, select the solid hatch pattern, pick point inside the inner circle and fill it with the hatch as shown in figure.
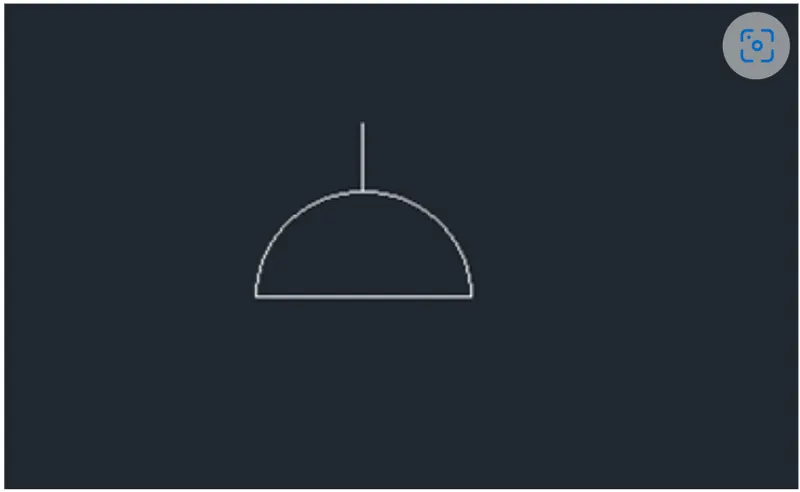
- Type CO in command box press enter, select the just drawn geometry, press enter, select the base paint as midpoint of line and copy it for three times.
- Type B in command box and press enter block definition dialog box will open.
- Type name as SINGLE SOCKET.
- Select the delete radio button and select on select object button on dialog box, select the just drawn geometry. and press enter.
- Click on pick point button on dialog box and select the point as midpoint of line and select ok. Move the cursor towards second copied object type REC in command box, press enter, specify first comer point and opposite corner point such that copied object fit inside the rectangle as shown in the figure.
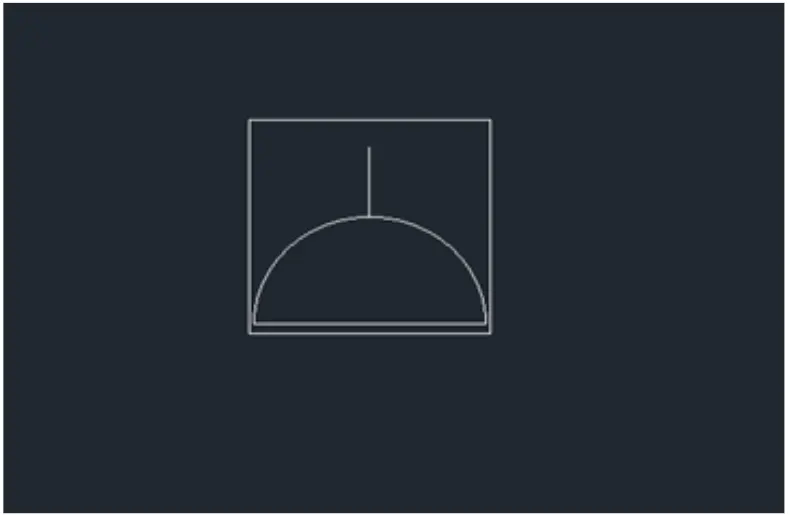
- Type B in command box and press enter block definition dialog box will open.
- Type name as FLOOR SOCKET SINGLE
- Select the delete radio button and select on select object button on dialog box, select the just drawn geometry. and press enter
- Click on pick point button on dialog box and select the point as midpoint of line and select ok.
- Move the cursor towards third copied geometry, type L in command box, specity first point as top of vertical line
- and draw the small horizontal line in right direction as shown in fig.
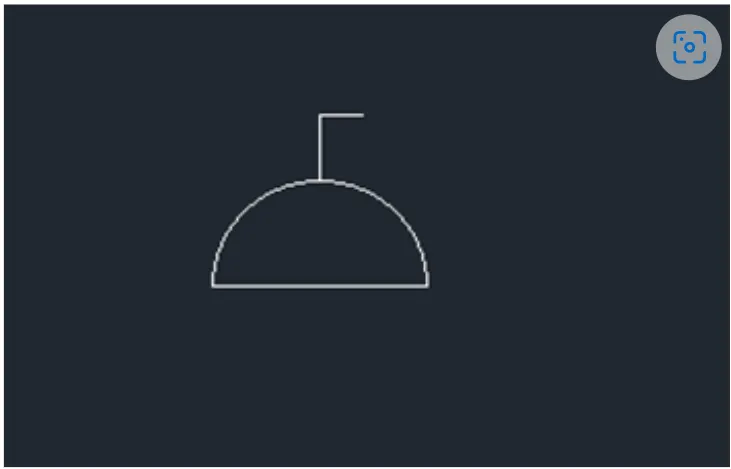
- Type CO in command box, press enter, select the just drawn object and press enter.
- Specity base point as midpoint of line and copy it to another position.
- Type 8 in command box and press enter block definition dialog box will open.
- Type name as SINGLE SOCKET FOR LAMP.
- Select the delete radio button and select on select object button on dialog box, select the one of just drawn geometry and press enter.
- Click on pick point button on dialog box and select the point as midpoint of line and select ok.
- Move the cursor towards just copied geometry, type REC in command box, press enter, specify first corner point and opposite corner point such that copied object fit inside the rectangle as shown in the figure.
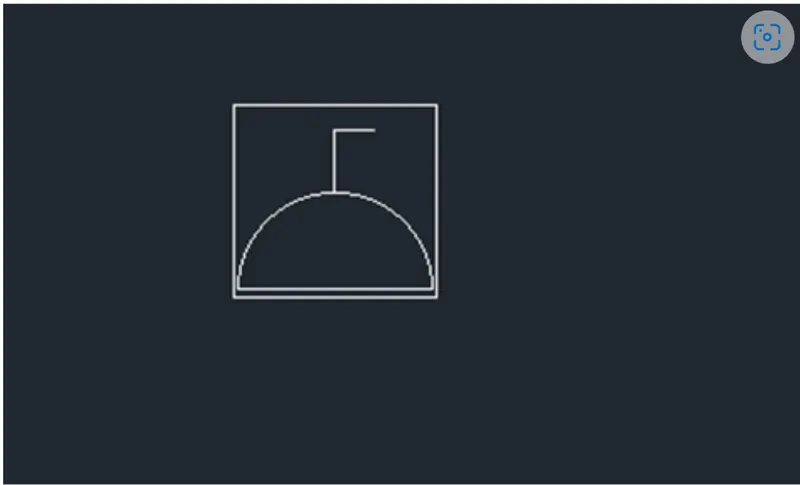
- Type B in command box and press enter block definition dialog box will open.
- Type name as FLOOR SINGLE SOCKET FOR LAMP.
- Select the delete radio button and select on select object button on dialog box, select the just drawn geometry. ond press enter.
- Click on pick point button on dialog box and select the point as midpoint of line and select ok.
- Move the cursor towards third copied first geometry, type CO in command box, press enter, select the geometry, press enter, specify base paint as first endpoint of line, and copy it such that its copying position coincides with the second endpoint of first geometry as shown in the fig.
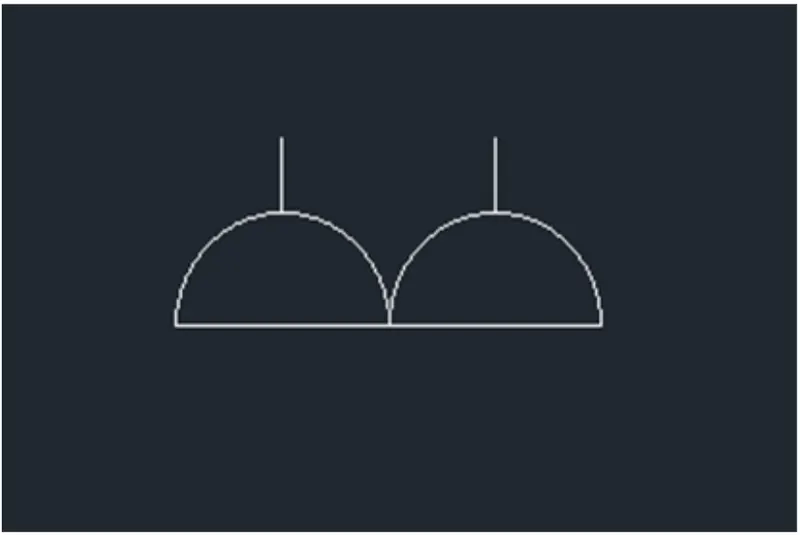
- Type CO in command box, press enter, select the just drawn object and copy it two times to another position.
- Type B in command box and press enter block definition dialog box will open.
- Type name as DOUBLE SOCKET.
- Select the delete radio button and select on select object button on dialog box, select the just drown geometry. and press enter.
- Click on pick point button on dialog box and select the point as midpoint of line and select ok.
- Move the cursor towards one of the just copied geometry, type REC in command box press enter, specify first comer point and opposite corner point such that copied object fit inside the rectangle as shown in the figure.
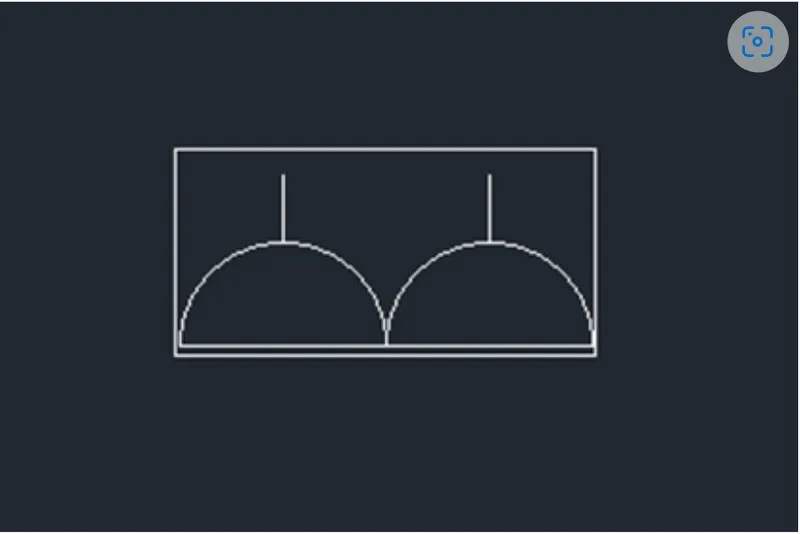
- Type B in command box and press enter block definition dialog box will open.
- Type name as FLOOR SOCKET DOUBLE
- Select the delete radio button and select on select object button on dialog box, select the just drawn geometry. and press enter
- Click on pick point button on dialog box and select the point as midpoint of line and select ok
- Move cursor towards just copied second object, type L in command box, press enter and draw the triangle with one of the vertex coinciding with the second end point of copied object.
- Type REC in box press enter, specify first comer point and opposite corner point such that copied object fit inside the rectangle as shown in the figure.
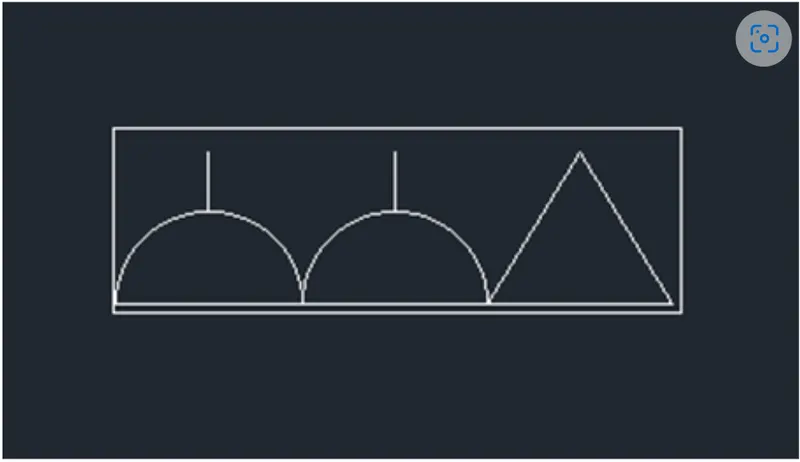
- Type CO in command box, press enter, select the just drawn geometry and copy it to another position.
- Type B in command box and press enter block definition dialog box will open.
- Type name as FLOOR SOCKET DOUBLE TELEPHONE.
- Select the delete radio button and select on select object button on dialog box, select the just drawn geometry, and press enter.
- Click on pick point button on dialog box and select the point as midpoint of line and select ok.
- In just copied object select the left hand side object and erase it using the erase tool.
- Select the rectangle and stretch it as per requirement as shown in the fig.
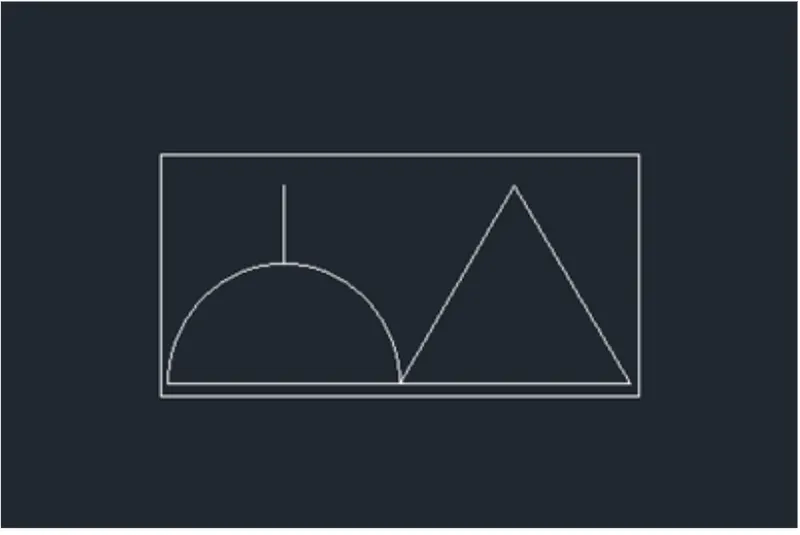
- Type B in command box and press enter block definition dialog box will open.
- Type name as FLOOR SOCKET DOUBLE SINGLE TELEPHONE.
- Select the delete radio button and select on select object button on dialog box, select the just drawn geometry and press enter.
- Click on pick point button on dialog box and select the point as midpoint of line and select ok.
- Type Lin command box and press enter.
- Draw the triangle with same length of each side of triangle as shown in the fig.

- Type CO in command box press enter and copy the triangle for two times.
- Type B in command box and press enter block definition dialog box will open.
- Type name as TELEPHONE SOCKET.
- Select the delete radio button and select on select object button on dialog box, select the just drawn geometry. and press enter.
- Click on pick point button on dialog box and select the point as geometric center and select ok.
- Type ST in command box, press enter, select the font name as Arial and height as 3 units and select ok.
- Type DTEXT in command box, press enter, select the first point inside the triangle and type text as I as shown in figure.

- Type CO in command box, press enter and copy the just drawn object two times
- Type B in command box and press enter block definition dialog box will open
- Type name as INTERNATE SOCKET
- Select the delete radio button and select on select object button on dialog box select the just drawn geometry. and press enter.
- Click on pick point button on dialog box and select the point as geometric center and select ok.
- Type ED in command box press enter and edit the text as TV inside the triangle in just copied object.

- Type B in command box and press enter block definition dialog box will open.
- Type name as TV SOCKET.
- Select the delete radio button and select on select object button on dialog box, select the just drown geometry and press enter.
- Click on pick point button on dialog box and select the point as geometric center and select ok.
- Type ED in command box, press enter and edit the text as W inside the triangle in just copied object.

- Type B in command box and press enter block definition dialog box will open.
- Type name as WEATHER SOCKET.
- Select the delete radio button and select on select object button on dialog box, select the just drawn geometry. and press enter.
- Click on pick point button on dialog box and select the point as geometric center and select ok.
- Type REC in command box, press enter and draw the rectangle of smaller size.
- Type CHA in command box, press enter, select multiple option from command box followed by the distance option from command box, specify first chamfer distance as I and second chamfer distance as 2 units and chamfer the bottom sides of rectangle.
- Using line tool draw the lines wherever required as shown in the fig.
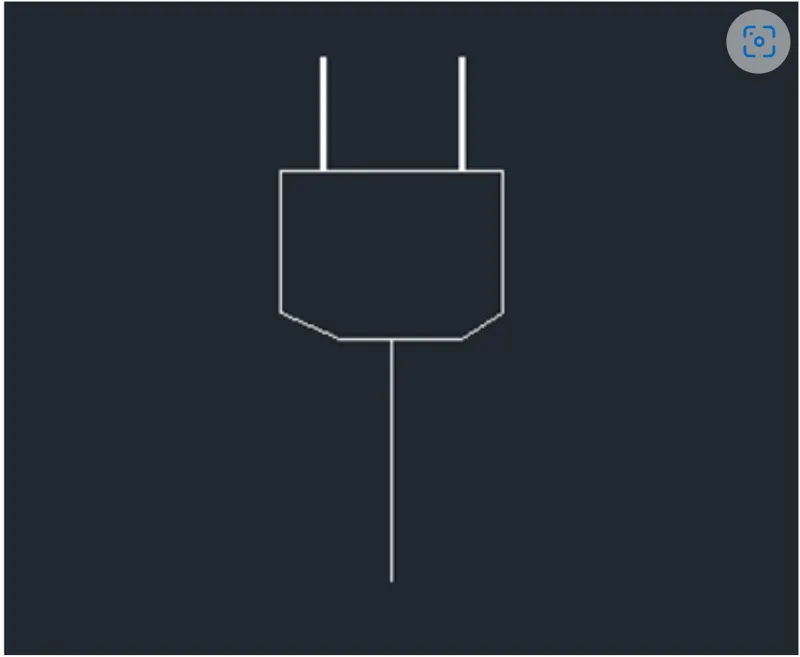
- Type B in command box and press enter block definition dialog box will open.
- Type name as DECT BASE STATION.
- Select the delete radio button and select on select object button on dialog box, select the just drawn geometry, and press enter.
- Click on pick point button on dialog box and select the point as geometric center and select ok
- Type C in command box, press enter and draw the small circle.
- Using line tool draw the lines joining the quadrants of circle.
- Again draw the remaining portion of the geometry using the rectangle tool as shown in the fig.
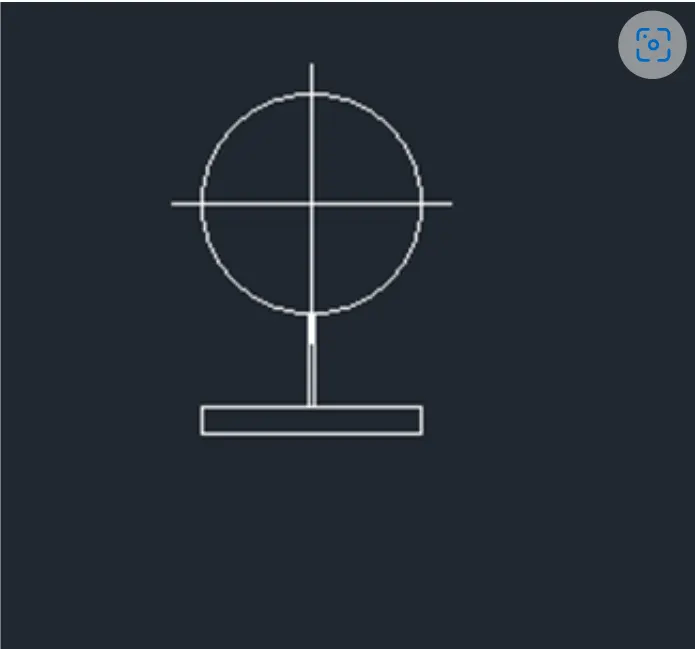
- Type B in command box and press enter block definition dialog box will open.
- Type name as WALL BRACKET.
- Select the delete radio button and select on select object button on dialog box, select the just drawn geometry. and press enter.
- Click on pick point button on dialog box and select the point as center of circle and select ok
- Type REC in command box and draw the rectangle having small width.
- Again, draw the two same type of small rectangle at required position as shown in the fig.
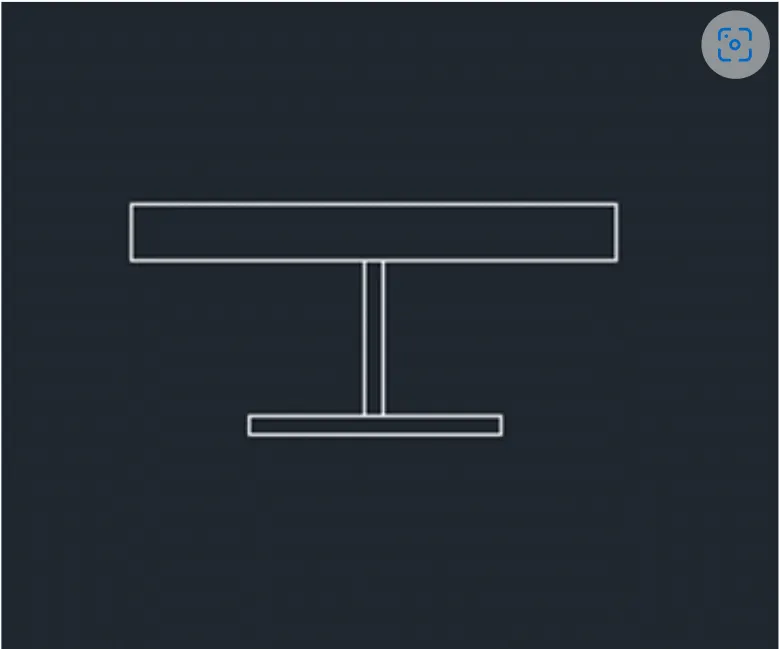
- Type B in command box and press enter block definition dialog box will open
- Type name as PICTURE LAMP
- Select the delete radio button and select on select object button on dialog box, select the just drown geometry. and press enter.
- Click on pick point button on dialog box and select the point as midpoint of line and select ok.
- Type REC in command box, press enter and draw the rectangle for drawing the table.
- Type O in command box press enter, select the through option from command box and draw the offsets at required position to create the table.
- Type I in command box press enter and select the SINGLE GANG BLOCK from the list of block and insert it at the required position.
- Similarly insert the remaining blocks at their required position in the given sequential order.
- In data option from insert tab select the field option.
- in the field dialog box, in field name list select the object option, click on select object icon in dialog box and select the first block.I
- n the property list select the object name, select ok and specify position of the field besides the block Type x in command box and select the just inserted field to remove the backfill of the field.
- Similarly repeat the procedure for other blocks also.
Result:-
The output in AutoCAD software using the above mentioned procedure is shown below.
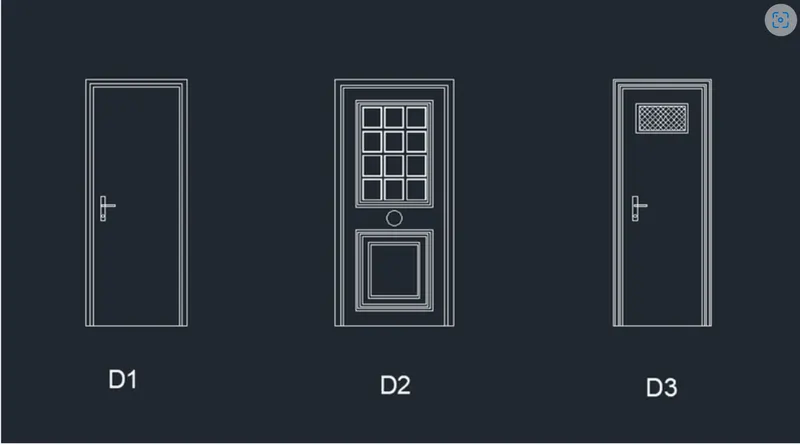
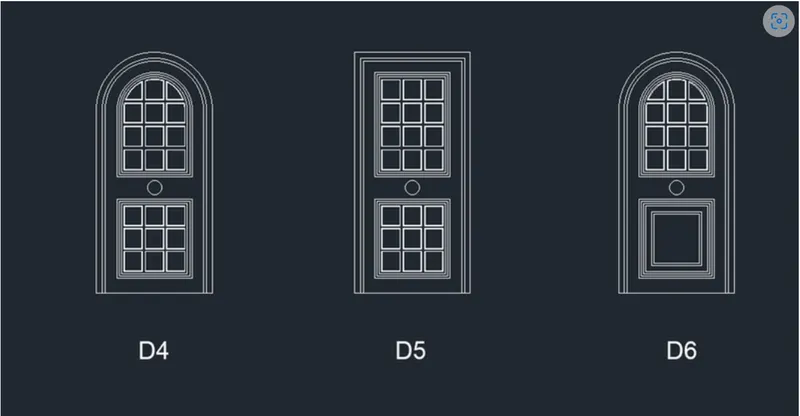
4. Create the door type for residential building as a block. Save the name of the blocks as type. Use given dimensions or assume dimensions as per industry standards.
Aim:
To draw the door types for residential building as a block in AutoCAD software.
Introduction:
various commands used
- QNEW command
- UN command
- REC command
- Offset command
- Circle command
- ARC command COPY command
- Hatch command
- Trim command
- Extend command
- Block command
- Insert command
Procedure:
- Type QNEW in command box press enter, select the default setting as imperial setting.
- Type UN in command box, press enter.
- Select the unit of measurement as engineering with the precision as 0'-0" and select ok
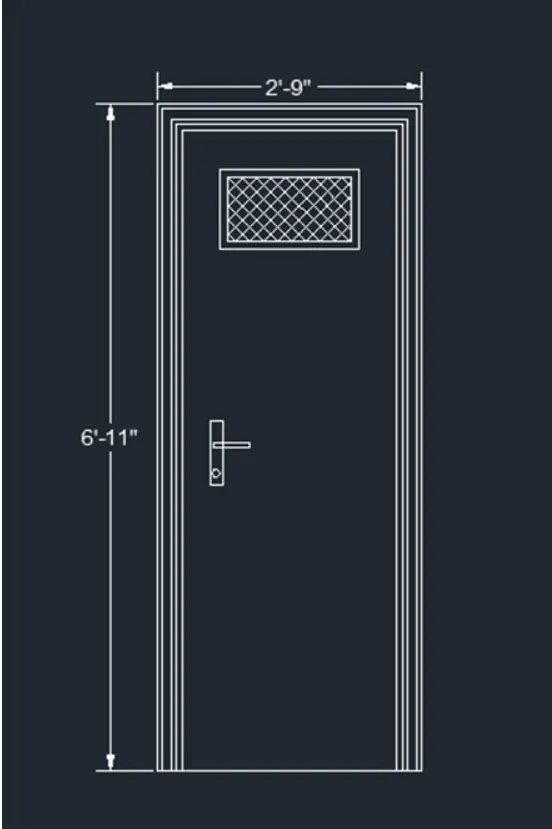
Drawing of D1
- Type REC in command box, and press enter.
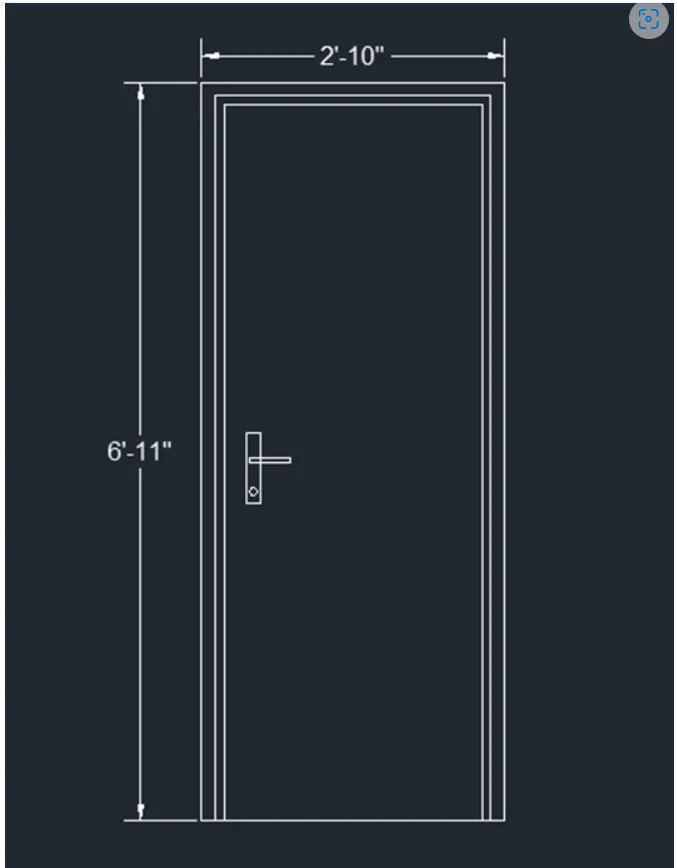
- Select the dimension option from command box, specify length as 2-10, and width as 6-11 and draw the rectangle.
- Type O in command box press enter, specify offset distance as 2" and take offset inside the rectangle.
- Again, type O in command box, press enter, specify offset distance as 1" and take offset inside to just drawn rectangle
- Using trim tool trim the bottom sides of inner rectangles.
- Type EX in command box, press enter and extend the vertical lines as per requirement.
- Using the line tool draw the handle of required shape as shown in the fig.
Drawing of D2
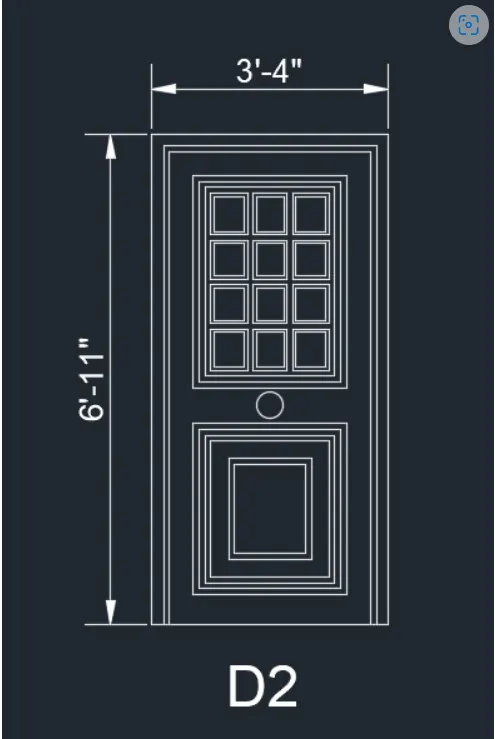
- Type REC in command box press enter, select the dimension option from command box, specify length as 3-4" width as 6-11 and draw the rectangle
- Type O in command box press enter, specify offset distance 2" and take offset inside the rectangle.
- Again, type O in command box press enter, specify offset distance as I and take offset inside the inner rectangle.
- Type O in command box, press enter, specify offset distance as 4" and take offset inside the inner rectangle.
- Type REC in command box, press enter, specify first point as left top corner of rectangle, select the dimension option from command box specify length as 2-2", width as 3' and draw the rectangle in fourth quadrant.
- Similarly draw the rectangle of size 2-2 x 2-3 at bottorn side of inner rectangle and trim the extra projected lines using trim tool.
- Type O in command box, press enter, specify offset distance as 0.8 and take three offsets inside the rectangle.
- Similarly draw the offset of 2" inside the rectangle followed by offset of 0.8" in the same direction
- Type explode in command box, press enter and explode the upper inside rectangle.
- Type divide in command box press enter, select the top of upper inner rectangle, enter number of segments as 3 and press enter.
- Type DDTYPE in command box and press enter.
- Select the point type which can be easily visible.
- Type L in command box, press enter and draw the vertical line passing through first point in downward direction.
- Similarly divide the vertical edge of inner rectangle.
- Type O in command box press enter, specify offset distance as 0.4" and take offset on both the direction of vertical line.
- Repeat the procedure for vertical line by drawing the horizontal line.
- Using the trim tool trim the extra projected lines such that it create the rectangle.
- Type join in command box, press enter, select the all sides of rectangle and join the lines to create it as rectangle
- Take offset of 0.5 inside the inner rectangle.
- Type CO in command box press enter, select the inner rectangle, press enter, select the base point as top left corner of rectangle, select the array option from command bax, enter no of items as 3. press enter, select the fit option from command box, select the second point as end point of top horizontal line
- Again, type CO in command box, press enter, select the top series of three inner rectangle, press enter, select the base point as top left corner of rectangle, select the array option from command box, enter no of items as 4, press enter, select the fit option from command box, select the second point as end point of lett vertical line
- Using line tool draw the smaller circle inside the door.
- Using dimension tool give the dimensions to the door as shown in the fig.
Drawing of D3
- Type REC in command box, and press enter
- Select the dimension option from command box, specity length as 2-9", and width as 6-11 and draw the rectangle.
- Type O in command box, press enter, specify offset distance as 0.6" and take offset inside the rectangle.
- Again, type O in command box, press enter, specify offset distance as 1.2" and take offset inside to just drawn rectangle followed by offset of 0.8" in the same direction.
- Using trim tool trim the bottom sides of inner rectangles.
- Type EX in command box press enter and extend the vertical lines as per requirement.
- Using rectangle tool draw the rectangle of size 1-5 x 10" at the top side inside the inner rectangle.
- Again, take offset of 0.8" inside the just drawn rectangle.
- Type H in command box, press enter, select the hatch pattern as ANS137 with the scale as 10 and pick point inside the rectangle and fill it with the hatch.
- Inside the rectangle and fill it with the hatch.
- Using the line tool draw the handle of required shape and give the dimensions to the door using dimension tool as shown in the fig.
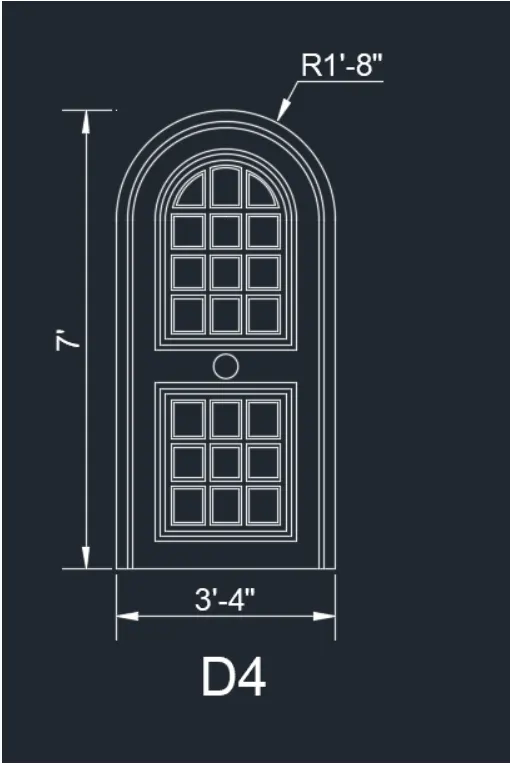
Drawing of D4
- Type CO in command box, press enter, select the D2 type door, press enter, select the base point as mictpoint of aft edge of outer rectangle and copy it to another position.
- Type Lin command box, press enter and draw the horizontal line at a distance of 1-8 from the top of door.
- Select the ARC tool from draw panel of home tab, select the start center and end option and draw the arc by specifying start point as right end point of just drawn line, center as midpoint of line and end point as other end point of line
- Similarly drow the offsets for inner offsets to create the curved portion of doors. Using the trim tool trim the extra projected lines.
- Type E in command box, press enter, select the inner three rectangular offsets of downward rectangles.
- Like the upper rectangular potion draw the bottom rectangle portion containing the rectangular panels as shown in the fig.
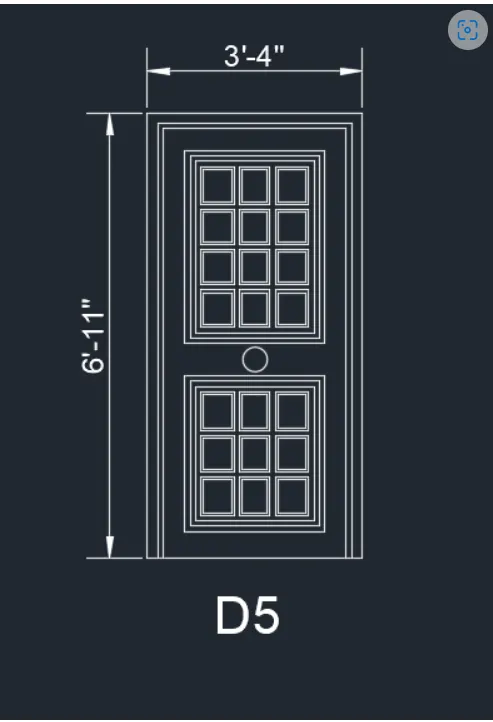
Drowing of D5
- Type CO in command box, press enter, select the D2 type door, press enter, select the base point and copy it to another position
- Select the inside portion of inner bottom rectangle of D2 type door and erase it using the erase tool.
- Type CO in command box, press enter, select the inner portion of bottom rectangle of D4 rectangle, press enter. select the base point as left top corner of bottom rectangle and copy it to by specifying second point as top left corner of edited D2 door as shown in the fig.
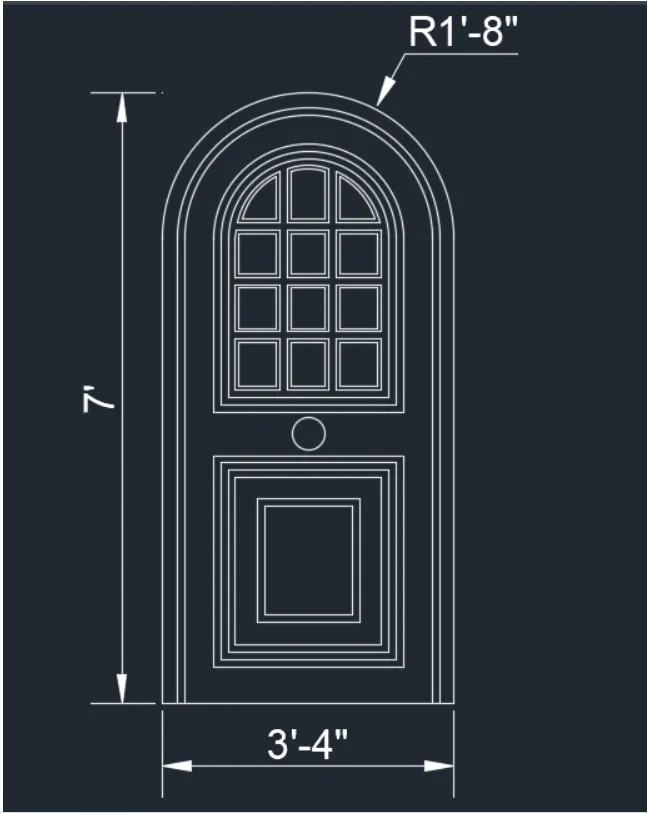
Drawing D6
- Type CO in command box, press enter, select the D4 type door, press enter, select the base point and copy it to another position.
- Select the inside portion of inner bottom rectangle of D4 type door and erase it using the erase tool.
- Type CO in command box press enter, select the inner portion of bottom rectangle of D2 type door, press enter, select the base point as left top corner of bottom rectangle and copy it to by specifying second point as top left corner of edited 04 door as shown in the fig
- Type B in command box and press enter block definition dialog box will open.
- Type name as D1.
- Select the delete radio button and select on select object button on dialog box, select the drawn DI type door, and press enter.
- Click on pick point button on dialog box and select the point as midpoint of left edge of outside rectangle and sect of the block naming DI is created.
- Similarly create the block for D2, D3, D4, D5, and D6 type door by following the same procedure s mention above.
Result:
The output in AutoCAD software using above mentioned procedure is shown below.
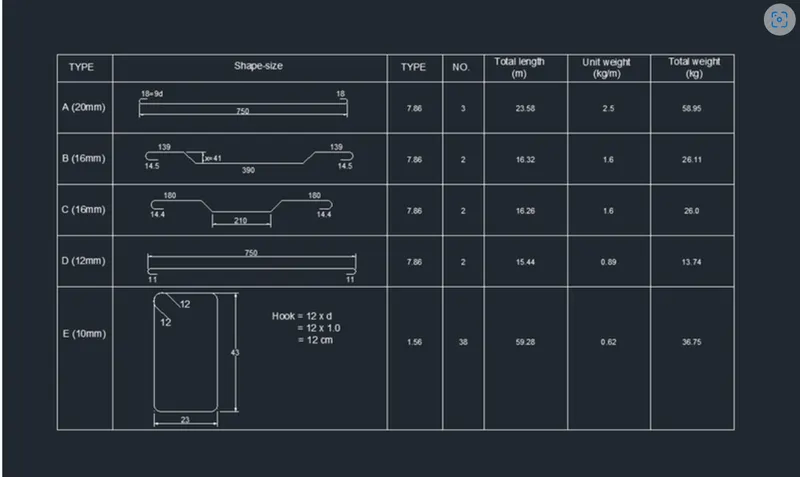
5. Create each shape as a block as shown in the Figure. Save the block and insert them on the table as shown in the Figure.
Aim:
To create the shape as a block for given fig and save it as a block and insert them in the table by using AutoCAD software.
Introduction:
Various commands used
- QNEW command
- UN command
- Une command
- Arc command
- Fillet command
- Offset command
- DIMLIN command
- Mtext command
- ED command
- Mirror command
- Block command
- insert command
Procedure:
- Type QNEW in command box, press enter, select the default setting as decimal with the precision 0.
- Type UN in command box press enter, select the unit of measurement as decimal with the precision 0.
- Type L in command box, press enter and draw the horizontal line of 732 units.
- Make sure ortho mode is on
- Draw the vertical line of 18 unit length in upward direction.
- Choose are tool from draw panel of home tab, select the start center and radius option, specify start paint as first endpoint of the line and center as midpoint of vertical line and end point as other endpoint of vertical line
- Type RO in command box, press enter, select the vertical line, specify base point as top endpoint of line and specity rotation angle as 90.
- Type MIR in command box, press enter, select the arc and small extended line, select first point on mirror line as midpoint of horizontal line and second point above the horizontal line.
- Type L in command box press enter, specify next point as @139 0next point as @41.41, next point as @380<0, next point as @13940 and press enter.
- Using line tool draw the vertical line of 14.5 unit length in downward direction
- Choose are tool from draw panel of home tab, select the start center and radius option, specify start point os first endpoint of the line and center as midpoint of vertical line and end point as other endpoint of vertical line.
- Type RO in command box press enter, select the vertical line, specify base point as top endpoint of line and specify rotation angle as 270.
- Type MIR in command box, press enter, select the arc and small extended line, select first point on mirror line as midpoint of horizontal line and second point above the horizontal line.
- Type L in command box, press enter, specify next point as (@180<0,next point as @41,41, next point as @210<0, next point as @1800 and press enter.
- Using line tool draw the vertical line of 14.4 unit length in downward direction.
- Choose arc tool from draw panel of home tab, select the start center and end option, specify start point as first endpoint of the line and center as midpoint of vertical line and and point as other endpoint of vertical line
- Type RO in command box press enter, select the vertical line, specify base point as top endpoint of line and specify rotation angle as 270,
- Type MIR in command box, press enter, select the arc and small extended line, select first point on mirror line as midpoint of horizontal line and second point above the horizontal line
- Type (in command box press enter and draw the horizontal line of 739 units.
- Make sure ortho mode is on.
- Drow the vertical line of 11 unit length in downward direction.
- Choose arc tool from draw panel of home tab, select the start center and end option, specify start point as first endpoint of the line and center as midpoint of vertical line and end point as other endpoint of vertical line.
- Type RO in command box press enter, select the vertical line, specify base point as top endpoint of line and rotation angle as 90.
- Type MIR in command box, press enter, select the arc and small extended line, select first point on mirror line as midpoint of horizontal line and second point above the horizontal line:
- Type REC in command box, press enter, select the dimension option from command box, specify length as 23, width as 43 and press enter.
- Type F in command box press enter, select multiple option, select radius option, specify radius as 6 units and fillet the corners of rectangle.
- Type C in command box, press enter, and draw the circle of 3 unit radius
- From the left and right comers draw the vertical lines of 6 unit lengths
- Using trim tool trim the extra portion of circle.
- Type SC In command box, press enter, specify scale factor as 10 and press enter.
- Type DIMLIN in command box, press enter, and give dimensions wherever require.
- Type ED in command box and edit the dimensions. Type B in command box and press enter block definition dialog box will open.
- Type name as A (20mm).
- Select the delete radio button and select on select object button on dialog box, select the just drawn geometry, and press enter.
- Click on pick point button on dialog box and select the point as midpoint of line and select ok.
- Similarly create the block for B,C,D and E.
- Type Lin command box, press enter and draw the vertical and horizontal lines to create the table in rectangular form
- Type ST in command box press enter.
- Select the font name as Arial specity height as 25 units and select apply followed by set current and close.
- Type MTEXT in command box and press enter.
- Specify first corner point and opposite corner point.
- Type the text as per required content.
- Type CO in copy the text at the required position.
- Type ED in command box press enter, select the text required to edit and edit it as per required content.
- Type 1 in command box select the A (20mm) from block list and insert the block at required position.
- Similarly insert the remaining blocks by following above mentioned procedure.
- Type O in command box, press enter, select through option from command box, select the horizontal line and draw the line wherever required. Similarly draw the offsets to vertical line.
Result:
Each shape is created as a block and inserted them in table in AutoCAD software using above mentioned procedure as shown below.