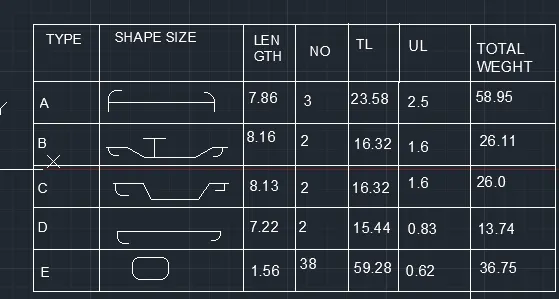
Creating Bar Bending schedule, Different Door types, and Creation of standard drawing templates using AutoCad
AIM TO DRAW THE teemplete as shown
procedure 1 open autocad
2 open a new file from home rebbon
3 now select the unit
4 set the limits
5 now take line option from tde rebbon and then draw a horzontal and vertical line
6 with the help of the line command div the section into rows and coloums
7 use the mtext option to write the text
8 usethe bylayer option inthe home rebbon to change the colour of the text
9 result 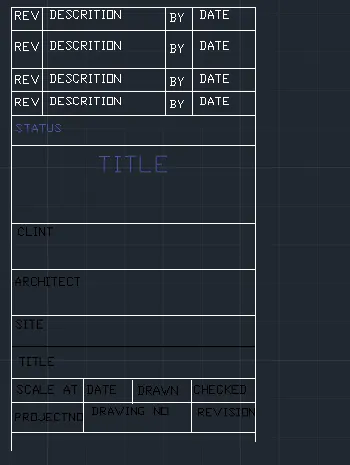
b open autocad
2 select new sheet from home rebbon
3 select units
4 select the limits
5 use the line option to draw the template
6 use the offset command to make the rows and coloumbs
7 use the trim command to remove unwanted lines
8 now use the mtext command to write the text
9 result 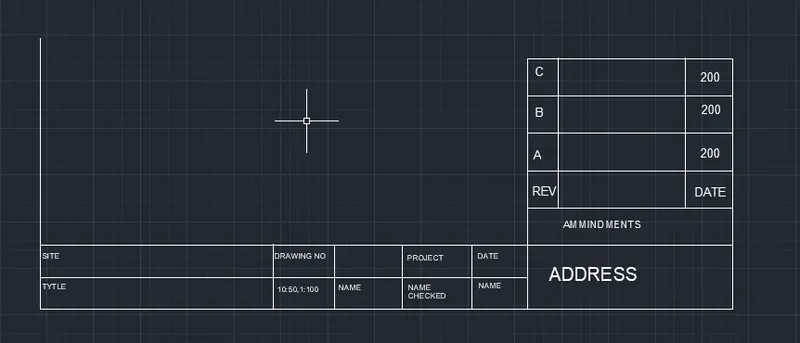
c aim to draw the door for the wharehouse
procedure 1 open autocad
2 select units
3 now draw a line of 2330 in x direction and 2750 in y direction and give a offet of y line at 2330 it will become a rec
4 after that draw a rec of any lenghth in the bottom left corner of the bid rec
5 now give it the num of offset required to make design
6 now use the snap command to join the corcers to the inner most rec
7 now select the array option and set the num of rows to 3 and coloumbs to 3
8 now draw another rec with same dimentions 2330,2750 and div it into 4 parts
9 result 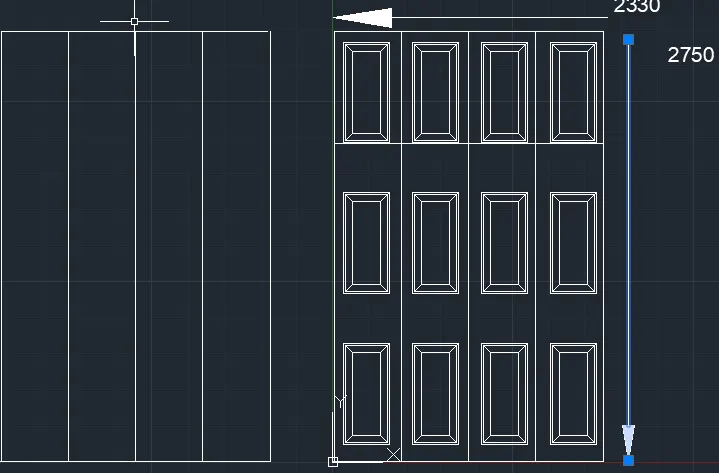
d aim to draw the symbols as a block
1 open autocad
2 select the new sheet
3 now make a table with the numbbber of rows and coloumbs needed
4 now use the hatch command to do the hatching insome symbols
5 create the symbols with the help of line nd circle and diifrent option
6 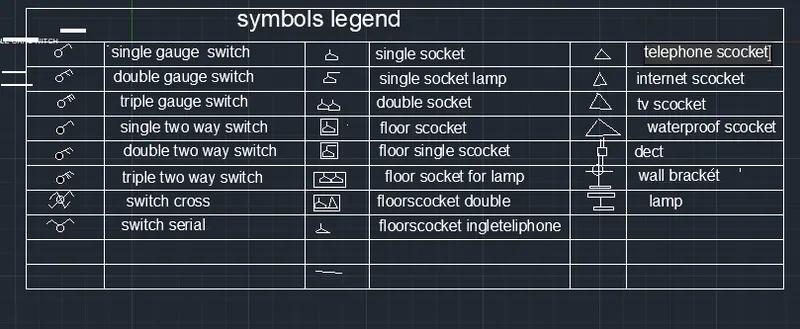
E AIM TO draw the door types for residental building
1 open autocad
2 select new sheet
3 now draw a rec of 2.9,6.11
4 use the trim command too remove the lower section
5 now giveit the num of offset
6 use fillit to join the lines
7 now draw the door handle with the help of rec and circle
result 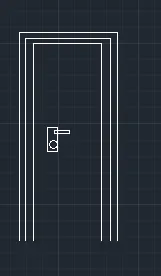
for the next door draw the rec of same section and
give it the number of offfset place a circle in middle
now place arec atthe bottom and tiop of the circle
use the offset command to make rec inside the rec
now use the line to make the grids inside the rec
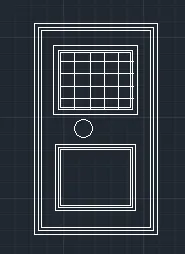
for the next door draw the rec of same section
use the trim option to cut the lower part
now give the no of offset
copy the handle rom the first door and then place it on this door
now place a rec in the upper part of the door
usethe hatch command to draw the inner section
result 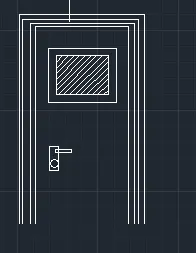
for the next door copy the 2nd door and in the lower part make the grid design with the hel of offset command
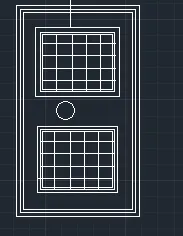
ffor the next door drw a rec of 2.9,6.11 now from the upper part of the rec snp the mid point to draw a circle
this circle will make the curve part of the door
remove the unwanted part of the door by usingtrim command
now give each line no of offsets
now use fillet option to join the lines
result 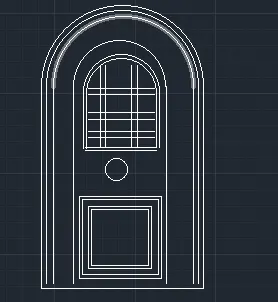
f aim to draw the symbols and writethe text
1 open autocad
2 open a new sheet
3 now draw a table with the required no of coloumbs and rows
4 use the line and fillit option to draw the symbols
5 use the mtext command to write the text
6 result