Creating Bar Bending schedule, Different Door types, and Creation of standard drawing templates using AutoCad
1. AIM
To create the templates and need to take the size of title block as per industry standards and need to save them as a block name as Custom 1_titlebox and Custom 2_titlebox
INTRODUCTION
- Drawing template files are drawings that store styles, settings, layers, and layouts in a drawing including title blocks
- When you create a new drawing based on a drawing template, the new drawing gets a copy of the styles in the template, but it is a one-time copy.
COMMANDS USED
- Limits command
- Single Text command
- Line command
- Dimlinear command
- Trim command
- Object snap command
- Offset command
- Units command
- Dimstyle command
- Extend command
- Block command
PROCEDURE
STEP-1
- First draw the line horizontal line with the length of 68.63mm
- Next draw the line vertically upwards with the length of 158mm
- draw the line horizontally backwards with the length of 66.63mm
- Next join the previous line and the first line to form a rectangle.
- take the first row of offset with the length of 5mm at the top
- Next draw the second row of offset with the length of 10mm.
- Next draw the third row of offset with the length of 5mm
- Draw the fourth row of offset with the length of 5mm and draw the fifth row of offset with the length of 8mm.
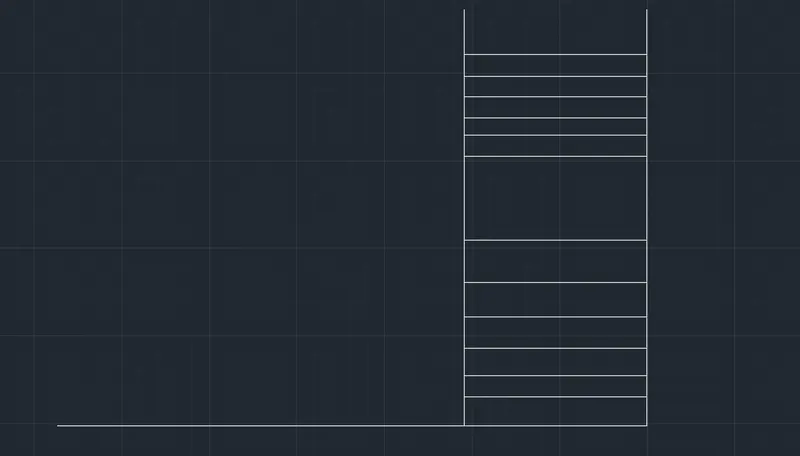
- Draw the sixth row of offset with the length of 30mm.
- Draw the seventh row of offset with the length of 15mm.
- Draw the eighth row of offset with the length of 15mm. Draw the 9th row of offset with the length of 20mm.
- Draw the 10th row of offset with the length of 20mm. Draw the 11th row of offset with the length of 10mm. Draw the 12th row of offset with the length of 15mm.
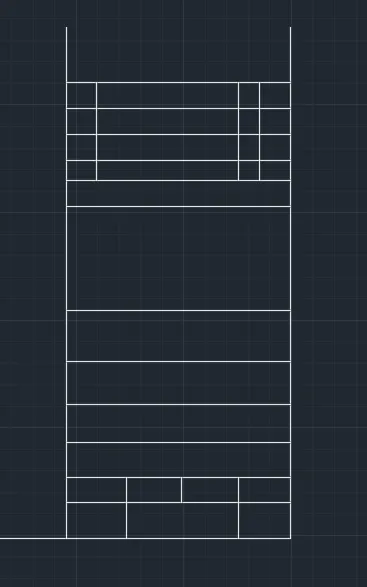
- Next draw remaining rows and columns required in the drawing
- Next use the single text command to write the text in the rows and columns where ever required.
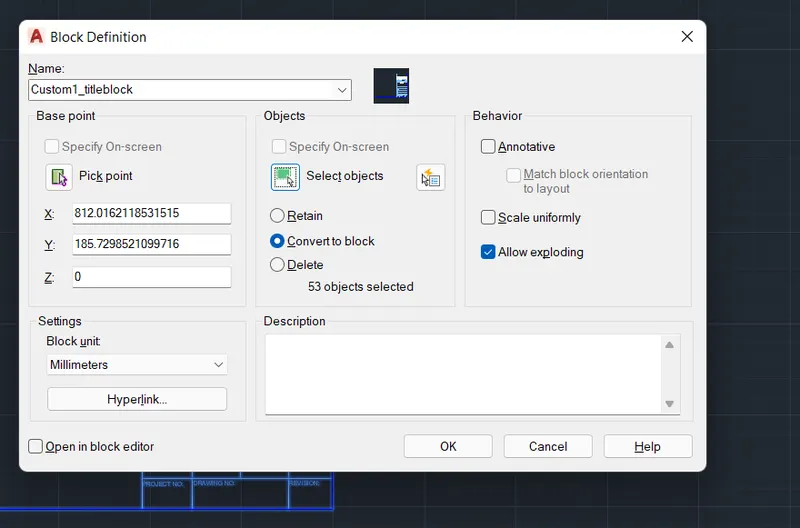
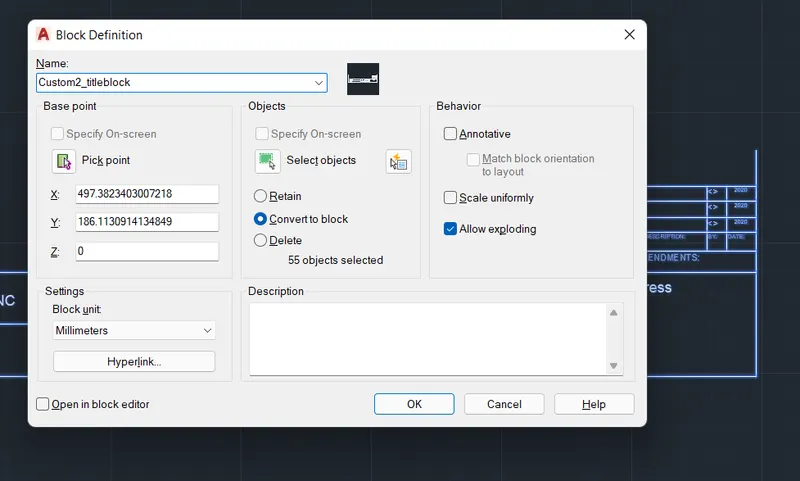
- After entering the texts, we need to save the title box as a block with the name as Custom1_titlebox We use the black command to save the title box as a block, as shown in the below picture
- Now enter the block command in the command box
- Next click the pick point and pick the point of the title box Next select the objects in the figure and press enter. Then select the option convert to box
- Next have to turn on the scale uniformly
- Then after press the ok button to finish.
- Finally, the title box is created as a block with the name as Custom1_titiebox
STEP-2
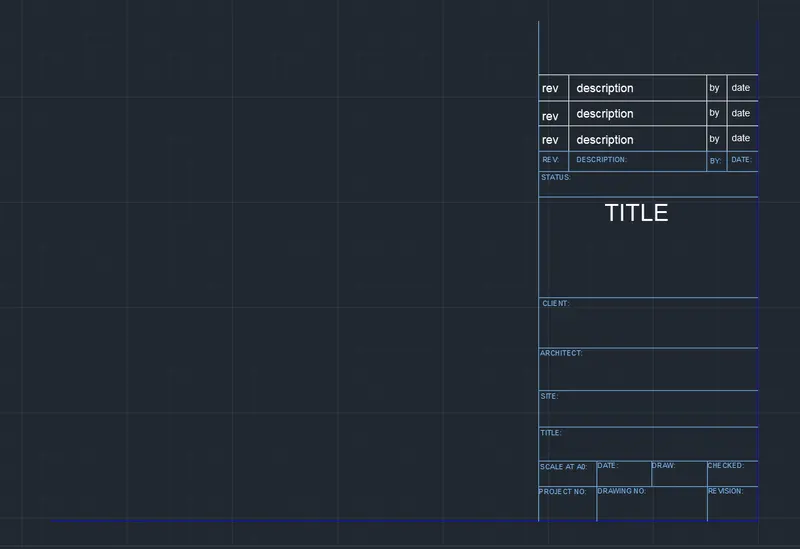
- First draw the horizontal line with the length of 252mm. Next draw the vertical line from previous line with the length of 46mm.
- again, draw the horizontal line from the previous line with the length of 252mm. Next join the first line and the last line at the left side of the figure.
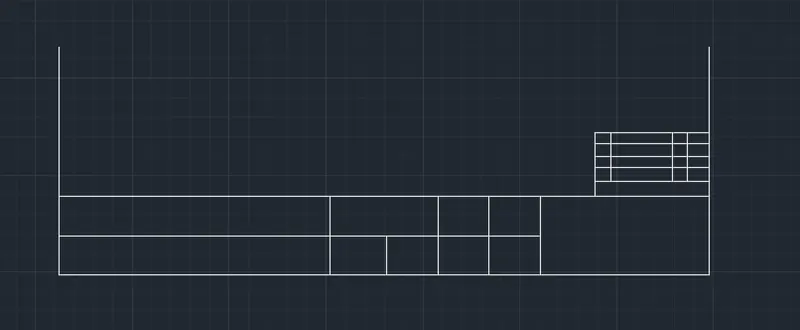
- draw the rectangle at the right corner of the figure at the top.
- draw remaining rows and columns required in the drawing
- Next use the single text command to write the text in the rows and columns where ever required
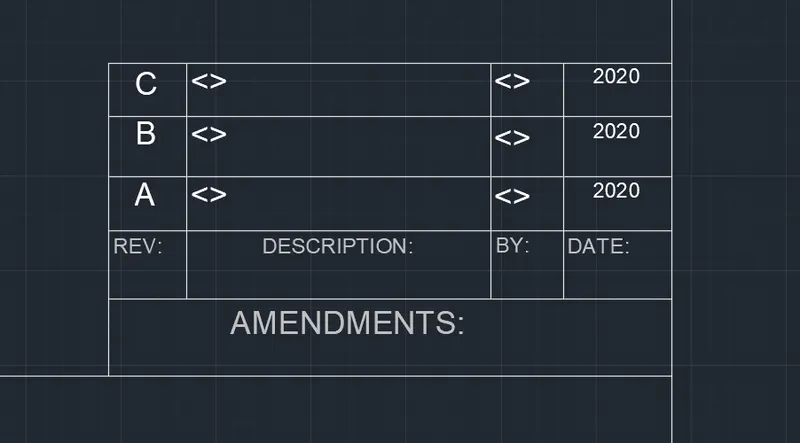
- After entering the texts, we need to save the title box as a block with the name as Custom1_titlebox. We use the block command to save the title box as a block, as shown in the below picture
- Now enter the block command in the command box
- Next pick the pick point and pick the point of the title box, Next select the objects in the figure and press enter. Then select the option convert to box
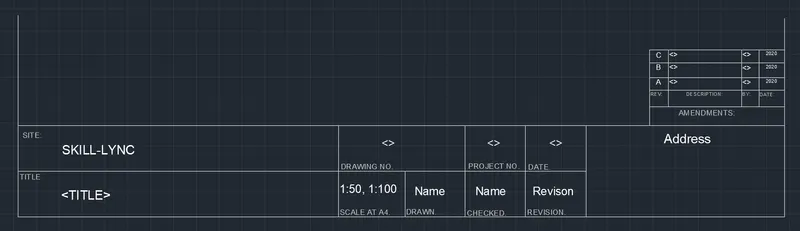
- Next, we have to turn on the scale uniformly. Then after press the ok button to finish
- Finally, the title box is created as a block with the name as Custom2_titlebox
RESULT
The given templates are drawn and saved as block successfully in the AutoCAD 2022
2. AIM
To create the doors, type for warehouse and need to create each door type as per standard size and to create the blocks of door type after creating them
INTRODUCTION
- Doors are drawn in plan view as a heavy line in small-scale drawings, or as a double line, to indicate their thickness, in large-scaled plans.
- A swing door has a thinner curved line drawn to denote the direction of its swing The drawings of doors are drawn by the architects in the construction projects
COMMANDS USED
- Limits command
- Single Text command
- Line command
- Dimlinear command
- Trim command
- Line weight command
- Line type command
- Object snap command
- Offset command
- Units command
- Dimstyle command
- Extend command
- Block command
PROCEDURE
STEP-1
- First draw the line with the length of 2300mm horizontally forward.
- Next draw the vertical line upwards with the length of 2750mm
- Again, draw the line horizontally backwards at the top with the length of 2330mm.
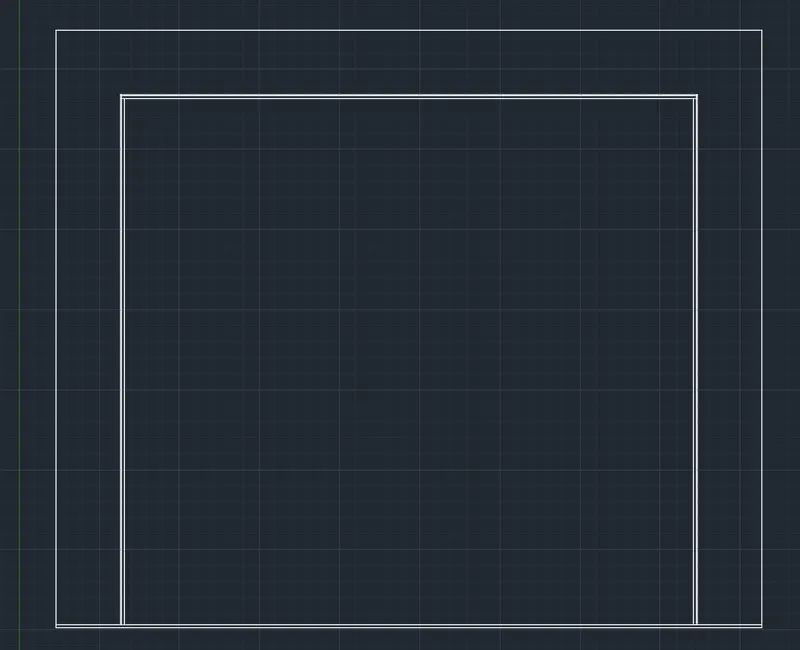
- Next join the first line and the previous line to form the rectangle.
- Next draw the lines inside the rectangle with equal distance of line to line.
- next to the offset for the lines with the length of 50mm.
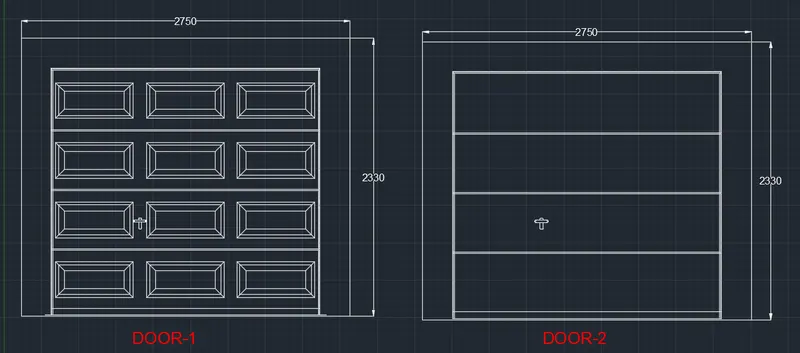
- draw the rectangle boxes on the door as shown in the below figure.
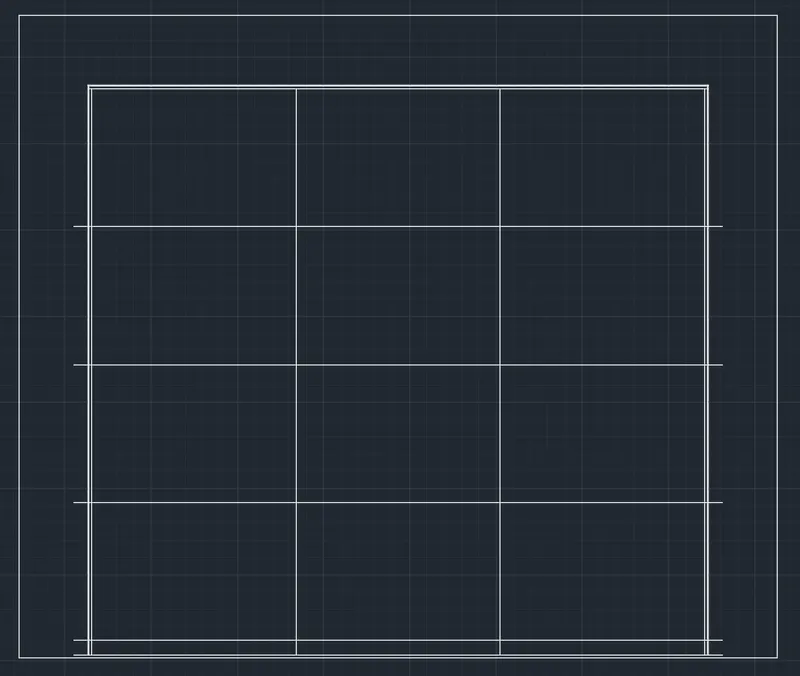
- Next put the dimensions in the drawing and also give the name for the door using the single text command,
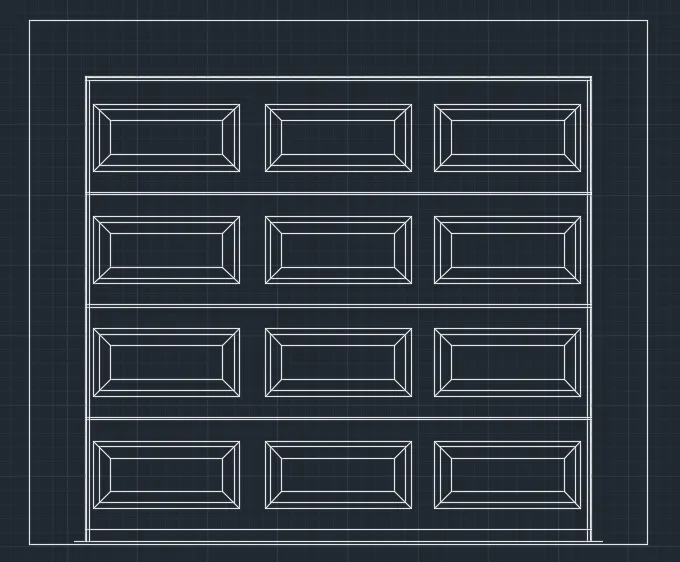
- After entering the texts, we need to save the door as a block with the name as DOOR-1
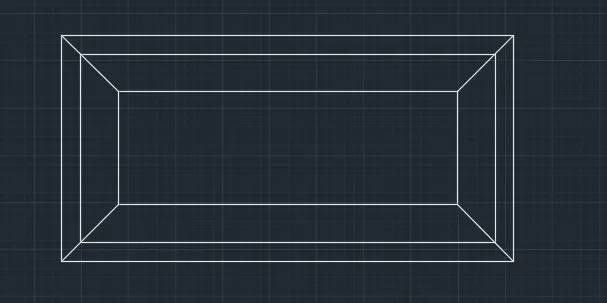
- Next, we use the block command to create the block for the door we drawn in AutoCAD.
- Next click the pick point and pick the point of the door. Next select the objects in the figure and press enter, then select the option 'convert to box.
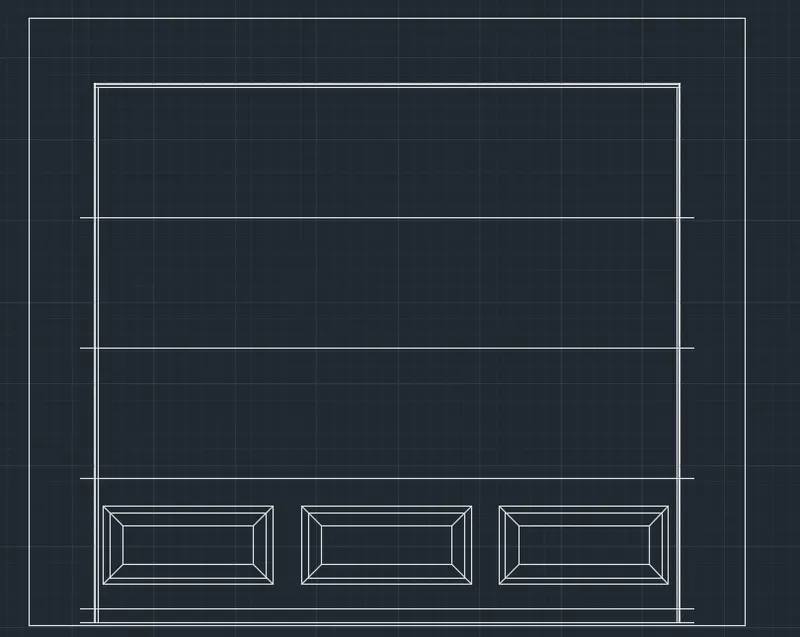
- Next turn on the scale uniformly. Then after press the ok button to finish.
- The block is created for the door drawn in the autocad as shown in the below figure.
STEP-2
- draw the line with the length of 2300mm horizontally forward and draw the vertical line upwards with the length of 2750mm
- draw the line horizontally backwards at the top with the length of 2330mm.
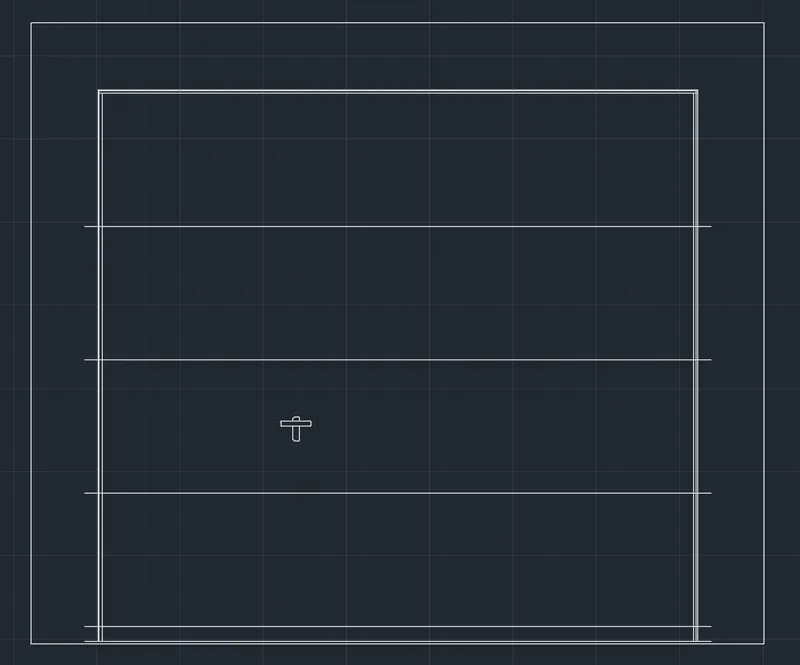
- Next join the first line and the previous line to form the rectangle.
- Next draw the lines inside the rectangle with equal distance of line to line
- Then next do the offset for the lines with the length of 50mm.
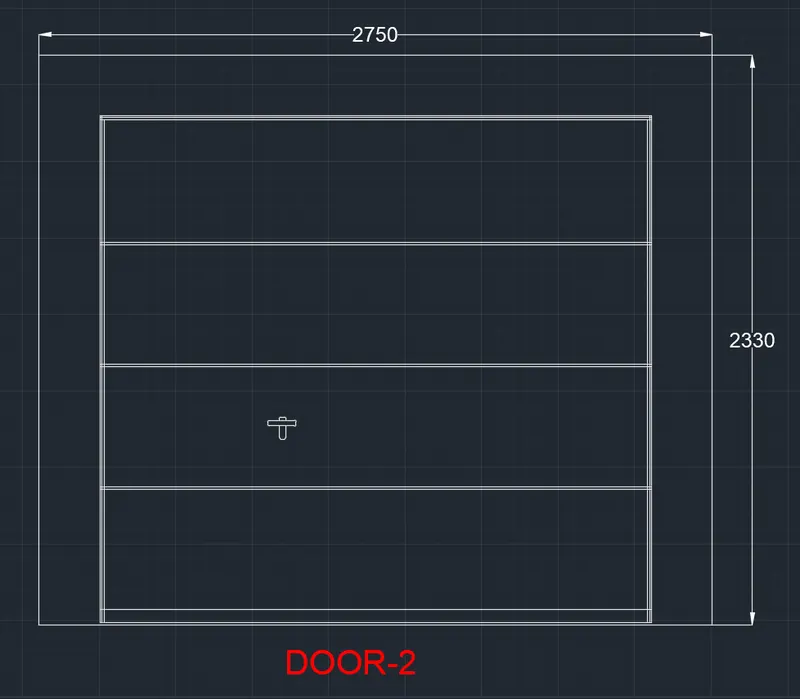
- Next put the dimensions in the drawing. And also give the name for the door using the single text command.
- After entering the texts, we need to save the door as a block with the name as DOOR-2.
- Next use the block command to create the block for the door drawn in autocad
- Next click the pick point and pick the point of the door.
- select the objects in the figure and press enter.
- Then select the option convert to box, next turn on the scale uniformly.
- Then after press the ok button to finish. The block is created for the door drawn in the autocad as shown in the below figure
RESULT
The doors type for warehouse are successfully created in detail in the autocad 2022. The blocks of door are also created successfully in detail
3. AIM
To create the electric symbols as block with the name and to create the blocks and arrange them in the legend.
INTRODUCTION
- Electrical symbols are used for universal recognition of the building plan by different persons who will be working on the construction
- Not all possible electric symbols used on a certain plan, so the symbols used in the current home plan are included to a legend. The electrical home plan may be added as a separate document to a complete set
COMMANDS USED
- Limits command
- Single Text command
- Line command
- Dimlinear command
- Trim command
- Object snap command
- Offset command
- Units command
- Dimstyle command
- Extend command
- Block command
- Line Weight command
- Line Type command.
PROCEDURE
STEP- 1
- First draw the line horizontal line with the length of 200mm, Next draw the line vertically upwards with the length of 100mm
- Next again draw the line horizontally backwards with the length of 200mm
- Next join the previous line and the first line to form a rectangle
- Next draw the ten rows and six columns with alternate distances
STEP-2
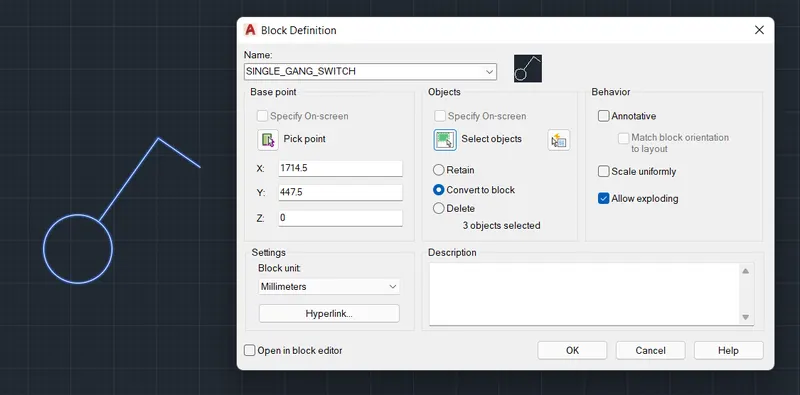
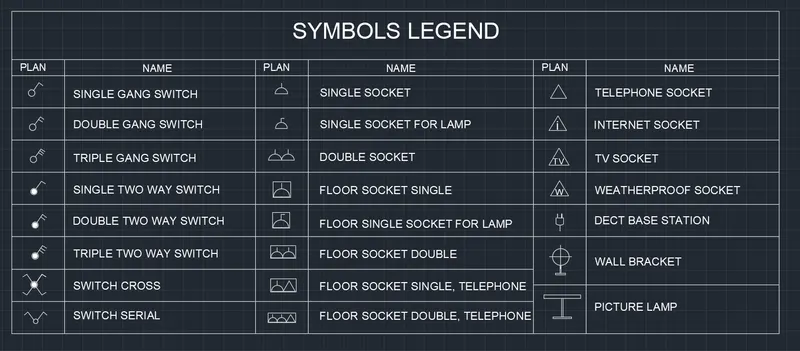
- SINGLE GANG SWITCH: - Draw the circle and draw the inclined line on the circle, next draw the perpendicular line to the inclined
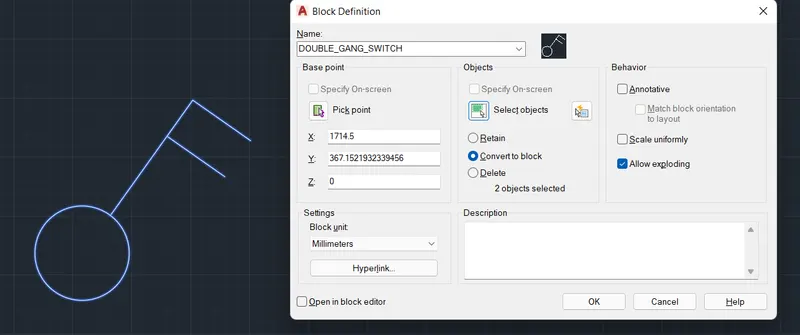
- DOUBLE GANG SWITCH: - Draw the oracle and draw the inclined line on the circle. next draw the two perpendicular lines
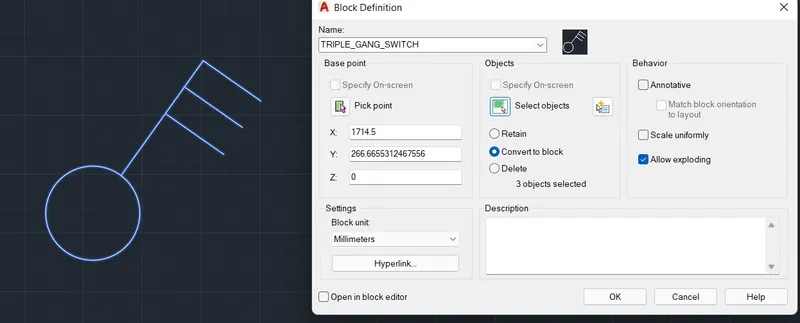
- TRIPLE GANG SWITCH: - Draw the circle and draw the inclined line on the circle, next draw the three perpendicular lines to the inclined line
- SINGLE TWOWAY SWITCH: - Draw the circle and draw the inclined line on the circle next draw the perpendicular line to the inclined line and use the donut command to fill the circle
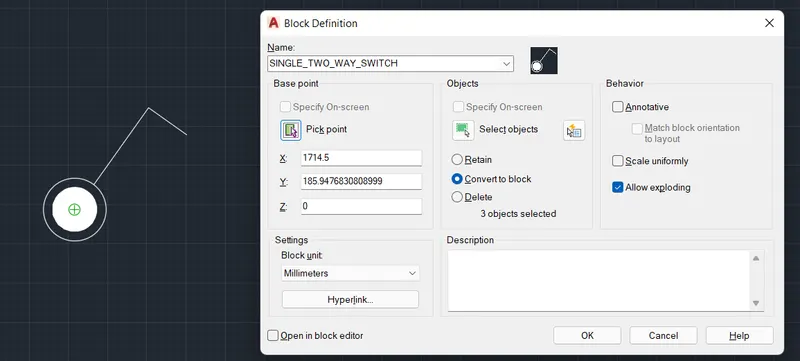
- DOUBLE TWOWAY SWITCH: - Draw the circle and draw the inclined line on the circle, next draw the two-perpendicular line to the Inclined line. And use the donut command to fill the circle.
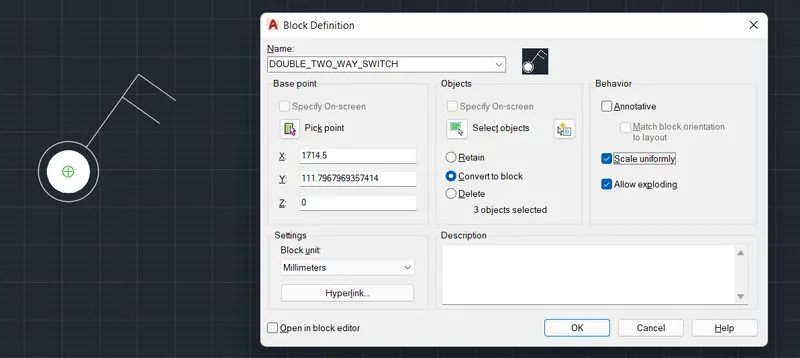
- TRIPLE TWOWAY SWITCH: - Draw the circle and draw the inclined line on the circle, nest draw the three-perpendicular line to the inclined line. And use the donut command to fill the circle
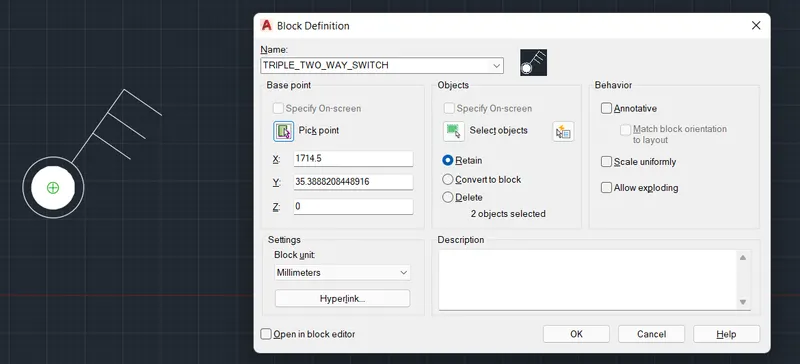
- SWITCH CROSS: - Draw the circle and draw the inclined sine on the oracle, next draw the tree perpendicular line to the Inclined line. And use the donut command to fill the circle
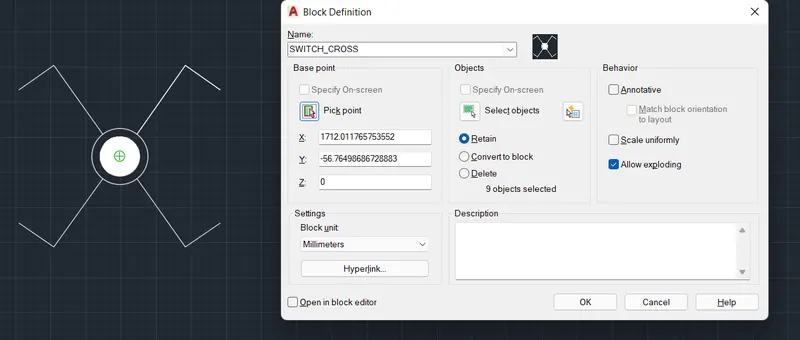
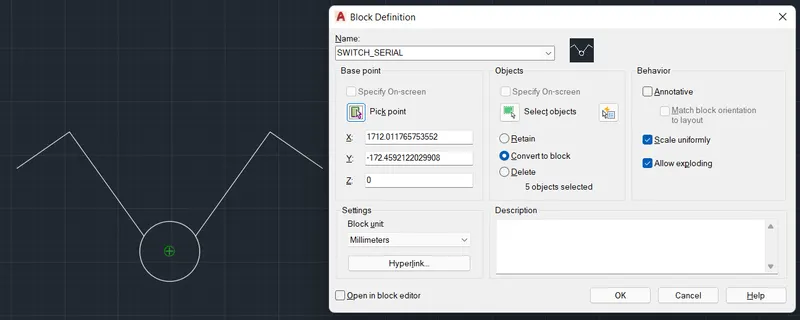
- SWITCH SERIAL: - Draw the circle and draw the inclined line on the circle. And mirror the inclined line to other side and down to the circle, draw the inclined lines to four sides of the circle Next draw the perpendicular lines to the tour inclined lines attached to the circle. And use the donut command to fill
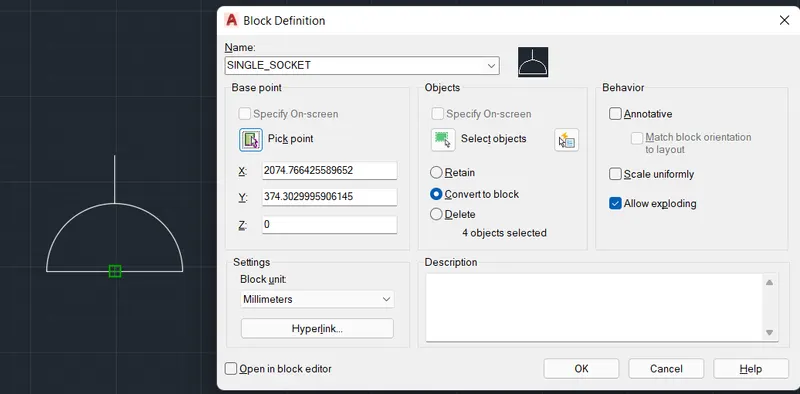
- SINGLE SOCKET: - draw the line using the line command. And use the arc command and draw the are on the line, and again draw the straight line on the are, as shown in the below figure
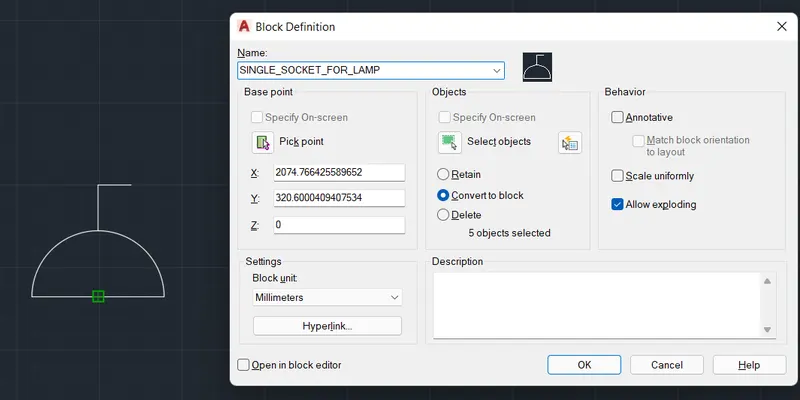
- SINGLE SOCKET FORLAMP-Here we draw the line using the line command. And use the arc command and draw the are on the line, and again draw the straight line on the arc, as shown in the below figure. And draw the perpendicular line to the straight line as shown in the figure
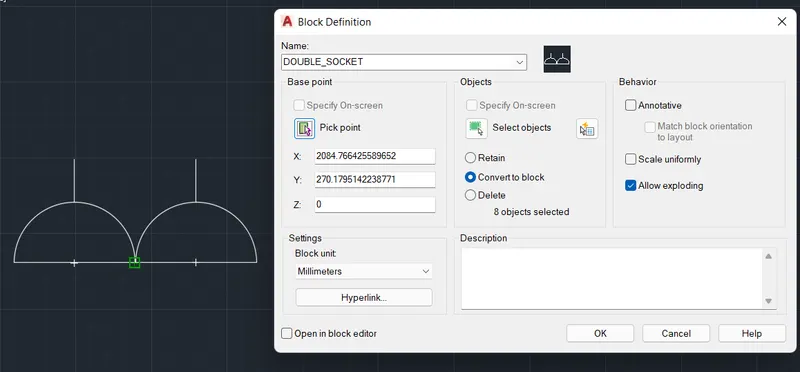
- DOUBLE SOCKET: - draw the line using the line command. And use the art command and draw the are on the line, and again draw the straight line on Next we use the copy command to copy the whole object and paste it beside of the point.
- FLOOR SOCKET SINGLE: - draw the line using the line command and use the arc command to draw the are on the line, and again draw the straight line on the are Next draw the rectangle using the rectangle command Next, we have to place the object in the rectangle as shown in figure.
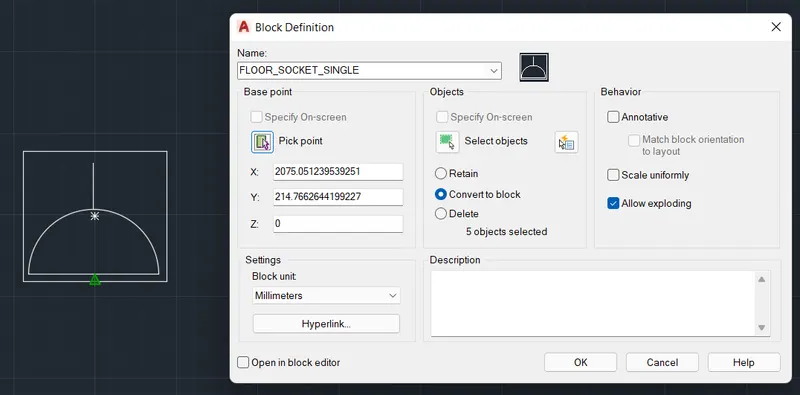
- FLOOR SINGLE SOCKET FOR LAMP: - draw the line using the line command and use the arc command and draw the arc on the line, and again draw the straight line on the arc, as shown in the below figure and draw the perpendicular line to the straight line as shown in the figure Next, we draw the rectangle using the rectangle command Next place the object in the rectangle as shown in figure
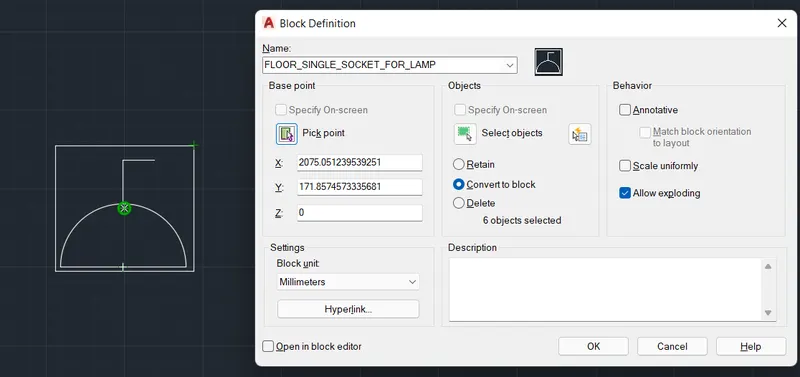
- FLOOR SOCKET DOUBLE: - draw the line using the line command, and use the are command and draw the arc on the line, and again draw the straight line on the arc Next, use the copy command to copy the whole object and paste it beside of it Next, draw the rectangle using the rectangle command next we have to place the object in the rectangle as shown in figure.
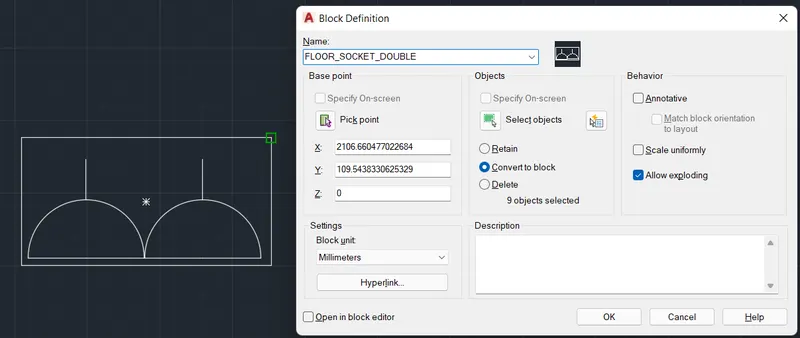
- FLOOR SOCKET SINGLE TELEPHONE: - draw the line using the line command. And use the arc command and draw the arc on the line, and again draw the straight line on the arc Again we draw the triangle using the line command. And attach the triangle to the arc at the right corner of it Next, we draw the rectangle using the rectangle command Next, we have to place the object in the rectangle as shown in figure
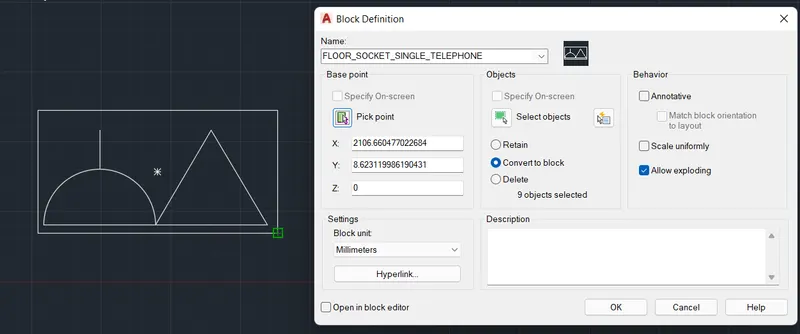
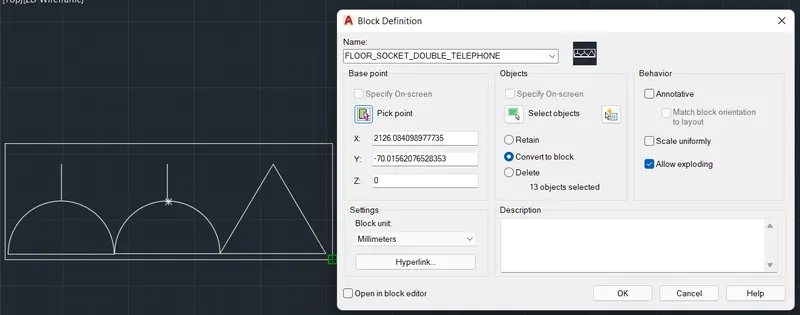
- FLOOR SOCKET DOUBLE TELEPHONE: - draw the line using the line command and use the art command and draw the are on the line, and again-draw the straight line on the are Next we use the copy command to copy the whole object and paste it beside of it Again we draw the triangle using the line command and attach the triangle to the arc at the right corner of it Next, we draw the rectangle using the rectangle command. Next we have to place the object in the rectangle as shown in figure
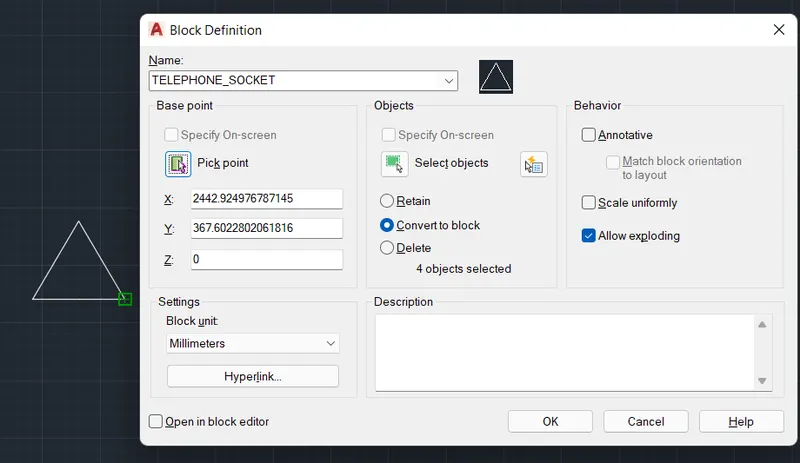
- TELEPHONE SOCKET: - draw the triangle using the line command
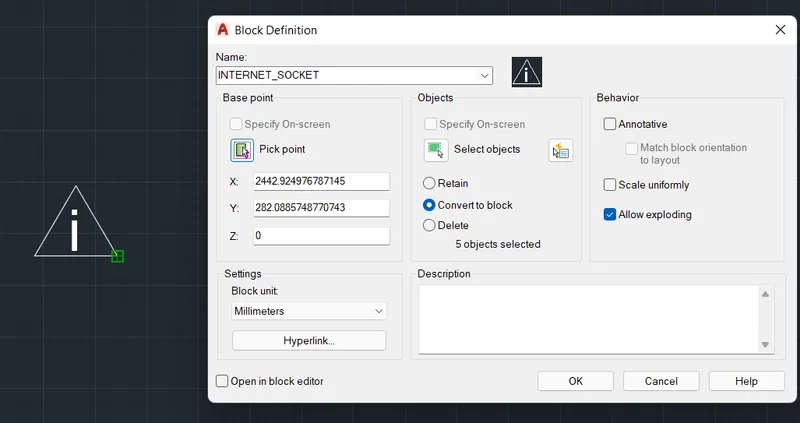
- INTERNET SOCKET: - draw the triangle using the line command and use the single text command and enter the text in the triangle as "Combustion”
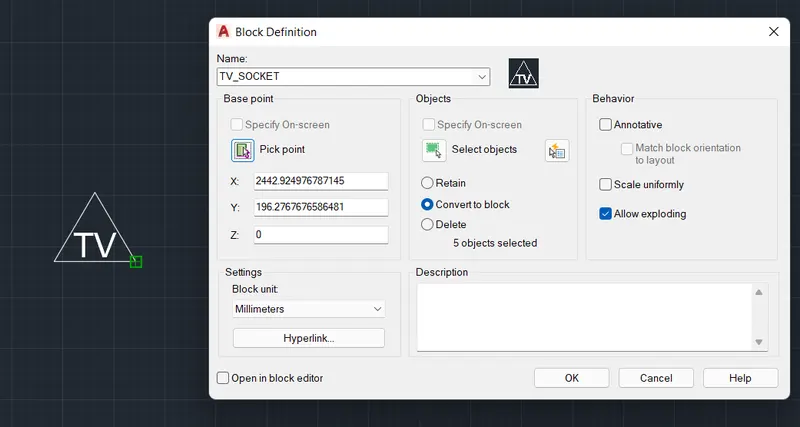
- TV SOCKET: - draw the triangle using the line command. Now we use the single text command and enter the text in the triangle as “TV”
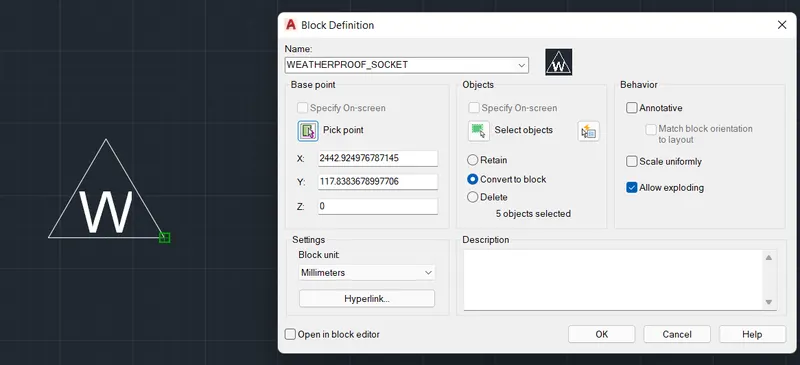
- WEATHERPROOF SOCKET: - draw the triangle using the line command we use the single text command and enter the text in the triangle as W
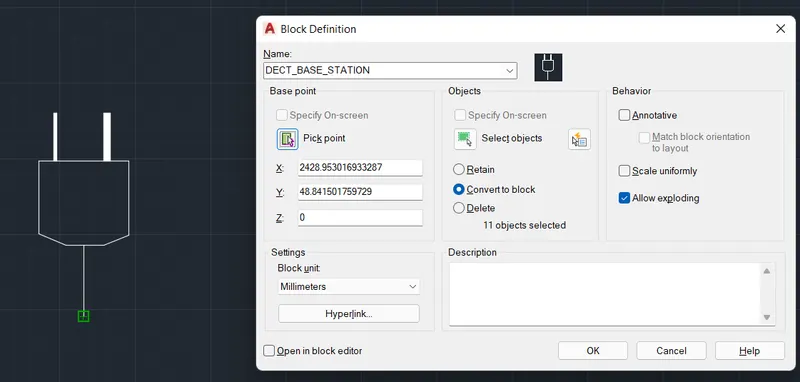
- DECT BASE STATION: - draw the square using the rectangle command Next, draw the two equal lines at the top of the square. Next, we draw another line at the bottom of the square, as shown in the below Figure
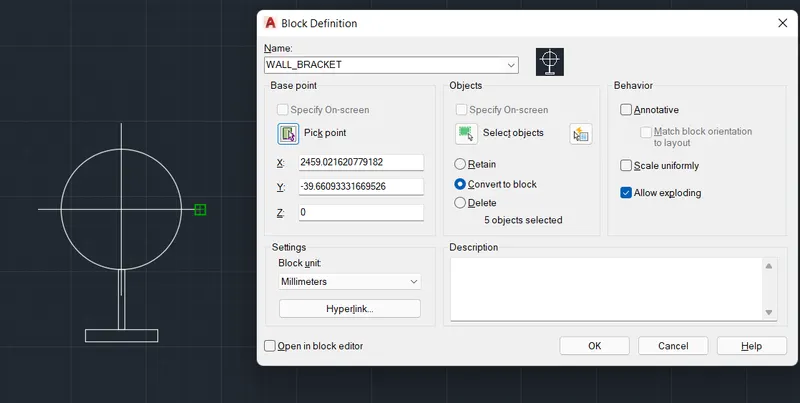
- WALL BRACKET: - draw the circle with the circle command Next, we draw the horizontal line and vertical line at middle of the circle, as shown in figure Next, we draw the line at bottom of the circle and do offset of the line. Next again we draw the perpendicular line to the previous line Next we draw another line parallel to the previous drawn line and join them to form the rectangle.
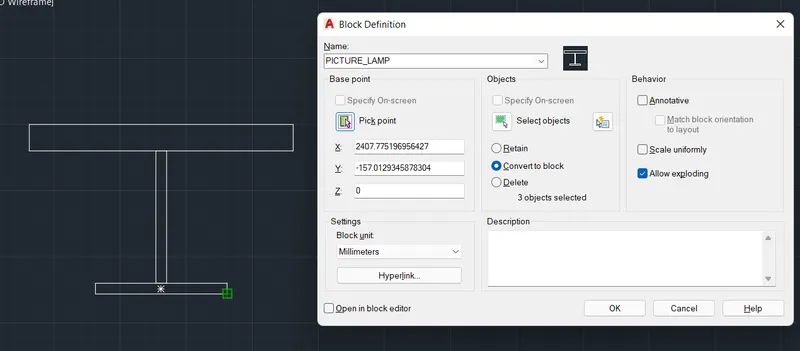
- PICTURE LAMP: - create the rectangle using the rectangle command Next draw the line at bottom of the rectangle and do offset for the line. Next again we draw the perpendicular line to the previous line Next we draw another line parallel to the previous drawn line and join them to form the rectangle
STEP-3
- Here we use the block command to save the symbol as a block with the name SINGLE GANG SWITCH, as shown in the below picture.
- Similarly, we define all the symbols as blocks with their respective names. The saved names of the symbols are listed below:
- SINGLE GANG SWITCH
- DOUBLE GANG SWITCH
- TRIPLE GANG SWITCH
- SINGLE TWOWAY SWITCH
- DOUBLE TWOWAY SWITCH
- TRIPLE TWOWAY SWITCH
- SWITCH CROSS
- SWITCH SERIAL
- SINGLE SOCKET
- SINGLE SOCKET FORLAMP
- DOUBLE SOCKET
- FLOOR SOCKET SINGLE
- FLOOR SINGLE SOCKET FORLAMP
- FLOOR SOCKET DOUBLE
- FLOOR SOCKET_SINGLE_TELEPHONE
- FLOOR SOCKET DOUBLE TELEPHONE
- TELEPHONE SOCKET
- INTERNET SOCKET
- TV SOCKET
- WEATHERPROOF SOCKET
- DECT BASE STATION
- WALL BRACKET
- PICTURE LAMP
- Next, need to insert the electric symbols in the table and we need to text the symbal names in the table using the single text command, as shown in the figure.
RESULT
The electric symbols are drawn successfully in the autocad in detail. And names of the electric symbols are also saved as blocks.
4. AIM
To create the door type for residential building and to save the name of the blocks as type.
INTRODUCTION
- Doors are drawn in plan view as a heavy line in small-scale drawings, or as a double line, to indicate their thickness, in larger-scaled plans
- A swing door has a thinner curved line drawn to densote the direction of its swing The drawings of doors are drawn by the architects in the construction projects
COMMANDS USED
- Limits command
- Single Text command
- Line command
- Dimlinear command
- Trim command
- Object snap command
- Offset command
- Units command
- Dimstyle command
- Extend command
- Block command
PROCEDURE
STEP-1
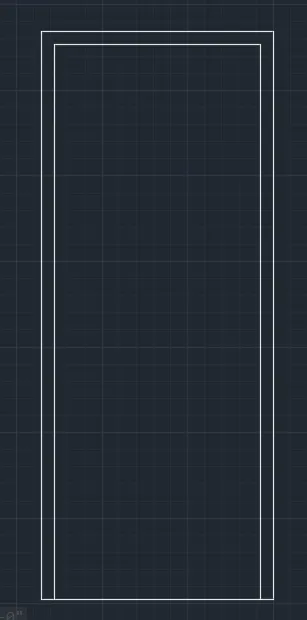
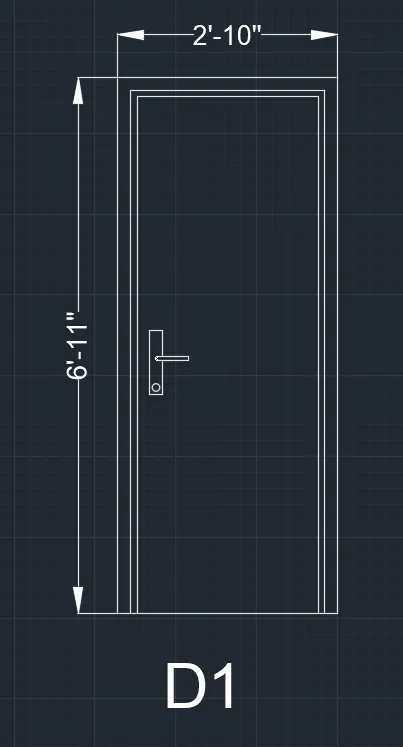
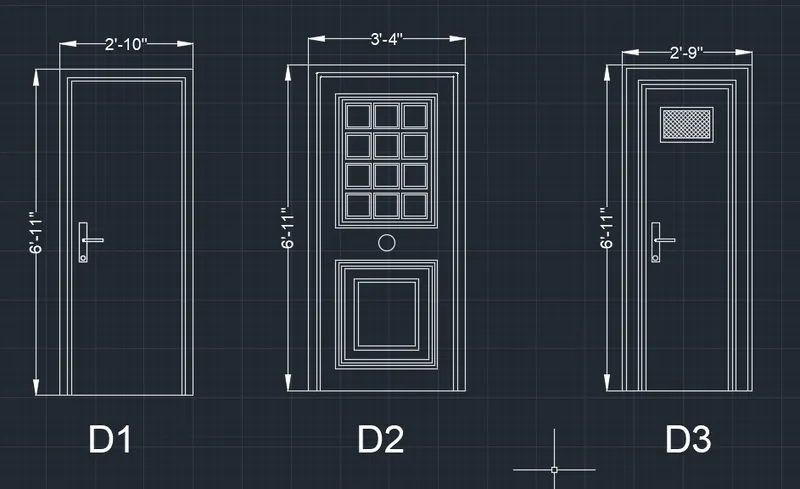
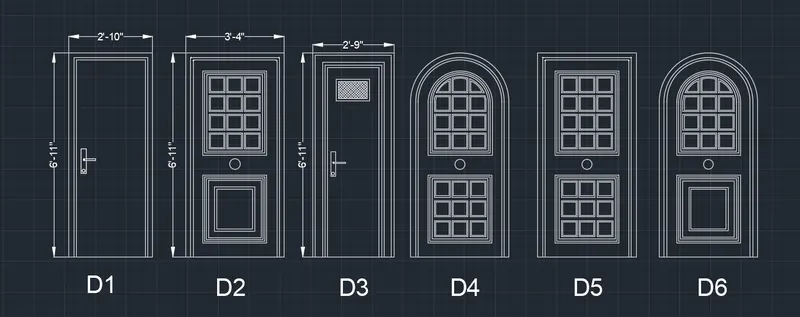
- First draw the line with the length of 2’-10” horizontally forward Next draw the vertical line upwards with the length of 6’-11”
- draw the line horizontally backwards at the top with the length of 2’-10”. Next join the first line and the previous line to form the rectangle
- Next put the dimensions in the drawing. And also give the name for the door using the single text command
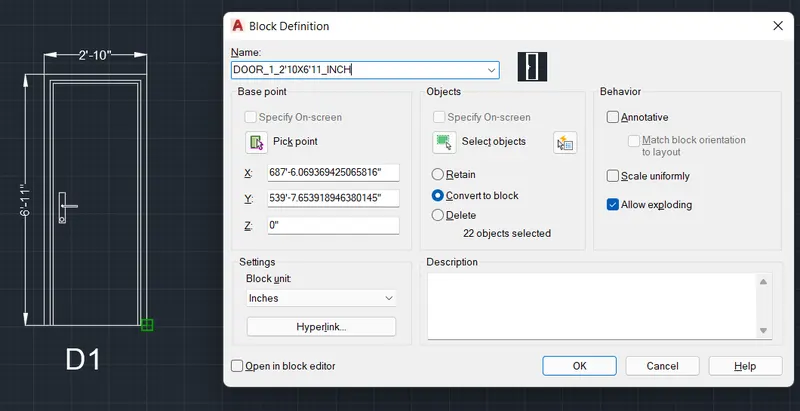
- After entering the texts, we need to save the door as a block with the name as DOOR-1
- Next use the block command to create the block for the door we drawn in autocad
- Next click the pick paint and pick the point of the door
- Next select the objects in the figure and press enter. Then select the option convert to box Next turn on the scale uniformly
- Then after press the ok button to finish.
- The block is created for the door drawn in the autocad as shown in the below figure.
STEP-2
- First draw the line with the length of 3-4' horizontally forward.
- Next need to draw the vertical line upwards with the length of 6-11.
- draw the line horizontally backwards at the top with the length of Next join the first line and the previous line to form the rectangle. Next, we have to put the dimensions in the drawing.
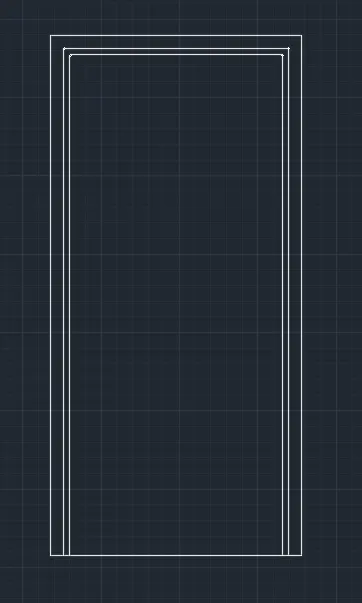
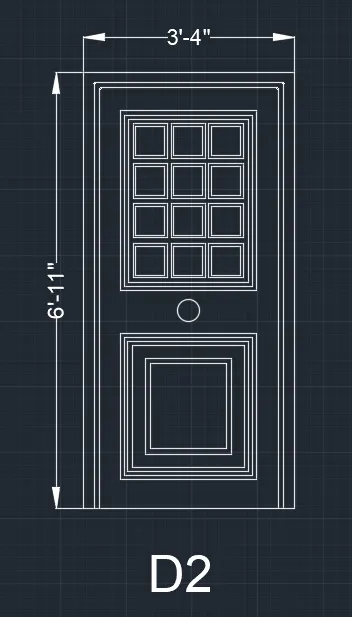
- And also give the name for the door using the single text command. Next we have to draw the rectangle boxes on the door as shown in the below figure
- Next, put the dimensions in the drawing And also give the name for the door using the single text command
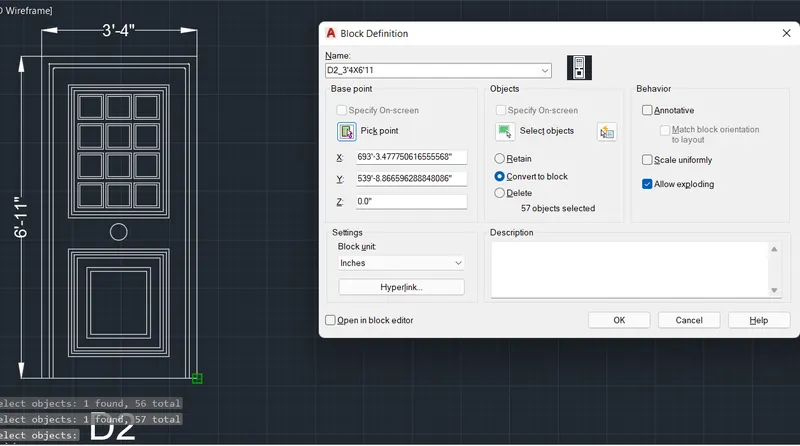
- After entering the texts, we need to save the door as a block with the name as DOOR-2
- Next use the block command to create the block for the door drawn in autocad
- Next click the pick point and pick the point of the door. Next select the objects in the figure and press enter. Then select the option convert to box
- Next have to turn on the scale uniformly Then after press the ok button to finish.
- The block is created for the door drawn in the autocad as shown in the below figure
STEP-3
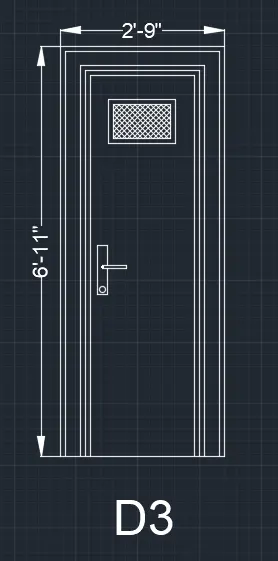
- draw the vertical line upwards with the length of 6-11
- Again, draw the line horizontally backwards at the top with the length of 2-9.
- Next join the first line and the previous line to form the rectangle
- First draw the line with the length of 2-9 horizontally forward.
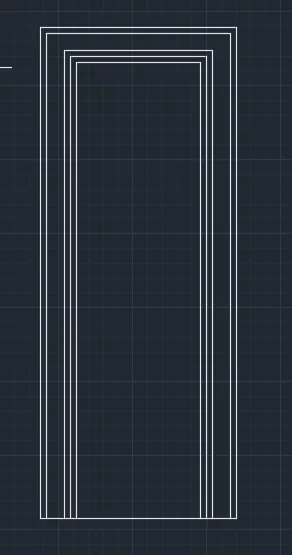
- Next put the dimensions in the drawing. And also give the name for the door using the single text command
- Then next do the offset for the lines with the length of 2 and 8 alternately
- Next use the hatch command to hatch the object attached to the door
- After entering the texts and hatching we need to save the door as a block with the name as DOOR-3,
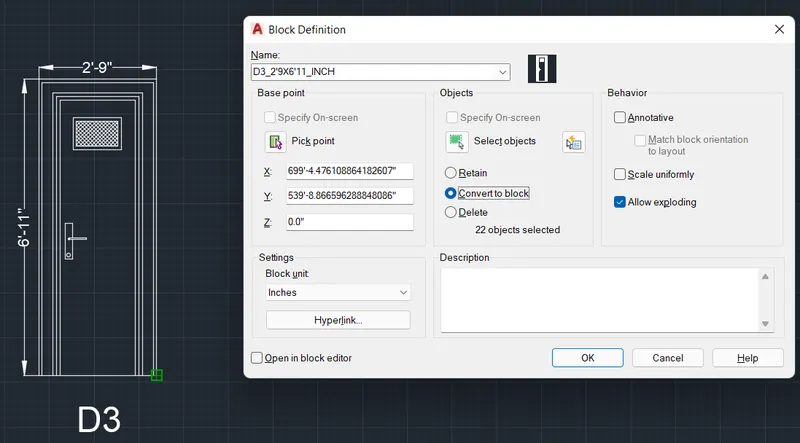
- Next use the block command to create the block for the door we drawn in autocad Open in block editor
- Next click the pick point and pick the point of the door
- Next select the objects in the figure and press enter Then select the option convert to box
- Next have to turn on the scale uniformly. Then after press the ok button to finish
- The block is created for the door drawn in the autocad as shown in the below figure
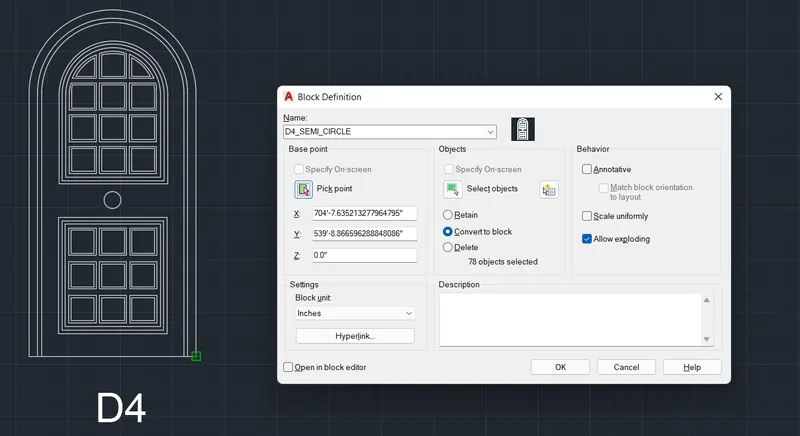
STEP-4
- First have to draw the line horizontally forward with the length of 3-4
- Next have to draw the line vertically upwards with the length of 5-7.
- Next draw the line vertically upwards from the first line of first point with the length
- Next join the two lines with are with the length of 3-4
- Next use the offset command and do offset 2 times to inside of the figure
- Next have to draw the rectangle boxes on the door as shown in the below figure
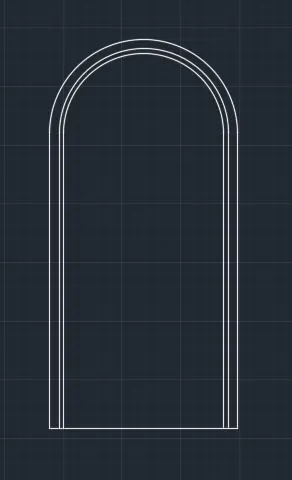
- After crating the boxes on the door again we need to draw the arc at the top
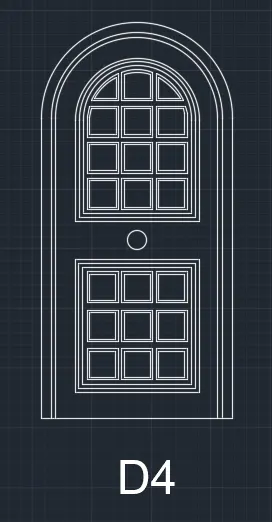
- Next need to do offset of the are 3 times inside.
- Next have to put the dimensions in the drawing. And also give the name for the door using the single text command After entering the texts we need to save the door as a block with the name as DOOR-4
- Next use the block command to create the block for the door we drawn in autocad Open in block editor
- Next click the pick point and pick the point of the door
- Next select the objects in the figure and press enter Then select the option convert to box
- Next have to turn on the scale uniformity
- Then after press the ok button to finish The block is created for the door drawn in the autocad as shown in the below figure.
STEP-5
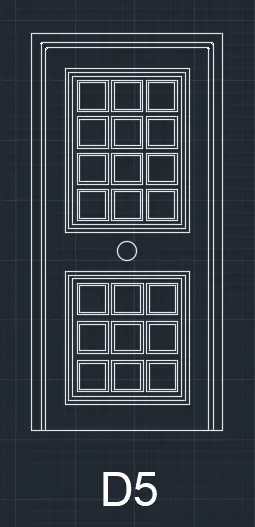
- First draw the line with the length of 3-4 horizontally forward
- Next need to draw the vertical line upwards with the length of 6-11 Again draw the line horizontally backwards at the top with the length of 3-4
- Next join the first line and the previous line to form the rectangle
- Next have to put the dimensions in the drawing and also give the name for the door using the single text command
- Next have to draw the rectangle boxes on the door as shown in the below figure
- Next have to put the dimensions in the drawing, and also give the name for the door using the single text command
- After entering the texts, we need to save the door as a block with the name as DOOR-5
- Next use the block command to create the block for the door we drawn in autocad,
- Open in black editor, Next click the pick point and pick the point of the door. Next select the objects in the figure and press enter
- Then select the option convert to box Next we have to turn on the scale uniformity
- Then after press the ok button to finish.
- The block is created for the door drawn in the autocad as shown in the below figure
STEP-6
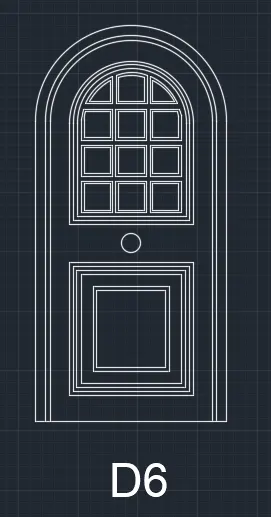
- First have to draw the line horizontally forward with the length of 3-4
- Next have to draw the line vertically upwards with the length of 5-7
- Next draw the line vertically upwards from the first line of first point with the length of 5-7
- Next join the two lines with arc with the length of 3-4
- Next use the offset command and do offset 7 times
- Next have to draw the rectangle boxes on the door as shown in the below figure.
- After crating the boxes on the door, again we need to draw the are at the top. Next need to do offset of the arc 3 times inside
- Next have to put the dimensions in the drawing and also give the name for the door using the single text command
- After entering the texts, we need to save the door as a block with the name as DOOR-6
- Next use the block command to create the block for the door we drawn in autocad
- Next select the objects the figure and press enter. Then select the option convert to box
- Next have to turn on the scale uniformly Then after press the ok button to finish.
- The block is created for the door drawn in the autocad as shown in the below Figure
RESULT
The door type for residential building is created successfully in the autocad and names of the done types are also saved as blocks
5. AIM
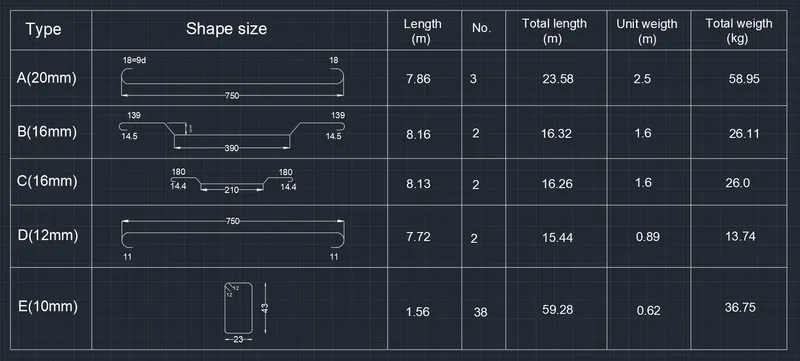
To create the bar shape as block with the name and to create the blocks and arrange them in the table.
INTRODUCTION
- Bar Bending Schedule (BBS) is a definitive list of reinforcement bars for any structural element that includes a mark, shape, size, location length and bending details of the reinforcement.
- it is often referred to as BBS
- Tabular view representation of each reinforcement bar used in any structural element is known as BBS
COMMANDS USED
- Limits command
- Single Text command
- Line command
- Dimlinear command
- Trim command
- Object snap command
- Offset command
- Units command
- Dimstyle command
- Extend command
- Block command
- Line Weight command
- Line Type command
PROCEDURES
STEP-1
- First need to draw the line horizontal line with the length of 180mm
- Next need to draw the line vertically upwards with the length of 110mm
- Next again draw the line horizontally backwards with the length of 180mm. Next join the previous line and the first line to form a rectangle
- Next draw the six rows and seven columns with alternate distances
STEP-2
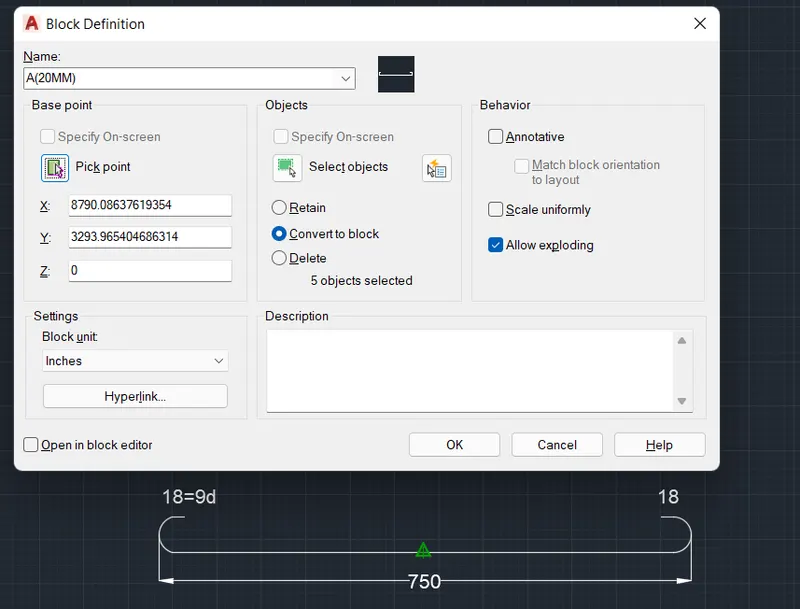
- First need to draw the line with the length of 750mm,
- And in the copy command and add two lines to that circle, and time the unwanted thing in the circle using the trim command and copy that circle lines and attach to the both come of the line which have drawn first
- Next use the command to test in the drawing where required and put the dimensions using the Dimlinear command
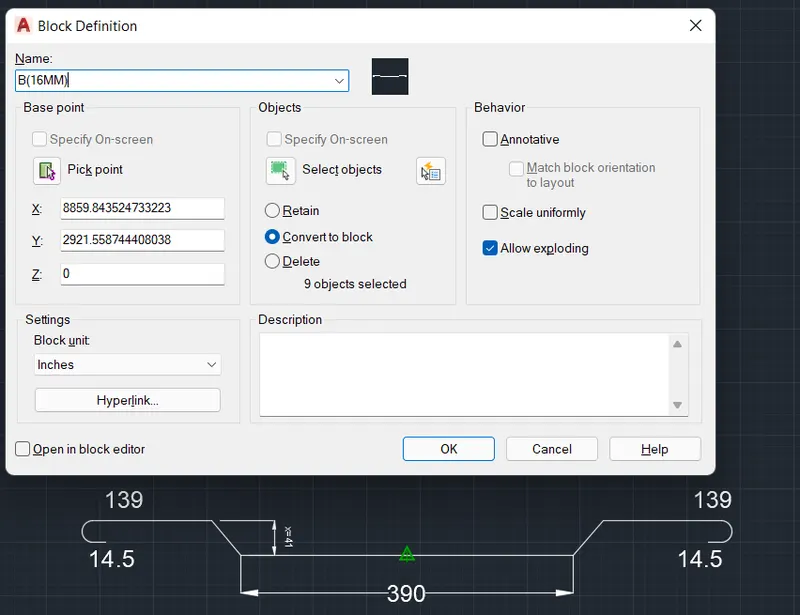
- Now we draw the line with the length of 390mm, and draw the two inclined lines at both ends of the line from the both sides of the inclined lines with length of 139mm
- And use the and add two lines to trim the unwanted thing in the circle the command copies command and copy that with lines, and attach to the both comers of the line which we have drawn first
- Next the box command to test in the drawing where required and put the dimensions using the Dimlinear command
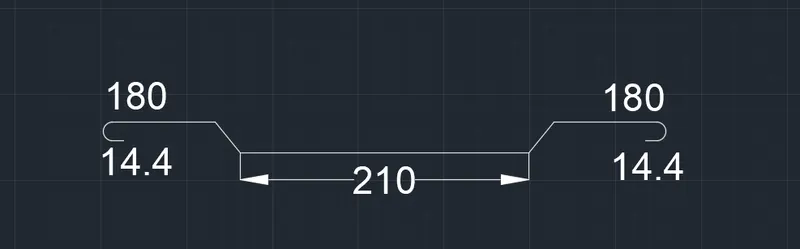
- Now the line with the length of 180mm, and draw the two inclined lines at both ends of the line Next we the straight line from the both sides the inclined lines with length of 180mm
- And the circle command and add two lines to that, and trim the unwanted thing in the circle using the trim command. Next use copy command and copy that circle with lines, and attach to the both comers of the line which we have drawn first
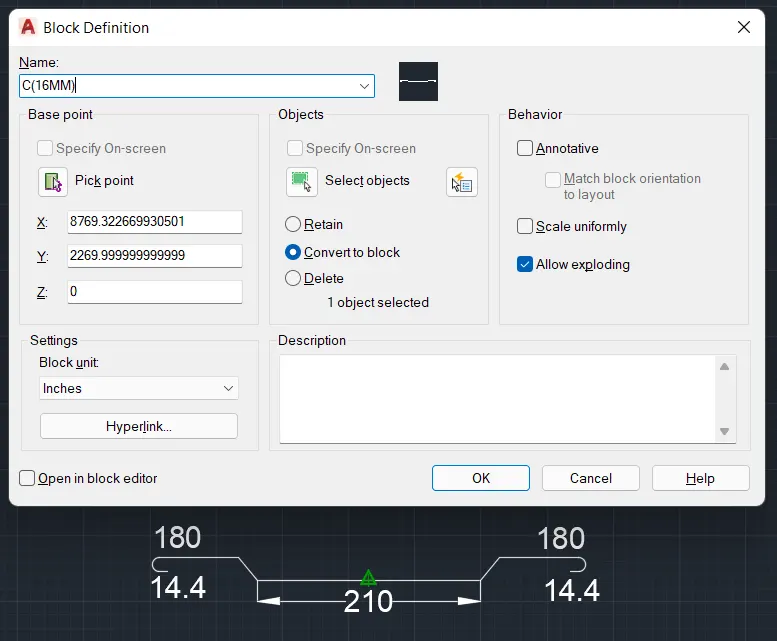
- Next use the text command to text in the drawing where required and put the dimensions using the Dimlinear command.
- draw the line with the length of 750mm using the line command
- And use the circle command and add two lines to that and trim the unwanted thing in the circle using the trim command
- Next command and copy that circle with line and attach to the first corner of the line which have den first new so the text in the drawing what required and put the dimensions using the Dimlinear command
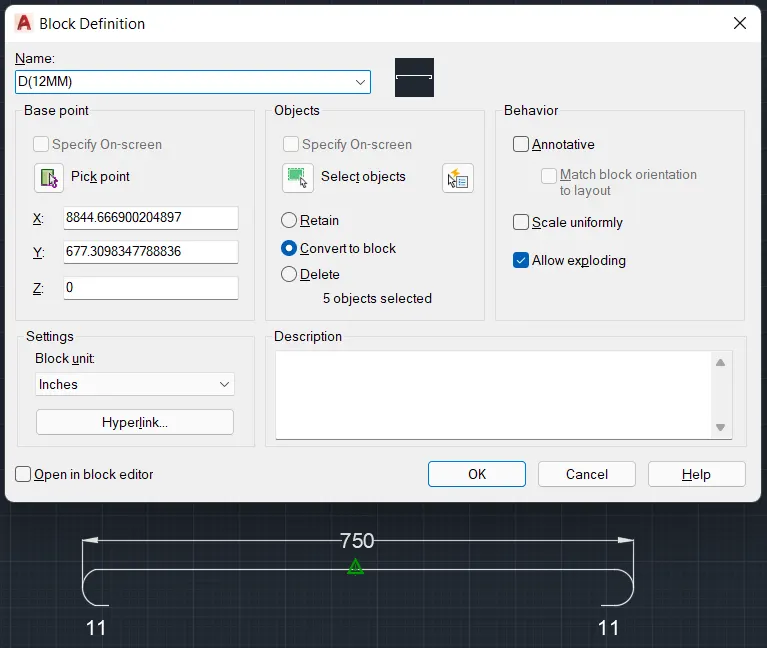
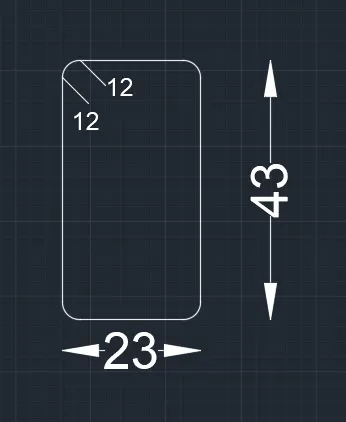
- Now draw the rectangle with the size of 23mm x 43mm
- Next use the filler command to filles the four corners of the rectangle
- And in the circle command and add two lines to that circle, and trim the unwanted thing in the circle using the trim command.
- Next use copy command and copy that circle with lines, and attached nude of the rectangle to the first comer of the rectangle. And next put the dimensions using the Dimlinear command where ever required in the drawing
STEP-3
- Now need to save the bar shape as a block with the name as "A
- Next use the block command to create the block for the bar shape we drawn in autocad
- Similarly define all the shapes as blacks with their respective names
- Next insert the bar shapes in the table and need to that the bar shape types in the table using the single text commands
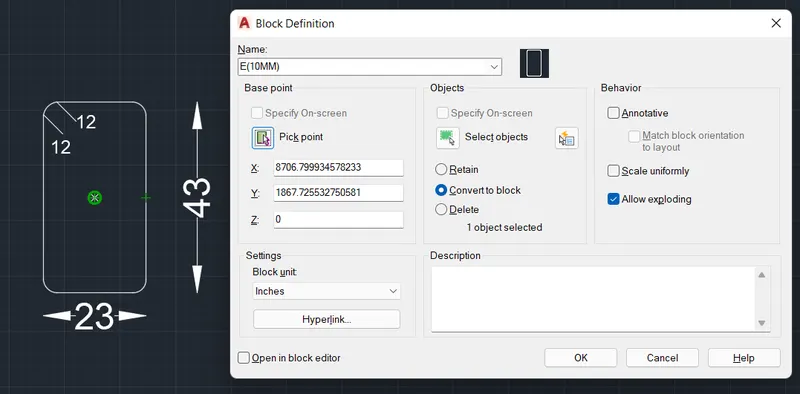
RESULT
The bar shapes and successfully in the autocad in detail and bar shape types are also saved a block.